
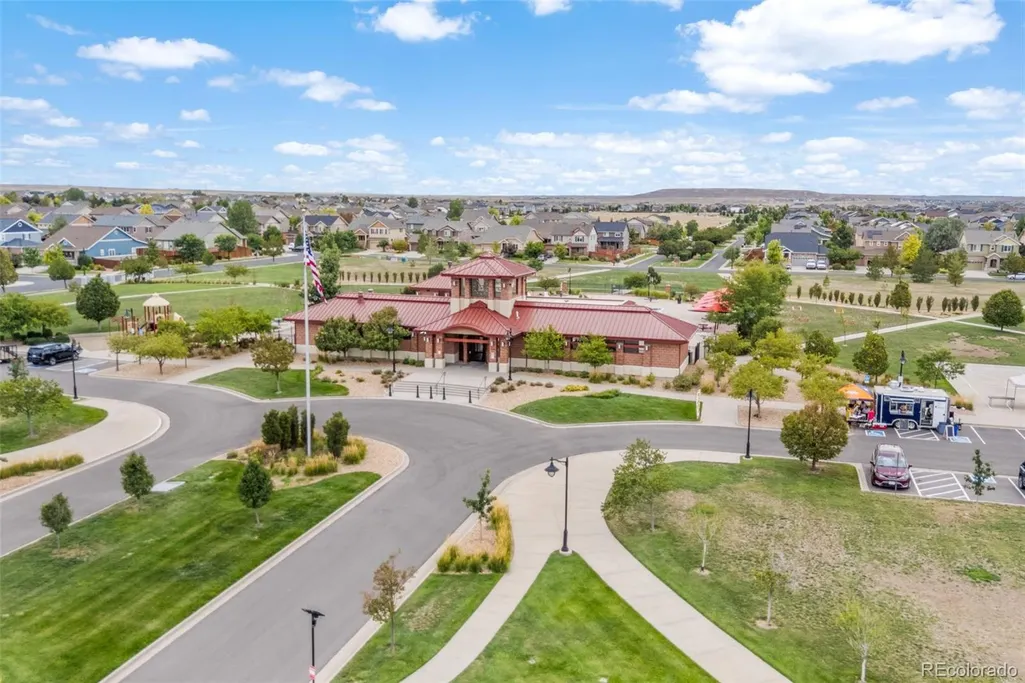
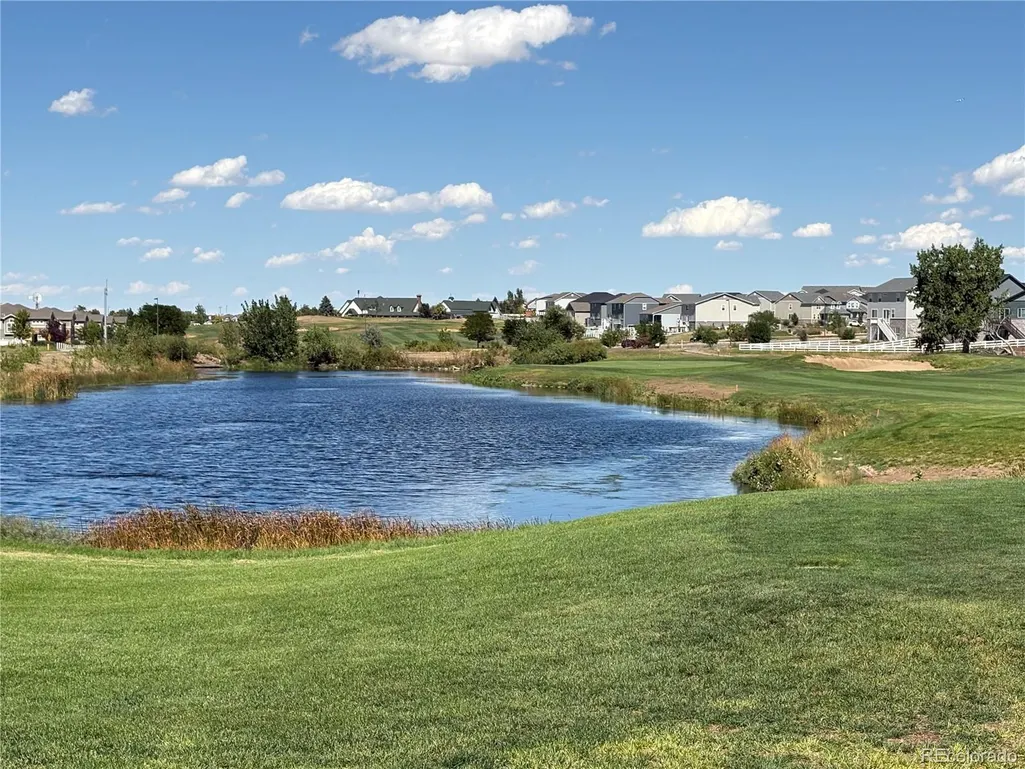
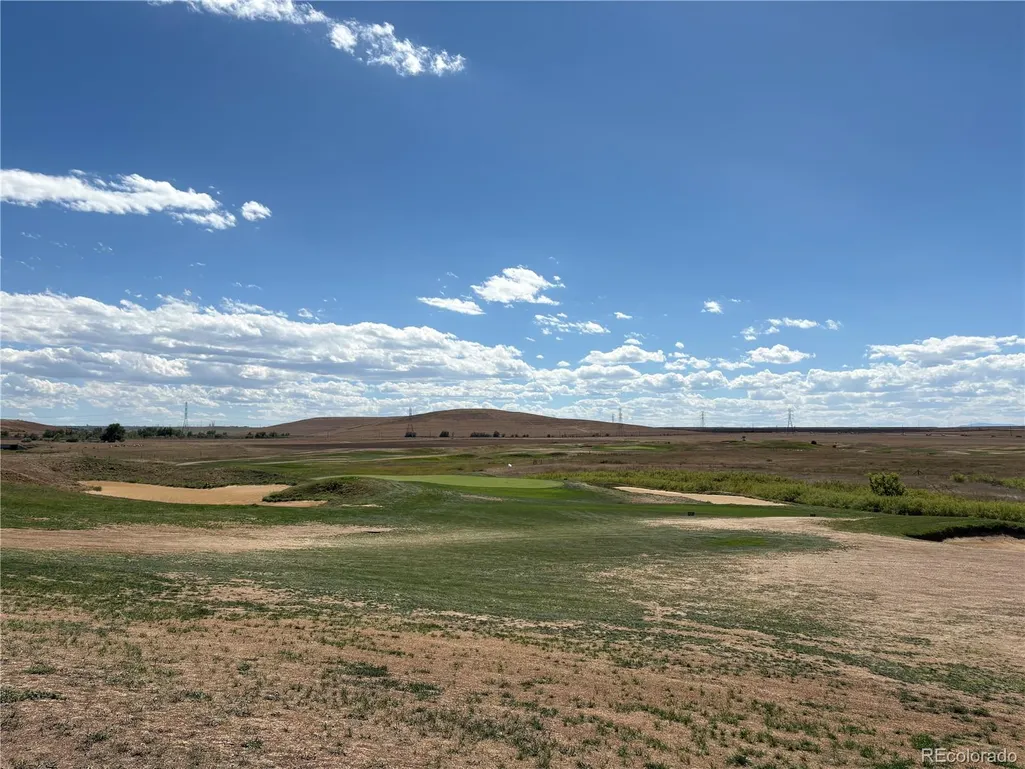
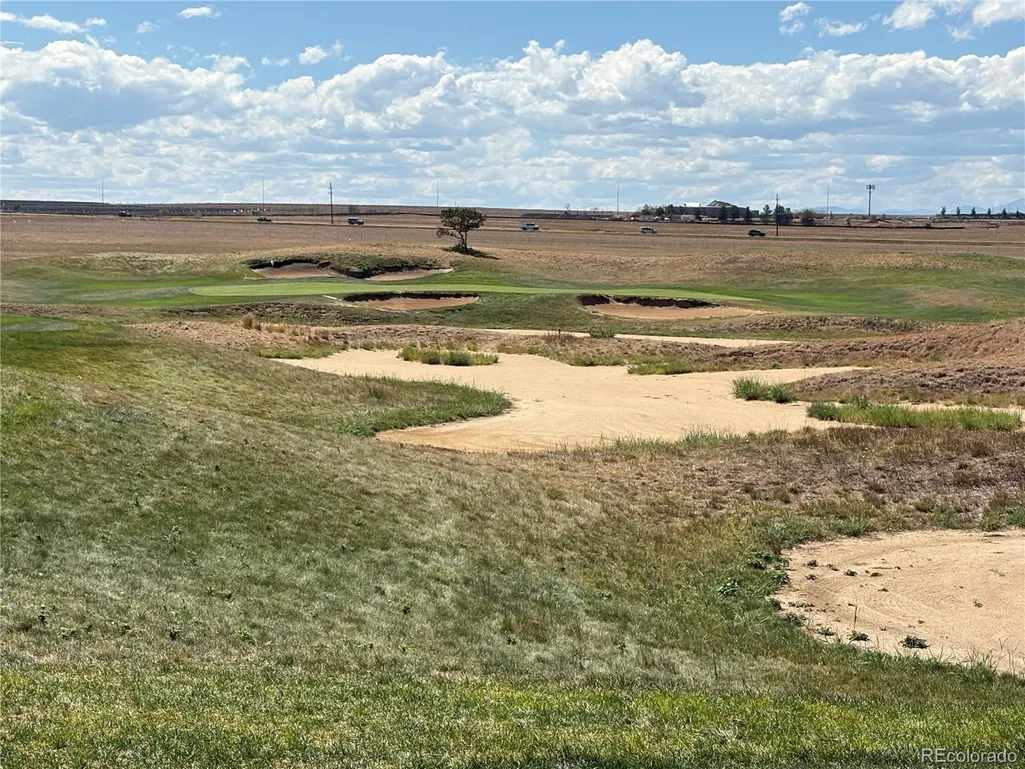
Golf Course
Address
163 N Jamestown Way, Aurora, CO
Price
$ 590,000
Property Attributes
- MLS#8501441
- TypeSingle Family
- Listing Status Active
- CountyARAPAHOE
- CityAurora
- NeighborhoodTraditions
- Zip80018
- StyleTraditional
- Year Built2012
- Taxes$ 4733
- Price$ 590,000
- Bedrooms4
- Full Bathrooms2
- Half Bathrooms2
- Sqr Footage2841
- Lot Size0.15 Acres
Data Source:
REColorado (MTOMLS)
Property Description
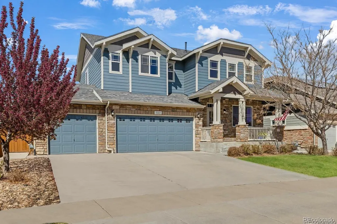
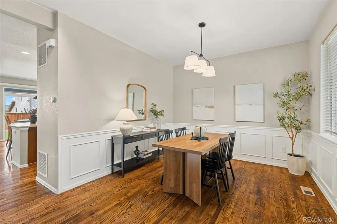
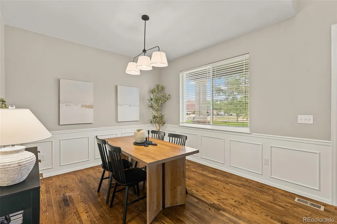
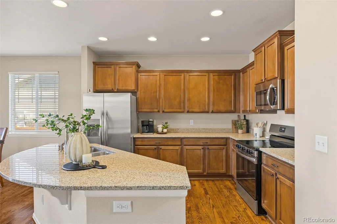
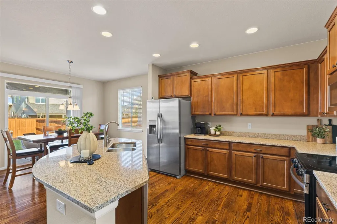
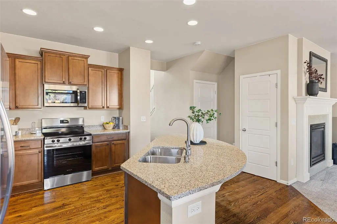
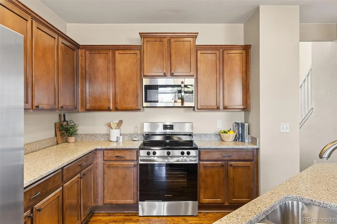
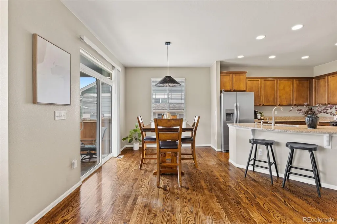
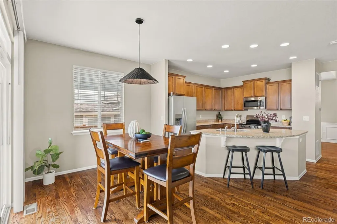
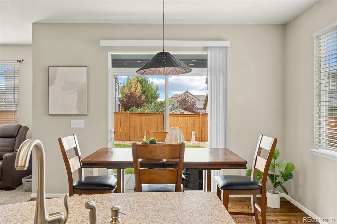
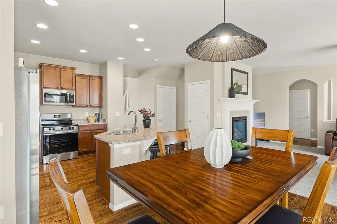
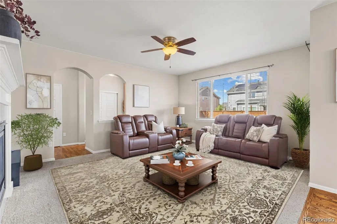
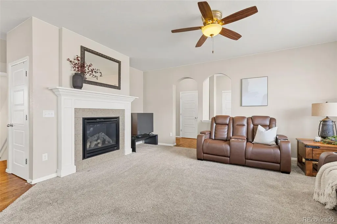
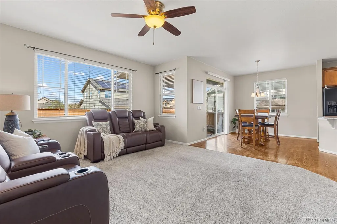
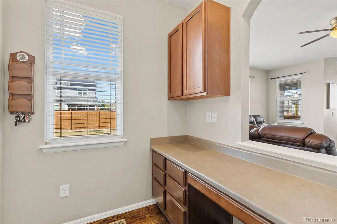
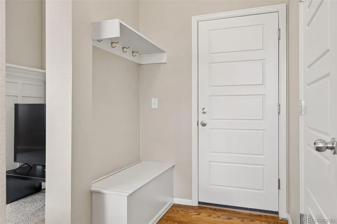
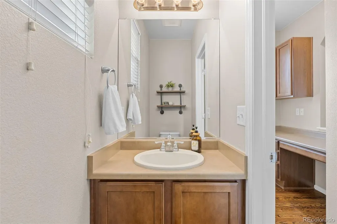
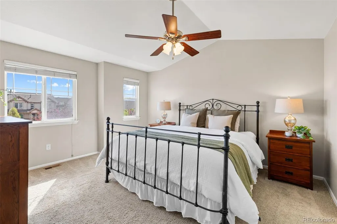
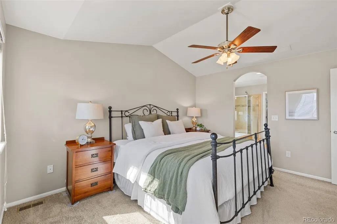
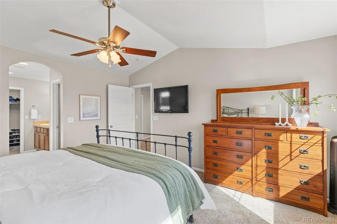
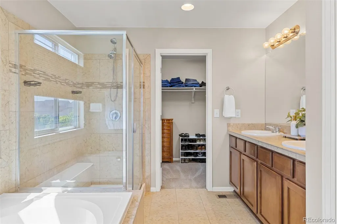
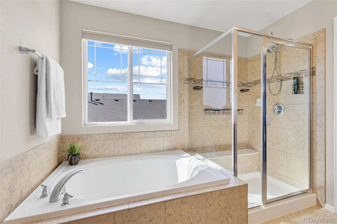
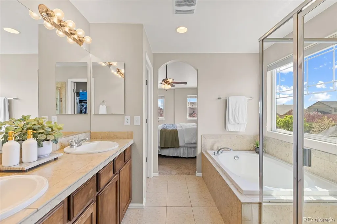
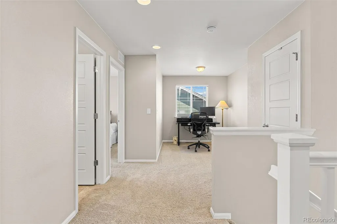
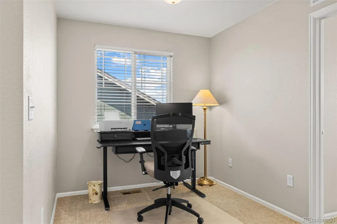
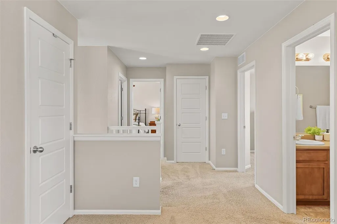
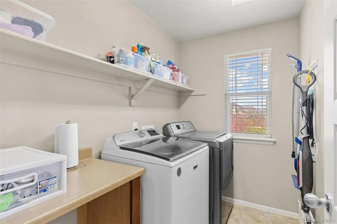
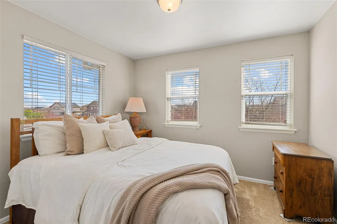
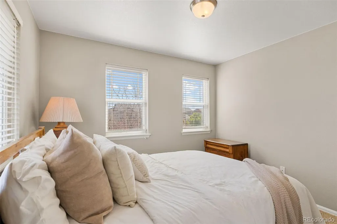
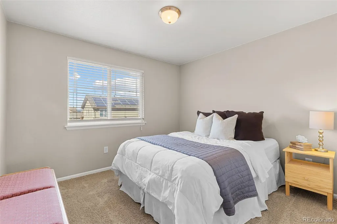
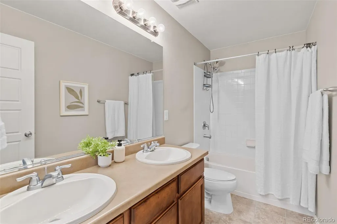
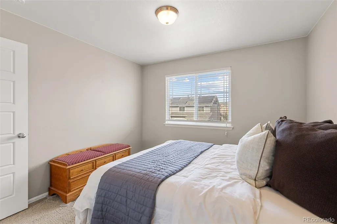
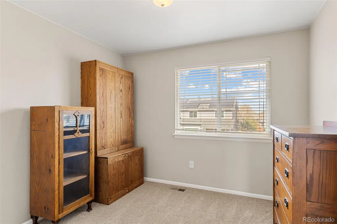
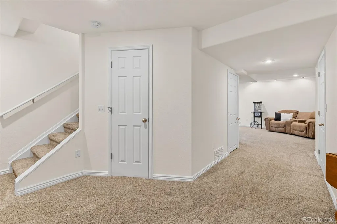
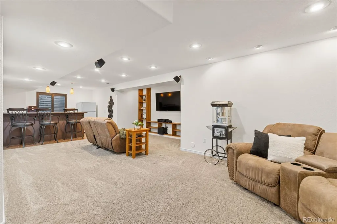
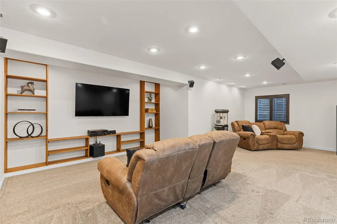
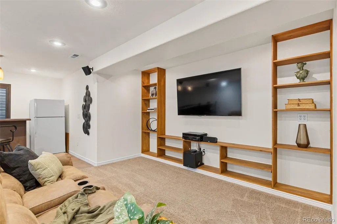
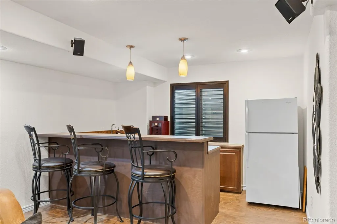
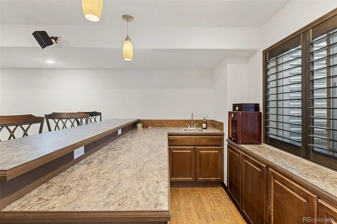
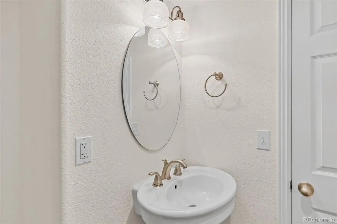
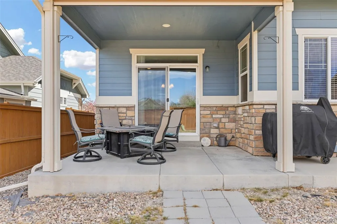
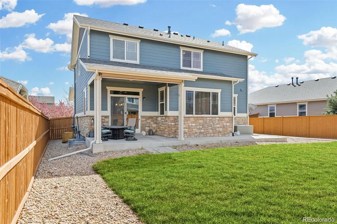
This well-cared-for and meticulously maintained home is ready for its new owners! The interior features an open floor plan filled with abundant natural light. The main level offers a designated dining room and a beautiful kitchen complete with an eating area, new stainless-steel appliances, granite countertops, ample storage, separate pantry, a kitchen island, stunning hardwood flooring and plenty of cabinets. The spacious living room showcases large windows, a cozy gas fireplace, and convenient access to a drop zone area, perfect for coats and shoes! Along with a built-in desk and generous storage closet. All four bedrooms are located upstairs, along with a conveniently placed laundry room. No more hauling laundry up and down stairs! The second floor also includes a versatile loft area ideal for an office, playroom, or reading nook. The primary suite truly has it all, featuring a large bedroom with vaulted ceilings, a luxurious soaking tub, separate walk-in shower, dual vanities, a private water closet, and a spacious walk-in closet. The finished basement offers fresh paint, a built-in bar, plantation shutters, and plenty of space for entertaining, along with a half bathroom, storage closet, and built-in entertainment shelving. Exterior updates include new paint in 2023 and a roof replacement in 2024 with Class 4 impact-resistant shingles. The large, fully fenced backyard features a concrete path to the front yard, and the attached awning is included. Located close to restaurants, shopping, golf courses, schools, main roads, and Denver International airport access. If you’re looking for a move-in ready, well-maintained home with plenty of space, Jamestown Way is the perfect place to call home!
| Elementary School | Middle School | High School |
|---|---|---|
| Murphy Creek K-8 Elementary School | Vista Peak Middle School | Vista Peak High School |
| Price History | |
|---|---|
| 9/10/2026 | Listed $590,000 |
General Features
| Sewer | Public Sewer |
|---|---|
| Heating | Forced Air |
| Cooling | Central Air |
| Utilities | Electricity Connected |
| Possession | Close Plus 5 to 30 Days,Negotiable |
| Roof | Composition |
| Appliances | Dishwasher,Disposal,Dryer,Microwave,Oven,Range,Refrigerator,Washer |
| HOA Fee | 104 |
| Garage Spaces | 3 |
| Association Fee Includes | Maintenance Grounds,Recycling,Snow Removal,Trash |
| Patio/Porch Features | Covered,Front Porch,Patio |
| Architectural Style | Traditional |
| Security Features | Carbon Monoxide Detector(s),Smoke Detector(s),Video Doorbell |
| Construction Materials | Frame |
| Exclusions | Seller's personal property,mounted TV downstairs,and staging furniture |
| Year Built | 2012 |
| Levels | Two |
| Property Subtype | Single Family Residence |
| Tax Year | 2025 |
| Ownership | Individual |
| Assoc Fee Paid Per | Monthly |
| County | Arapahoe |
| Property Type | Residential |
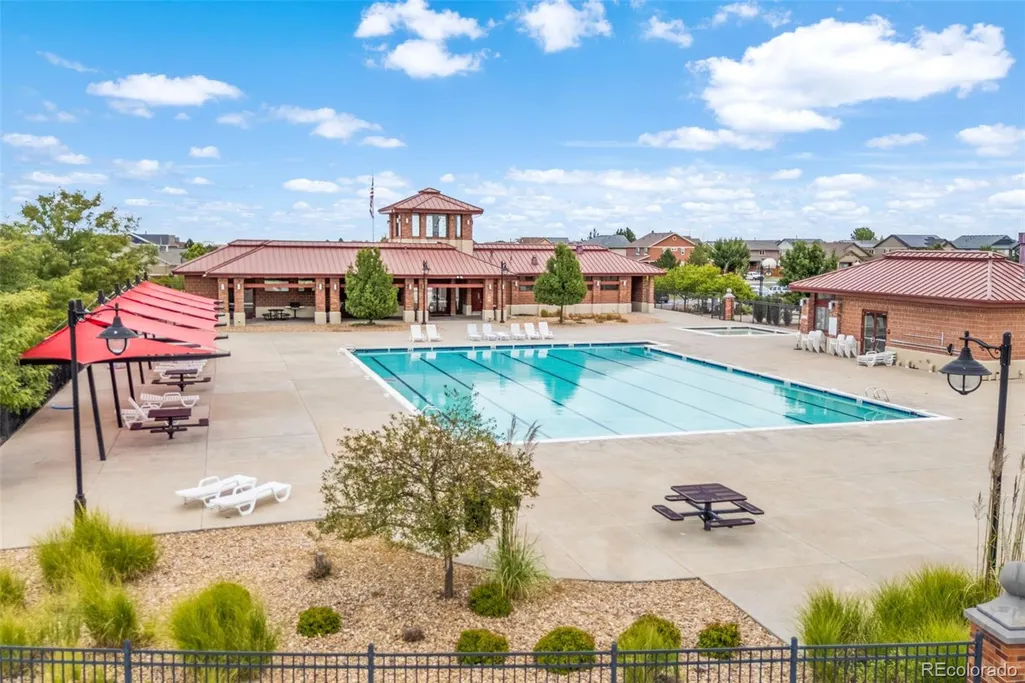
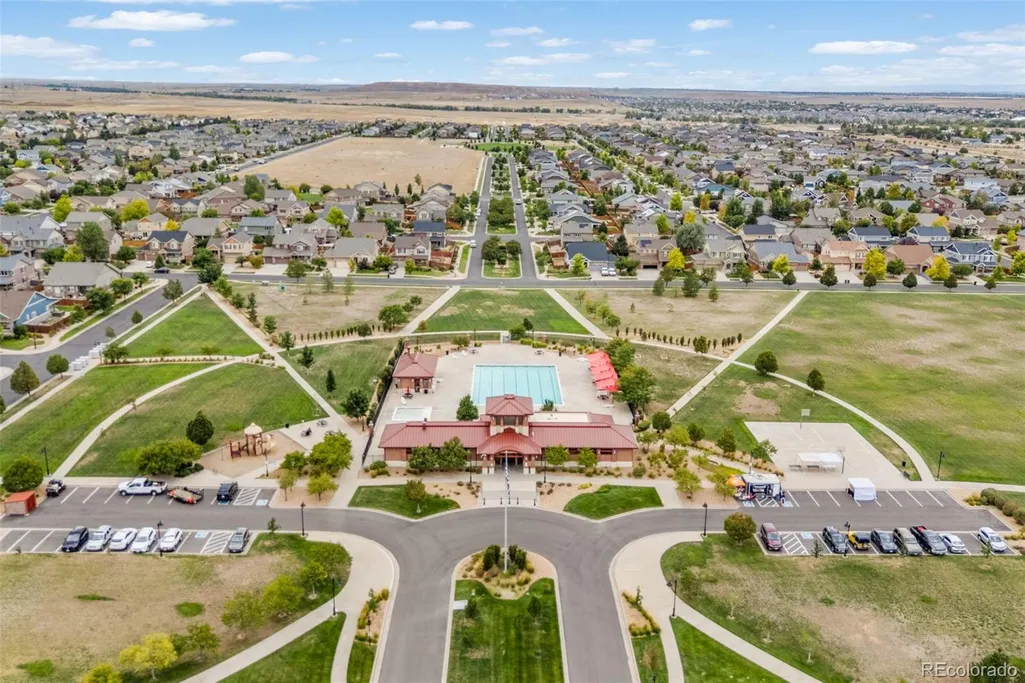
| Association Amenities | Clubhouse,Playground,Pool |
| HOA | Yes |
| Attached Garage | Yes |
| Subdivision Name | Traditions |
| Facing Direction | East |
| Full Baths | 2 |
| Status | Active |
| Directions | GPS works great - please park in front of the house. |
| High School | Vista Peak |
| City | Aurora |
| Association Name | Hammersmith Management |
| Senior Community Y/N | No |
| High School District | Adams-Arapahoe 28J |
| Lot Size Units | Acres |
| Lot Size Square Feet | 6534 |
| Listing Terms | 1031 Exchange,Cash,Conventional,FHA,Jumbo,Other,VA Loan |
| Elementary School | Murphy Creek K-8 |
| Tax Annual Amount | 4733 |
| Middle/Junior High School | Vista Peak |
| Structure Type | House |
| Builder Name | D.R. Horton,Inc |
| Standard Status | Active |
| Occupancy Type | Owner |
| Middle/Junior School District | Adams-Arapahoe 28J |
| Elementary School District | Adams-Arapahoe 28J |
Interior Features
| Interior Amenities | Breakfast Bar,Ceiling Fan(s),Five Piece Bath,Granite Counters,Kitchen Island,Open Floorplan,Pantry,Primary Suite,Smoke Free,Walk-In Closet(s) |
|---|---|
| Basement | Finished |
| Flooring | Carpet,Laminate,Tile |
| Total Fireplaces | 1 |
| Fireplace Features | Living Room |
| Basement (Y/N) | Yes |
| Window Features | Double Pane Windows |
| Above Grade Finished Area | 2033 |
| Half Baths | 2 |
| Laundry Features | In Unit |
| Total Bedrooms | 4 |
| Below Grade Finished Area | 808 |
| Main Level Bathrooms | 1 |
| Total Baths | 4 |
Exterior Features
| Exterior Amenities | Private Yard,Rain Gutters |
|---|---|
| Fencing | Full |
| Parking Features | Concrete,Floor Coating,Storage |
| Lot Features | Landscaped,Sprinklers In Front,Sprinklers In Rear |
| Water Source | Public |
| Total Parking | 3 |
| Lot Size Area | 0.15 |
| Building Area Total | 2841 |
| Lot Size Acres | 0.15 |
| Road Surface Type | Paved |
| Builder Model | Evergreen |
| Road Responsibility | Public Maintained Road |
Amenities
- Foreclosure
- Views
- Short Sale
- New Construction
- Adult 55+
- Lease To Own
- No HOA Fees
- Furnished
- Primary On Main
- Air Conditioning
- Seller Finance
- Green
- Fixer Upper
- Horse
- Golf
- Fireplace
- Deck
- Garage
- Basement
- Pool
Property vs Single Family Average in 80018
Price
Taxes
Year Built
Visits
In The Neighborhood
Reduced
Aurora
$ 539,000
- Type
- Single Family
- Size
- 4,155 SqFt
- Rooms
- 5 Beds + 3.5 Baths
 eXp Realty, LLC #5111946
Primary On Main
Aurora
$ 625,000
- Type
- Single Family
- Size
- 3,722 SqFt
- Rooms
- 5 Beds + 3 Baths
RE/MAX Professionals #6473195
Reduced
Aurora
$ 460,000
- Type
- Single Family
- Size
- 1,423 SqFt
- Rooms
- 2 Beds + 2 Baths
Redfin Corporation #8694924
Reduced
Aurora
$ 669,900
- Type
- Single Family
- Size
- 4,113 SqFt
- Rooms
- 5 Beds + 3.5 Baths
HomeSmart Realty #6155280
Reduced
Aurora
$ 559,900
- Type
- Single Family
- Size
- 2,616 SqFt
- Rooms
- 4 Beds + 2.5 Baths
Coldwell Banker Realty 18 #8444893
Reduced
Aurora
$ 554,999
- Type
- Single Family
- Size
- 2,854 SqFt
- Rooms
- 4 Beds + 3.5 Baths
ZBell, LLC #4910891
Reduced
Aurora
$ 495,000
- Type
- Single Family
- Size
- 1,423 SqFt
- Rooms
- 3 Beds + 2 Baths
City Lights Realty #3541887
Reduced
Aurora
$ 478,000
- Type
- Single Family
- Size
- 1,579 SqFt
- Rooms
- 3 Beds + 2 Baths
Angel Oak Realty Group LLC #4368680
Reduced
Aurora
$ 620,000
- Type
- Single Family
- Size
- 3,451 SqFt
- Rooms
- 5 Beds + 3.5 Baths
Ed Prather Real Estate #6524326
Reduced
Aurora
$ 745,000
- Type
- Single Family
- Size
- 5,367 SqFt
- Rooms
- 5 Beds + 3.5 Baths
Redfin Corporation #5329615
Aurora
$ 520,000
- Type
- Single Family
- Size
- 1,975 SqFt
- Rooms
- 4 Beds + 2.5 Baths
RE/MAX Professionals #6160527

