
Price Reduction
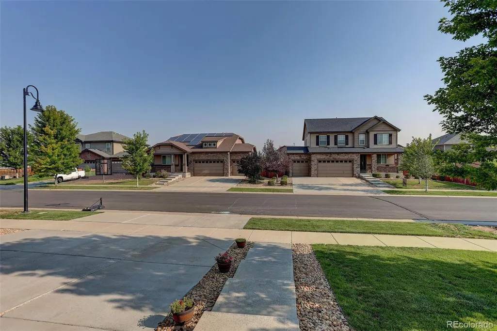
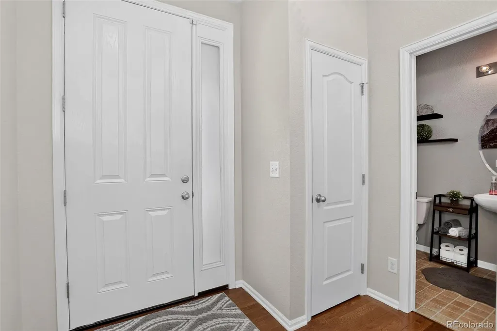
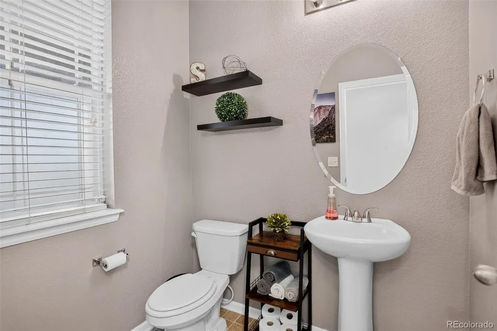
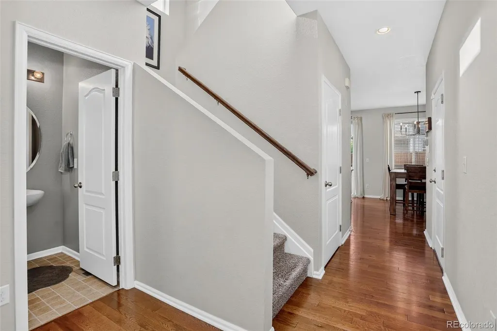
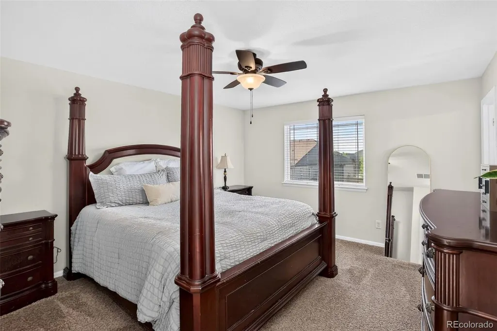
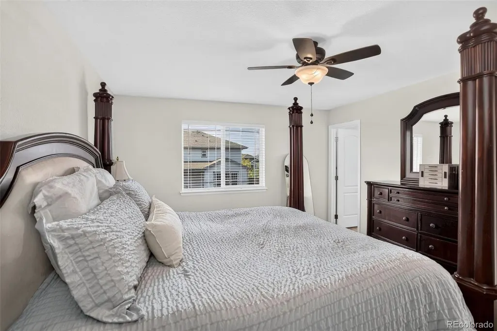
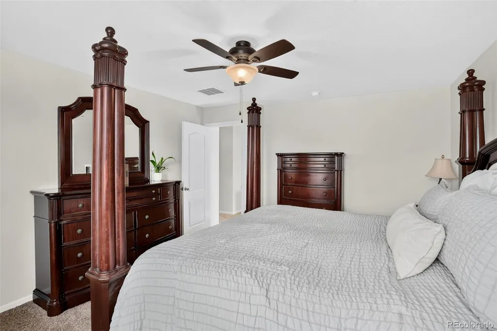
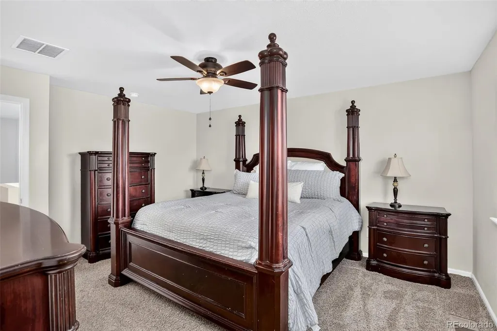
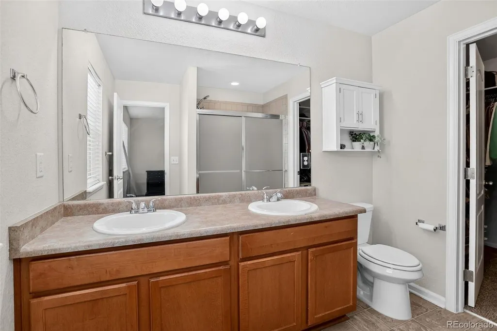
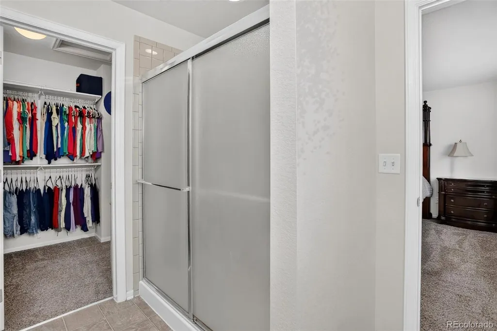
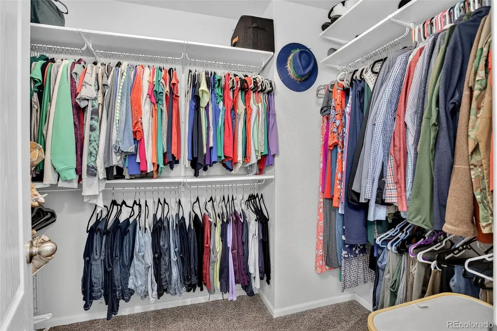
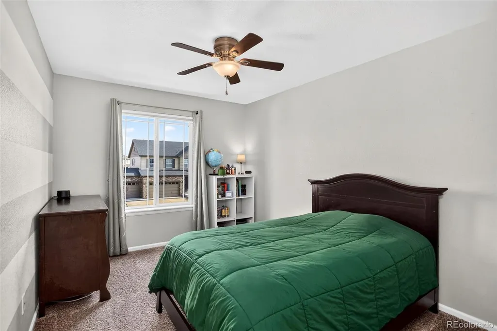
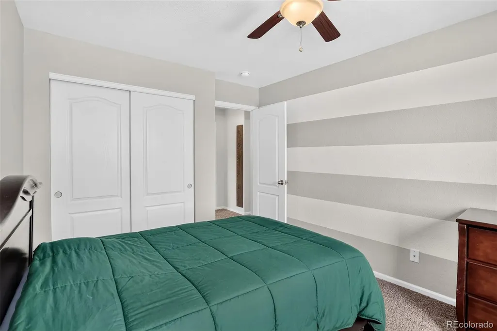
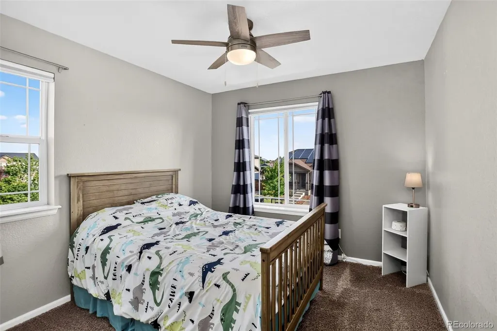
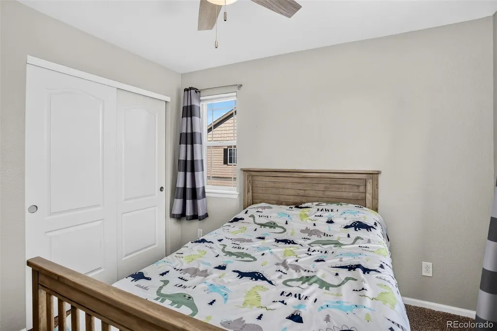
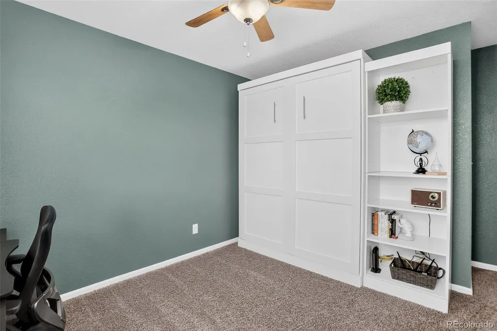
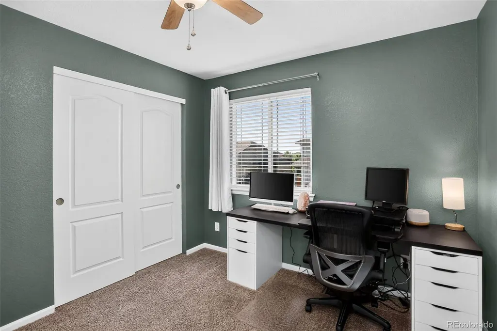
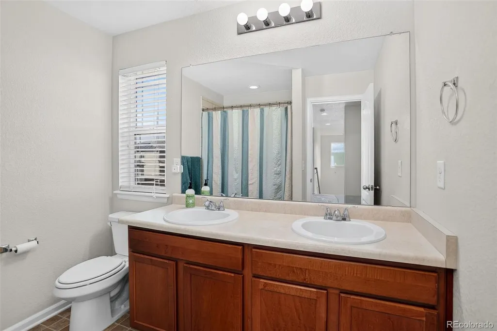
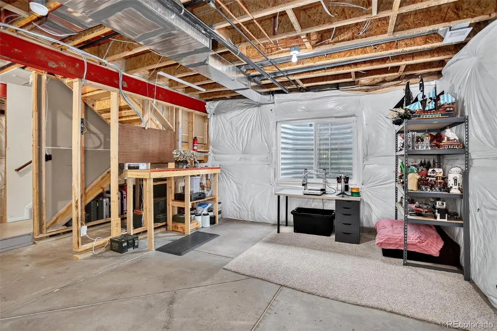
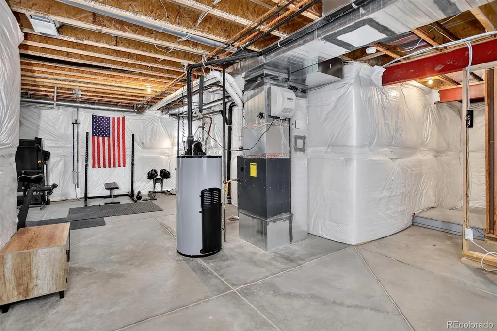
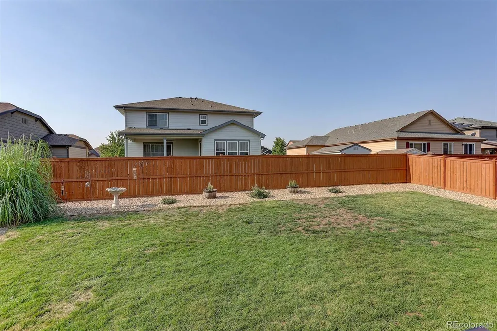
Address
25168 E Ellsworth Place, Aurora, CO
Price
$ 559,900
Property Attributes
- MLS#8444893
- TypeSingle Family
- Listing Status Active
- CountyARAPAHOE
- CityAurora
- NeighborhoodTraditions
- Zip80018
- StyleContemporary
- Year Built2016
- Taxes$ 4619
- Price$ 559,900
- Bedrooms4
- Full Bathrooms2
- Half Bathrooms1
- Sqr Footage2616
- Lot Size0.18 Acres
Data Source:
REColorado (MTOMLS)
Property Description
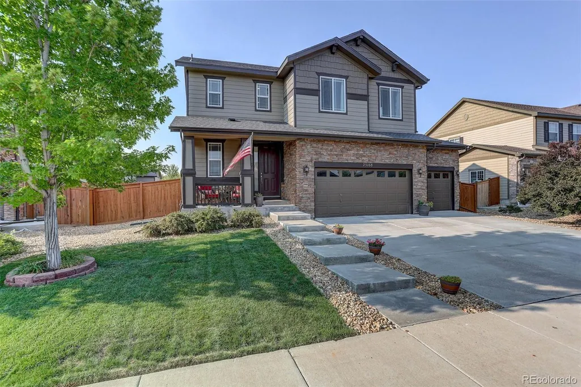
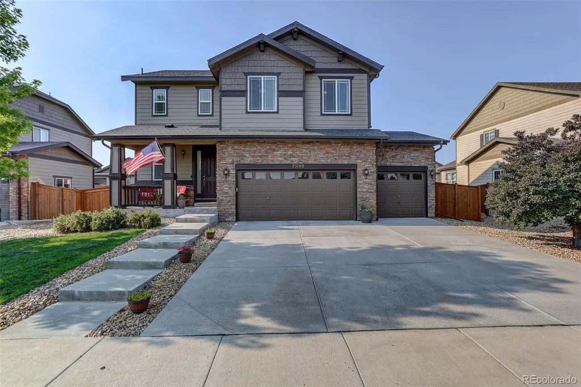
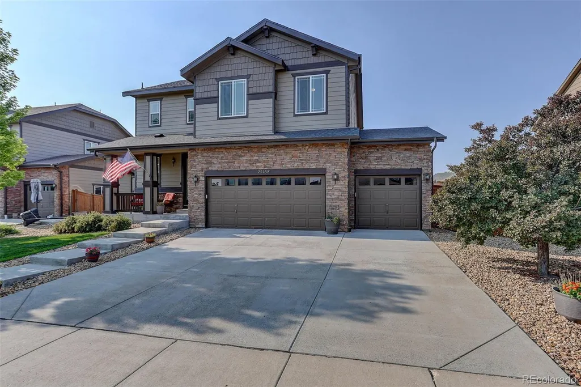
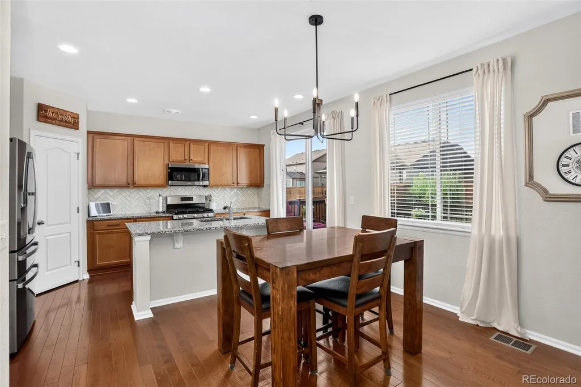
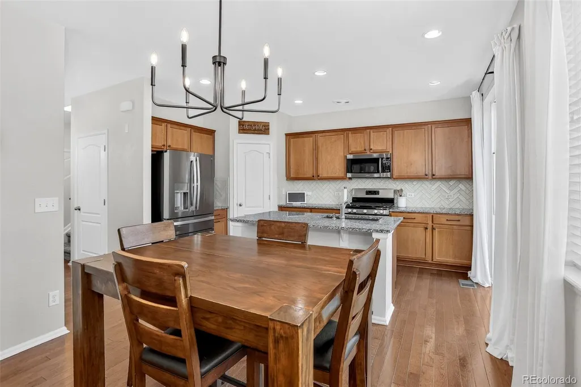
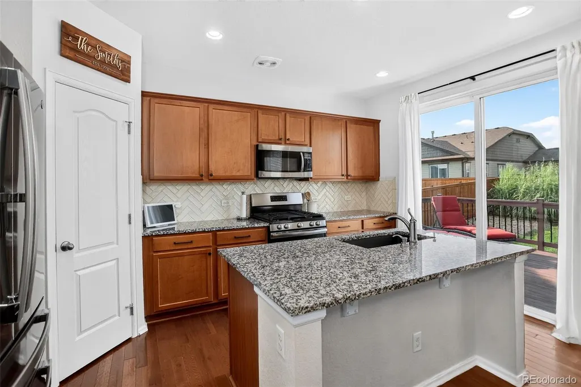
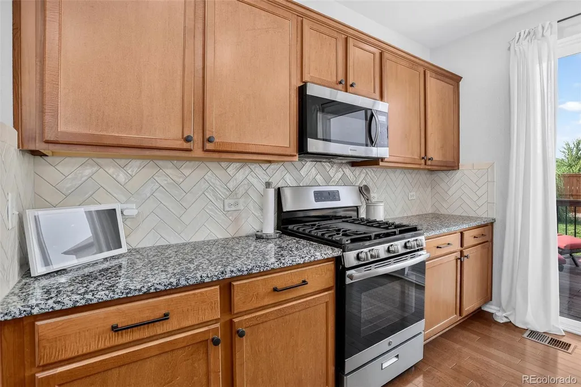
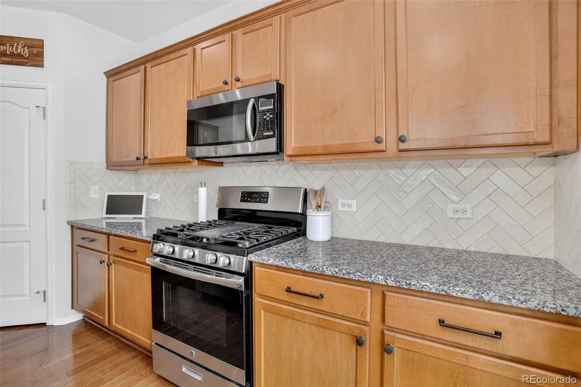
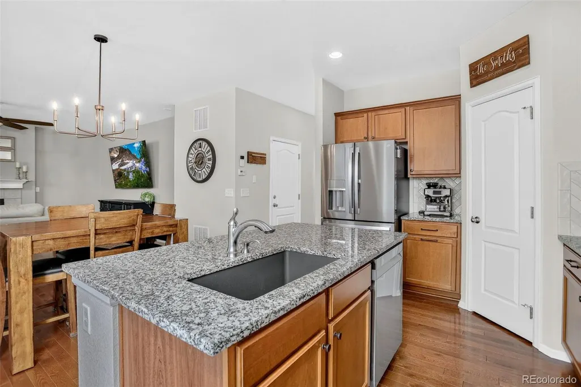
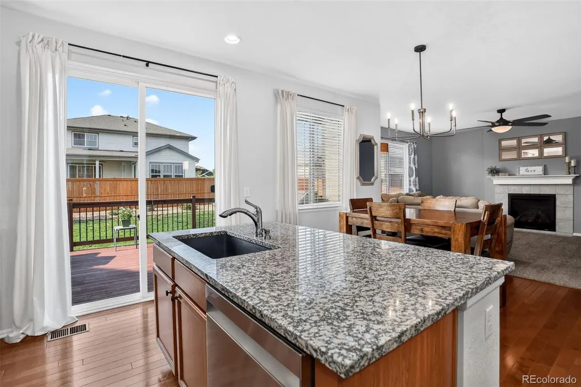
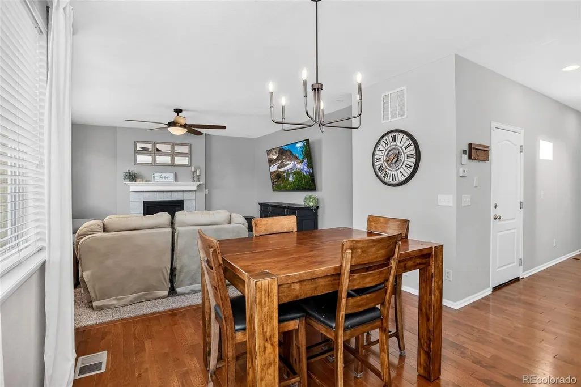
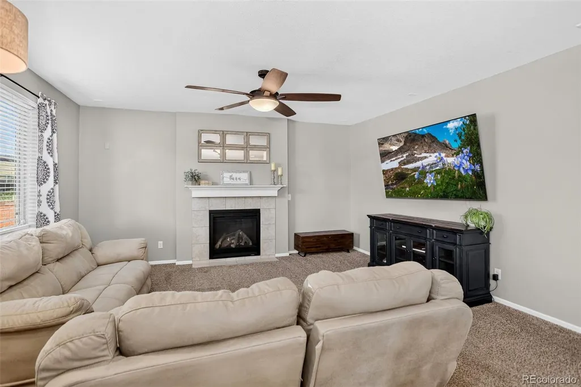
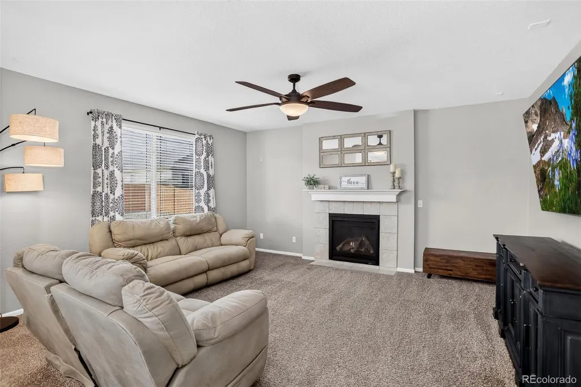
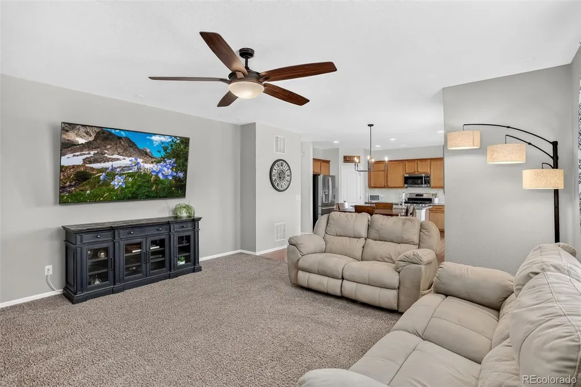
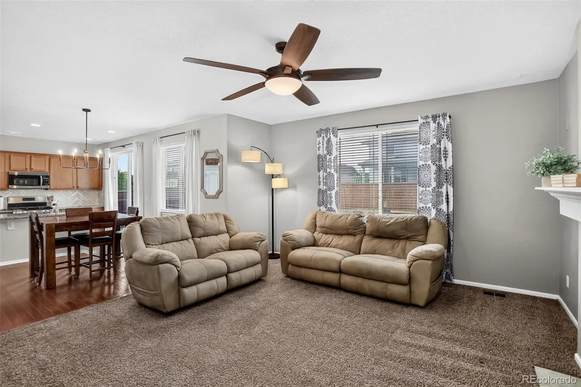
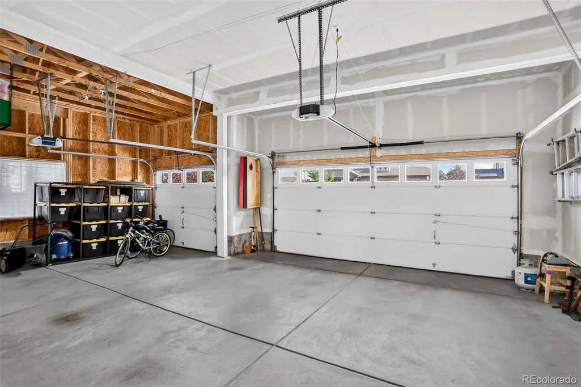
Welcome to this beautifully maintained residence with thoughtfully designed living space and highly sought-after 3-car garage. The heart of the home is the spacious, open-concept great room flowing seamlessly from the kitchen, creating the perfect setting for everyday living and entertaining. The kitchen is appointed with granite countertops, newer refrigerator, and abundant workspace. A newer hot water heater provides added peace of mind for years to come. Beyond the home itself, you'll enjoy the benefits of living in Aurora's popular Traditions neighborhood, with its welcoming atmosphere, neighborhood parks, trails, open spaces, and amenities it makes it easy to enjoy Colorado's outdoor lifestyle. Residents appreciate convenient access to E-470, an easy commute throughout the metro area, as well as close proximity to Buckley Space Force Base, Denver International Airport, major employment centers, and recreation. Perhaps most appealing is the incredible value offered by this location. As home prices continue to climb across much of the Denver metro area, Traditions remains one of the places where buyers can still enjoy more home, more space, and more features for their money compared to many surrounding communities. Adding to this home's extraordinary affordability is a truly rare financing opportunity: ELIGIBLE VETERANS may be able to assume the seller's existing VA loan with an approximate balance of $260,900 at an EXCEPTIONAL 2.25% rate. In today's higher-rate environment, opportunities like this are increasingly difficult to find and can translate into substantial monthly savings, making homeownership far more attainable in a market many consider unaffordable. Don't miss your chance to own a spacious, move-in-ready home with a 3-car garage, outstanding amenities, excellent commuter access, and a potentially assumable low-interest VA loan that could make all the difference. This is value, convenience, and opportunity wrapped into one exceptional property.
| Elementary School | Middle School | High School |
|---|---|---|
| Vista Peak Elementary School | Vista Peak Middle School | Vista Peak High School |
| Price History | |
|---|---|
| 8/8/2026 | Listed $570,000 |
| 9/6/2026 | 2$559,900 |
General Features
| Sewer | Public Sewer |
|---|---|
| Heating | Forced Air,Natural Gas |
| Cooling | Central Air |
| Utilities | Cable Available,Electricity Connected,Internet Access (Wired),Natural Gas Connected |
| Possession | Negotiable |
| Roof | Composition |
| Appliances | Dishwasher,Disposal,Gas Water Heater,Humidifier,Microwave,Oven,Range,Refrigerator,Self Cleaning Oven,Sump Pump |
| HOA Fee | 105 |
| Garage Spaces | 3 |
| Association Fee Includes | Irrigation,Maintenance Grounds,Recycling,Trash |
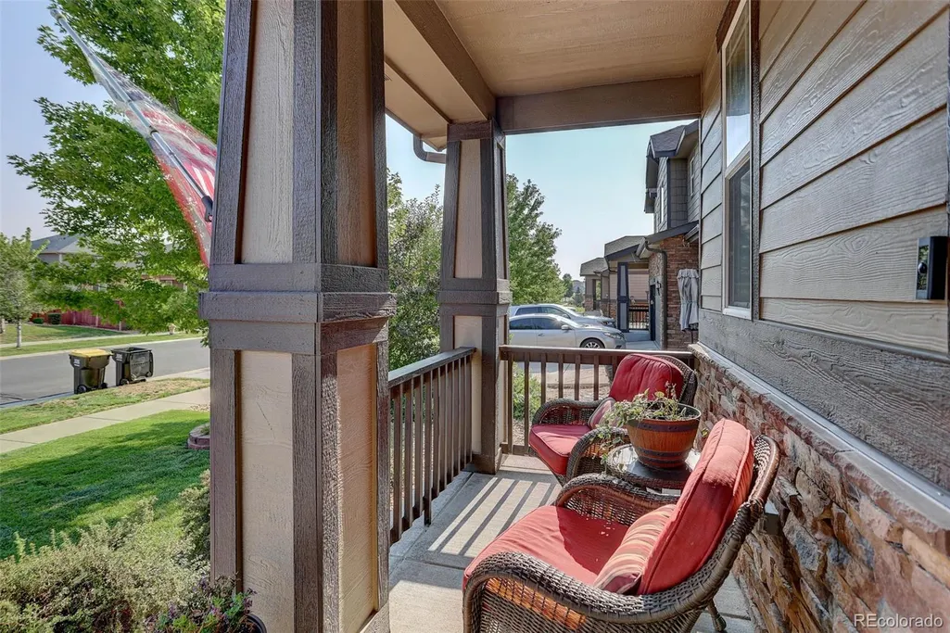
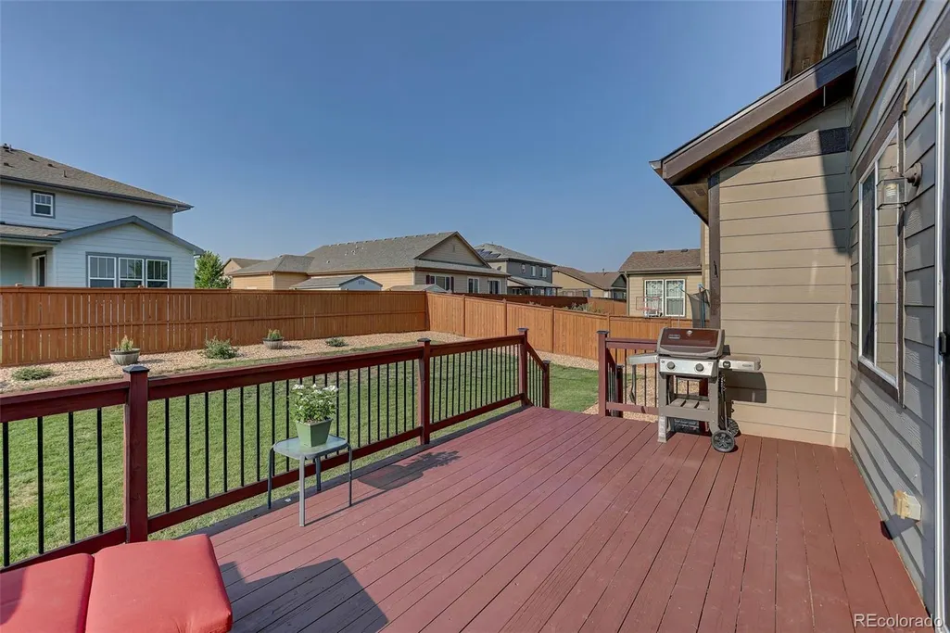
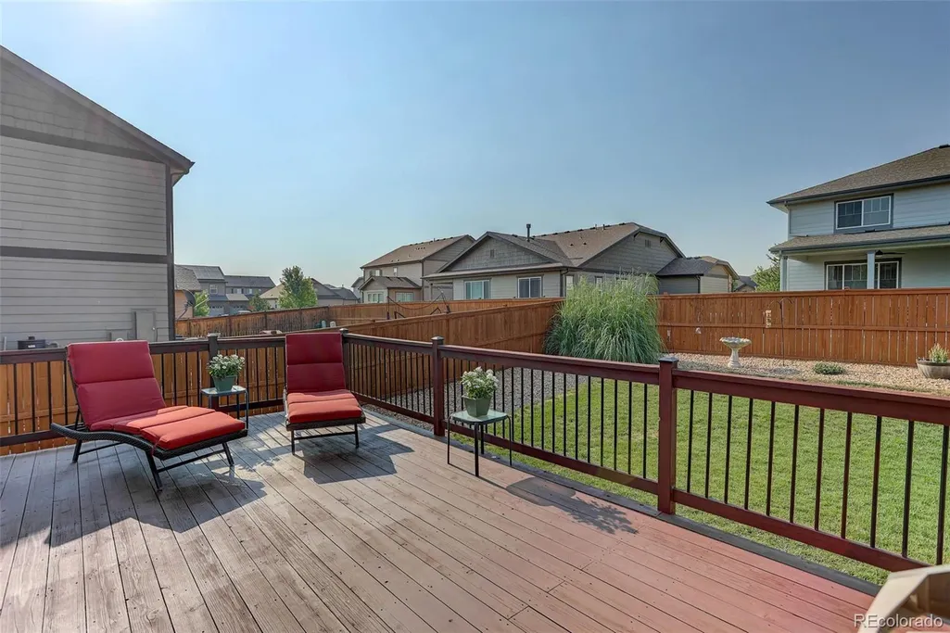
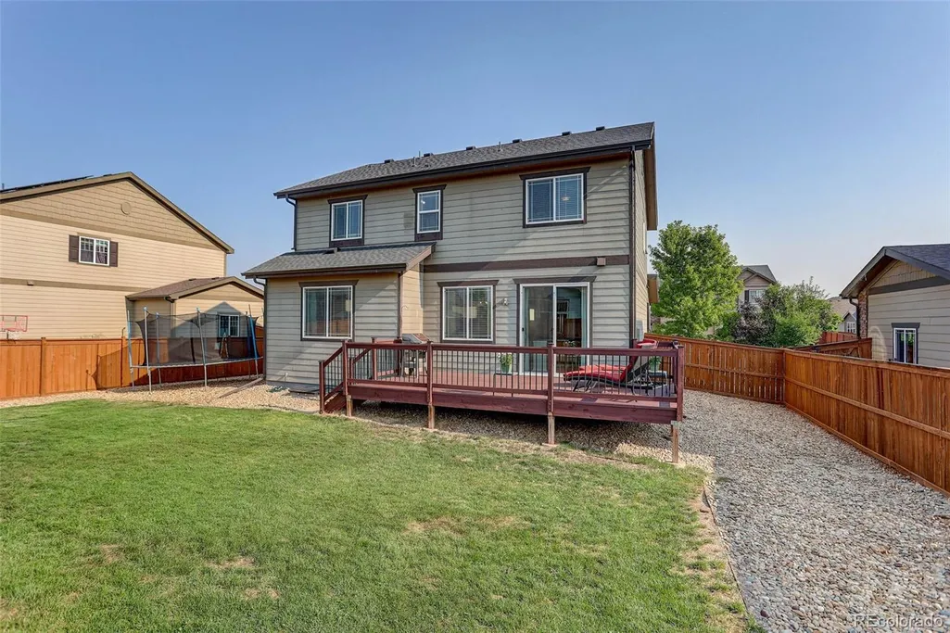
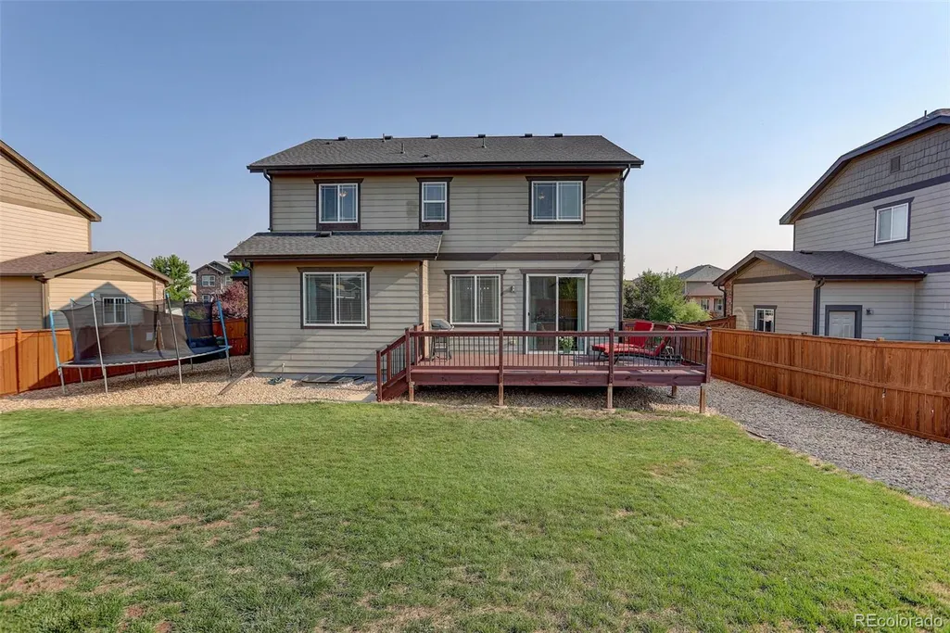
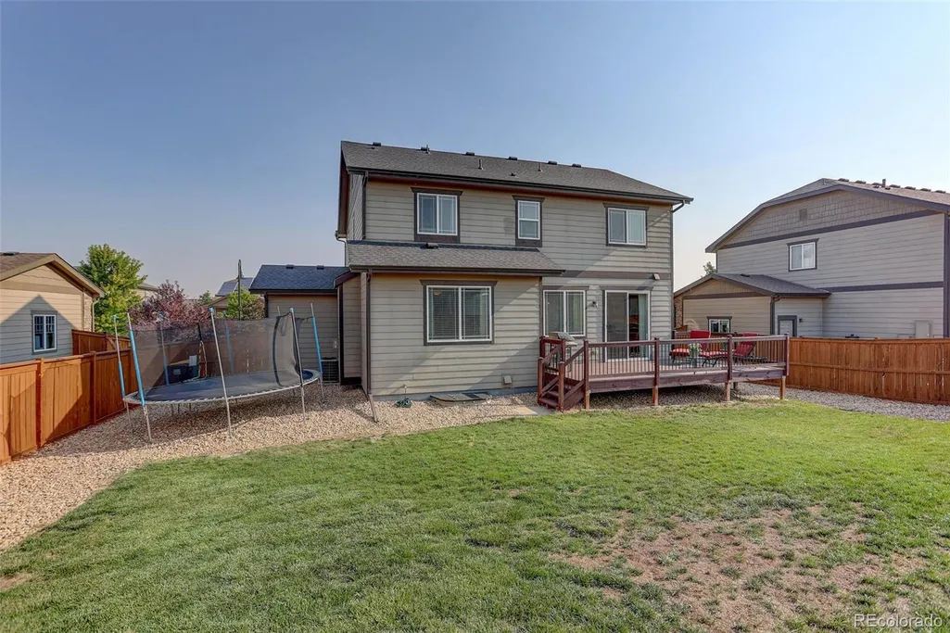
| Patio/Porch Features | Deck,Front Porch |
| Architectural Style | Contemporary |
| Security Features | Carbon Monoxide Detector(s),Smoke Detector(s),Video Doorbell |
| Construction Materials | Cement Siding,Frame,Rock |
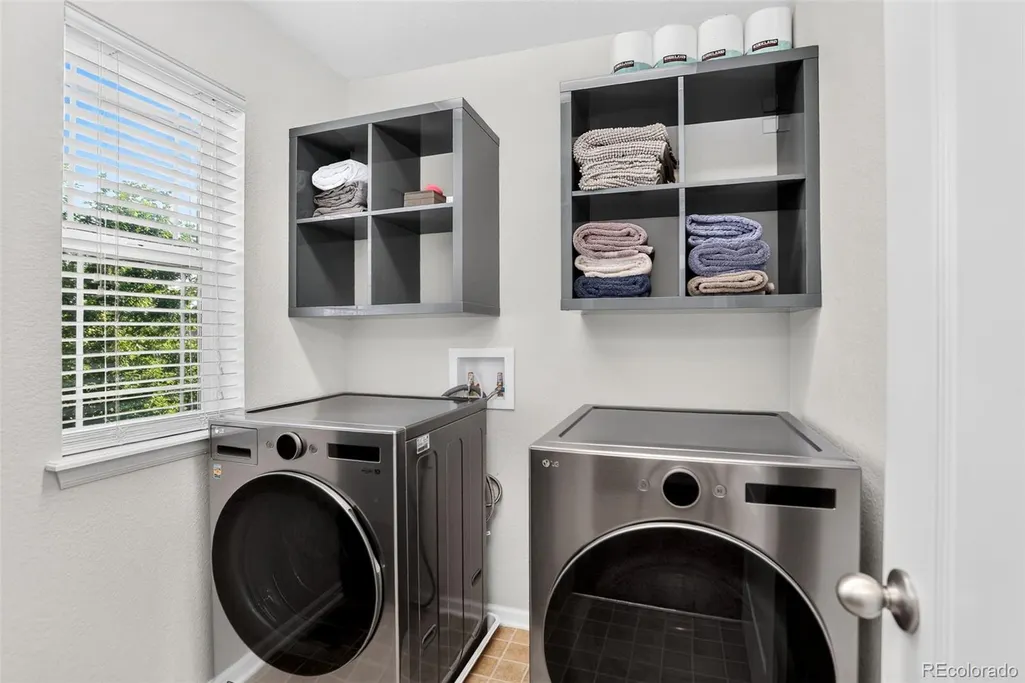
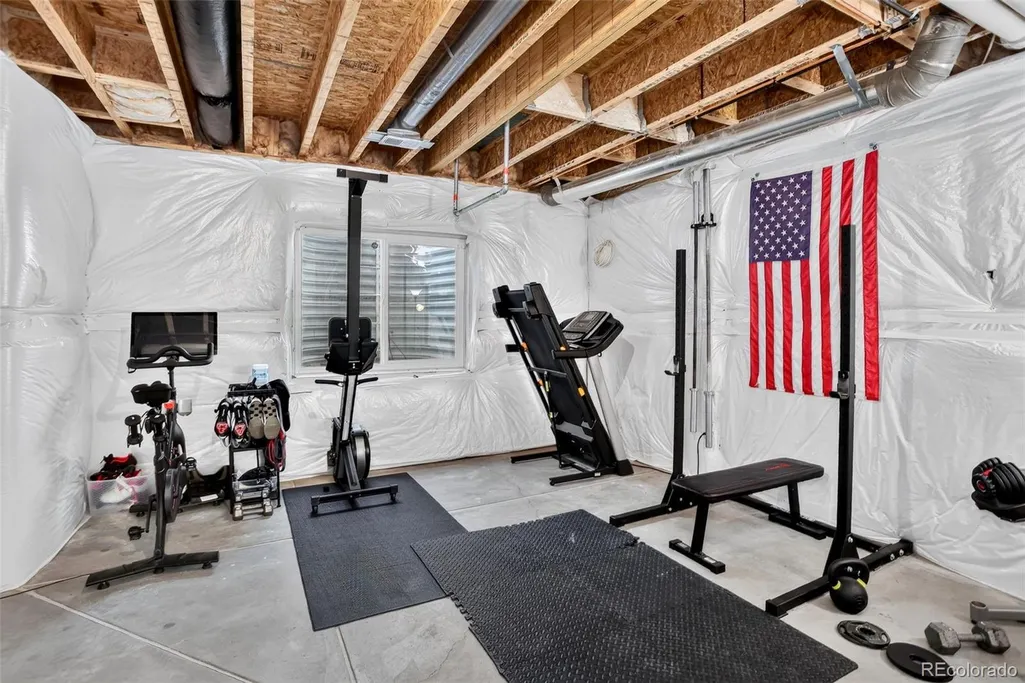
| Exclusions | Seller's personal property,clothes washer and dryer,Murphy bed mattress,TV and TV mount,gym equipment,safe in the garage,garage freezer |
| Year Built | 2016 |
| Electric | 220 Volts |
| Levels | Two |
| Property Subtype | Single Family Residence |
| Tax Year | 2025 |
| Ownership | Individual |
| Assoc Fee Paid Per | Monthly |
| County | Arapahoe |
| Property Type | Residential |
| Association Amenities | Clubhouse,Park,Playground,Pond Seasonal,Trail(s) |
| HOA | Yes |
| Attached Garage | Yes |
| Subdivision Name | Traditions |
| Facing Direction | North |
| Full Baths | 2 |
| Status | Active |
| Directions | From E470 and E. 6th Parkway,head east on 6th Parkway to second left,on E. 1st Ave. Proceed east on 1st Avenue,cross N. Harvest Road,take first right on to N. Ider St.,and then your first left onto |
| High School | Vista Peak |
| City | Aurora |
| Association Name | Traditions Flg 1 -7 Master Association |
| Senior Community Y/N | No |
| High School District | Adams-Arapahoe 28J |
| Lot Size Units | Square Feet |
| Lot Size Square Feet | 7910 |
| Listing Terms | 1031 Exchange,Cash,Conventional,FHA,Qualified Assumption,VA Loan |
| Elementary School | Vista Peak |
| Tax Annual Amount | 4619 |
| Middle/Junior High School | Vista Peak |
| Virtual Tour | https://youtu.be/j4YBPov1Dnc |
| Structure Type | House |
| Builder Name | Richmond American Homes |
| Standard Status | Active |
| Occupancy Type | Owner |
| Middle/Junior School District | Adams-Arapahoe 28J |
| Elementary School District | Adams-Arapahoe 28J |
Interior Features
| Interior Amenities | Ceiling Fan(s),Eat-in Kitchen,Granite Counters,High Ceilings,High Speed Internet,Kitchen Island,Laminate Counters,Pantry,Radon Mitigation System,Smoke Free,Walk-In Closet(s) |
|---|---|
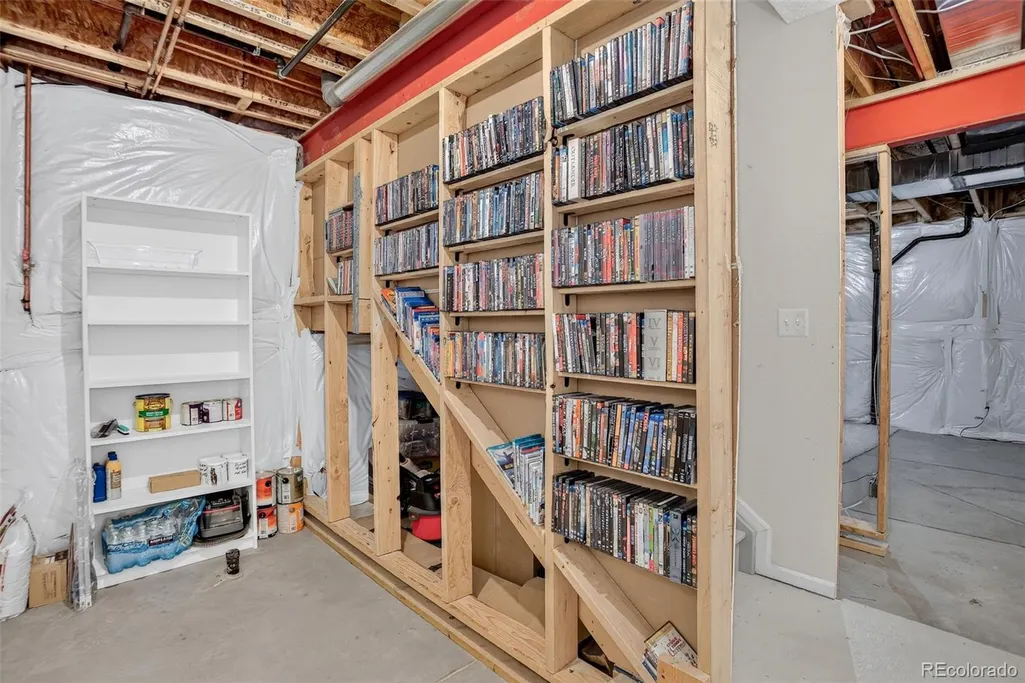
| Basement | Bath/Stubbed,Partial,Sump Pump,Unfinished |
| Flooring | Carpet,Linoleum,Wood |
| Furnished Y/N | Unfurnished |
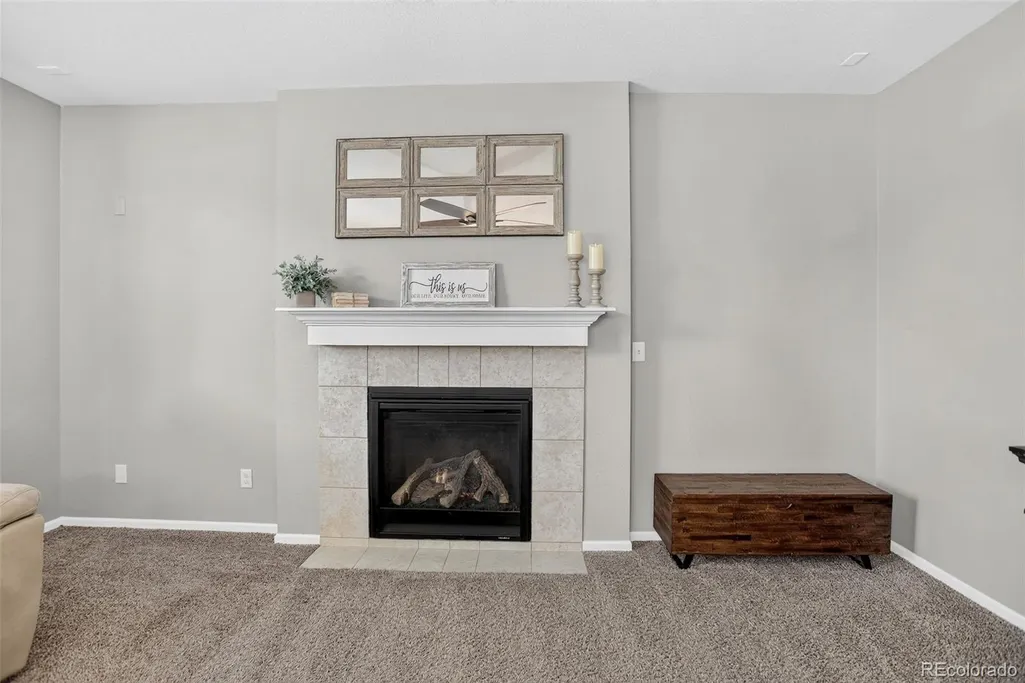
| Total Fireplaces | 1 |
| Fireplace Features | Family Room |
| Basement (Y/N) | Yes |
| Window Features | Double Pane Windows,Egress Windows,Window Coverings |
| Above Grade Finished Area | 1852 |
| Half Baths | 1 |
| Total Bedrooms | 4 |
| Main Level Bathrooms | 1 |
| Total Baths | 3 |
Exterior Features
| Exterior Amenities | Private Yard,Rain Gutters |
|---|---|
| Fencing | Full |
| Parking Features | Concrete |
| Lot Features | Irrigated,Sprinklers In Front,Sprinklers In Rear |
| Water Source | Public |
| Total Parking | 3 |
| Lot Size Area | 7910 |
| Foundation Details | Concrete Perimeter |
| Building Area Total | 2616 |
| Lot Size Acres | 0.18 |
| Road Surface Type | Paved |
| Road Frontage Type | Public |
| Builder Model | Frost |
Amenities
- Foreclosure
- Views
- Short Sale
- New Construction
- Adult 55+
- Lease To Own
- No HOA Fees
- Furnished
- Primary On Main
- Air Conditioning
- Seller Finance
- Green
- Fixer Upper
- Horse
- Golf
- Fireplace
- Deck
- Garage
- Basement
- Pool
Property vs Single Family Average in 80018
Price
Taxes
Year Built
Visits
In The Neighborhood
Golf Course
Aurora
$ 590,000
- Type
- Single Family
- Size
- 2,841 SqFt
- Rooms
- 4 Beds + 3 Baths
 Compass - Denver #8501441
Reduced
Aurora
$ 539,000
- Type
- Single Family
- Size
- 4,155 SqFt
- Rooms
- 5 Beds + 3.5 Baths
eXp Realty, LLC #5111946
Primary On Main
Aurora
$ 625,000
- Type
- Single Family
- Size
- 3,722 SqFt
- Rooms
- 5 Beds + 3 Baths
RE/MAX Professionals #6473195
Reduced
Aurora
$ 460,000
- Type
- Single Family
- Size
- 1,423 SqFt
- Rooms
- 2 Beds + 2 Baths
Redfin Corporation #8694924
Reduced
Aurora
$ 669,900
- Type
- Single Family
- Size
- 4,113 SqFt
- Rooms
- 5 Beds + 3.5 Baths
HomeSmart Realty #6155280
Reduced
Aurora
$ 554,999
- Type
- Single Family
- Size
- 2,854 SqFt
- Rooms
- 4 Beds + 3.5 Baths
ZBell, LLC #4910891
Reduced
Aurora
$ 495,000
- Type
- Single Family
- Size
- 1,423 SqFt
- Rooms
- 3 Beds + 2 Baths
City Lights Realty #3541887
Reduced
Aurora
$ 478,000
- Type
- Single Family
- Size
- 1,579 SqFt
- Rooms
- 3 Beds + 2 Baths
Angel Oak Realty Group LLC #4368680
Reduced
Aurora
$ 620,000
- Type
- Single Family
- Size
- 3,451 SqFt
- Rooms
- 5 Beds + 3.5 Baths
Ed Prather Real Estate #6524326
Reduced
Aurora
$ 745,000
- Type
- Single Family
- Size
- 5,367 SqFt
- Rooms
- 5 Beds + 3.5 Baths
Redfin Corporation #5329615
Aurora
$ 520,000
- Type
- Single Family
- Size
- 1,975 SqFt
- Rooms
- 4 Beds + 2.5 Baths
RE/MAX Professionals #6160527

