
Primary on Main
Address
25147 E Ellsworth Place, Aurora, CO
Price
$ 625,000
Property Attributes
- MLS#6473195
- TypeSingle Family
- Listing Status Active
- CountyARAPAHOE
- CityAurora
- NeighborhoodTraditions
- Zip80018
- StyleHouse
- Year Built2015
- Taxes$ 5225
- Price$ 625,000
- Bedrooms5
- Full Bathrooms3
- Half Bathrooms0
- Sqr Footage3722
- Lot Size0.19 Acres
Data Source:
REColorado (MTOMLS)
Property Description
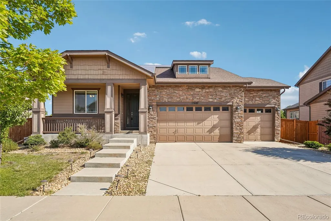
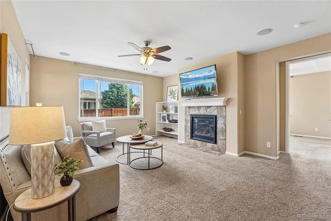
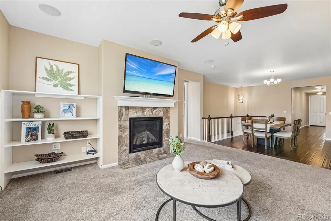
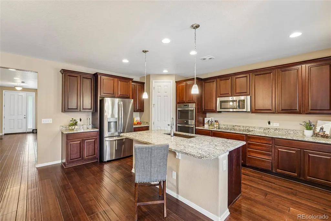
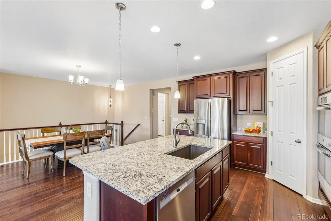
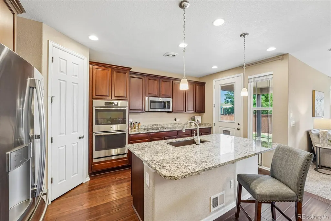
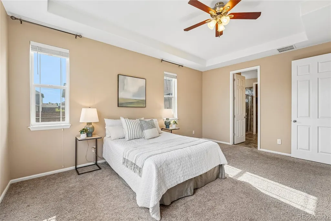
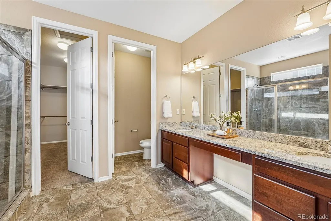
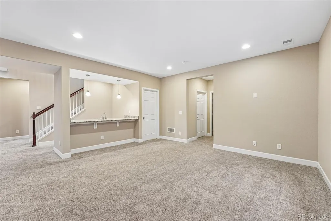
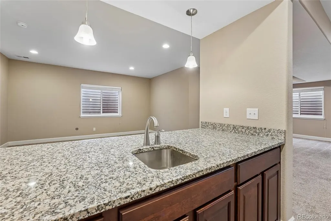
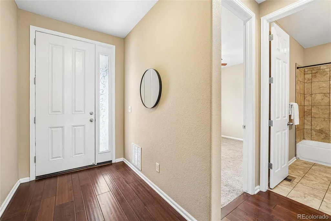
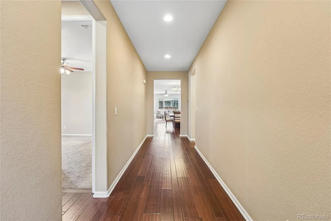
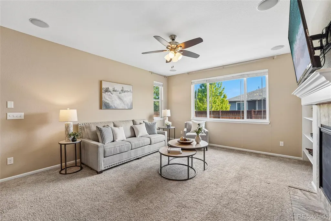
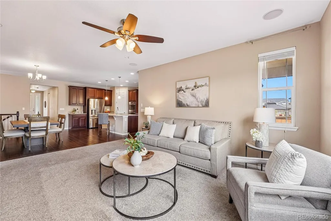
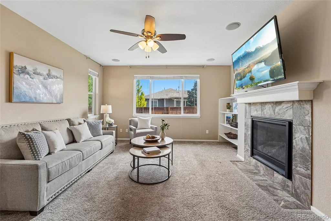
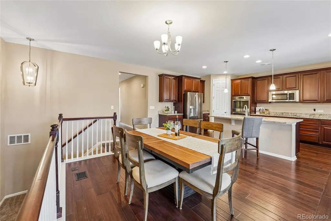
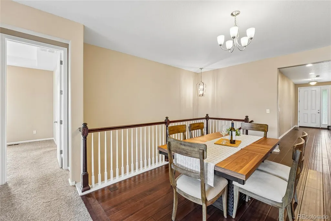
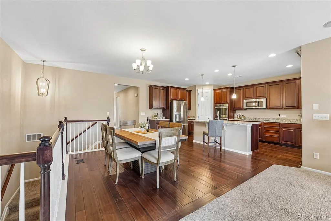
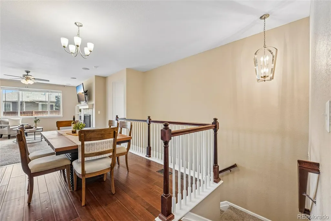
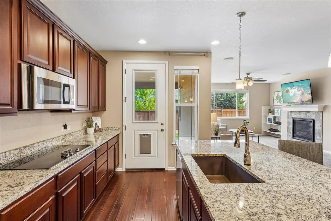
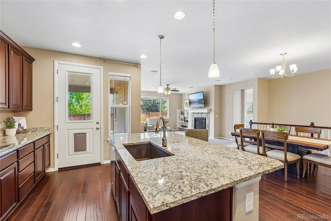
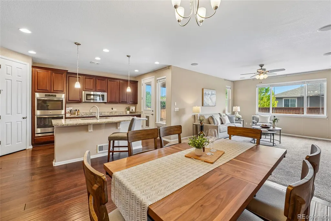
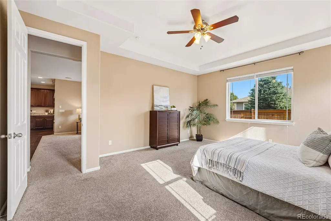
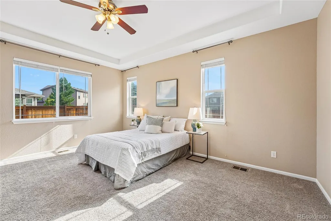
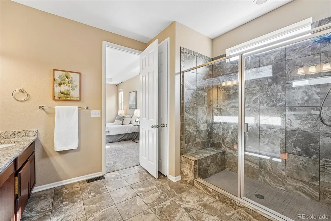
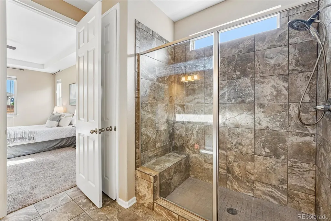
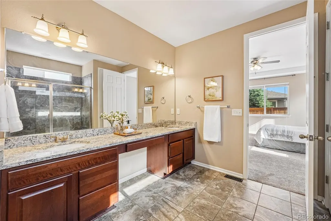
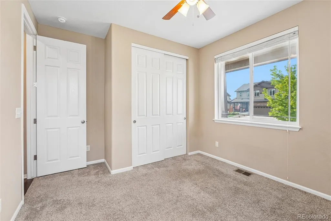
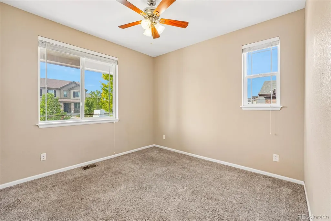
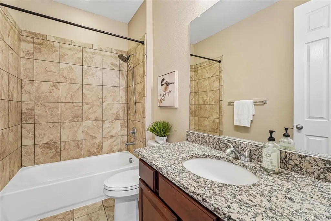
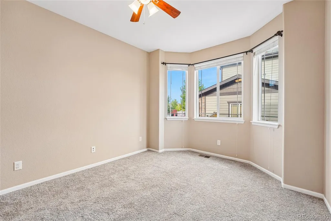
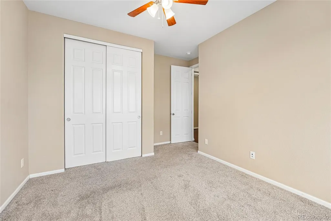
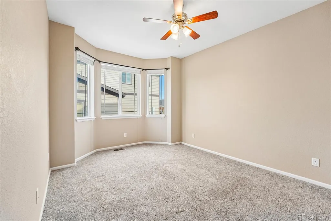
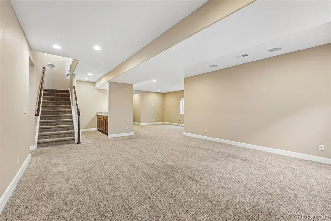
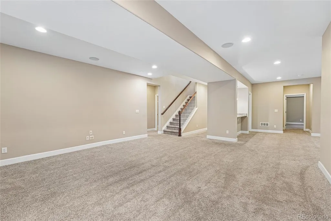
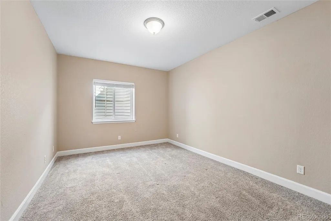
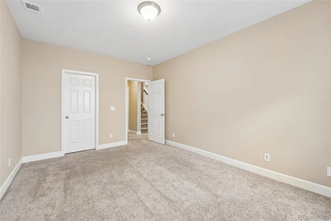
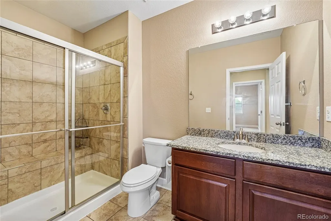
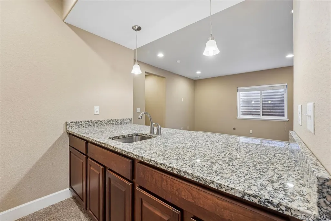
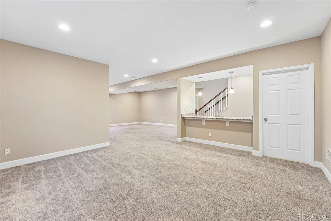
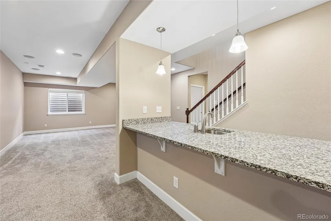
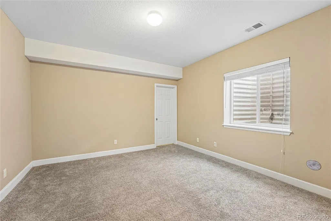
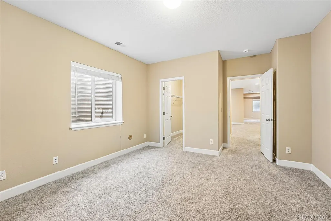
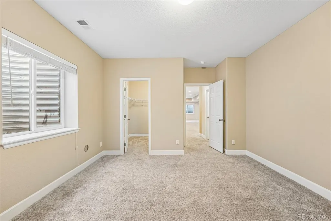
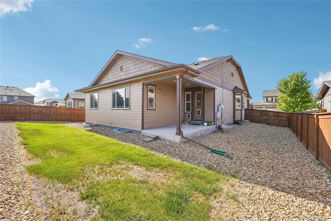
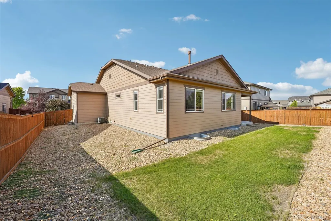
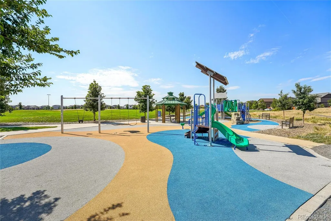
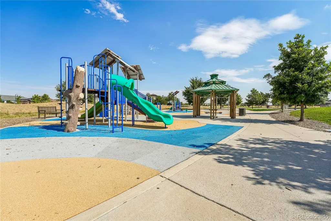
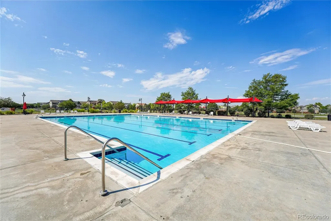
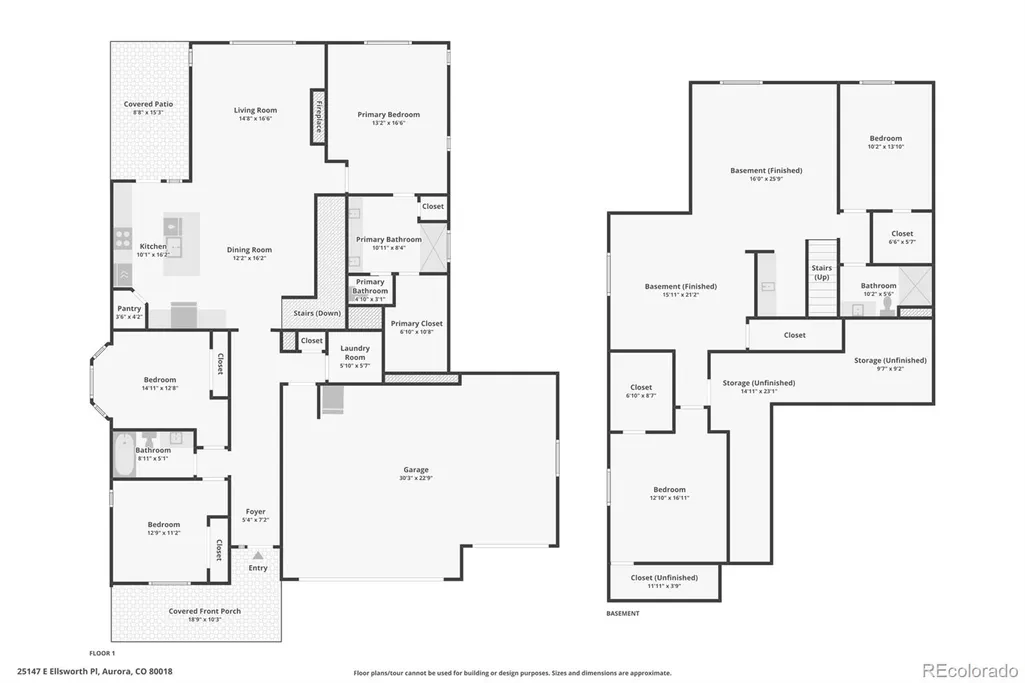
Looking for a ranch style home in Aurora with a finished basement, 3 car garage and community pool? 25147 E Ellsworth Place offers approximately 3,400 finished square feet with 5 bedrooms, 3 baths and a flexible floor plan in the popular Traditions community. The open main level brings the kitchen, dining and living spaces together, creating an inviting setting for everything from quiet mornings to entertaining friends. Hardwood floors extend through the kitchen and dining area. The spacious kitchen features granite countertops, an oversized island with seating, extensive cabinetry, stainless steel appliances, double ovens and a pantry. Gather around the island or relax by the gas fireplace in the adjoining living room, where large windows fill the space with natural light. The main floor primary suite offers a private retreat with a tray ceiling, walk-in closet and bath featuring granite countertops and an oversized tiled shower with built in bench. Two additional main level bedrooms and a full bath provide flexibility for guests or a home office, while main floor laundry adds convenience. The builder finished basement creates an entirely different place to gather, entertain or spread out. A wet bar anchors the expansive recreation space with room for movie nights, a game table or fitness area. Two additional bedrooms and a bathroom provide comfortable space for guests or extended stays, while multiple unfinished areas offer valuable storage. Enjoy Colorado's sunny days on the covered patio overlooking the fenced backyard, or spend an afternoon at the Traditions community pool. Neighborhood parks, playgrounds and gathering spaces make it easy to enjoy time outside close to home, while the 3 car garage adds valuable parking and storage. Conveniently located in Aurora's 80018 ZIP code with access to Denver International Airport (DIA) and E-470, this home combines easy main floor living, flexible space and the amenities of the Traditions community.
| Elementary School | Middle School | High School |
|---|---|---|
| Vista Peak Elementary School | Vista Peak Middle School | Vista Peak High School |
| Price History | |
|---|---|
| 8/14/2026 | Listed $625,000 |
General Features
| Sewer | Public Sewer |
|---|---|
| Heating | Forced Air |
| Cooling | Central Air |
| Utilities | Electricity Connected,Natural Gas Connected |
| Possession | Closing/DOD |
| Roof | Composition |
| Appliances | Cooktop,Dishwasher,Disposal,Double Oven,Microwave,Refrigerator |
| HOA Fee | 96 |
| Garage Spaces | 3 |
| Association Fee Includes | Recycling,Trash |
| Patio/Porch Features | Covered,Front Porch |
| Security Features | Smoke Detector(s) |
| Construction Materials | Frame |
| Exclusions | Staging items |
| Year Built | 2015 |
| Electric | 220 Volts |
| Levels | One |
| Property Subtype | Single Family Residence |
| Tax Year | 2025 |
| Ownership | Individual |
| Assoc Fee Paid Per | Monthly |
| County | Arapahoe |
| Property Type | Residential |
| Association Amenities | Park,Playground,Pool |
| HOA | Yes |
| Attached Garage | Yes |
| Subdivision Name | Traditions |
| Full Baths | 2 |
| Status | Active |
| High School | Vista Peak |
| City | Aurora |
| Association Name | Traditions |
| Senior Community Y/N | No |
| High School District | Adams-Arapahoe 28J |
| Lot Size Units | Square Feet |
| Lot Size Square Feet | 8359 |
| Listing Terms | Cash,Conventional,FHA,VA Loan |
| Elementary School | Vista Peak |
| Tax Annual Amount | 5225 |
| Middle/Junior High School | Vista Peak |
| Virtual Tour | https://www.zillow.com/view-imx/6207ed37-8e94-4aa9-96c8-3024e7899847?setAttribution=mls&wl=true&initialViewType=pano |
| Structure Type | House |
| Builder Name | Richmond American Homes |
| Standard Status | Active |
| Middle/Junior School District | Adams-Arapahoe 28J |
| Elementary School District | Adams-Arapahoe 28J |
Interior Features
| Interior Amenities | Eat-in Kitchen,Entrance Foyer,Five Piece Bath,Granite Counters,Kitchen Island,Primary Suite,Smoke Free,Walk-In Closet(s) |
|---|---|
| Basement | Finished,Full |
| Flooring | Carpet,Tile,Wood |
| Total Fireplaces | 1 |
| Fireplace Features | Gas,Great Room |
| Basement (Y/N) | Yes |
| Window Features | Double Pane Windows |
| Above Grade Finished Area | 1868 |
| 3/4 Baths | 1 |
| Laundry Features | In Unit |
| Total Bedrooms | 5 |
| Below Grade Finished Area | 1482 |
| Main Level Bedrooms | 3 |
| Main Level Bathrooms | 2 |
| Total Baths | 3 |
Exterior Features
| Exterior Amenities | Rain Gutters |
|---|---|
| Fencing | Full |
| Water Source | Public |
| Total Parking | 3 |
| Lot Size Area | 8359 |
| Building Area Total | 3722 |
| Lot Size Acres | 0.19 |
| Builder Model | Anika |
Amenities
- Foreclosure
- Views
- Short Sale
- New Construction
- Adult 55+
- Lease To Own
- No HOA Fees
- Furnished
- Primary On Main
- Air Conditioning
- Seller Finance
- Green
- Fixer Upper
- Horse
- Golf
- Fireplace
- Deck
- Garage
- Basement
- Pool
Property vs Single Family Average in 80018
Price
Taxes
Year Built
Visits
In The Neighborhood
Golf Course
Aurora
$ 590,000
- Type
- Single Family
- Size
- 2,841 SqFt
- Rooms
- 4 Beds + 3 Baths
 Compass - Denver #8501441
Reduced
Aurora
$ 539,000
- Type
- Single Family
- Size
- 4,155 SqFt
- Rooms
- 5 Beds + 3.5 Baths
eXp Realty, LLC #5111946
Reduced
Aurora
$ 460,000
- Type
- Single Family
- Size
- 1,423 SqFt
- Rooms
- 2 Beds + 2 Baths
Redfin Corporation #8694924
Reduced
Aurora
$ 669,900
- Type
- Single Family
- Size
- 4,113 SqFt
- Rooms
- 5 Beds + 3.5 Baths
HomeSmart Realty #6155280
Reduced
Aurora
$ 559,900
- Type
- Single Family
- Size
- 2,616 SqFt
- Rooms
- 4 Beds + 2.5 Baths
Coldwell Banker Realty 18 #8444893
Reduced
Aurora
$ 554,999
- Type
- Single Family
- Size
- 2,854 SqFt
- Rooms
- 4 Beds + 3.5 Baths
ZBell, LLC #4910891
Reduced
Aurora
$ 495,000
- Type
- Single Family
- Size
- 1,423 SqFt
- Rooms
- 3 Beds + 2 Baths
City Lights Realty #3541887
Reduced
Aurora
$ 478,000
- Type
- Single Family
- Size
- 1,579 SqFt
- Rooms
- 3 Beds + 2 Baths
Angel Oak Realty Group LLC #4368680
Reduced
Aurora
$ 620,000
- Type
- Single Family
- Size
- 3,451 SqFt
- Rooms
- 5 Beds + 3.5 Baths
Ed Prather Real Estate #6524326
Reduced
Aurora
$ 745,000
- Type
- Single Family
- Size
- 5,367 SqFt
- Rooms
- 5 Beds + 3.5 Baths
Redfin Corporation #5329615
Aurora
$ 520,000
- Type
- Single Family
- Size
- 1,975 SqFt
- Rooms
- 4 Beds + 2.5 Baths
RE/MAX Professionals #6160527

