
Price Reduction
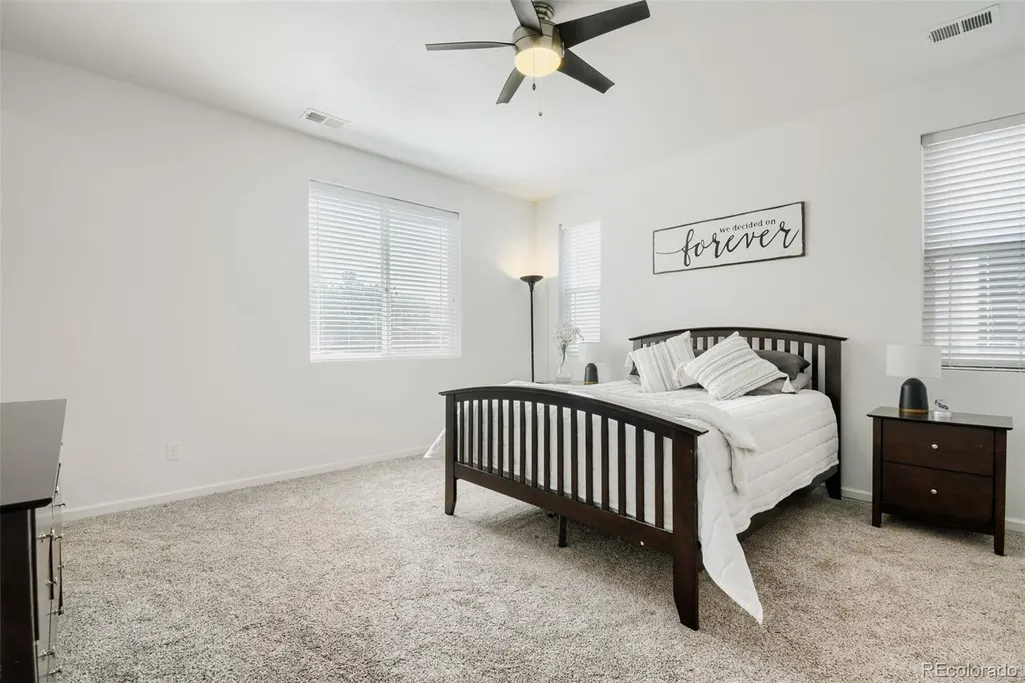
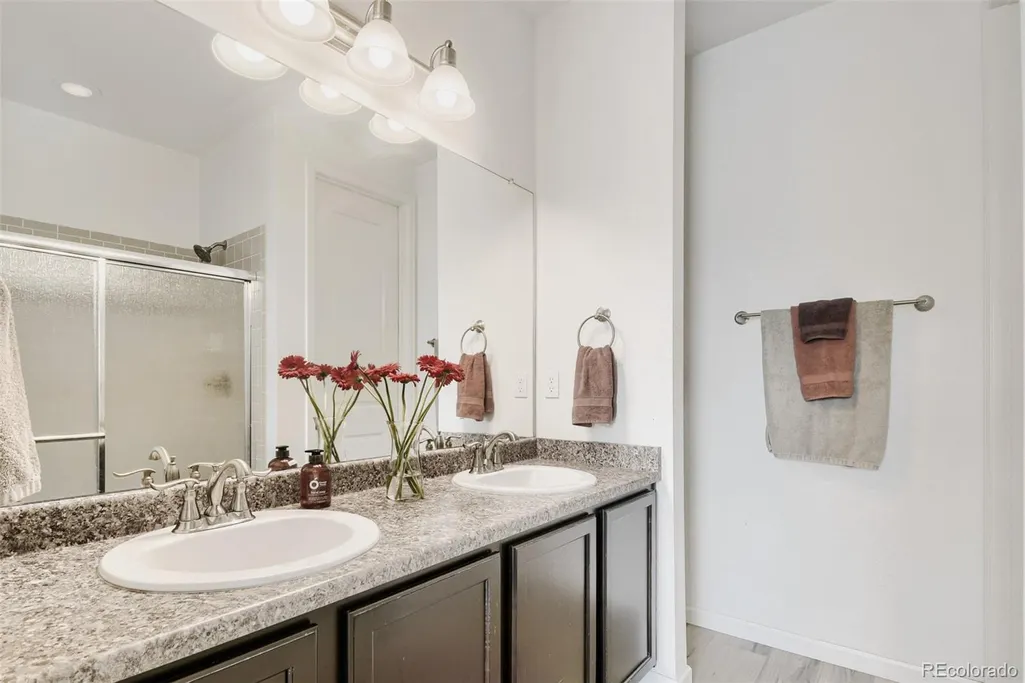
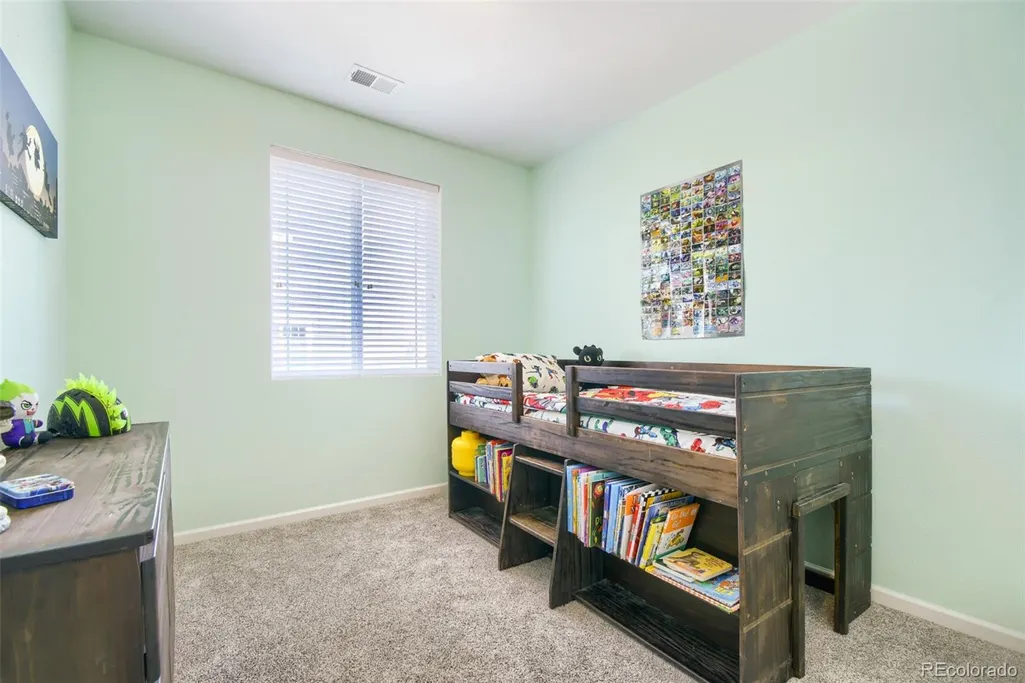
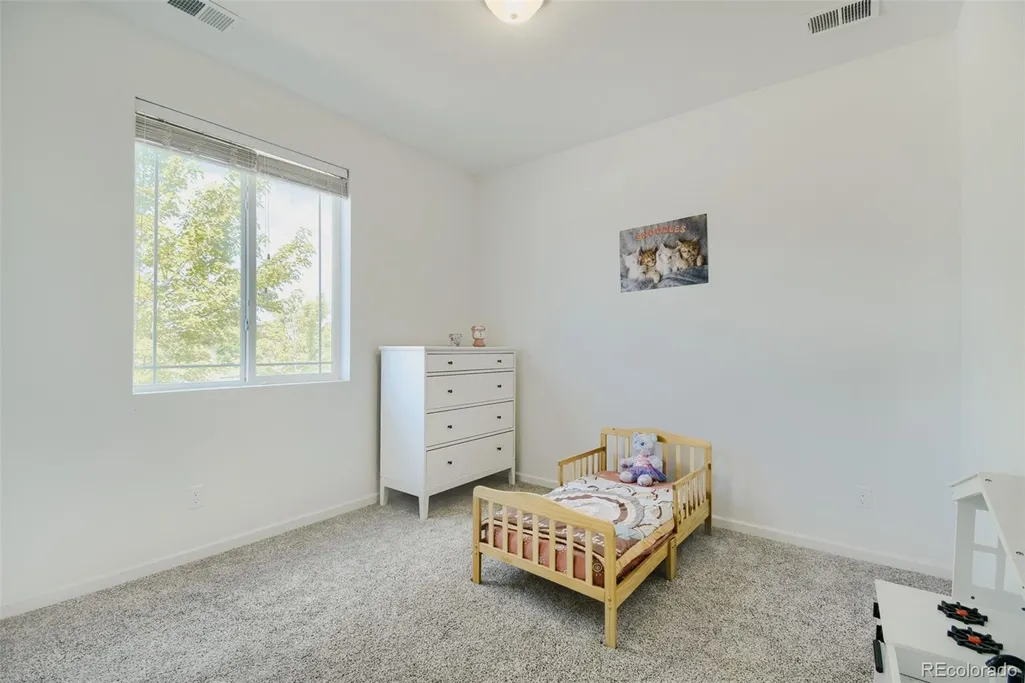
Address
230 S Langdale Court, Aurora, CO
Price
$ 478,000
Property Attributes
- MLS#4368680
- TypeSingle Family
- Listing Status Active
- CountyARAPAHOE
- CityAurora
- NeighborhoodTraditions
- Zip80018
- StyleTraditional
- Year Built2017
- Taxes$ 4186
- Price$ 478,000
- Bedrooms3
- Full Bathrooms2
- Half Bathrooms0
- Sqr Footage1579
- Lot Size0.13 Acres
Data Source:
REColorado (MTOMLS)
Property Description
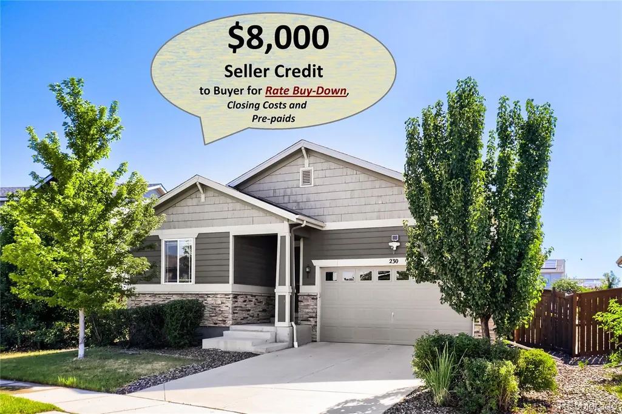
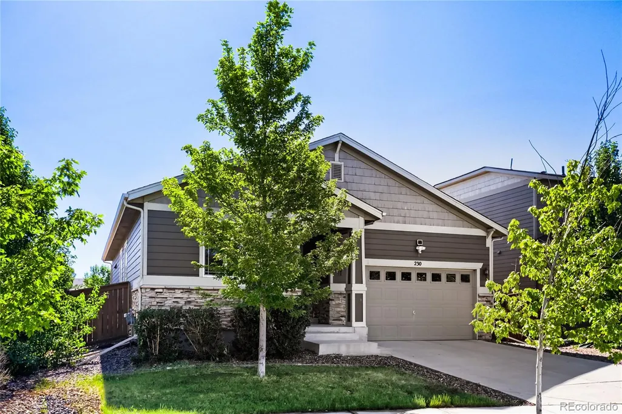
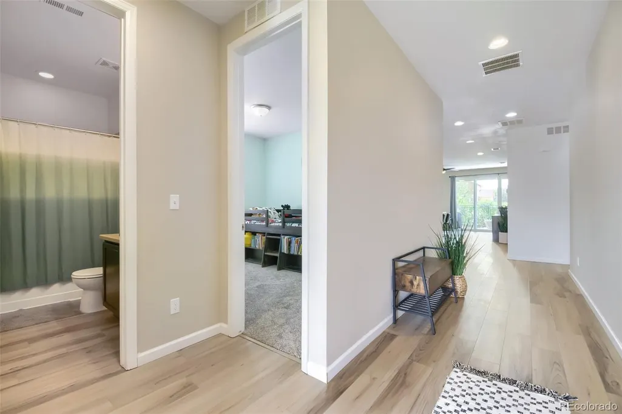
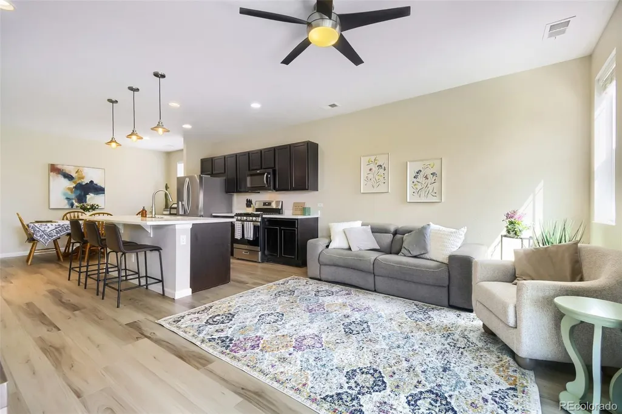
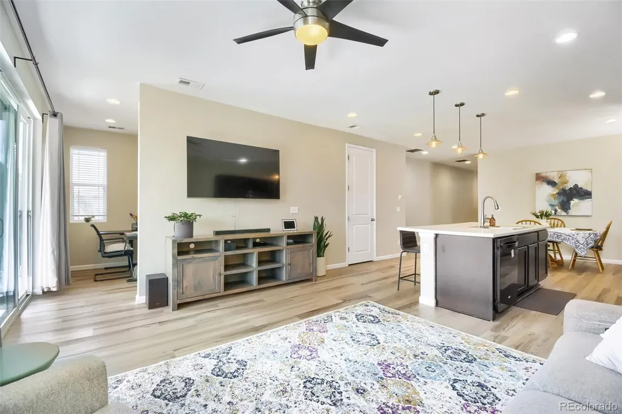
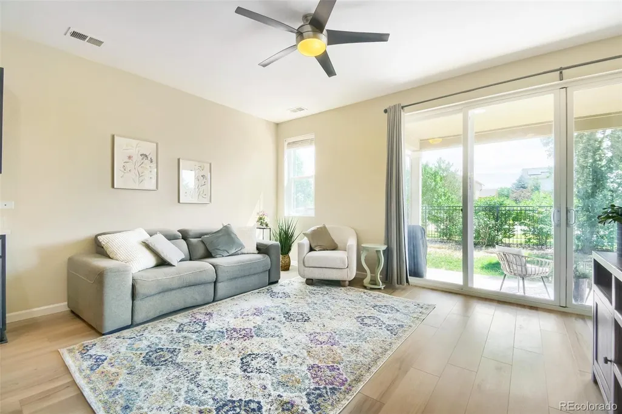
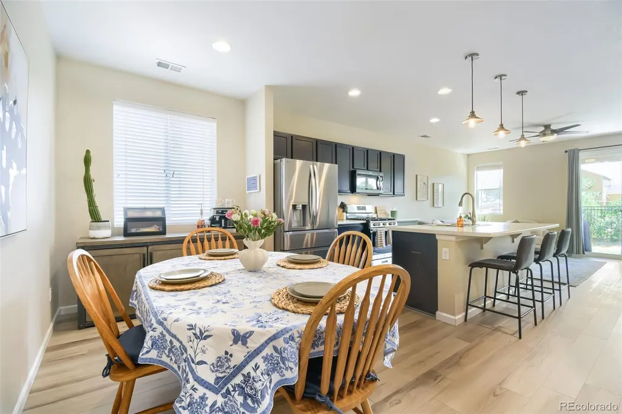
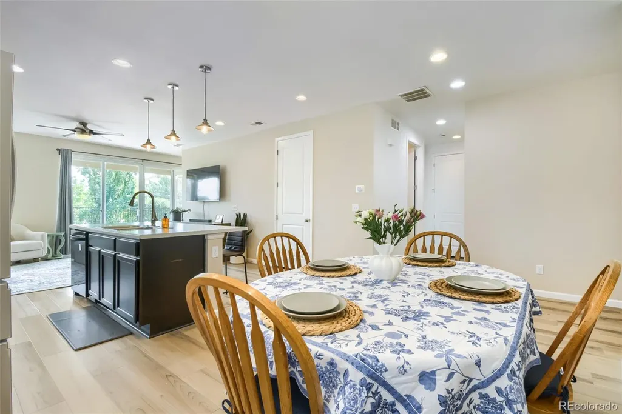
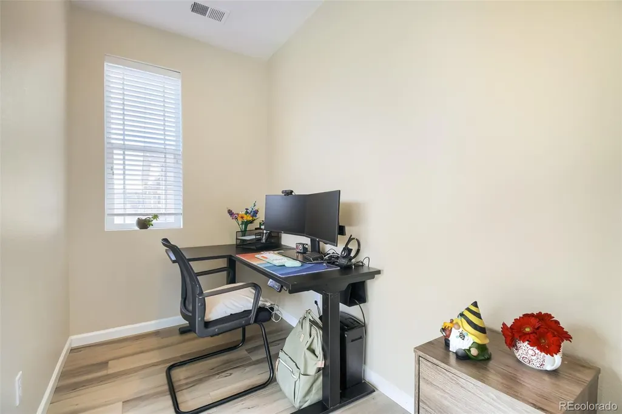
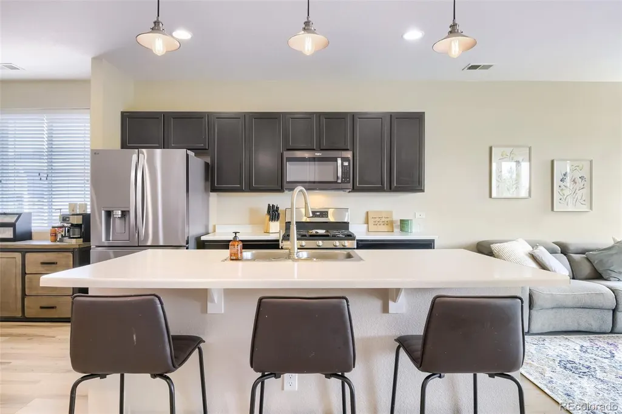
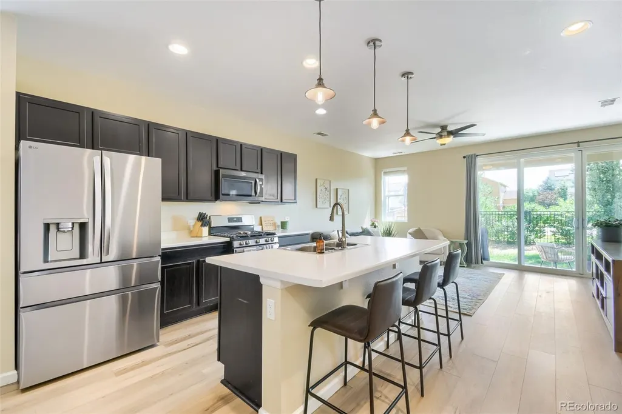
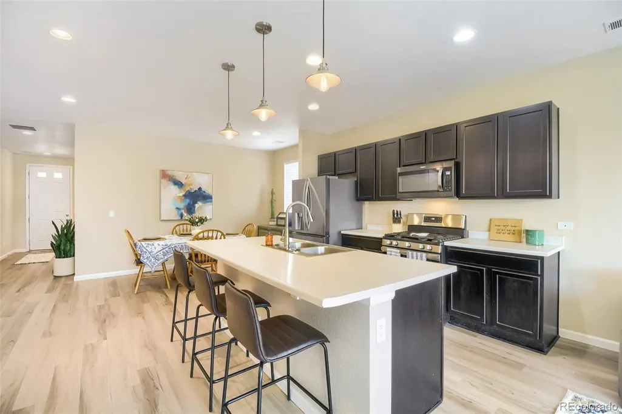
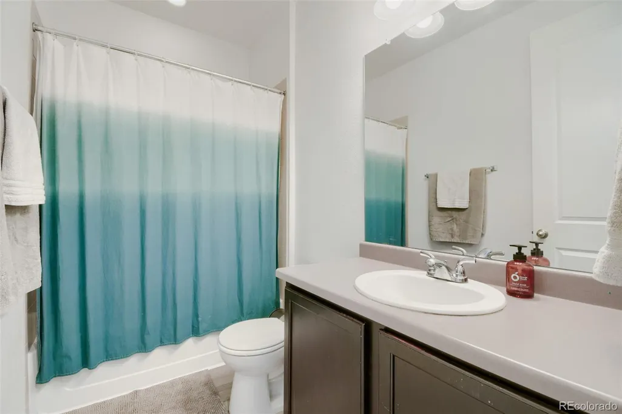
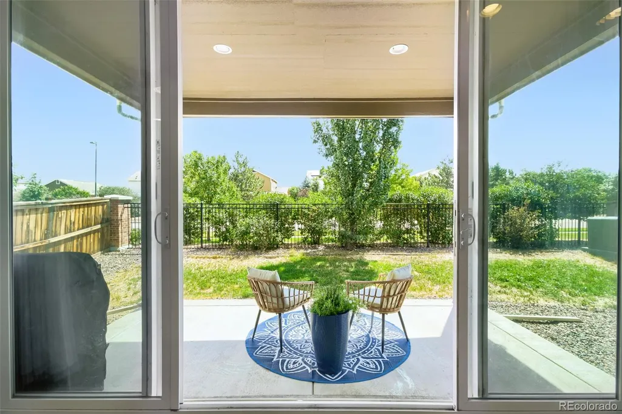
PRICE REDUCTION and $8,000 SELLER CREDIT for Rate Buy-Down, Closing Costs and Prepaids! BRAND NEW ROOF! High-performance Class 4 Shingles. Welcome to this light-filled ranch in the desirable Traditions community! A striking 9-foot front door, soaring ceilings, and an open-concept floor plan create an inviting first impression. Morning sunlight fills the spacious great room, office, kitchen, and covered patio, creating a warm and welcoming atmosphere throughout. The freshly painted kitchen, dining, and family room serve as the heart of the home, featuring a large center island, coffee bar, and brand-new stainless steel refrigerator, microwave, and gas range. Enjoy pristine new flooring throughout, including stylish wood-look luxury vinyl plank and plush carpet with upgraded padding. Step outside through expansive sliding glass doors to a large covered patio overlooking the fully fenced backyard—perfect for entertaining, gardening, pets, or relaxing in the beautiful Colorado weather. Residents enjoy exceptional neighborhood amenities including a community pool, clubhouse, parks, trails, and sports courts. Ideally located with convenient access to DIA for frequent travelers, Buckley Space Force Base, Aurora Reservoir, Gaylord Rockies Resort & Convention Center, Southlands shopping and dining, and Vista Peak Exploratory and Preparatory Schools. Loan incentives for buyer, offered by preferred lender! Don’t miss this move-in-ready home that perfectly blends comfort, style, and an outstanding Colorado lifestyle!
| Elementary School | Middle School | High School |
|---|---|---|
| Vista Peak Elementary School | Vista Peak Middle School | Vista Peak High School |
| Price History | |
|---|---|
| 7/24/2026 | Listed $485,000 |
| 9/2/2026 | 2$480,000 |
| 9/10/2026 | 1$478,000 |
General Features
| Sewer | Public Sewer |
|---|---|
| Heating | Forced Air |
| Cooling | Central Air |
| Utilities | Cable Available,Electricity Connected,Internet Access (Wired),Natural Gas Connected,Phone Available |
| Roof | Composition |
| Appliances | Cooktop,Dishwasher,Disposal,Gas Water Heater,Microwave,Oven,Refrigerator,Self Cleaning Oven,Sump Pump |
| HOA Fee | 104 |
| Garage Spaces | 2 |
| Association Fee Includes | Maintenance Grounds,Recycling,Trash |
| Patio/Porch Features | Covered,Front Porch,Patio |
| Architectural Style | Traditional |
| Security Features | Carbon Monoxide Detector(s),Smoke Detector(s),Video Doorbell |
| Construction Materials | Cement Siding,Frame,Stone |
| Exclusions | Sellers' Personal Property,Washer and Dryer |
| Year Built | 2017 |
| Levels | One |
| Property Subtype | Single Family Residence |
| Tax Year | 2025 |
| Ownership | Individual |
| Assoc Fee Paid Per | Monthly |
| County | Arapahoe |
| Property Type | Residential |
| Association Amenities | Clubhouse,Park,Playground,Pool,Trail(s) |
| HOA | Yes |
| Attached Garage | Yes |
| Subdivision Name | Traditions |
| Facing Direction | West |
| Full Baths | 2 |
| Status | Active |
| Directions | GPS |
| High School | Vista Peak |
| City | Aurora |
| Association Name | Traditions/Hammersmith |
| Senior Community Y/N | No |
| High School District | Adams-Arapahoe 28J |
| Lot Size Units | Square Feet |
| Lot Size Square Feet | 5449 |
| Listing Terms | Cash,Conventional,FHA,VA Loan |
| Elementary School | Vista Peak |
| Tax Annual Amount | 4186 |
| Home Warranty Y/N | No |
| Middle/Junior High School | Vista Peak |
| Property Condition | Updated/Remodeled |
| Structure Type | House |
| Builder Name | Richmond American Homes |
| Standard Status | Active |
| Occupancy Type | Owner |
| Middle/Junior School District | Adams-Arapahoe 28J |
| Elementary School District | Adams-Arapahoe 28J |
Interior Features
| Interior Amenities | Breakfast Bar,Ceiling Fan(s),Eat-in Kitchen,Entrance Foyer,High Ceilings,High Speed Internet,Kitchen Island,Open Floorplan,Pantry,Primary Suite,Radon Mitigation System,Smart Thermostat,Walk-In Closet |
|---|---|
| Basement | Crawl Space |
| Flooring | Carpet,Laminate,Tile,Vinyl |
| Basement (Y/N) | No |
| Window Features | Double Pane Windows,Window Coverings,Window Treatments |
| Above Grade Finished Area | 1579 |
| Total Bedrooms | 3 |
| Main Level Bedrooms | 3 |
| Main Level Bathrooms | 2 |
| Total Baths | 2 |
Exterior Features
| Exterior Amenities | Garden,Private Yard,Rain Gutters |
|---|---|
| Fencing | Full |
| Lot Features | Landscaped,Level,Master Planned,Sprinklers In Front,Sprinklers In Rear |
| Water Source | Public |
| Total Parking | 2 |
| Lot Size Area | 5449 |
| Foundation Details | Slab |
| Building Area Total | 1579 |
| Lot Size Acres | 0.13 |
| Road Frontage Type | Public |
| Road Responsibility | Public Maintained Road |
Amenities
- Foreclosure
- Views
- Short Sale
- New Construction
- Adult 55+
- Lease To Own
- No HOA Fees
- Furnished
- Primary On Main
- Air Conditioning
- Seller Finance
- Green
- Fixer Upper
- Horse
- Golf
- Fireplace
- Deck
- Garage
- Basement
- Pool
Property vs Single Family Average in 80018
Price
Taxes
Year Built
Visits
In The Neighborhood
Golf Course
Aurora
$ 590,000
- Type
- Single Family
- Size
- 2,841 SqFt
- Rooms
- 4 Beds + 3 Baths
 Compass - Denver #8501441
Reduced
Aurora
$ 539,000
- Type
- Single Family
- Size
- 4,155 SqFt
- Rooms
- 5 Beds + 3.5 Baths
eXp Realty, LLC #5111946
Primary On Main
Aurora
$ 625,000
- Type
- Single Family
- Size
- 3,722 SqFt
- Rooms
- 5 Beds + 3 Baths
RE/MAX Professionals #6473195
Reduced
Aurora
$ 460,000
- Type
- Single Family
- Size
- 1,423 SqFt
- Rooms
- 2 Beds + 2 Baths
Redfin Corporation #8694924
Reduced
Aurora
$ 669,900
- Type
- Single Family
- Size
- 4,113 SqFt
- Rooms
- 5 Beds + 3.5 Baths
HomeSmart Realty #6155280
Reduced
Aurora
$ 559,900
- Type
- Single Family
- Size
- 2,616 SqFt
- Rooms
- 4 Beds + 2.5 Baths
Coldwell Banker Realty 18 #8444893
Reduced
Aurora
$ 554,999
- Type
- Single Family
- Size
- 2,854 SqFt
- Rooms
- 4 Beds + 3.5 Baths
ZBell, LLC #4910891
Reduced
Aurora
$ 495,000
- Type
- Single Family
- Size
- 1,423 SqFt
- Rooms
- 3 Beds + 2 Baths
City Lights Realty #3541887
Reduced
Aurora
$ 620,000
- Type
- Single Family
- Size
- 3,451 SqFt
- Rooms
- 5 Beds + 3.5 Baths
Ed Prather Real Estate #6524326
Reduced
Aurora
$ 745,000
- Type
- Single Family
- Size
- 5,367 SqFt
- Rooms
- 5 Beds + 3.5 Baths
Redfin Corporation #5329615
Aurora
$ 520,000
- Type
- Single Family
- Size
- 1,975 SqFt
- Rooms
- 4 Beds + 2.5 Baths
RE/MAX Professionals #6160527

