
Price Reduction
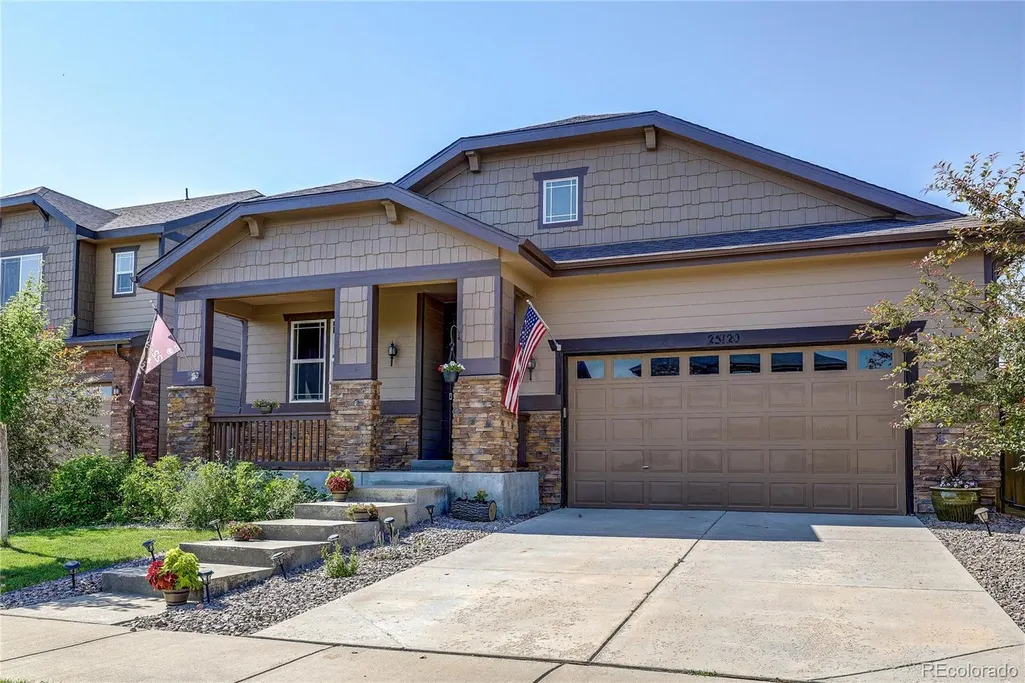
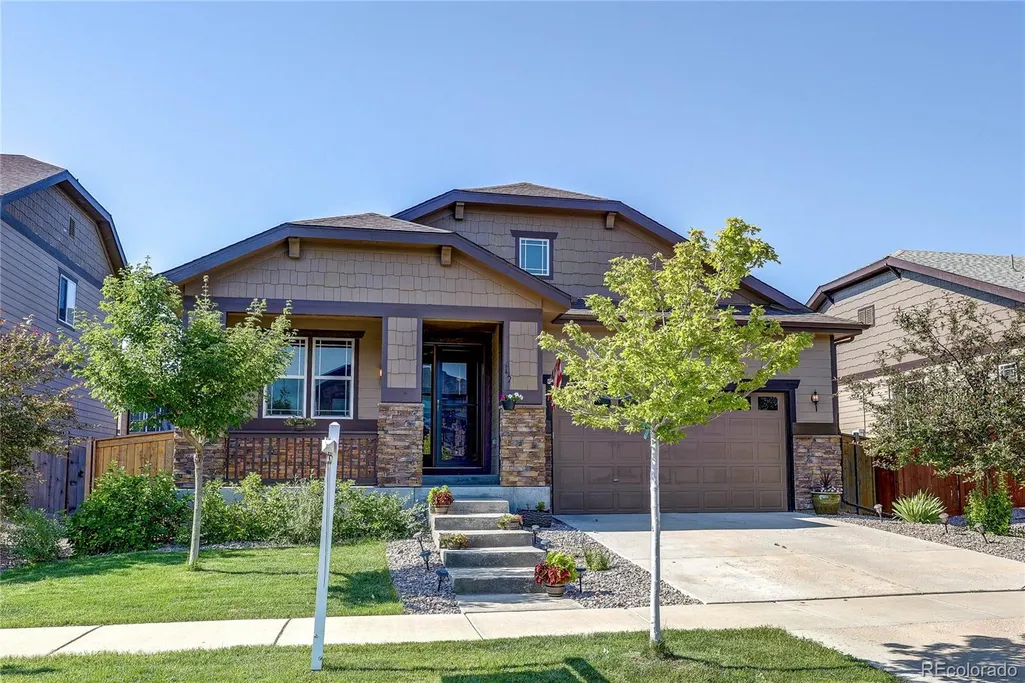
Address
25120 E Maple Place, Aurora, CO
Price
$ 574,490
Property Attributes
- MLS#3946871
- TypeSingle Family
- Listing Status Active
- CountyARAPAHOE
- CityAurora
- NeighborhoodTraditions
- Zip80018
- StyleHouse
- Year Built2017
- Taxes$ 4850
- Price$ 574,490
- Bedrooms4
- Full Bathrooms3
- Half Bathrooms0
- Sqr Footage3424
- Lot Size0.13 Acres
Data Source:
REColorado (MTOMLS)
Property Description
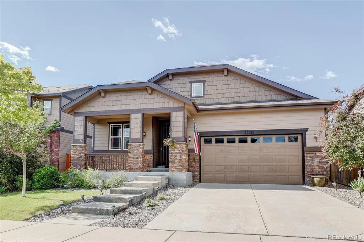
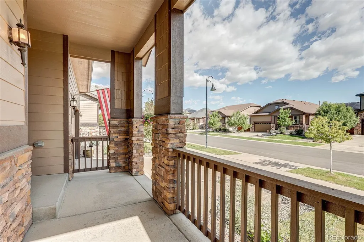
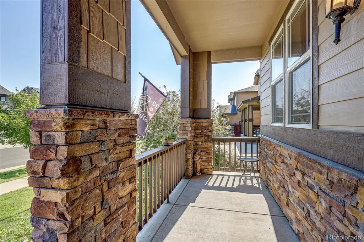
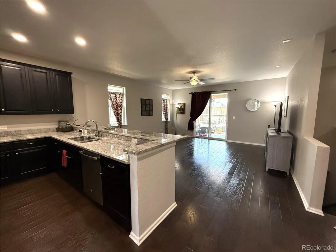
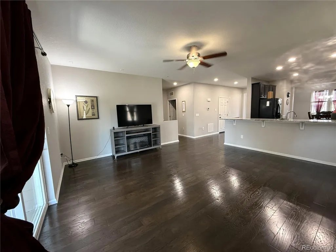
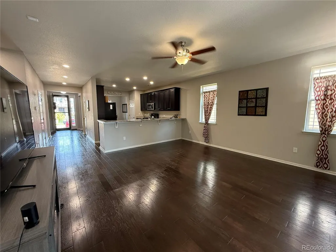
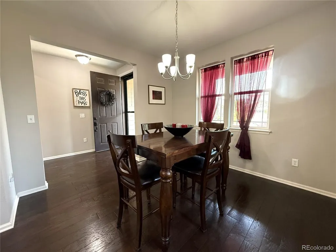
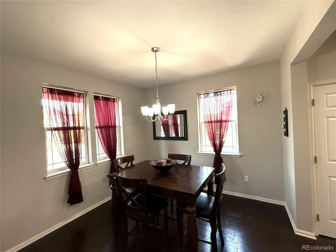
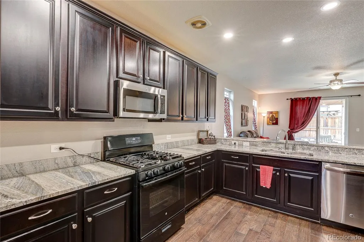
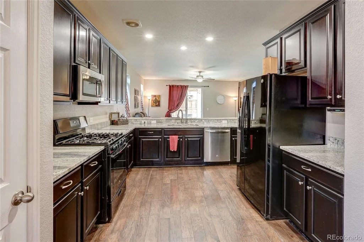
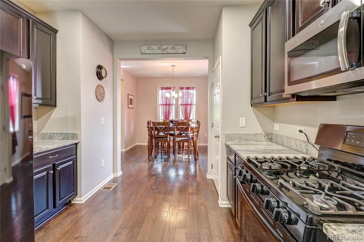
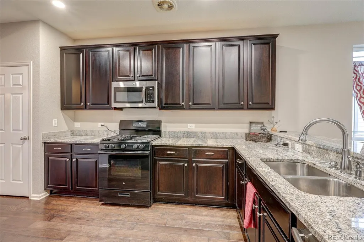
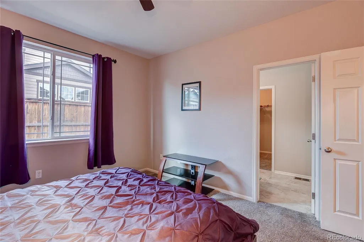
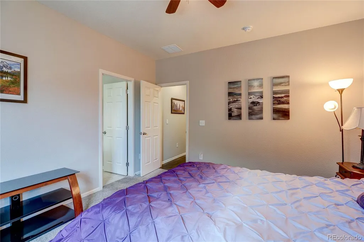
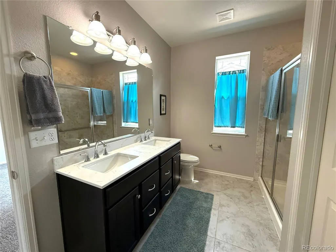
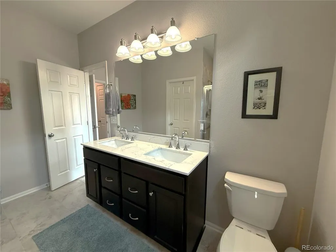
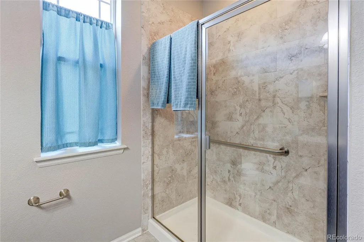
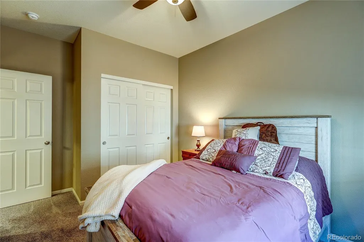
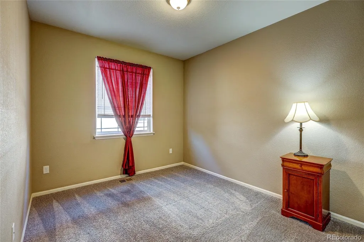
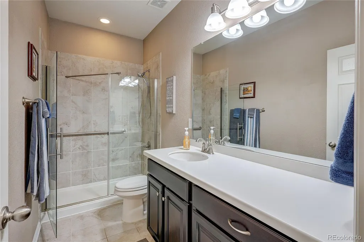
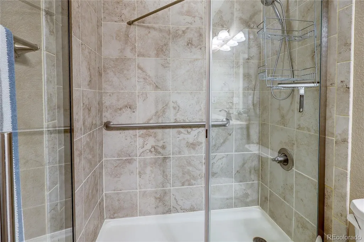
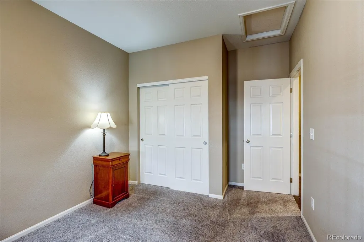
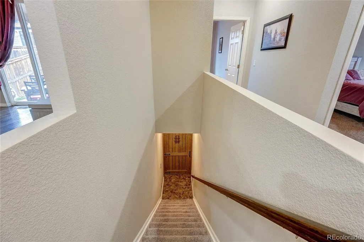
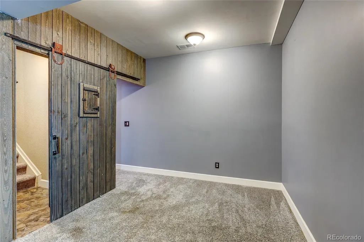
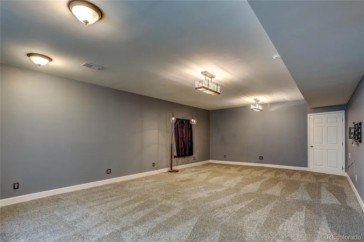
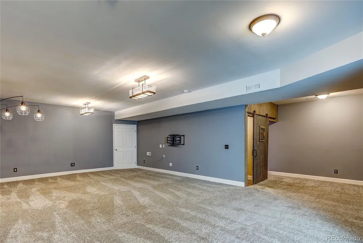
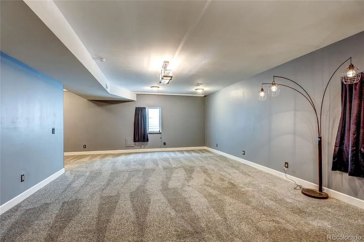
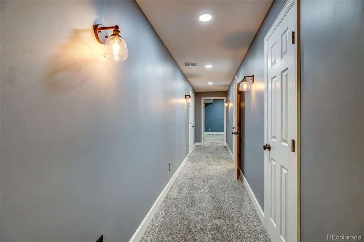
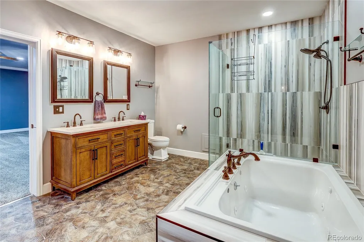
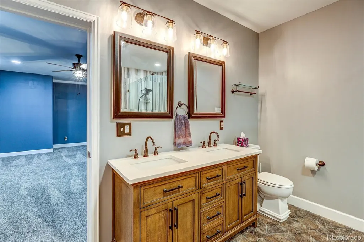
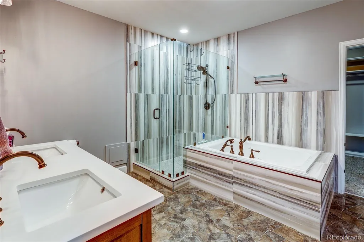
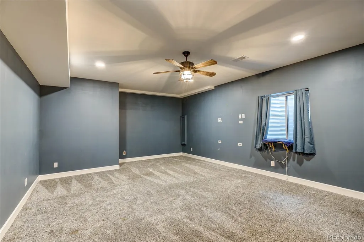
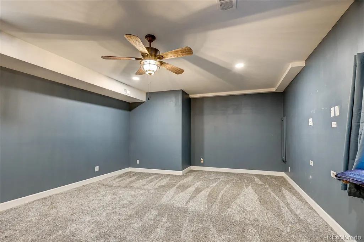
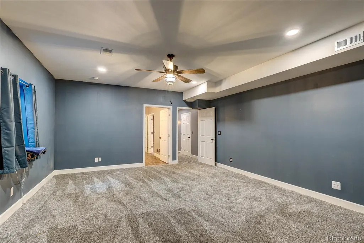
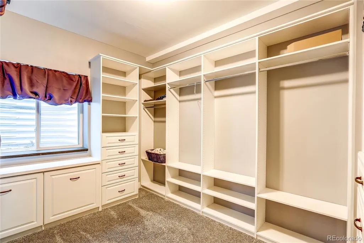
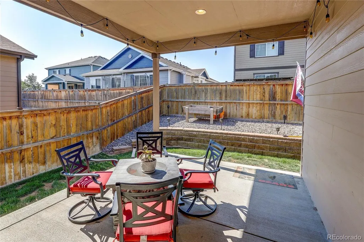
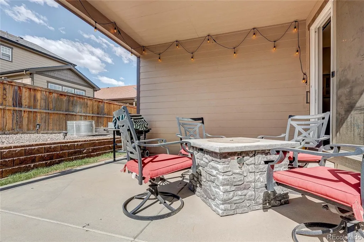
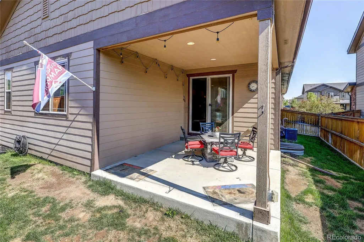
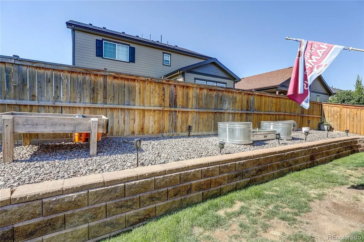
Stunning, like-new ranch-style home offering the perfect blend of comfort, privacy, and modern design—ideal for multi-generational living with two luxurious primary suites. The main level showcases beautiful wood flooring, soaring ceilings, and an open-concept layout filled with natural light. You’ll find three spacious bedrooms, including a private primary retreat with a large walk-in closet and en-suite bath. The stylish kitchen features high-end granite countertops, newer appliances, a gas range, abundant cabinetry, and expansive counter space with a breakfast bar that flows seamlessly into the inviting family room—perfect for everyday living and entertaining. The dining area offers flexibility and can easily serve as a home office. The fully finished basement lives like its own private residence, complete with a massive rec/family room and an impressive secondary primary suite. This spa-inspired space includes a Euro-glass shower, jetted soaking tub, dual vanities, custom tile work, and an oversized walk-in closet with built-in shelving. Step outside to enjoy a covered patio offering shade and privacy, surrounded by a tall wood fence and low-maintenance yard—perfect for relaxing or hosting. Major updates include a brand new roof and brand new hot water heater for peace of mind. Located in the highly sought-after Traditions community, residents enjoy scenic trails, multiple parks, top-rated local schools, and convenient access to E-470 and DIA. Lovingly maintained by its original owner, this home shows beautifully and is truly move-in ready.
| Elementary School | Middle School | High School |
|---|---|---|
| Vista Peak Elementary School | Vista Peak Middle School | Vista Peak High School |
| Price History | |
|---|---|
| 4/26/2026 | Listed $599,990 |
| 5/11/2026 | 1$599,490 |
| 6/12/2026 | 1$598,990 |
| 7/7/2026 | 3$585,000 |
| 7/20/2026 | 2$574,990 |
| 9/11/2026 | 1$574,490 |
General Features
| Sewer | Public Sewer |
|---|---|
| Heating | Forced Air |
| Cooling | Central Air |
| Possession | Closing/DOD,Immediate |
| Roof | Composition |
| Appliances | Dishwasher,Disposal,Dryer,Microwave,Oven,Range,Refrigerator,Washer |
| HOA Fee | 100 |
| Garage Spaces | 2 |
| Association Fee Includes | Snow Removal,Trash |
| Patio/Porch Features | Covered,Front Porch,Patio |
| Construction Materials | Stone,Wood Siding |
| Exclusions | Sellers personal property. |
| Year Built | 2017 |
| Levels | One |
| Property Subtype | Single Family Residence |
| Tax Year | 2024 |
| Ownership | Individual |
| Assoc Fee Paid Per | Monthly |
| County | Arapahoe |
| Property Type | Residential |
| Association Amenities | Park,Parking,Playground,Trail(s) |
| HOA | Yes |
| Attached Garage | Yes |
| Subdivision Name | Traditions |
| Full Baths | 2 |
| Status | Active |
| High School | Vista Peak |
| City | Aurora |
| Association Name | Traditions |
| Senior Community Y/N | No |
| High School District | Adams-Arapahoe 28J |
| Lot Size Units | Acres |
| Lot Size Square Feet | 5662.8 |
| Listing Terms | Cash,Conventional,FHA,VA Loan |
| Elementary School | Vista Peak |
| Tax Annual Amount | 4850 |
| Middle/Junior High School | Vista Peak |
| Property Condition | Updated/Remodeled |
| Virtual Tour | https://www.zillow.com/view-imx/710640c6-9611-45c4-90fc-b01e0e41f28b?setAttribution=mls&wl=true&initialViewType=pano |
| Structure Type | House |
| Standard Status | Active |
| Middle/Junior School District | Adams-Arapahoe 28J |
| Elementary School District | Adams-Arapahoe 28J |
Interior Features
| Interior Amenities | Breakfast Bar,Built-in Features,Ceiling Fan(s),Eat-in Kitchen,Entrance Foyer,Five Piece Bath,Granite Counters,High Ceilings,High Speed Internet,Open Floorplan,Pantry,Primary Suite,Vaulted Ceiling(s), |
|---|---|
| Basement | Finished,Full |
| Flooring | Laminate |
| Basement (Y/N) | Yes |
| Above Grade Finished Area | 1712 |
| 3/4 Baths | 1 |
| Total Bedrooms | 4 |
| Below Grade Finished Area | 1536 |
| Main Level Bedrooms | 3 |
| Main Level Bathrooms | 2 |
| Total Baths | 3 |
Exterior Features
| Exterior Amenities | Private Yard,Rain Gutters |
|---|---|
| Fencing | Full |
| Lot Features | Landscaped,Master Planned,Sprinklers In Front,Sprinklers In Rear |
| Water Source | Public |
| Total Parking | 2 |
| Lot Size Area | 0.13 |
| Building Area Total | 3424 |
| Lot Size Acres | 0.13 |
Amenities
- Foreclosure
- Views
- Short Sale
- New Construction
- Adult 55+
- Lease To Own
- No HOA Fees
- Furnished
- Primary On Main
- Air Conditioning
- Seller Finance
- Green
- Fixer Upper
- Horse
- Golf
- Fireplace
- Deck
- Garage
- Basement
- Pool
Property vs Single Family Average in 80018
Price
Taxes
Year Built
Visits
In The Neighborhood
Golf Course
Aurora
$ 590,000
- Type
- Single Family
- Size
- 2,841 SqFt
- Rooms
- 4 Beds + 3 Baths
 Compass - Denver #8501441
Reduced
Aurora
$ 539,000
- Type
- Single Family
- Size
- 4,155 SqFt
- Rooms
- 5 Beds + 3.5 Baths
eXp Realty, LLC #5111946
Primary On Main
Aurora
$ 625,000
- Type
- Single Family
- Size
- 3,722 SqFt
- Rooms
- 5 Beds + 3 Baths
RE/MAX Professionals #6473195
Reduced
Aurora
$ 460,000
- Type
- Single Family
- Size
- 1,423 SqFt
- Rooms
- 2 Beds + 2 Baths
Redfin Corporation #8694924
Reduced
Aurora
$ 669,900
- Type
- Single Family
- Size
- 4,113 SqFt
- Rooms
- 5 Beds + 3.5 Baths
HomeSmart Realty #6155280
Reduced
Aurora
$ 559,900
- Type
- Single Family
- Size
- 2,616 SqFt
- Rooms
- 4 Beds + 2.5 Baths
Coldwell Banker Realty 18 #8444893
Reduced
Aurora
$ 554,999
- Type
- Single Family
- Size
- 2,854 SqFt
- Rooms
- 4 Beds + 3.5 Baths
ZBell, LLC #4910891
Reduced
Aurora
$ 495,000
- Type
- Single Family
- Size
- 1,423 SqFt
- Rooms
- 3 Beds + 2 Baths
City Lights Realty #3541887
Reduced
Aurora
$ 478,000
- Type
- Single Family
- Size
- 1,579 SqFt
- Rooms
- 3 Beds + 2 Baths
Angel Oak Realty Group LLC #4368680
Reduced
Aurora
$ 620,000
- Type
- Single Family
- Size
- 3,451 SqFt
- Rooms
- 5 Beds + 3.5 Baths
Ed Prather Real Estate #6524326
Reduced
Aurora
$ 745,000
- Type
- Single Family
- Size
- 5,367 SqFt
- Rooms
- 5 Beds + 3.5 Baths
Redfin Corporation #5329615

