
Address
4016 S Kirk Court, Aurora, CO
Price
$ 572,000
Property Attributes
- MLS#8084920
- TypeSingle Family
- Listing Status Active
- CountyARAPAHOE
- CityAurora
- NeighborhoodSpring Creek Meadows
- Zip80013
- StyleContemporary,Traditional
- Year Built1994
- Taxes$ 4035
- Price$ 572,000
- Bedrooms4
- Full Bathrooms2
- Half Bathrooms1
- Sqr Footage2932
- Lot Size0.19 Acres
Data Source:
REColorado (MTOMLS)
Property Description
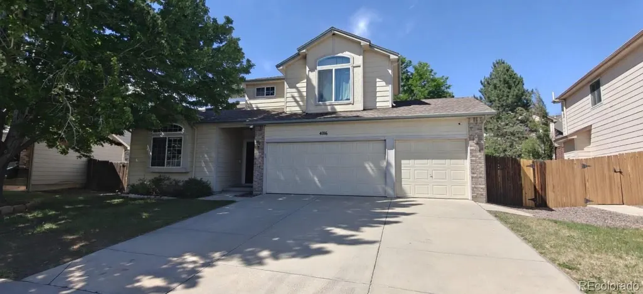
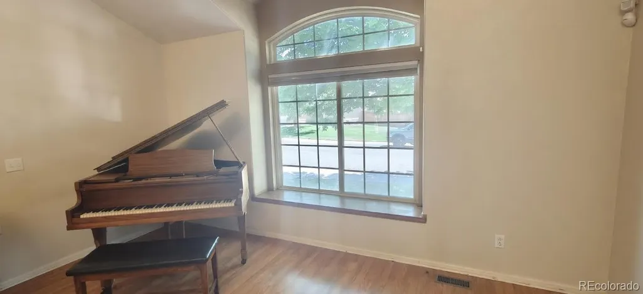
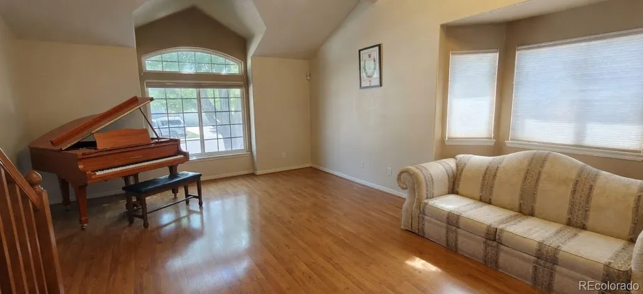
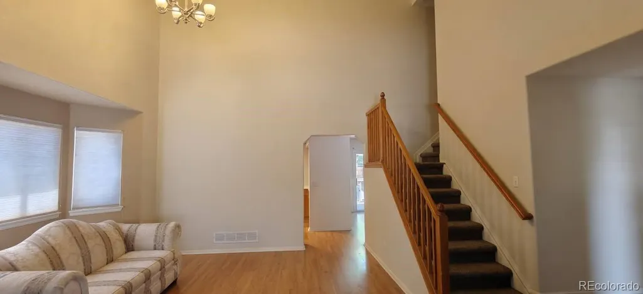
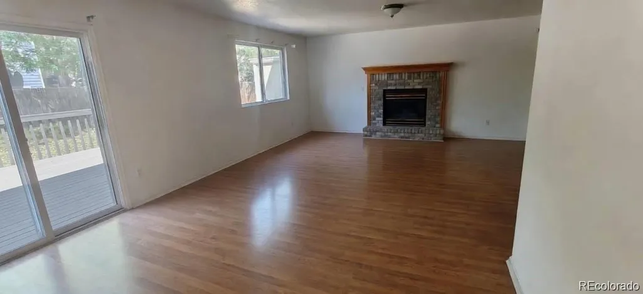
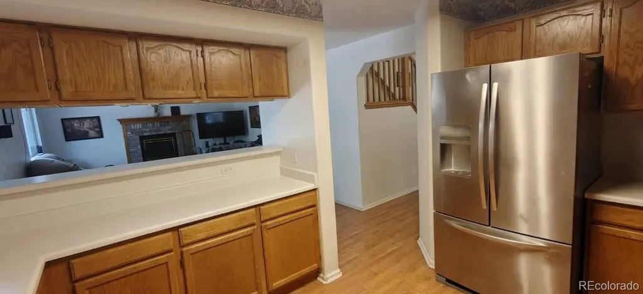
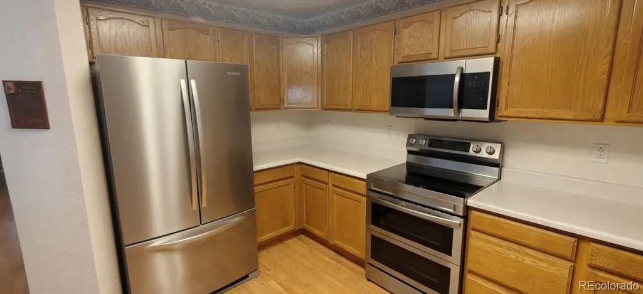
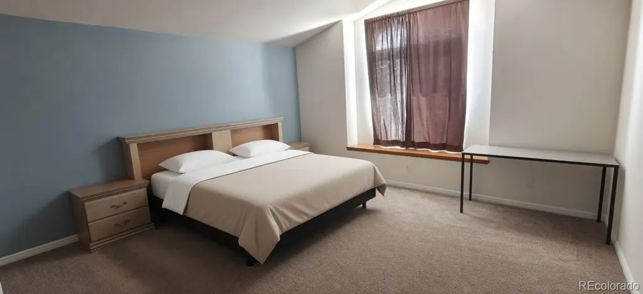
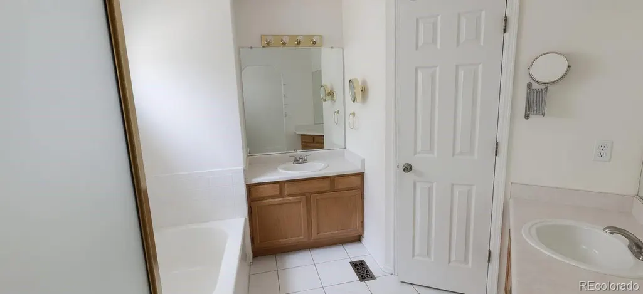
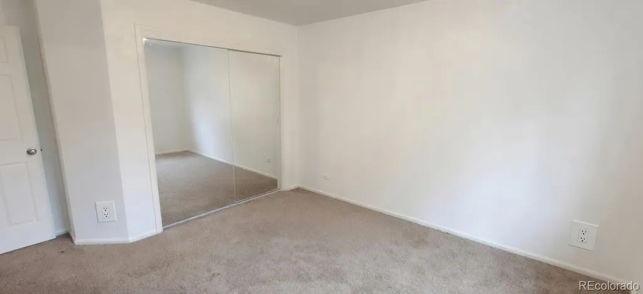
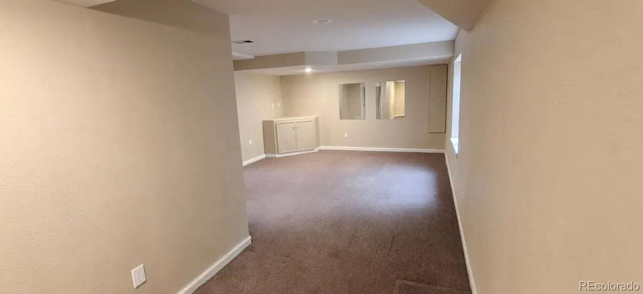
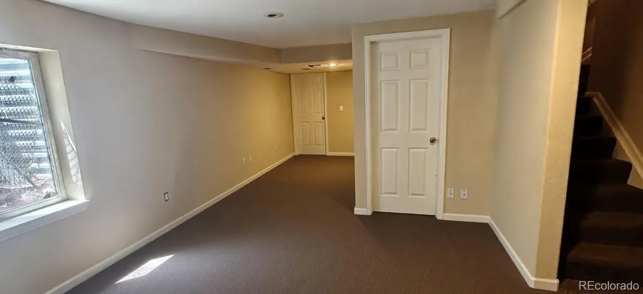
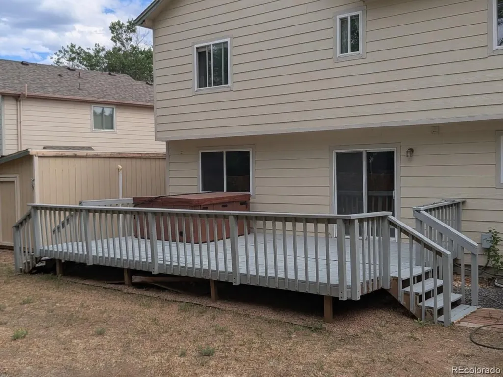
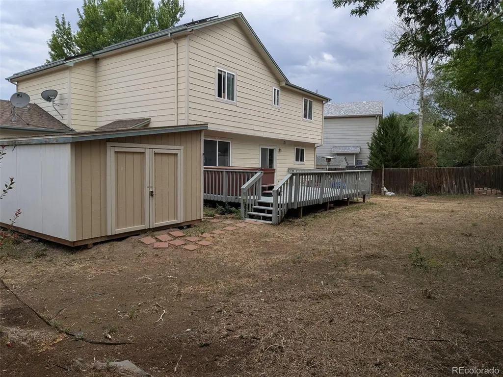
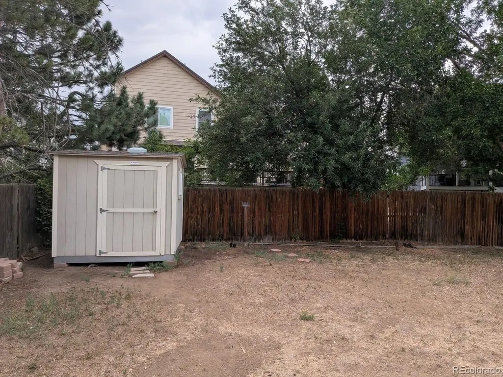
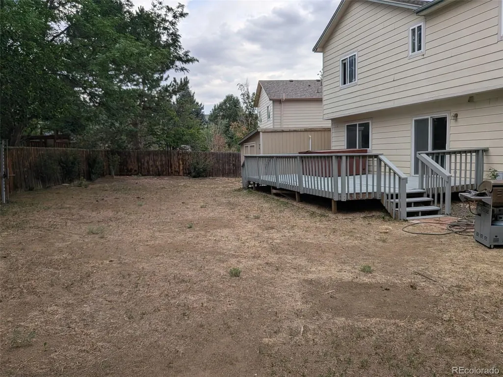
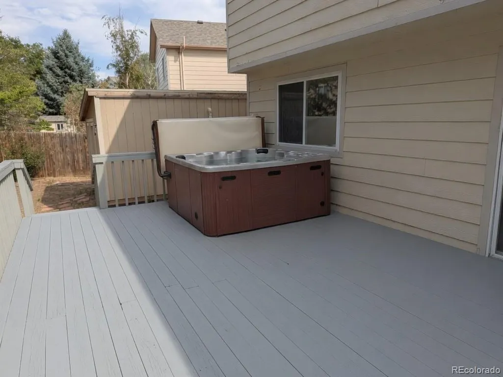
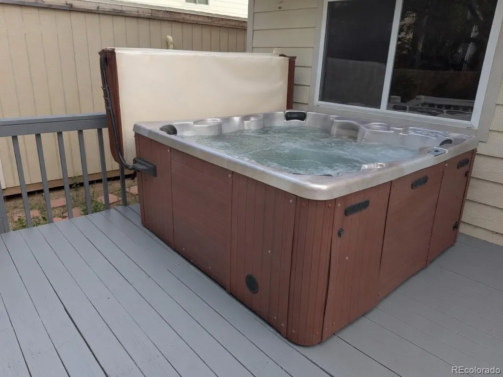
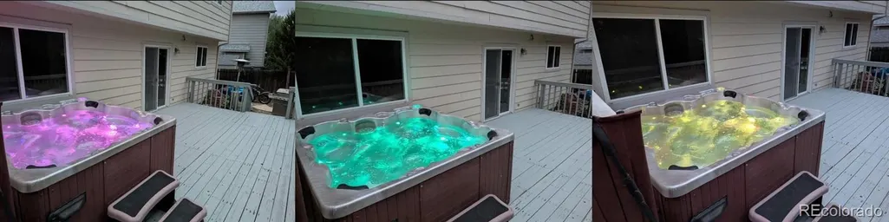
Pride of ownership meets peace of mind in this well-maintained two-story in established SE Aurora. The big-ticket items are DONE: brand-new furnace and central air (June 2026), roof 2 years old (April 2024), fresh interior paint, and UPGRADED ELECTRICAL PANELS built to handle heavy loads: EV charging, shop equipment, and more. A leased 5.5 kW solar system (transferable with buyer approval) helps offset electric costs. Inside, soaring vaulted ceilings and a light-filled front room with a dramatic arched window make a striking first impression. The kitchen offers a full stainless suite: French-door refrigerator, double-oven range, and microwave, plus abundant cabinetry and a pass-through to the family room anchored by a brick-surround gas fireplace. Upstairs you'll find a spacious primary suite with dual-vanity bath and soaking tub, bedrooms with new mirrored closet doors, and the laundry room conveniently located right where the bedrooms are. The finished basement adds a CONFORMING BEDROOM plus flex space, with plumbing and electrical roughed in for a future full bath (instant equity for the finishing touch), plus crawlspace storage. Out back, the freshly painted deck with updated boards sets the stage for family barbecues and starlit soaks in the FULLY FUNCTIONAL HOT TUB with all jets working, new cover, and new headrests. The large privacy-fenced yard also features a 6x8 storage shed and a 12x20 WORKSHOP WITH MINI-SPLIT CLIMATE CONTROL, perfect for a woodshop, gym, or home business, ready year-round. Even the attached 3-car garage is heated and cooled by mini-splits. Fresh sod out front and a beautifully trimmed mature tree complete the curb appeal. Quiet street close to parks, schools, shopping, Buckley SFB, and Southlands. New mechanicals, upgraded power, conforming basement bedroom, and climate-controlled workspace... this combination doesn't come along often. Schedule your showing today!
| Elementary School | Middle School | High School |
|---|---|---|
| Dakota Valley Elementary School | Sky Vista Middle School | Cherokee Trail High School |
| Price History | |
|---|---|
| 7/29/2026 | Listed $572,000 |
General Features
| Sewer | Public Sewer |
|---|---|
| Heating | Forced Air,Heat Pump |
| Cooling | Central Air,Other |
| Utilities | Electricity Available,Electricity Connected,Internet Access (Wired),Natural Gas Available,Natural Gas Connected |
| Roof | Composition |
| Appliances | Dishwasher,Gas Water Heater,Microwave,Oven,Range,Refrigerator |
| HOA Fee | 150 |
| Garage Spaces | 3 |
| Patio/Porch Features | Deck |
| Architectural Style | Contemporary,Traditional |
| Security Features | Carbon Monoxide Detector(s),Smoke Detector(s) |
| Construction Materials | Frame,Wood Siding |
| Exclusions | Washer & Dryer |
| Year Built | 1994 |
| Electric | 110V,220 Volts |
| Levels | Bi-Level |
| Property Subtype | Single Family Residence |
| Tax Year | 2025 |
| Ownership | Individual |
| Assoc Fee Paid Per | Quarterly |
| County | Arapahoe |
| Property Type | Residential |
| HOA | Yes |
| Attached Garage | Yes |
| Subdivision Name | Spring Creek Meadows |
| Full Baths | 2 |
| Status | Active |
| High School | Cherokee Trail |
| City | Aurora |
| Association Name | Spring Creek Meadows HOA |
| Senior Community Y/N | No |
| High School District | Cherry Creek 5 |
| Lot Size Units | Square Feet |
| Lot Size Square Feet | 8276 |
| Listing Terms | Cash,Conventional,FHA,VA Loan |
| Elementary School | Dakota Valley |
| Tax Annual Amount | 4035 |
| Home Warranty Y/N | No |
| Middle/Junior High School | Sky Vista |
| Structure Type | House |
| Standard Status | Active |
| Occupancy Type | Owner |
| Middle/Junior School District | Cherry Creek 5 |
| Elementary School District | Cherry Creek 5 |
Interior Features
| Basement | Finished |
|---|---|
| Fireplace Features | Family Room |
| Basement (Y/N) | Yes |
| Above Grade Finished Area | 2117 |
| Half Baths | 1 |
| Total Bedrooms | 4 |
| Below Grade Finished Area | 502 |
| Total Baths | 3 |
Exterior Features
| Exterior Amenities | Private Yard,Spa/Hot Tub |
|---|---|
| Fencing | Full |
| Parking Features | Heated Garage |
| Lot Features | Level |
| Water Source | Public |
| Total Parking | 3 |
| Lot Size Area | 8276 |
| Building Area Total | 2932 |
| Lot Size Acres | 0.19 |
| Road Surface Type | Paved |
| Road Frontage Type | Public |
| Road Responsibility | Public Maintained Road |
Amenities
- Foreclosure
- Views
- Short Sale
- New Construction
- Adult 55+
- Lease To Own
- No HOA Fees
- Furnished
- Primary On Main
- Air Conditioning
- Seller Finance
- Green
- Fixer Upper
- Horse
- Golf
- Fireplace
- Deck
- Garage
- Basement
- Pool
Property vs Single Family Average in 80013
Price
Taxes
Year Built
Visits
In The Neighborhood
Eco Friendly
Aurora
$ 605,000
- Type
- Single Family
- Size
- 2,948 SqFt
- Rooms
- 3 Beds + 3.5 Baths
 eXp Realty, LLC #2048880
Reduced
Aurora
$ 485,000
- Type
- Single Family
- Size
- 2,234 SqFt
- Rooms
- 4 Beds + 3.5 Baths
Real Broker, LLC DBA Real #1658282
Aurora
$ 499,500
- Type
- Single Family
- Size
- 2,492 SqFt
- Rooms
- 5 Beds + 3.5 Baths
City Limits Property Management, LLC #5533535
Views
Aurora
$ 455,000
- Type
- Single Family
- Size
- 2,075 SqFt
- Rooms
- 3 Beds + 2 Baths
Atlas Real Estate Group #7090261

