
Price Reduction
Address
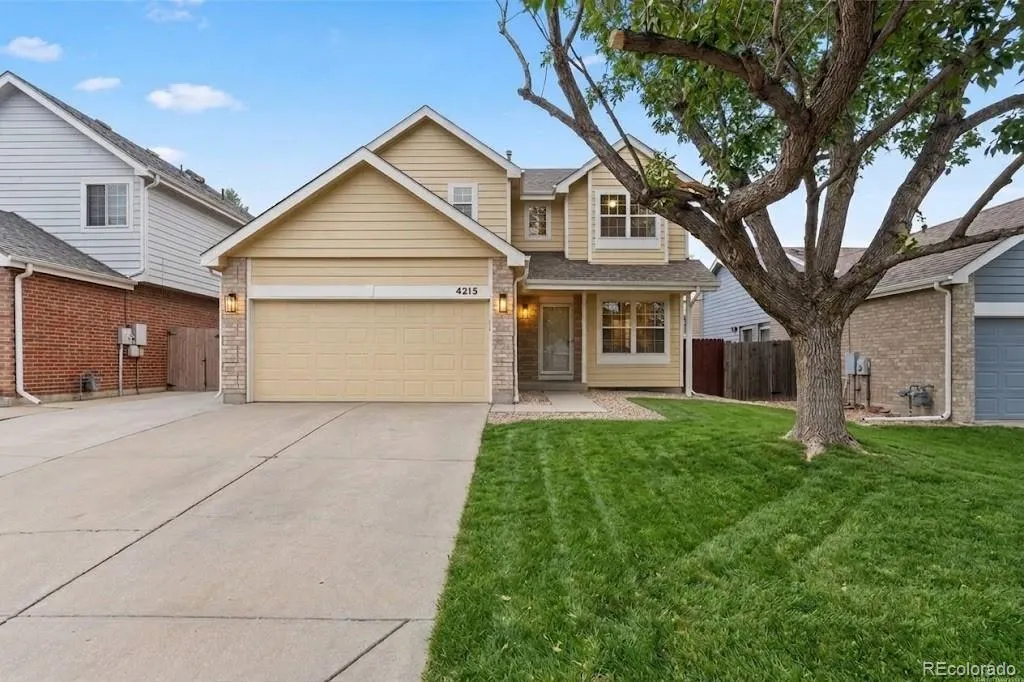
4215 S Ireland Court, Aurora, CO
Price
$ 485,000
Property Attributes
- MLS#1658282
- TypeSingle Family
- Listing Status Active
- CountyARAPAHOE
- CityAurora
- NeighborhoodSpring Creek Meadows
- Zip80013
- StyleHouse
- Year Built1993
- Taxes$ 3685
- Price$ 485,000
- Bedrooms4
- Full Bathrooms3
- Half Bathrooms1
- Sqr Footage2234
- Lot Size0.1 Acres
Data Source:
REColorado (MTOMLS)
Property Description
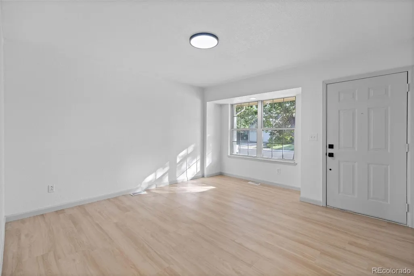
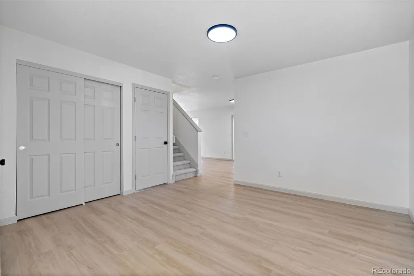
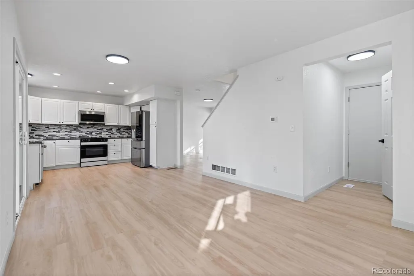
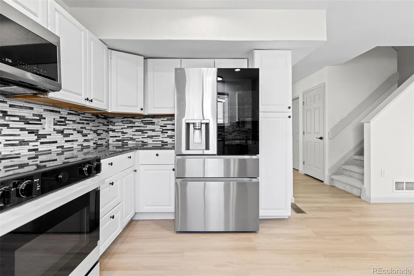
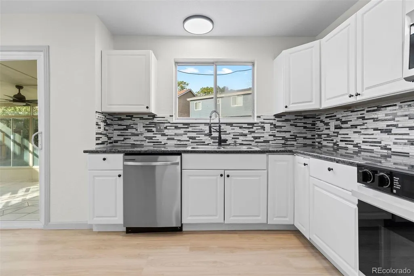
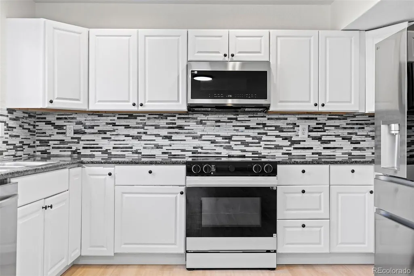
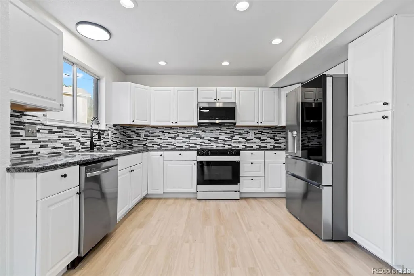
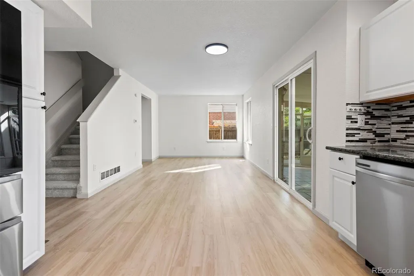
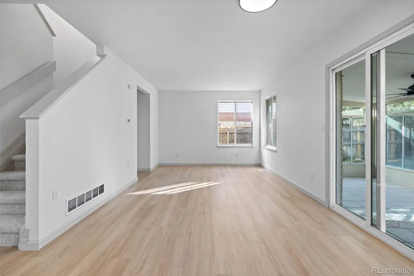
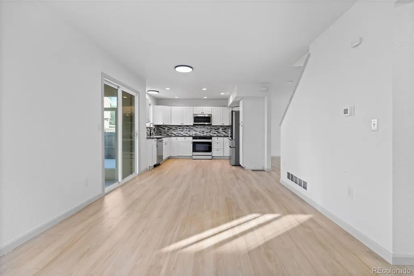
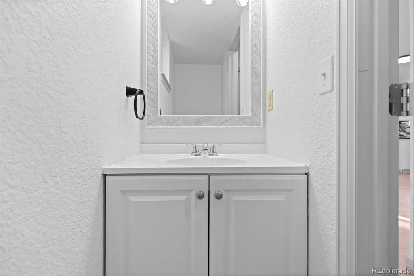
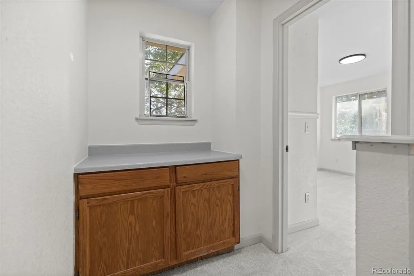
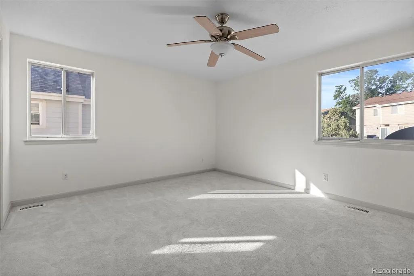
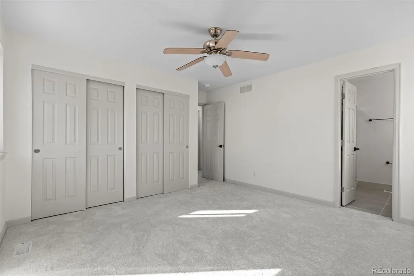
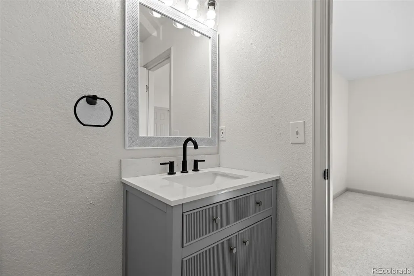
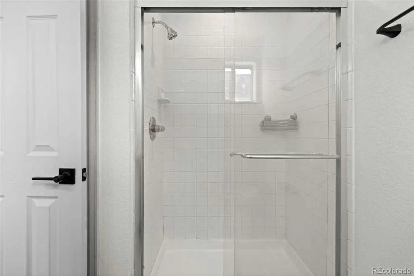
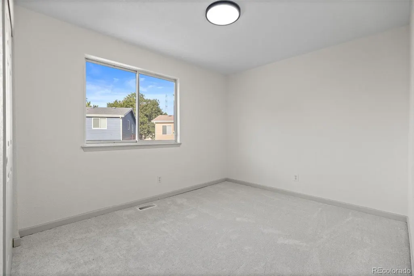
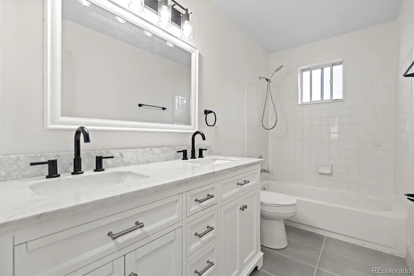
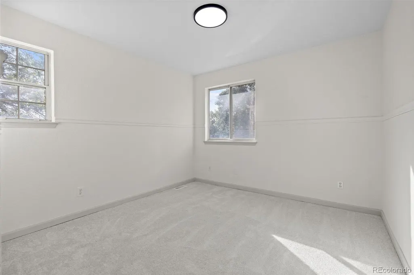
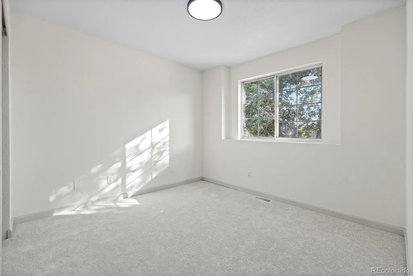
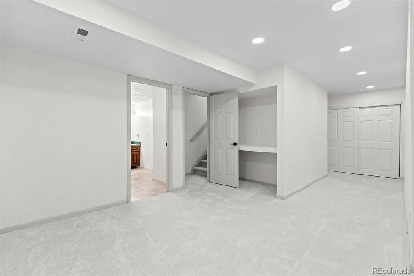
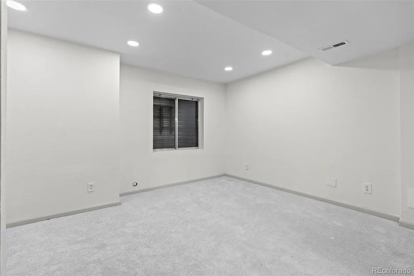
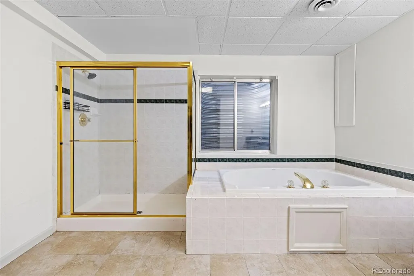
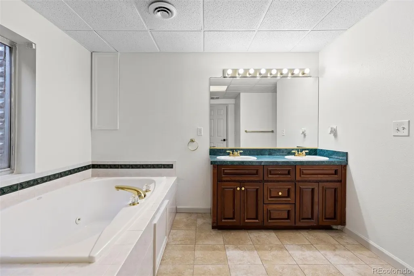
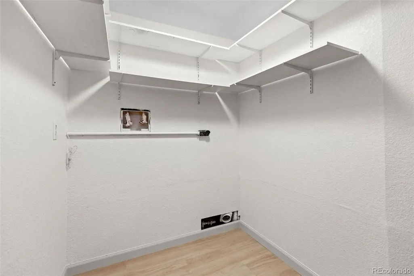
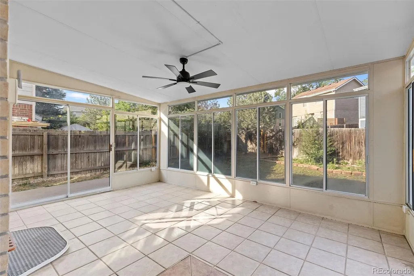
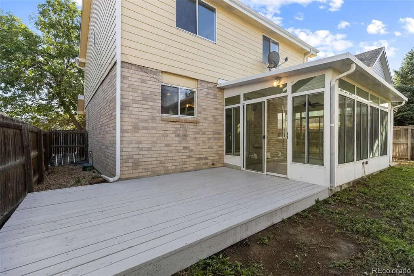
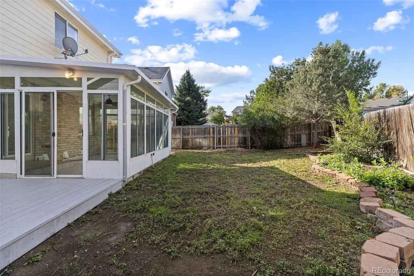
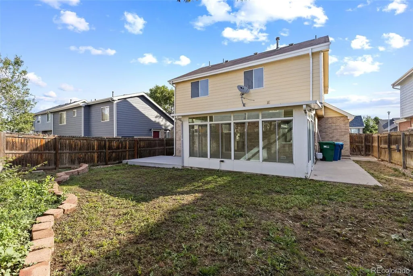
**ASK ABOUT SELLER CONCESSION**This home gives you more space than you might expect, with four bedrooms, four bathrooms, a fully finished basement and over 2,200 finished square feet across three levels. Step inside to a fresh, light filled interior where updated flooring carries through the main living spaces and creates an easy flow from room to room. The front living room is filled with natural light from a large front window and could be used as a sitting area, large dining space, or a combo of both. The kitchen features white cabinetry, granite countertops, a full tile backsplash, stainless steel appliances and recessed lighting, with generous cabinet and counter space for everyday cooking and entertaining. A convenient half bath completes the main level. Upstairs, you'll find four bedrooms, including a spacious primary suite with two closets, a ceiling fan and private 3/4 bath. Three additional bedrooms and a full bathroom with a dual sink vanity provide plenty of flexibility for bedrooms, guests or a home office. The finished basement adds another entire level to enjoy, with a large family room that can easily accommodate a media area, game room, workout space or combination of uses. A full bathroom, dedicated laundry area and additional storage make the lower level even more functional. Outside, the fenced backyard and enclosed patio offer additional space to relax or entertain, while the attached two car garage adds everyday convenience. The location puts everyday conveniences, shopping, dining and outdoor recreation close by, with neighborhood parks and trails nearby and Cherry Creek State Park and Aurora Reservoir within easy reach. Commuters will appreciate convenient access across the metro, with approximately 25 to 30 minutes to DIA, 20 to 25 minutes to the Denver Tech Center and 30 to 35 minutes to downtown Denver, depending on traffic.
| Elementary School | Middle School | High School |
|---|---|---|
| Sunrise Elementary School | Horizon Middle School | Eaglecrest High School |
| Price History | |
|---|---|
| 8/19/2026 | Listed $500,000 |
| 9/9/2026 | 3$485,000 |
General Features
| Sewer | Public Sewer |
|---|---|
| Heating | Forced Air |
| Cooling | Central Air |
| Roof | Composition |
| Appliances | Dishwasher,Microwave,Range,Refrigerator |
| HOA Fee | 325 |
| Garage Spaces | 2 |
| Patio/Porch Features | Deck |
| Construction Materials | Frame |
| Exclusions | Seller's Personal Property |
| Year Built | 1993 |
| Levels | Two |
| Property Subtype | Single Family Residence |
| Tax Year | 2025 |
| Ownership | Individual |
| Assoc Fee Paid Per | Annually |
| County | Arapahoe |
| Property Type | Residential |
| HOA | Yes |
| Attached Garage | Yes |
| Subdivision Name | Spring Creek Meadows |
| Full Baths | 2 |
| Status | Active |
| High School | Eaglecrest |
| City | Aurora |
| Association Name | Spring Creek Meadows |
| Senior Community Y/N | No |
| High School District | Cherry Creek 5 |
| Lot Size Units | Square Feet |
| Lot Size Square Feet | 4356 |
| Listing Terms | Cash,Conventional,FHA,VA Loan |
| Elementary School | Sunrise |
| Tax Annual Amount | 3685 |
| Middle/Junior High School | Horizon |
| Property Condition | Updated/Remodeled |
| Structure Type | House |
| Standard Status | Active |
| Middle/Junior School District | Cherry Creek 5 |
| Elementary School District | Cherry Creek 5 |
Interior Features
| Interior Amenities | Granite Counters,Open Floorplan |
|---|---|
| Basement | Finished,Full |
| Flooring | Carpet,Laminate |
| Basement (Y/N) | Yes |
| Window Features | Double Pane Windows |
| Above Grade Finished Area | 1563 |
| Half Baths | 1 |
| 3/4 Baths | 1 |
| Laundry Features | In Unit |
| Total Bedrooms | 4 |
| Below Grade Finished Area | 655 |
| Main Level Bathrooms | 1 |
| Total Baths | 4 |
Exterior Features
| Exterior Amenities | Private Yard,Rain Gutters |
|---|---|
| Fencing | Full |
| Lot Features | Level |
| Water Source | Public |
| Total Parking | 2 |
| Lot Size Area | 4356 |
| Building Area Total | 2234 |
| Lot Size Acres | 0.1 |
Amenities
- Foreclosure
- Views
- Short Sale
- New Construction
- Adult 55+
- Lease To Own
- No HOA Fees
- Furnished
- Primary On Main
- Air Conditioning
- Seller Finance
- Green
- Fixer Upper
- Horse
- Golf
- Fireplace
- Deck
- Garage
- Basement
- Pool
Property vs Single Family Average in 80013
Price
Taxes
Year Built
Visits
In The Neighborhood
Eco Friendly
Aurora
$ 605,000
- Type
- Single Family
- Size
- 2,948 SqFt
- Rooms
- 3 Beds + 3.5 Baths
 eXp Realty, LLC #2048880
Aurora
$ 499,500
- Type
- Single Family
- Size
- 2,492 SqFt
- Rooms
- 5 Beds + 3.5 Baths
City Limits Property Management, LLC #5533535
Views
Aurora
$ 455,000
- Type
- Single Family
- Size
- 2,075 SqFt
- Rooms
- 3 Beds + 2 Baths
Atlas Real Estate Group #7090261
Aurora
$ 572,000
- Type
- Single Family
- Size
- 2,932 SqFt
- Rooms
- 4 Beds + 2.5 Baths
HomeSmart Realty #8084920

