
Eco Friendly
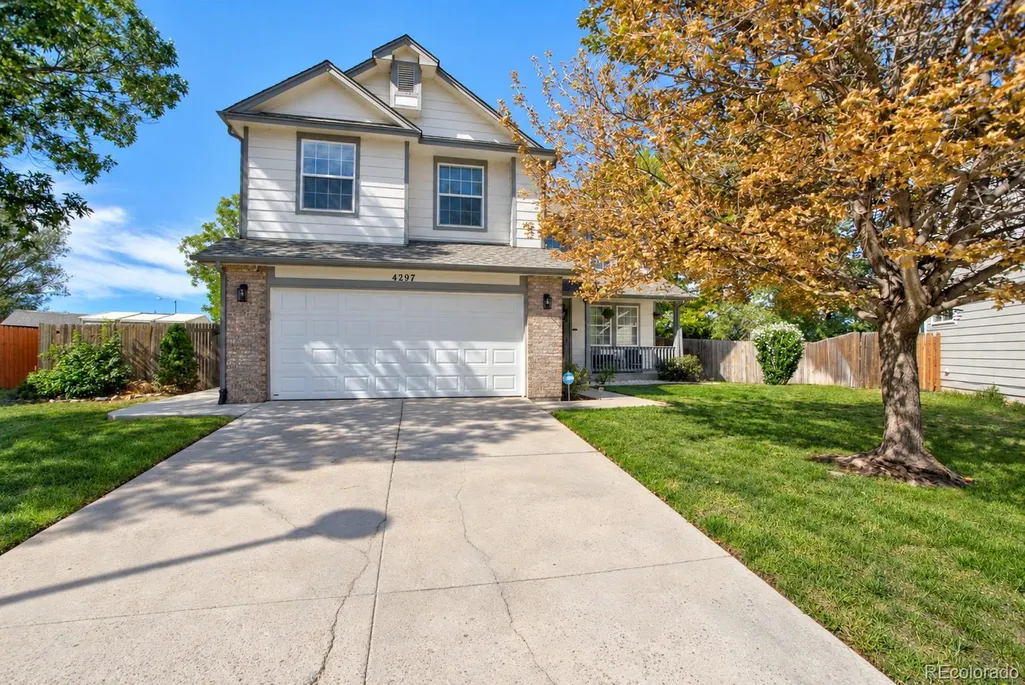
Address
4297 S Jericho Street, Aurora, CO
Price
$ 605,000
Property Attributes
- MLS#2048880
- TypeSingle Family
- Listing Status Active
- CountyARAPAHOE
- CityAurora
- NeighborhoodSpring Creek Meadows
- Zip80013
- StyleTraditional
- Year Built1995
- Taxes$ 4231
- Price$ 605,000
- Bedrooms3
- Full Bathrooms3
- Half Bathrooms1
- Sqr Footage2948
- Lot Size0.29 Acres
Data Source:
REColorado (MTOMLS)
Property Description
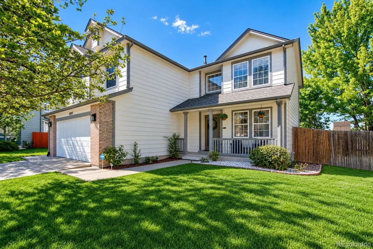
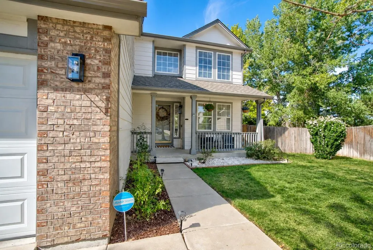
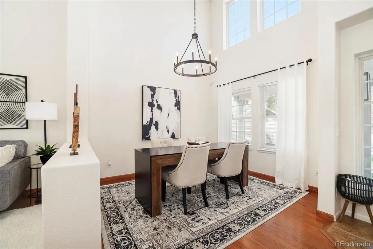
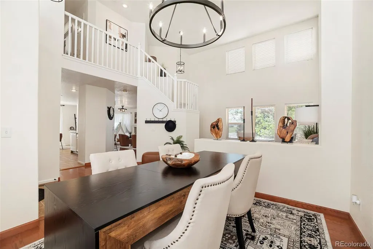
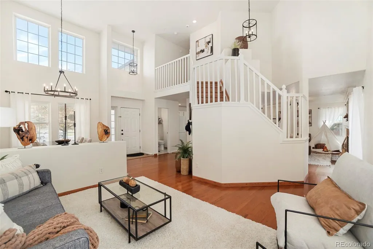
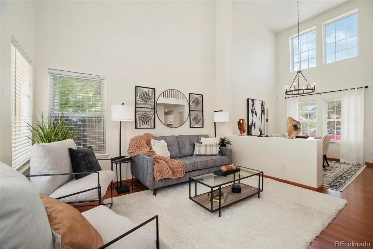
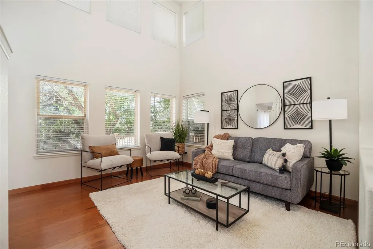
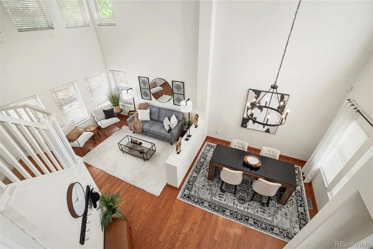
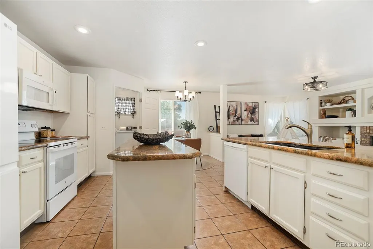
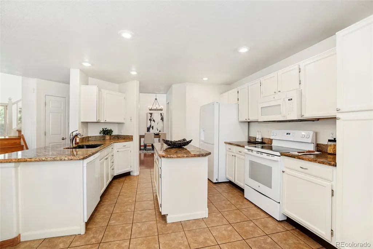
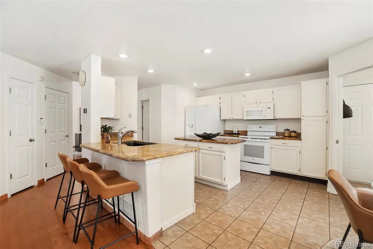
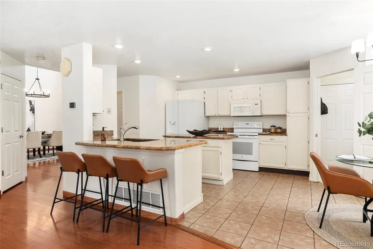
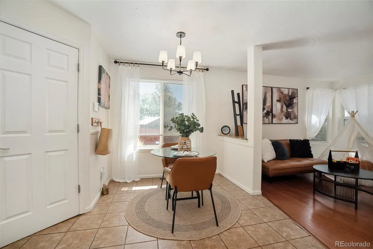
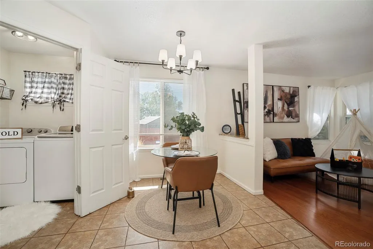
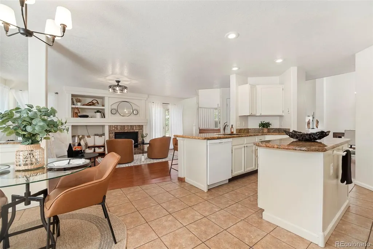
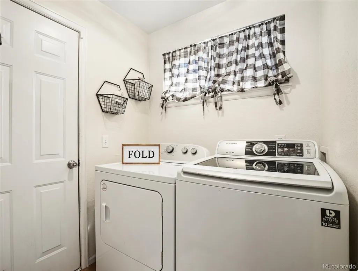
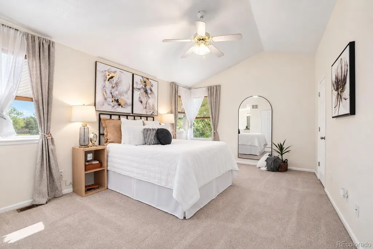
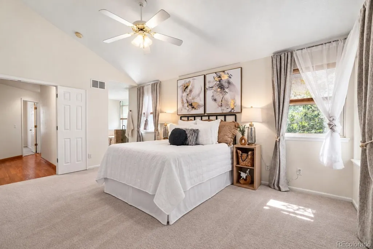
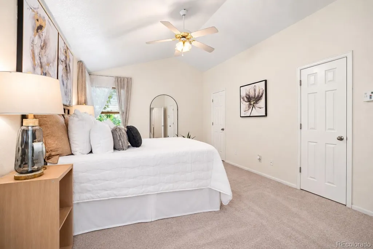
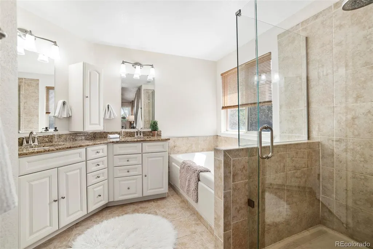
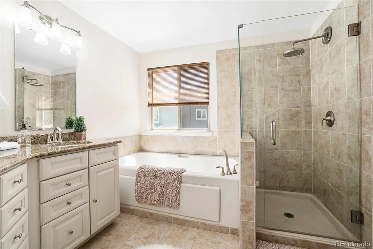
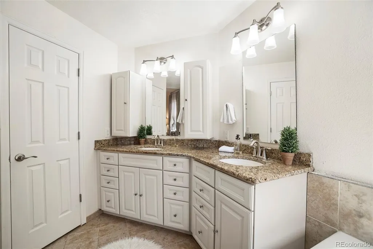
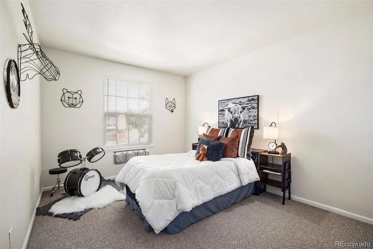
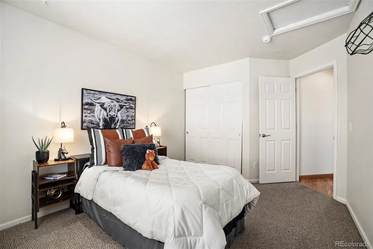
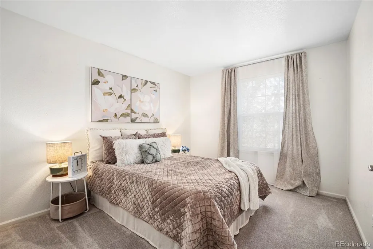
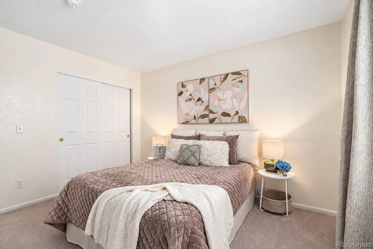
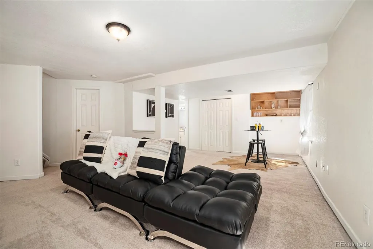
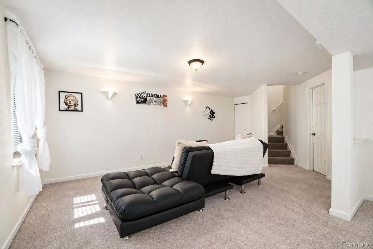
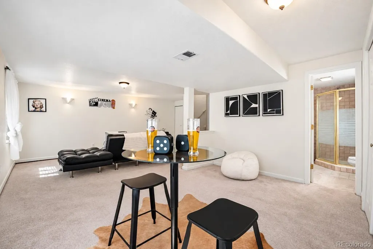
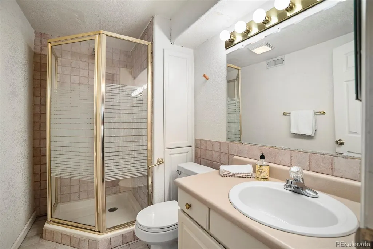
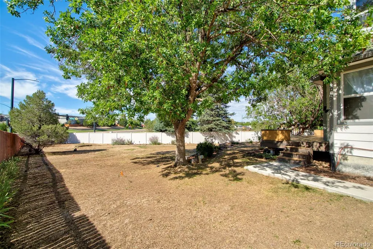
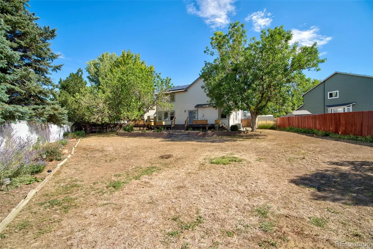
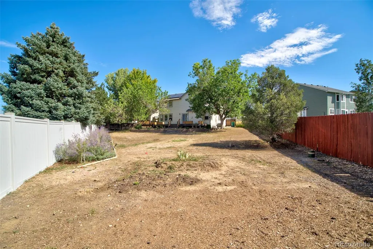
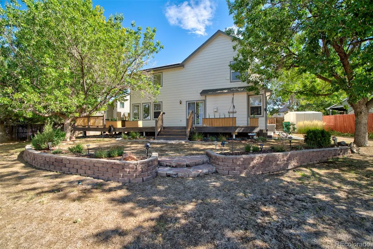
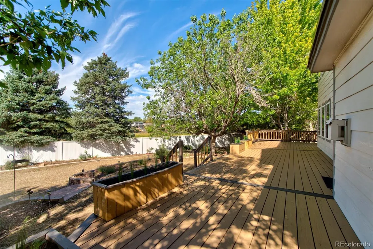
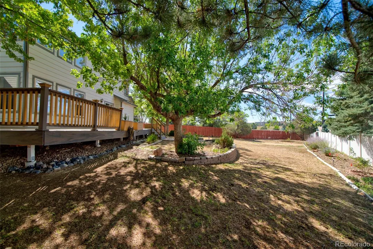
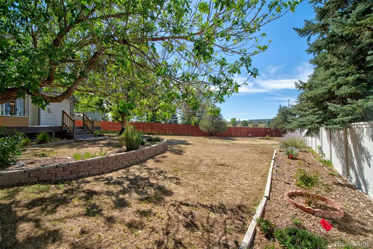
Welcome to 4297 S Jericho Street! This 3-bedroom, 4-bath home offers spacious living, energy efficiency, thoughtful updates, and a large, park-like backyard with mature trees and endless potential to create an amazing outdoor oasis. Vaulted ceilings throughout the entry, dining room, living room, and staircase create an open, airy feel with abundant natural light. The main level features wood flooring, a charming brick fireplace, an easy flow between living and entertaining spaces, and several new light fixtures throughout the home for a fresh, updated feel. Upstairs, the spacious primary bedroom offers vaulted ceilings and two separate walk-in closets. Upstairs, you’ll also find two additional bedrooms and a conveniently located full bathroom. The finished basement adds valuable flexible living space—perfect for a media room, game room, home office, fitness area, playroom, or guest retreat. Outside, mature trees provide a peaceful backdrop, while the expansive deck offers plenty of room for entertaining, outdoor dining, and relaxing. The oversized backyard provides an exciting opportunity to create the outdoor space you've always envisioned. Major improvements include a new roof and gutters, fully paid-for solar panels, and updated exterior and interior lighting. Enjoy the benefits of solar without taking on a solar lease or additional monthly solar payment. With a 2-car attached garage, convenient main-floor laundry, finished basement, vaulted ceilings, new roof and gutters, and an oversized backyard, this home offers exceptional space and versatility—with plenty of potential to add your personal touches and build equity at this price point.
| Elementary School | Middle School | High School |
|---|---|---|
| Dakota Valley Elementary School | Sky Vista Middle School | Cherokee Trail High School |
| Price History | |
|---|---|
| 9/7/2026 | Listed $605,000 |
General Features
| Sewer | Public Sewer |
|---|---|
| Heating | Forced Air,Solar |
| Cooling | Central Air |
| Possession | Closing/DOD |
| Roof | Composition |
| Appliances | Dishwasher,Disposal,Dryer,Microwave,Oven,Range,Refrigerator,Self Cleaning Oven,Washer,Water Softener |
| Zoning | RES |
| HOA Fee | 150 |
| Garage Spaces | 2 |
| Patio/Porch Features | Covered,Deck,Front Porch,Wrap Around |
| Architectural Style | Traditional |
| Security Features | Carbon Monoxide Detector(s),Security System,Smart Cameras,Smoke Detector(s) |
| Construction Materials | Brick,Frame |
| Exclusions | SELLER'S PERSONAL PROPERTY,ALL STAGING ITEMS AND MAIN FLOOR CURTAINS & RODS |
| Year Built | 1995 |
| Levels | Two |
| Property Subtype | Single Family Residence |
| Tax Year | 2025 |
| Ownership | Corporation/Trust |
| Assoc Fee Paid Per | Quarterly |
| County | Arapahoe |
| Property Type | Residential |
| HOA | Yes |
| Attached Garage | Yes |
| Subdivision Name | Spring Creek Meadows |
| Facing Direction | Southeast |
| Full Baths | 2 |
| Status | Active |
| High School | Cherokee Trail |
| City | Aurora |
| Association Name | Spring Creek Meadows HOA |
| Senior Community Y/N | No |
| High School District | Cherry Creek 5 |
| Lot Size Units | Square Feet |
| Lot Size Square Feet | 12502 |
| Listing Terms | Cash,Conventional,FHA,Other,VA Loan |
| Spa Features | Bath |
| Elementary School | Dakota Valley |
| Tax Annual Amount | 4231 |
| Middle/Junior High School | Sky Vista |
| Virtual Tour | https://drive.google.com/file/d/1dBGALlYlzlaOkb6iICOwgJi5vTzddEsN/view?usp=sharing |
| Structure Type | House |
| Standard Status | Active |
| Occupancy Type | Owner |
| Middle/Junior School District | Cherry Creek 5 |
| Elementary School District | Cherry Creek 5 |
Interior Features
| Interior Amenities | Breakfast Bar,Built-in Features,Ceiling Fan(s),Eat-in Kitchen,Entrance Foyer,Five Piece Bath,Granite Counters,High Ceilings,Kitchen Island,Pantry,Primary Suite,Radon Mitigation System,Smart Thermosta |
|---|---|
| Basement | Finished,Full |
| Flooring | Carpet,Tile,Wood |
| Furnished Y/N | Unfurnished |
| Total Fireplaces | 1 |
| Fireplace Features | Family Room |
| Basement (Y/N) | Yes |
| Window Features | Double Pane Windows |
| Above Grade Finished Area | 1918 |
| Half Baths | 1 |
| 3/4 Baths | 1 |
| Laundry Features | In Unit,Laundry Closet |
| Total Bedrooms | 3 |
| Below Grade Finished Area | 900 |
| Main Level Bathrooms | 1 |
| Total Baths | 4 |
Exterior Features
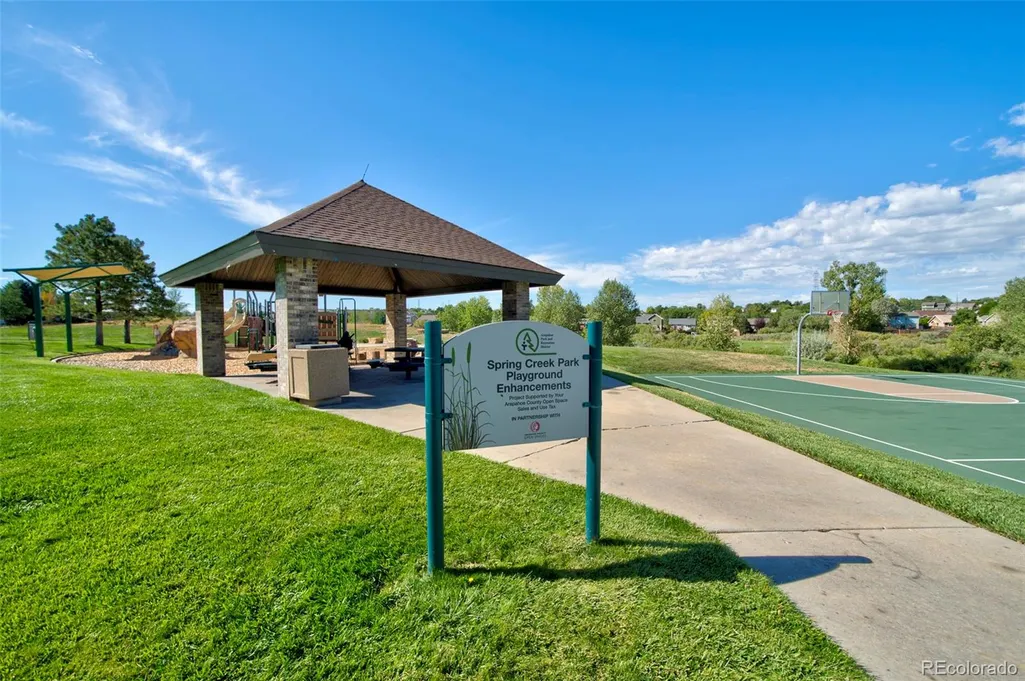
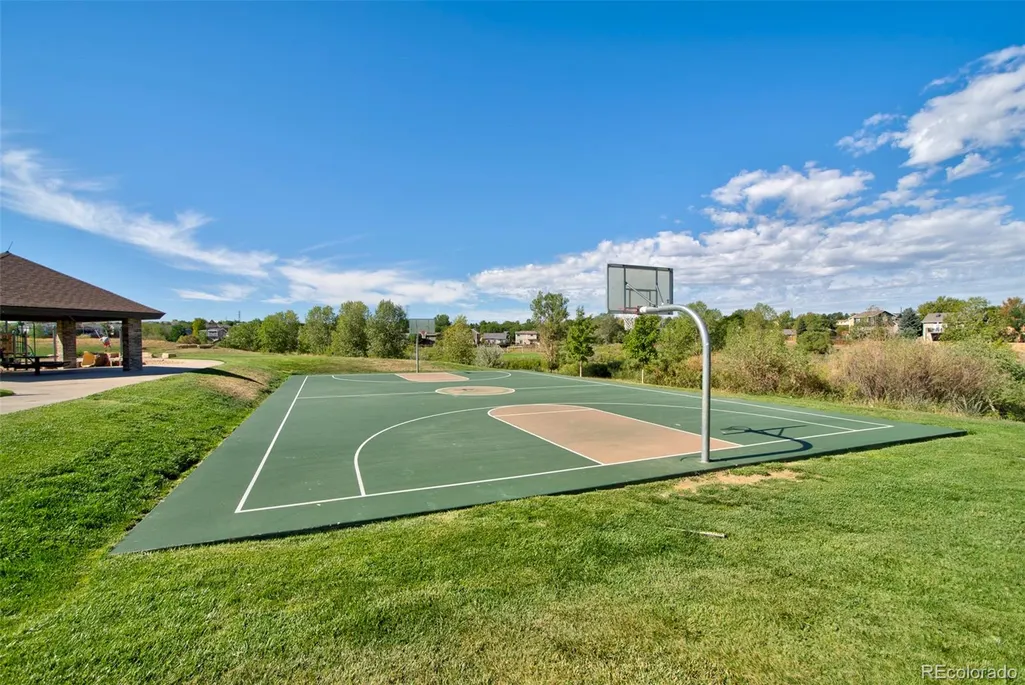
| Exterior Amenities | Lighting,Playground,Private Yard |
|---|---|
| Fencing | Full |
| Lot Features | Level,Sprinklers In Front,Sprinklers In Rear |
| Water Source | Public |
| Total Parking | 2 |
| Lot Size Area | 12502 |
| Building Area Total | 2948 |
| Lot Size Acres | 0.29 |
Amenities
- Foreclosure
- Views
- Short Sale
- New Construction
- Adult 55+
- Lease To Own
- No HOA Fees
- Furnished
- Primary On Main
- Air Conditioning
- Seller Finance
- Green
- Fixer Upper
- Horse
- Golf
- Fireplace
- Deck
- Garage
- Basement
- Pool
Property vs Single Family Average in 80013
Price
Taxes
Year Built
Visits
In The Neighborhood
Reduced
Aurora
$ 485,000
- Type
- Single Family
- Size
- 2,234 SqFt
- Rooms
- 4 Beds + 3.5 Baths
 Real Broker, LLC DBA Real #1658282
Aurora
$ 499,500
- Type
- Single Family
- Size
- 2,492 SqFt
- Rooms
- 5 Beds + 3.5 Baths
City Limits Property Management, LLC #5533535
Views
Aurora
$ 455,000
- Type
- Single Family
- Size
- 2,075 SqFt
- Rooms
- 3 Beds + 2 Baths
Atlas Real Estate Group #7090261
Aurora
$ 572,000
- Type
- Single Family
- Size
- 2,932 SqFt
- Rooms
- 4 Beds + 2.5 Baths
HomeSmart Realty #8084920

