
Price Reduction
Address
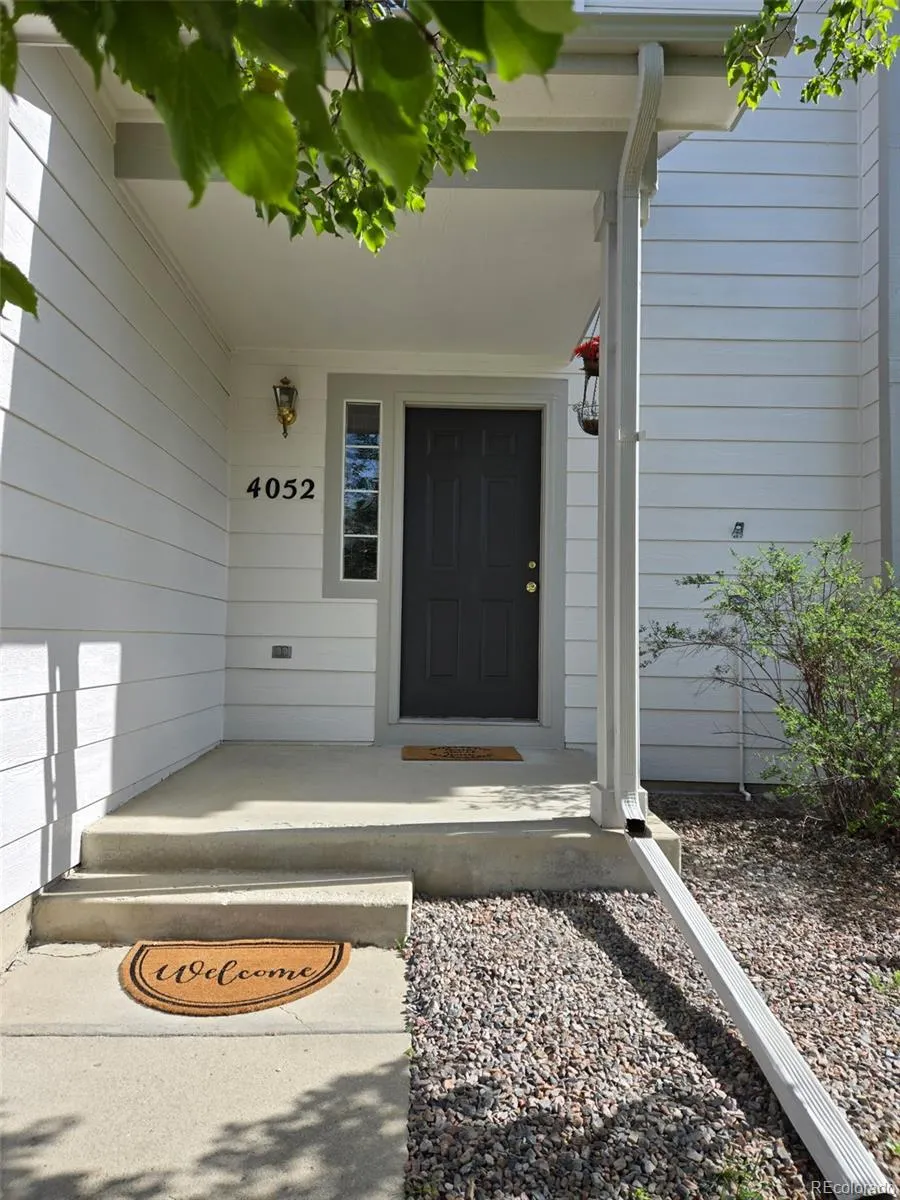
4052 S Kirk Way, Aurora, CO
Price
$ 521,900
Property Attributes
- MLS#3762509
- TypeSingle Family
- Listing Status Active
- CountyARAPAHOE
- CityAurora
- NeighborhoodSpring Creek Meadows
- Zip80013
- StyleContemporary
- Year Built1992
- Taxes$ 3940
- Price$ 521,900
- Bedrooms4
- Full Bathrooms2
- Half Bathrooms1
- Sqr Footage2868
- Lot Size0.14 Acres
Data Source:
REColorado (MTOMLS)
Property Description
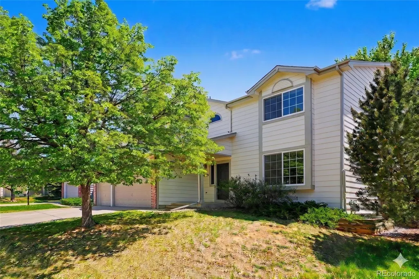
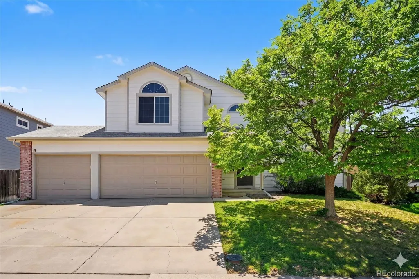
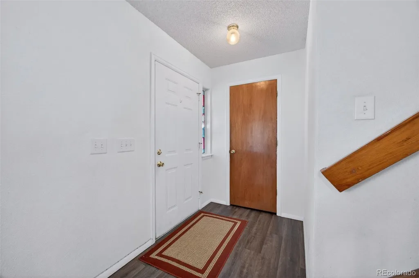
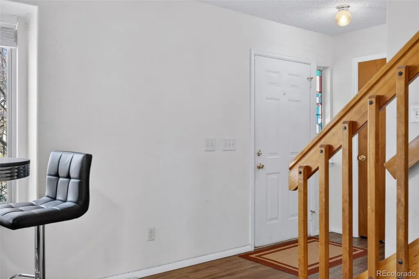
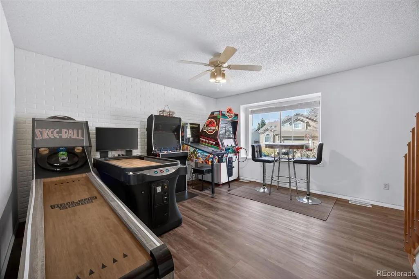
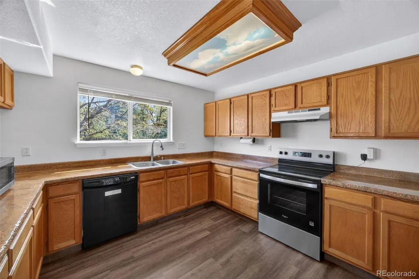
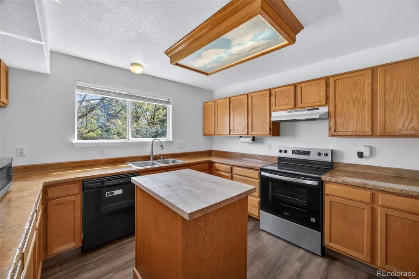
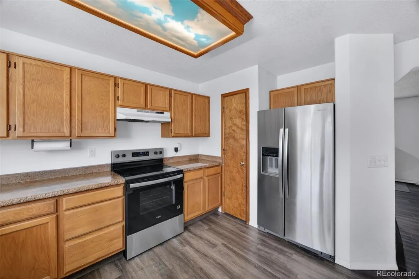
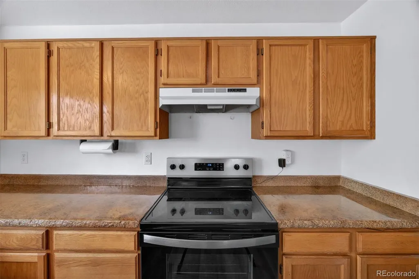
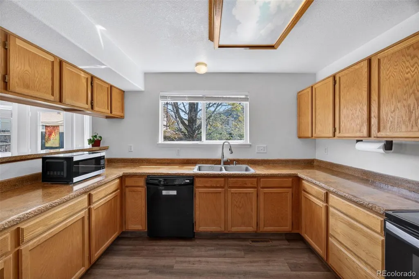
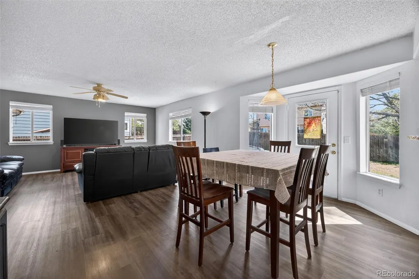
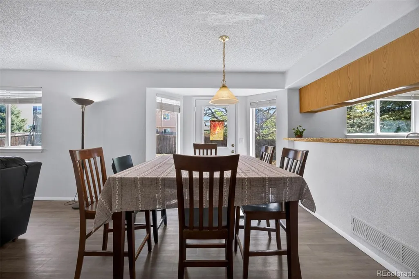
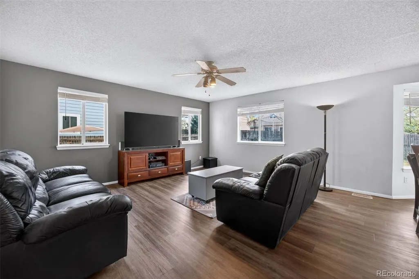
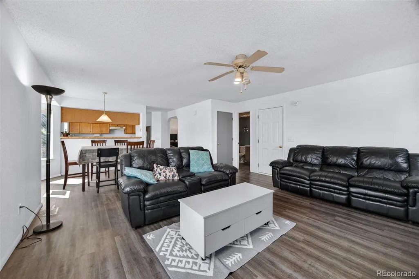
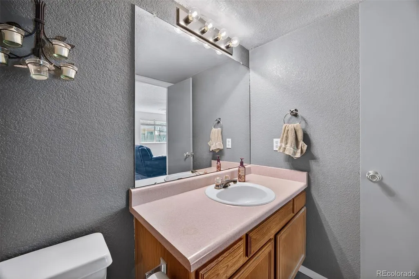
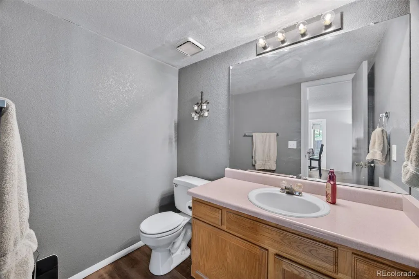
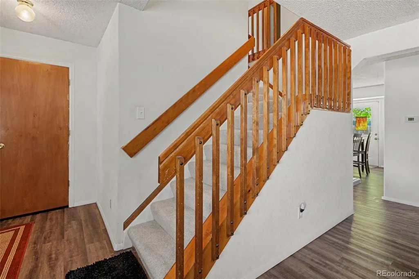
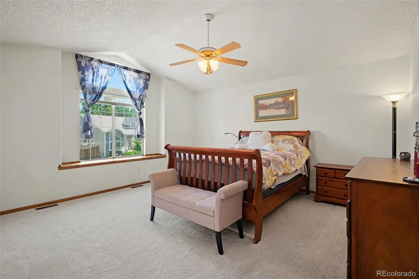
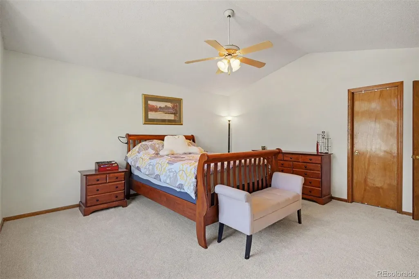
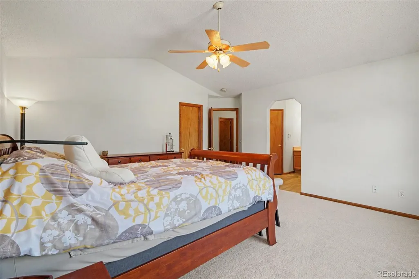
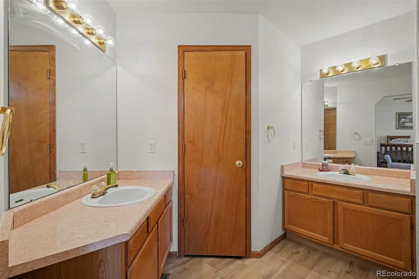
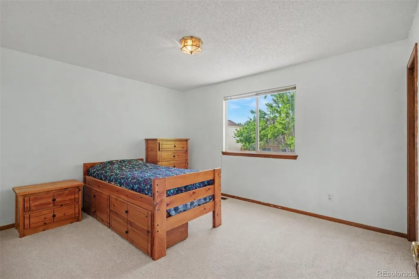
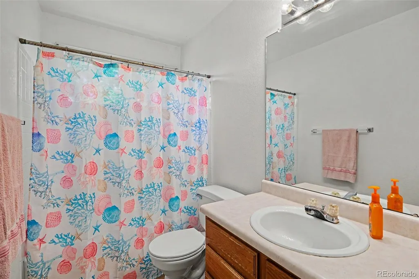
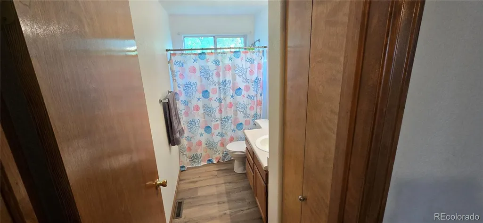
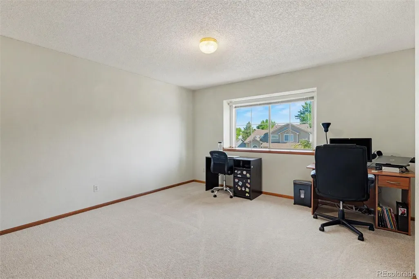
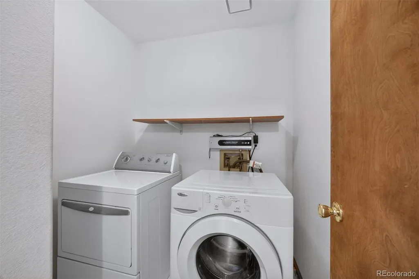
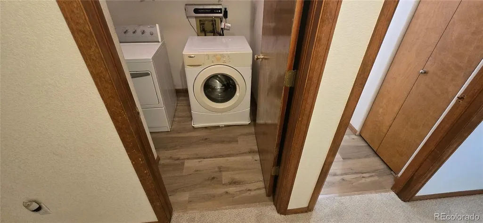
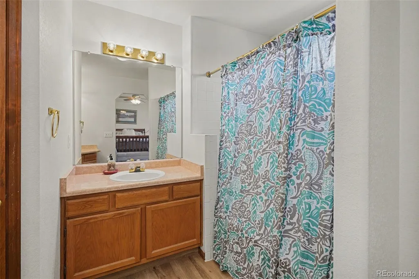
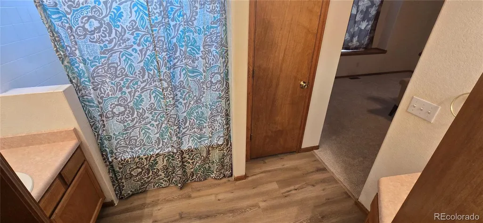
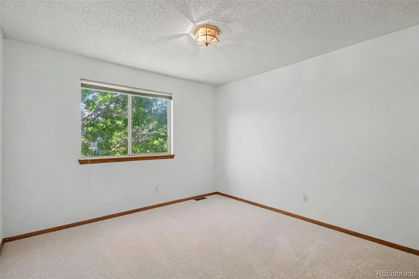
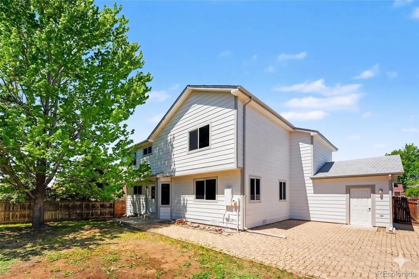
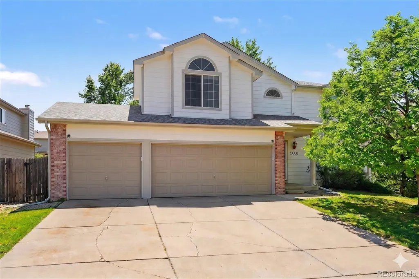
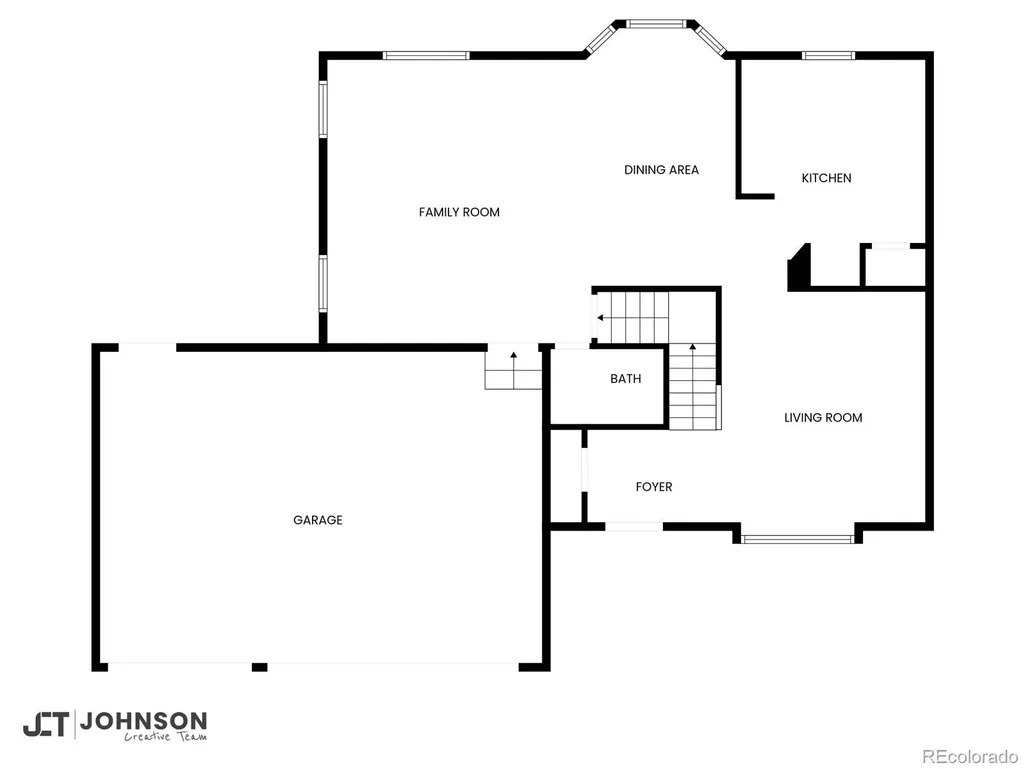
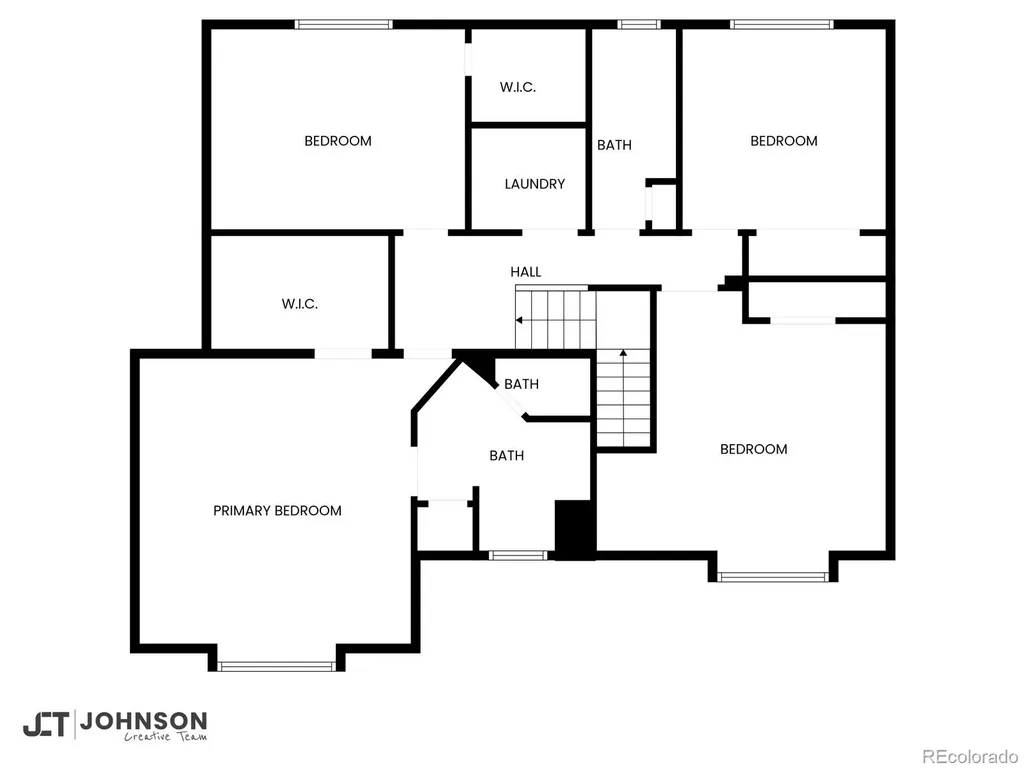
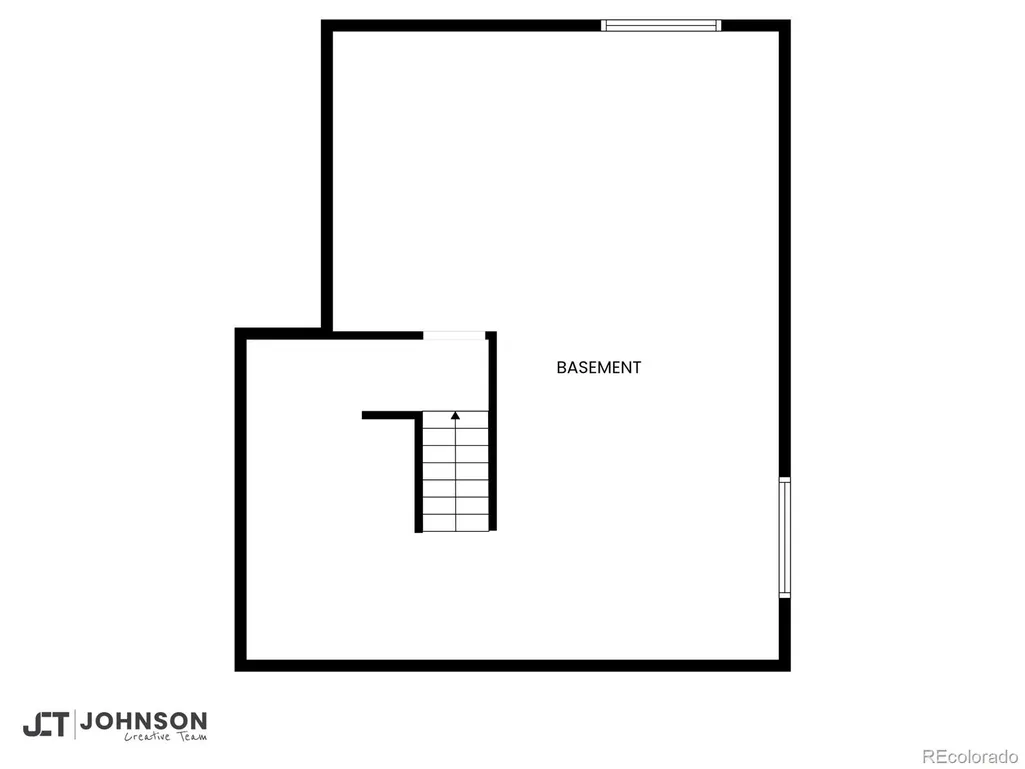
Lender paid buydown available with seller's preferred lender! Come see the brand new flooring and paint! If this home was on your list of possibilities before, it's sure to be your first choice now! This bright and inviting home is located in the heart of the highly-regarded Cherry Creek 5 School District, this home offers a spacious and functional layout featuring 4 large bedrooms and 2.5 bathrooms. On the main floor you will find two living spaces connected by the kitchen and dining area, and a nearby half bath. Stainless steel appliances, with a new range oven, updated faucet, and concrete counters highlight the spacious kitchen, ready for family meals. Upstairs are four bedrooms and two full bathrooms, including the primary suite and ensuite bathroom with separate vanities and a walk-in closet. A three-car garage and an unfinished basement provide a blank canvas for additional bedrooms or storage. The outdoor living area is a standout feature, with a large private yard, a brick patio, and the shade of beautiful mature trees, perfect for quiet afternoons or entertaining. Just moments from local parks and community amenities, the location is amazing and best of all has NO Metro District. This home provides a unique opportunity to secure a large lot and a versatile floor plan in a premier Aurora location, and the street is slated to be re-paved by the city, for a fresh clean look! Additional benefits include a water softener, newer furnace, a new water heater, and a recently inspected roof!
| Elementary School | Middle School | High School |
|---|---|---|
| Dakota Valley Elementary School | Sky Vista Middle School | Cherokee Trail High School |
| Price History | |
|---|---|
| 4/15/2026 | Listed $567,890 |
| 5/15/2026 | 2$559,900 |
| 6/16/2026 | 2$549,900 |
| 7/23/2026 | 3$537,900 |
| 8/10/2026 | 2$527,900 |
| 9/3/2026 | 2$521,900 |
General Features
| Sewer | Public Sewer |
|---|---|
| Heating | Forced Air |
| Cooling | Central Air |
| Possession | Negotiable |
| Roof | Tar/Gravel |
| Appliances | Cooktop,Dishwasher,Disposal,Dryer,Range,Refrigerator,Washer,Water Softener |
| HOA Fee | 150 |
| Garage Spaces | 3 |
| Association Fee Includes | Recycling,Trash |
| Patio/Porch Features | Front Porch,Patio |
| Architectural Style | Contemporary |
| Construction Materials | Frame |
| Exclusions | Seller's personal property. |
| Year Built | 1992 |
| Levels | Two |
| Property Subtype | Single Family Residence |
| Tax Year | 2025 |
| Current Use | Live/Work |
| Ownership | Individual |
| Assoc Fee Paid Per | Quarterly |
| County | Arapahoe |
| Property Type | Residential |
| HOA | Yes |
| Attached Garage | Yes |
| Subdivision Name | Spring Creek Meadows |
| Facing Direction | North |
| Full Baths | 2 |
| Status | Active |
| High School | Cherokee Trail |
| City | Aurora |
| Association Name | Spring Creek Meadows HOA |
| Senior Community Y/N | No |
| High School District | Cherry Creek 5 |
| Lot Size Units | Square Feet |
| Lot Size Square Feet | 6011 |
| Listing Terms | Cash,Conventional,FHA,Other,VA Loan |
| Elementary School | Dakota Valley |
| Tax Annual Amount | 3940 |
| Home Warranty Y/N | No |
| Middle/Junior High School | Sky Vista |
| Virtual Tour | https://www.zillow.com/view-3d-home/c8470f33-d54c-453a-aca4-d3ebb01a9f55?setAttribution=mls&wl=true |
| Structure Type | House |
| Standard Status | Active |
| Occupancy Type | Owner |
| Middle/Junior School District | Cherry Creek 5 |
| Elementary School District | Cherry Creek 5 |
Interior Features
| Interior Amenities | Concrete Counters,Five Piece Bath,High Ceilings |
|---|---|
| Basement | Unfinished |
| Flooring | Carpet,Laminate |
| Furnished Y/N | Negotiable |
| Basement (Y/N) | Yes |
| Above Grade Finished Area | 2240 |
| Half Baths | 1 |
| Total Bedrooms | 4 |
| Main Level Bathrooms | 1 |
| Total Baths | 3 |
Exterior Features
| Exterior Amenities | Private Yard |
|---|---|
| Fencing | Full |
| Lot Features | Level |
| Water Source | Public |
| Total Parking | 3 |
| Lot Size Area | 6011 |
| Foundation Details | Concrete Perimeter |
| Building Area Total | 2868 |
| Lot Size Acres | 0.14 |
| Road Surface Type | Paved |
| Road Frontage Type | Public |
| Road Responsibility | Public Maintained Road |
Amenities
- Foreclosure
- Views
- Short Sale
- New Construction
- Adult 55+
- Lease To Own
- No HOA Fees
- Furnished
- Primary On Main
- Air Conditioning
- Seller Finance
- Green
- Fixer Upper
- Horse
- Golf
- Fireplace
- Deck
- Garage
- Basement
- Pool
Property vs Single Family Average in 80013
Price
Taxes
Year Built
Visits
In The Neighborhood
Eco Friendly
Aurora
$ 605,000
- Type
- Single Family
- Size
- 2,948 SqFt
- Rooms
- 3 Beds + 3.5 Baths
 eXp Realty, LLC #2048880
Reduced
Aurora
$ 485,000
- Type
- Single Family
- Size
- 2,234 SqFt
- Rooms
- 4 Beds + 3.5 Baths
Real Broker, LLC DBA Real #1658282
Aurora
$ 499,500
- Type
- Single Family
- Size
- 2,492 SqFt
- Rooms
- 5 Beds + 3.5 Baths
City Limits Property Management, LLC #5533535
Views
Aurora
$ 455,000
- Type
- Single Family
- Size
- 2,075 SqFt
- Rooms
- 3 Beds + 2 Baths
Atlas Real Estate Group #7090261

