
Price Reduction
Address
12752 Espera Way, Parker, CO
Price
$ 705,000
Property Attributes
- MLS#7567477
- TypeSingle Family
- Listing Status Active
- CountyDOUGLAS
- CityParker
- NeighborhoodStroh Ranch
- Zip80134
- StyleDuplex
- Year Built2005
- Taxes$ 4096
- Price$ 705,000
- Bedrooms5
- Full Bathrooms4
- Half Bathrooms1
- Sqr Footage3985
- Lot Size0.14 Acres
Data Source:
REColorado (MTOMLS)
Property Description
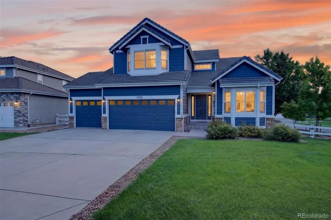
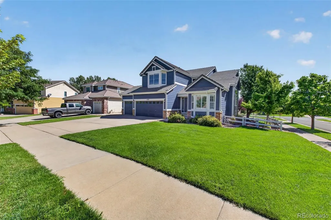
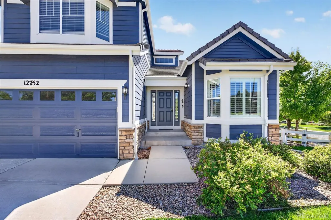
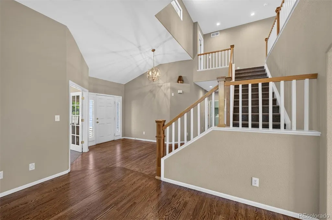
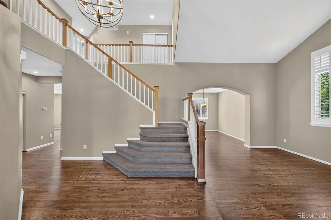
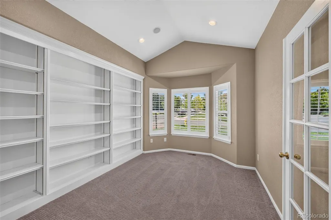
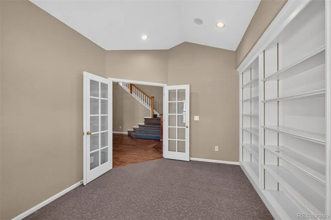
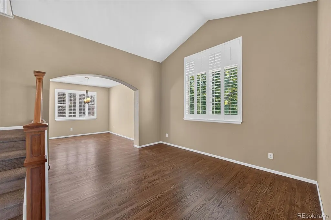
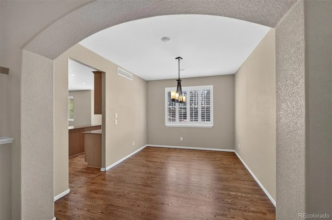
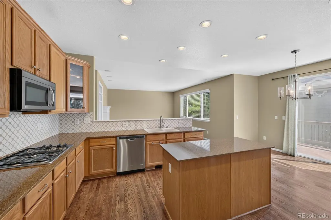
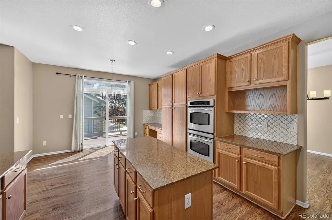
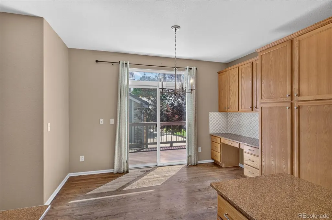
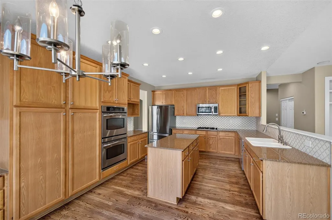
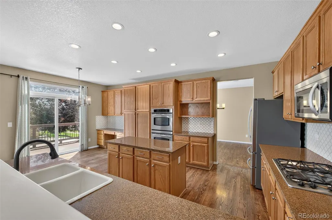
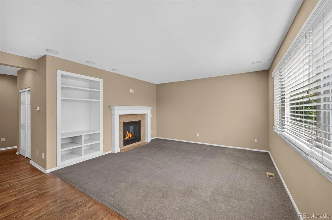
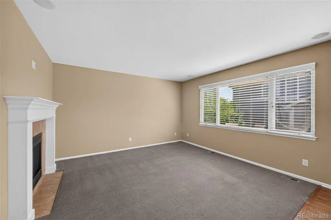
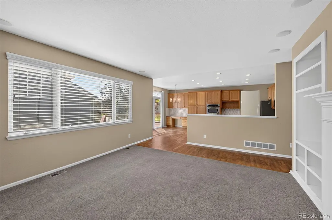
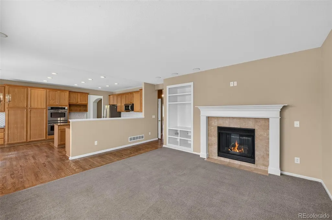
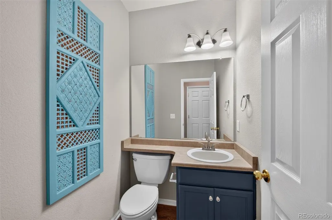
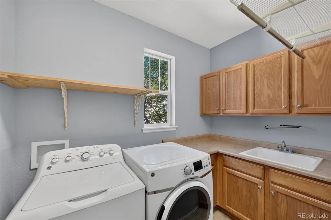
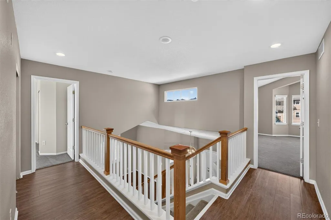
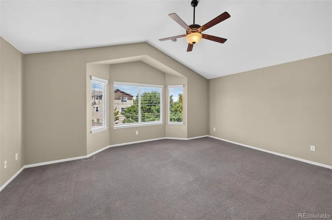
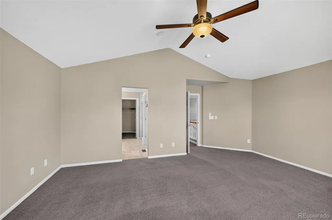
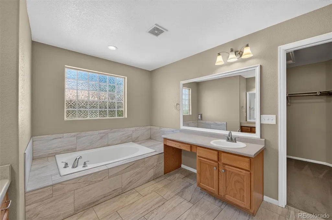
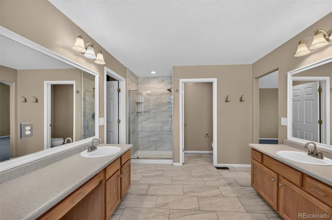
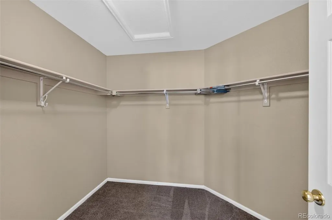
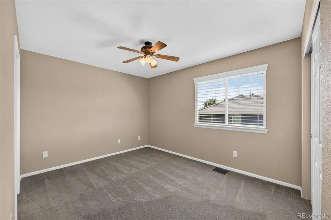
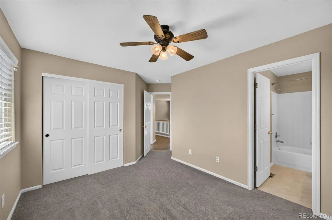
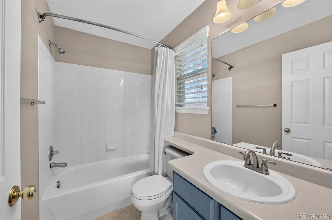
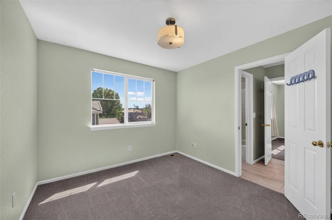
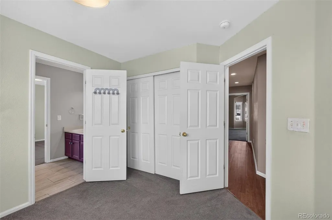
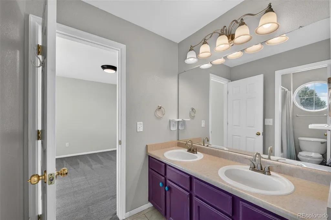
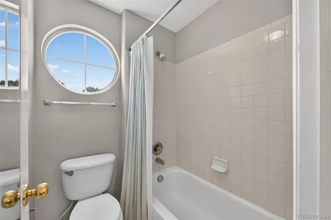
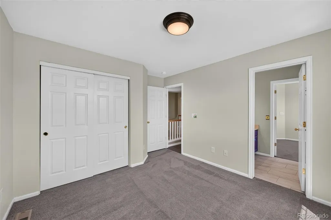
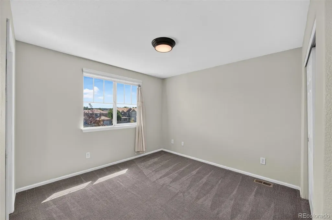
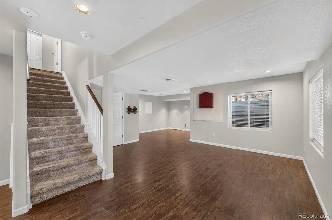
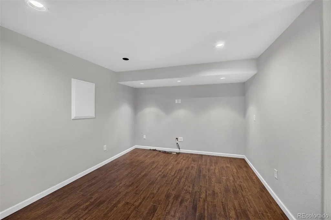
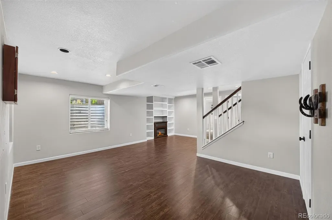
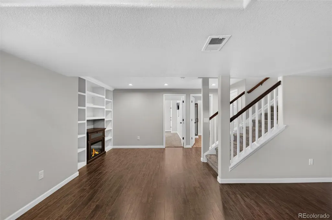
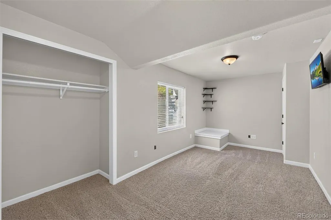
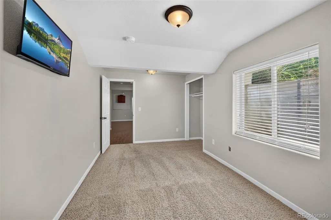
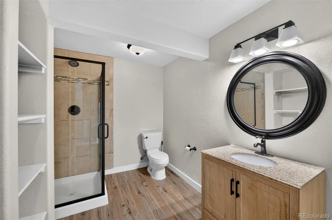
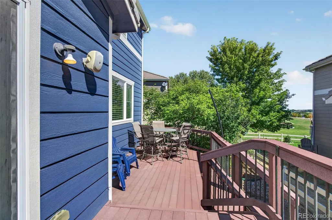
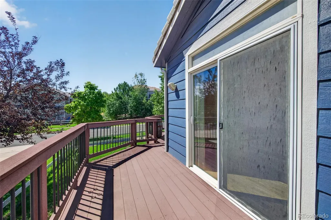
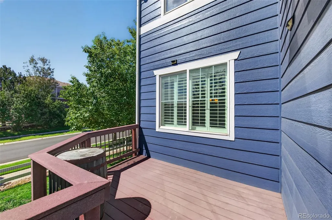
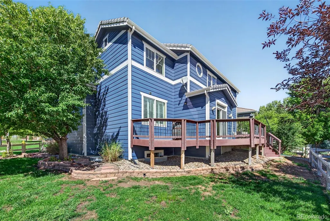
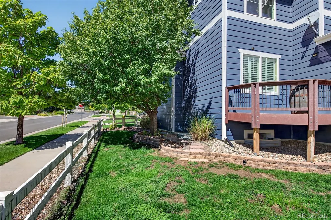
Five bedrooms, five baths and a three-car garage on a corner lot in Anthology/Stroh Ranch, with a finished basement and Legacy Point Elementary three blocks away. Nearly 3,950 finished square feet — more usable space than almost anything that trades in this neighborhood. A two-story entry with hardwood floors opens to formal living and arched-doorway dining rooms. A private study behind French doors, with built-in shelving, works as a genuine home office rather than a converted corner. The eat-in kitchen centers on a large island with double wall ovens, walk-in pantry and breakfast nook, opening to a family room with gas fireplace and built-in media center. The main-floor laundry room has its own sink and cabinetry, and a powder room serves guests. Upstairs, four bedrooms are served by three full baths: a primary suite with vaulted ceiling, walk-in closet and five-piece bath with a tiled walk-in shower, a second bedroom with private en-suite, and two more sharing a Jack-and-Jill. Four bedrooms and three baths on one level is rare at this size. The finished basement adds a fifth bedroom, a refreshed three-quarter bath and a large rec room that flexes to media, playroom, gym or guest quarters. Outside, a covered front porch and rear deck sit on a fully fenced corner lot with sprinklers front and rear. Concrete tile roof, cement siding and freshly painted exterior mean low upkeep for years. The HOA is $375 quarterly, $1500 a year, covering trash and grounds maintenance with clubhouse and pool access. Douglas County RE-1 schools: Legacy Point Elementary, Sagewood Middle, Ponderosa High. Stroh Ranch soccer fields and Cherry Creek Trail access are just over half a mile, King Soopers about a mile, and downtown Parker's Mainstreet dining a short drive north.
| Elementary School | Middle School | High School |
|---|---|---|
| Legacy Point Elementary School | Sagewood Middle School | Ponderosa High School |
| Price History | |
|---|---|
| 9/3/2026 | Listed $735,000 |
| 9/17/2026 | 5$705,000 |
General Features
| Sewer | Public Sewer |
|---|---|
| Heating | Forced Air,Natural Gas |
| Cooling | Central Air |
| Utilities | Cable Available |
| Possession | Closing/DOD |
| Roof | Shake |
| Appliances | Dishwasher,Disposal,Double Oven,Microwave,Self Cleaning Oven,Smart Appliance(s),Sump Pump |
| HOA Fee | 375 |
| Garage Spaces | 3 |
| Patio/Porch Features | Deck |
| Security Features | Carbon Monoxide Detector(s),Smoke Detector(s) |
| Construction Materials | Frame |
| Exclusions | Seller's personal property. |
| Year Built | 2005 |
| Levels | Two |
| Property Subtype | Single Family Residence |
| Tax Year | 2025 |
| Ownership | Individual |
| Assoc Fee Paid Per | Quarterly |
| County | Douglas |
| Property Type | Residential |
| HOA | Yes |
| Attached Garage | Yes |
| Subdivision Name | Stroh Ranch |
| Facing Direction | West |
| Full Baths | 3 |
| Status | Active |
| High School | Ponderosa |
| City | Parker |
| Association Name | Anthology West Master |
| Senior Community Y/N | No |
| High School District | Douglas RE-1 |
| Lot Size Units | Square Feet |
| Lot Size Square Feet | 6011 |
| Listing Terms | Cash,Conventional,FHA,VA Loan |
| Elementary School | Legacy Point |
| Tax Annual Amount | 4096 |
| Middle/Junior High School | Sagewood |
| Virtual Tour | https://www.zillow.com/view-imx/8edfd651-1abc-42f5-b795-3d05b6484d19?setAttribution=mls&wl=true&initialViewType=pano |
| Structure Type | Duplex |
| Standard Status | Active |
| Occupancy Type | Owner |
| Middle/Junior School District | Douglas RE-1 |
| Elementary School District | Douglas RE-1 |
Interior Features
| Interior Amenities | Breakfast Bar,Built-in Features,Ceiling Fan(s),Eat-in Kitchen,Five Piece Bath,Jack & Jill Bathroom,Open Floorplan,Pantry,Smart Ceiling Fan,Solid Surface Counters,Vaulted Ceiling(s),Walk-In Closet(s) |
|---|---|
| Basement | Cellar,Finished,Partial,Sump Pump |
| Flooring | Carpet,Wood |
| Total Fireplaces | 1 |
| Fireplace Features | Family Room,Gas,Gas Log |
| Basement (Y/N) | Yes |
| Window Features | Double Pane Windows,Window Coverings |
| Above Grade Finished Area | 2939 |
| Half Baths | 1 |
| 3/4 Baths | 1 |
| Total Bedrooms | 5 |
| Below Grade Finished Area | 824 |
| Main Level Bathrooms | 1 |
| Total Baths | 5 |
Exterior Features
| Fencing | Full |
|---|---|
| Parking Features | Concrete |
| Lot Features | Corner Lot,Sprinklers In Front,Sprinklers In Rear |
| Water Source | Public |
| Total Parking | 3 |
| Lot Size Area | 6011 |
| Foundation Details | Slab |
| Building Area Total | 3985 |
| Lot Size Acres | 0.14 |
| Road Surface Type | Paved |
| Road Frontage Type | Public |
Amenities
- Foreclosure
- Views
- Short Sale
- New Construction
- Adult 55+
- Lease To Own
- No HOA Fees
- Furnished
- Primary On Main
- Air Conditioning
- Seller Finance
- Green
- Fixer Upper
- Horse
- Golf
- Fireplace
- Deck
- Garage
- Basement
- Pool
Property vs Single Family Average in 80134
Price
Taxes
Year Built
Visits
In The Neighborhood
Just Listed
Parker
$ 561,500
- Type
- Single Family
- Size
- 2,810 SqFt
- Rooms
- 5 Beds + 3 Baths
 Jennifer Premac, Individual Proprietor #4476499
Fixer Upper
Parker
$ 465,000
- Type
- Single Family
- Size
- 2,046 SqFt
- Rooms
- 3 Beds + 2.5 Baths
Tripp & Associates,LLC #3753293
Parker
$ 645,000
- Type
- Single Family
- Size
- 3,148 SqFt
- Rooms
- 5 Beds + 3.5 Baths
MB Team Lassen #1656586
Reduced
Parker
$ 565,000
- Type
- Single Family
- Size
- 2,625 SqFt
- Rooms
- 3 Beds + 2.5 Baths
RE/MAX Alliance #5714111
Reduced
Parker
$ 594,900
- Type
- Single Family
- Size
- 3,374 SqFt
- Rooms
- 5 Beds + 3 Baths
NAV Real Estate #2138946
Parker
$ 600,000
- Type
- Single Family
- Size
- 2,076 SqFt
- Rooms
- 4 Beds + 3.5 Baths
Compass - Denver #4022282
Reduced
Parker
$ 632,000
- Type
- Single Family
- Size
- 2,806 SqFt
- Rooms
- 5 Beds + 3 Baths
Cox Real Estate Group #9693220

