
Price Reduction


Address
18259 Michigan Creek Way, Parker, CO
Price
$ 565,000
Property Attributes
- MLS#5714111
- TypeSingle Family
- Listing Status Active
- CountyDOUGLAS
- CityParker
- NeighborhoodStroh Ranch
- Zip80134
- StyleTraditional
- Year Built2002
- Taxes$ 3297
- Price$ 565,000
- Bedrooms3
- Full Bathrooms2
- Half Bathrooms1
- Sqr Footage2625
- Lot Size0.14 Acres
Data Source:
REColorado (MTOMLS)
Property Description
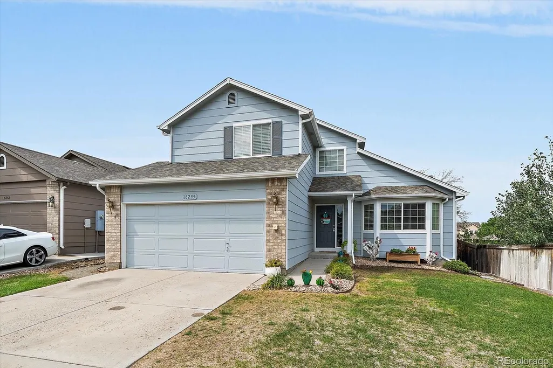
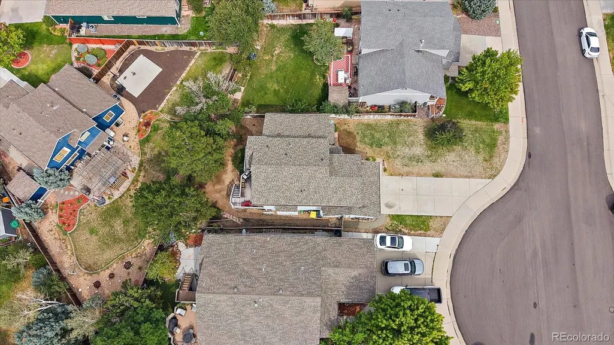
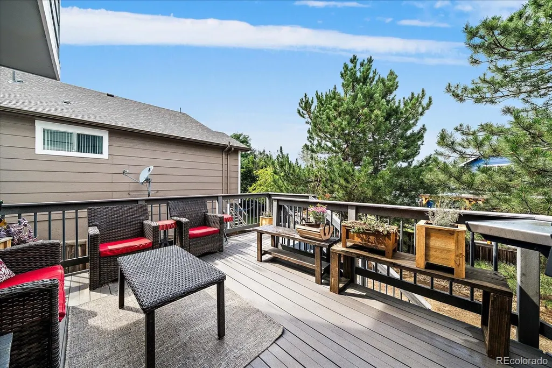
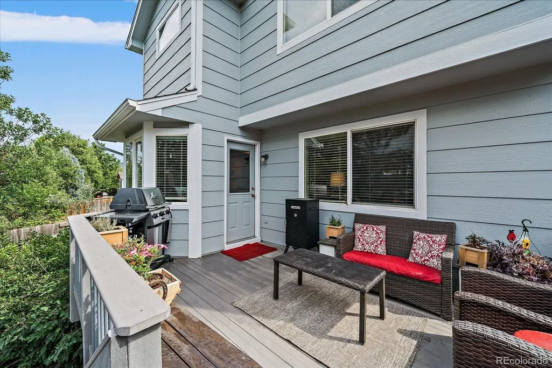
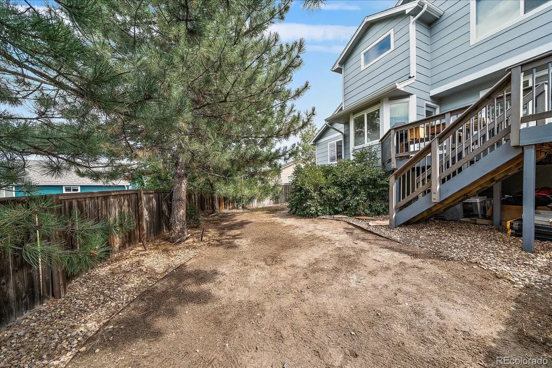
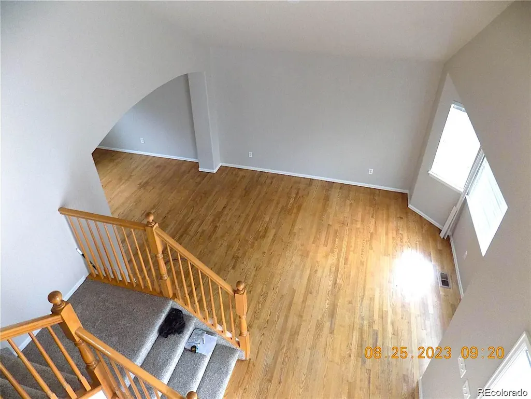
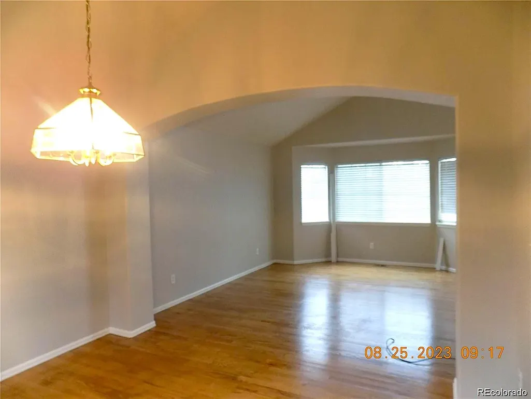
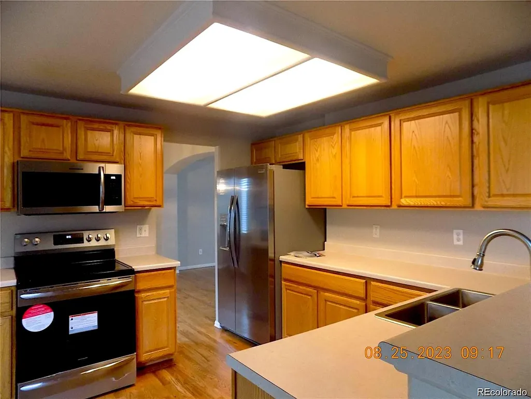
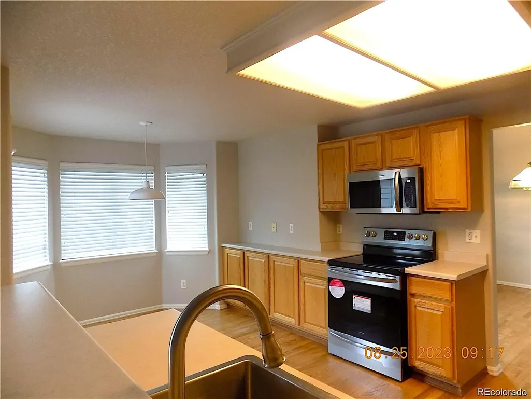
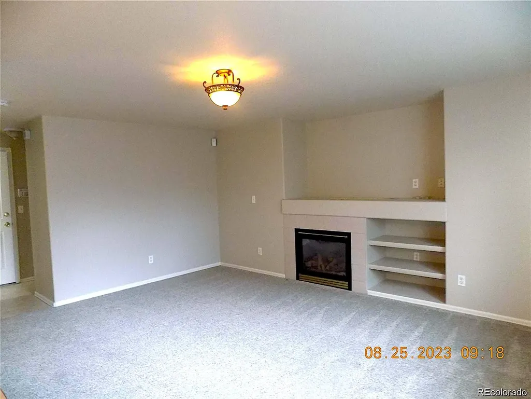
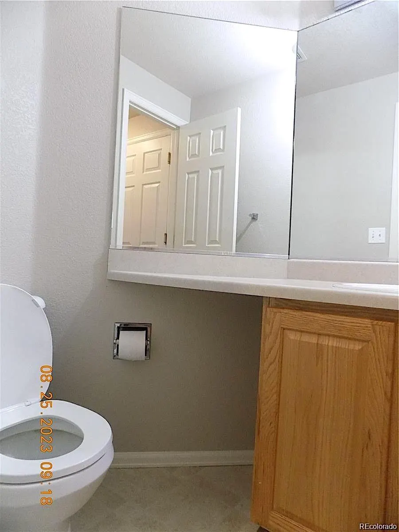
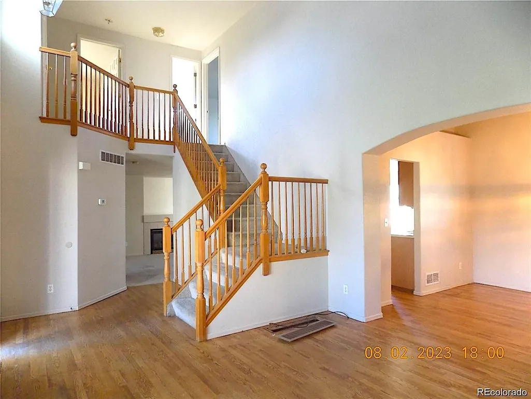
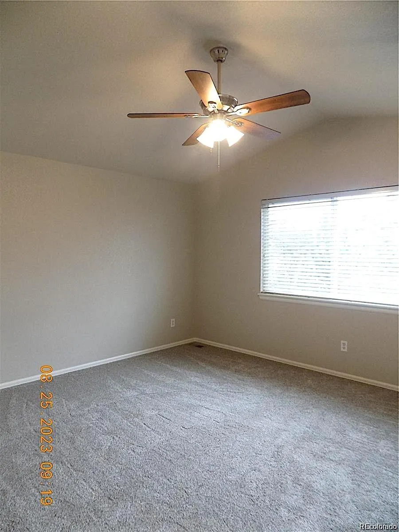
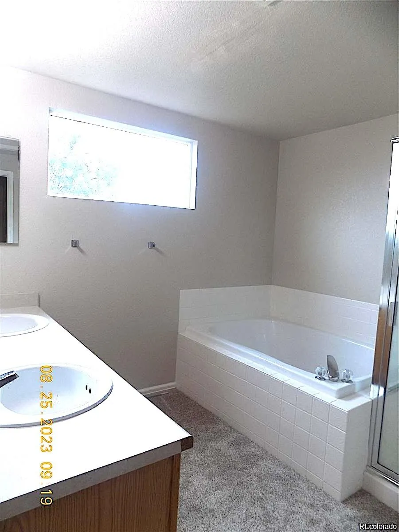
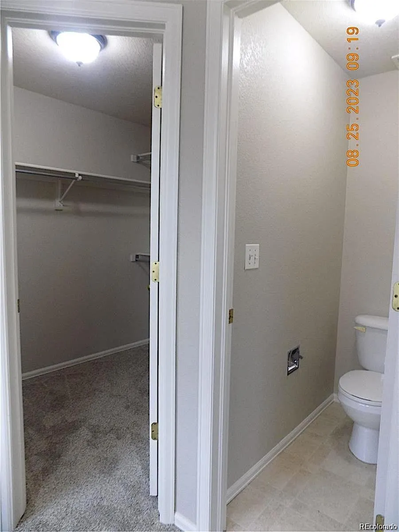
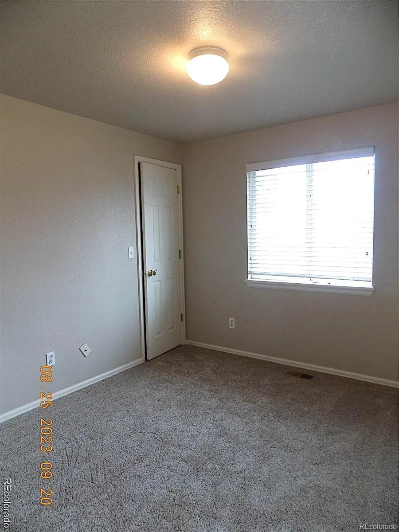
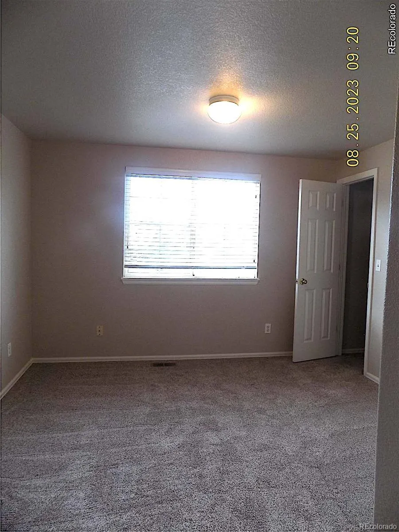
Welcome to this beautifully updated two-story home tucked away on a quiet cul-de-sac in the highly sought-after Stroh Ranch community! Ideally located in Parker, this home offers the perfect combination of neighborhood amenities, everyday convenience, and easy access to the Denver Tech Center and Downtown Denver. Featuring 3 bedrooms, 3 bathrooms, and 1,985 square feet, this inviting floor plan feels open and spacious with vaulted ceilings, generous room sizes, and abundant natural light. The home has been well maintained and thoughtfully refreshed with newer carpet, stainless steel appliances, interior and exterior paint, and a clean, move-in-ready presentation. Stroh Ranch is known for its exceptional amenities and active Colorado lifestyle. Enjoy scenic walking and biking trails along Cherry Creek, a community clubhouse with fitness facilities, swimming pool, playgrounds, parks, volleyball, and tennis courts—all just minutes from shopping, dining, schools, and recreation. Located on a peaceful cul-de-sac with no through traffic, this home offers a wonderful setting for buyers looking to make a property their own. It has also been consistently rented since 2023 at $2,500 per month, providing potential appeal for buyers considering future investment opportunities. Priced to sell and ready for a buyer’s personal touches and finishes, this is an outstanding opportunity to own in one of Parker’s most desirable communities. Come see the space, location, and potential this Stroh Ranch home has to offer!
| Elementary School | Middle School | High School |
|---|---|---|
| Legacy Point Elementary School | Sagewood Middle School | Ponderosa High School |
| Price History | |
|---|---|
| 8/20/2026 | Listed $585,000 |
| 9/3/2026 | 4$565,000 |
General Features
| Sewer | Public Sewer |
|---|---|
| Heating | Forced Air |
| Cooling | Central Air |
| Utilities | Cable Available,Electricity Connected,Natural Gas Connected |
| Possession | Close Plus 30 to 60 Days |
| Roof | Composition |
| Appliances | Dishwasher,Disposal,Microwave,Oven,Refrigerator |
| HOA Fee | 138 |
| Garage Spaces | 2 |
| Association Fee Includes | Maintenance Grounds,Recycling,Trash |
| Patio/Porch Features | Deck |
| Architectural Style | Traditional |
| Construction Materials | Frame |
| Exclusions | Tenants Personal property including washer and dryer. |
| Year Built | 2002 |
| Electric | 110V,220 Volts |
| Levels | Two |
| Property Subtype | Single Family Residence |
| Tax Year | 2025 |
| Ownership | Corporation/Trust |
| Assoc Fee Paid Per | Semi-Annually |
| County | Douglas |
| Property Type | Residential |
| Association Amenities | Clubhouse,Fitness Center,Playground,Pool,Tennis Court(s) |
| HOA | Yes |
| Attached Garage | Yes |
| Subdivision Name | Stroh Ranch |
| Facing Direction | South |
| Full Baths | 2 |
| Status | Active |
| Directions | Parker Rd and Stroh. W on Stroh N on Motsenbooker Rd. E on Keyser Creek. N on Henson Creek. W on Michigan Creek to property on right |
| High School | Ponderosa |
| City | Parker |
| Association Name | Stroh Ranch Community |
| Entry Location | Ground |
| Senior Community Y/N | No |
| High School District | Douglas RE-1 |
| Lot Size Units | Acres |
| Lot Size Square Feet | 6098.4 |
| Listing Terms | Cash,Conventional,FHA,VA Loan |
| Elementary School | Legacy Point |
| Tax Annual Amount | 3297 |
| Middle/Junior High School | Sagewood |
| Property Condition | Updated/Remodeled |
| Structure Type | House |
| AssociationName2 | Cherry Creek South Metro District 2 |
| Standard Status | Active |
| Occupancy Type | Tenant |
| Middle/Junior School District | Douglas RE-1 |
| Elementary School District | Douglas RE-1 |
| Leasehold Rent $/Mo | 2500 |
Interior Features
| Interior Amenities | Ceiling Fan(s),Eat-in Kitchen,Five Piece Bath,High Ceilings,Laminate Counters,Synthetic Counters |
|---|---|
| Basement | Crawl Space,Daylight,Partial,Unfinished |
| Flooring | Carpet,Tile,Wood |
| Furnished Y/N | Unfurnished |
| Total Fireplaces | 1 |
| Fireplace Features | Family Room |
| Basement (Y/N) | Yes |
| Window Features | Double Pane Windows |
| Above Grade Finished Area | 1985 |
| Half Baths | 1 |
| Total Bedrooms | 3 |
| Main Level Bathrooms | 1 |
| Total Baths | 3 |
Exterior Features
| Exterior Amenities | Dog Run,Garden,Private Yard,Rain Gutters |
|---|---|
| Fencing | Partial |
| Parking Features | Concrete,Lighted |
| Lot Features | Cul-De-Sac,Landscaped,Level |
| Water Source | Public |
| Total Parking | 2 |
| Lot Size Area | 0.14 |
| Foundation Details | Slab |
| Building Area Total | 2625 |
| Lot Size Acres | 0.14 |
| Road Surface Type | Paved |
| Road Frontage Type | Public |
| Road Responsibility | Public Maintained Road |
| Horse Y/N | No |
Amenities
- Foreclosure
- Views
- Short Sale
- New Construction
- Adult 55+
- Lease To Own
- No HOA Fees
- Furnished
- Primary On Main
- Air Conditioning
- Seller Finance
- Green
- Fixer Upper
- Horse
- Golf
- Fireplace
- Deck
- Garage
- Basement
- Pool
Property vs Single Family Average in 80134
Price
Taxes
Year Built
Visits
In The Neighborhood
Just Listed
Parker
$ 561,500
- Type
- Single Family
- Size
- 2,810 SqFt
- Rooms
- 5 Beds + 3 Baths
 Jennifer Premac, Individual Proprietor #4476499
Fixer Upper
Parker
$ 465,000
- Type
- Single Family
- Size
- 2,046 SqFt
- Rooms
- 3 Beds + 2.5 Baths
Tripp & Associates,LLC #3753293
Parker
$ 645,000
- Type
- Single Family
- Size
- 3,148 SqFt
- Rooms
- 5 Beds + 3.5 Baths
MB Team Lassen #1656586
Reduced
Parker
$ 705,000
- Type
- Single Family
- Size
- 3,985 SqFt
- Rooms
- 5 Beds + 4.5 Baths
Kentwood Real Estate Cherry Creek #7567477
Reduced
Parker
$ 594,900
- Type
- Single Family
- Size
- 3,374 SqFt
- Rooms
- 5 Beds + 3 Baths
NAV Real Estate #2138946
Parker
$ 600,000
- Type
- Single Family
- Size
- 2,076 SqFt
- Rooms
- 4 Beds + 3.5 Baths
Compass - Denver #4022282
Reduced
Parker
$ 632,000
- Type
- Single Family
- Size
- 2,806 SqFt
- Rooms
- 5 Beds + 3 Baths
Cox Real Estate Group #9693220

