
Price Reduction
Address
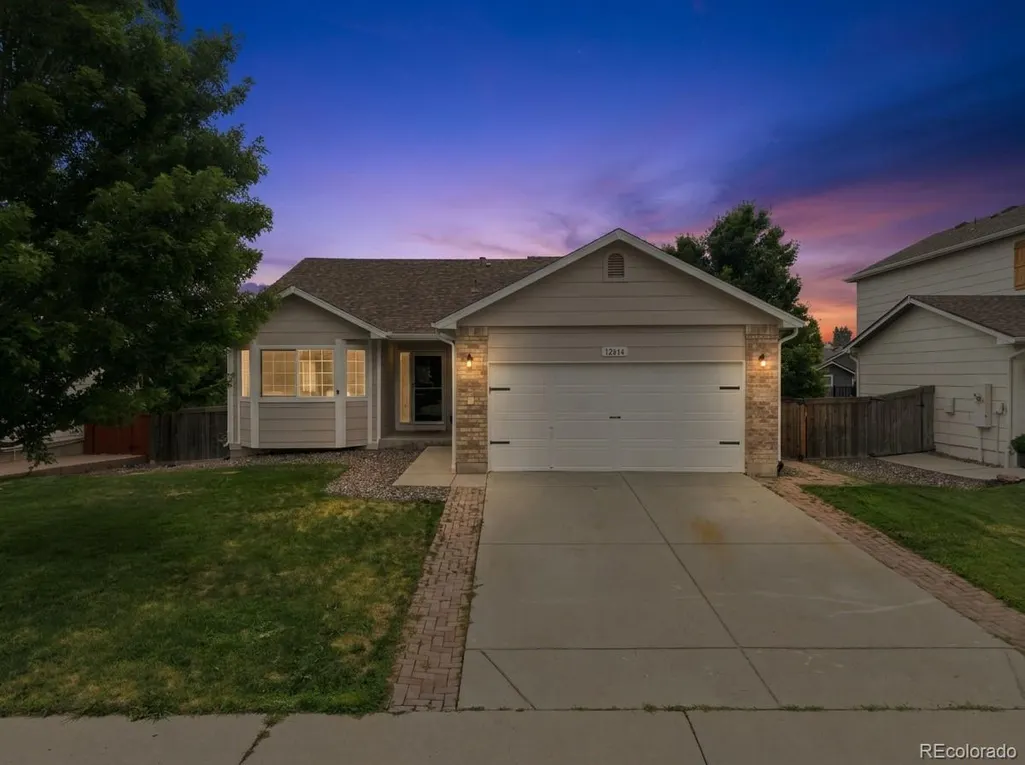
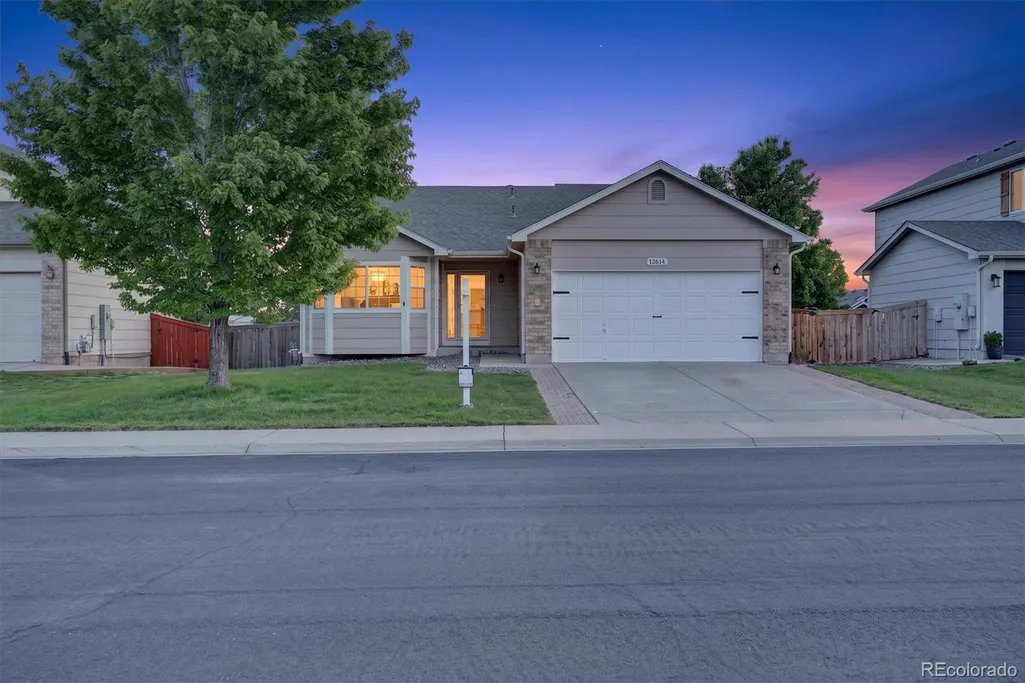
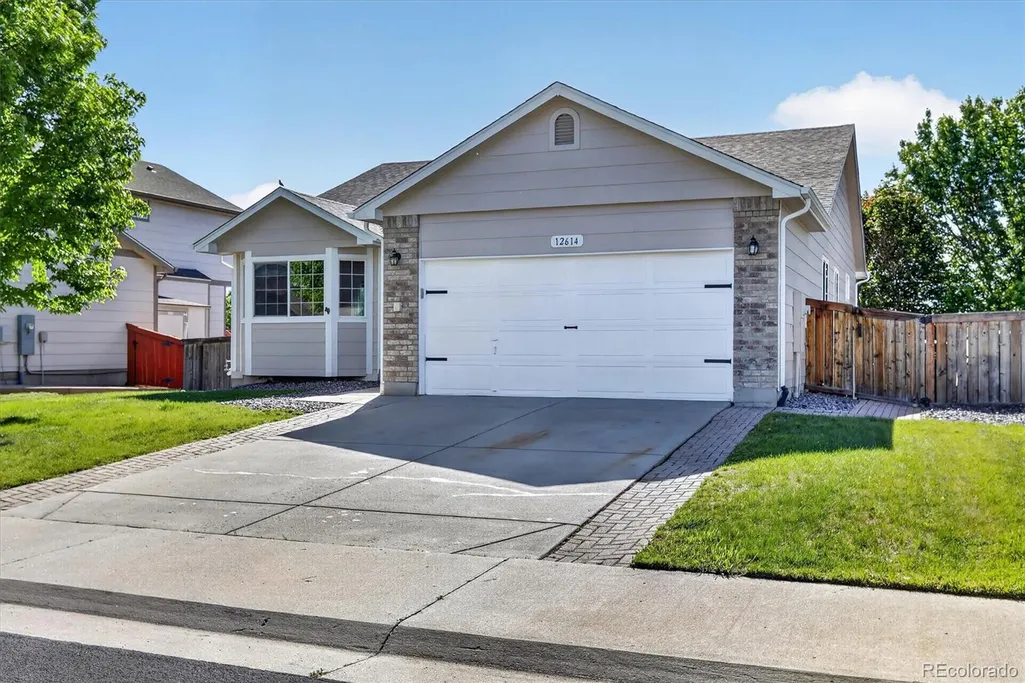
12614 Prince Creek Drive, Parker, CO
Price
$ 594,900
Property Attributes
- MLS#2138946
- TypeSingle Family
- Listing Status Active
- CountyDOUGLAS
- CityParker
- NeighborhoodStroh Ranch
- Zip80134
- StyleTraditional
- Year Built2003
- Taxes$ 3339
- Price$ 594,900
- Bedrooms5
- Full Bathrooms3
- Half Bathrooms0
- Sqr Footage3374
- Lot Size0.14 Acres
Data Source:
REColorado (MTOMLS)
Property Description
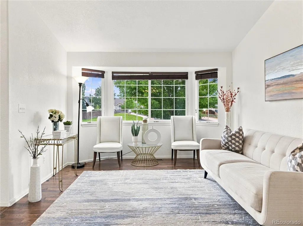
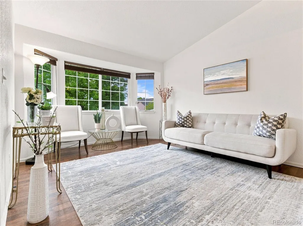
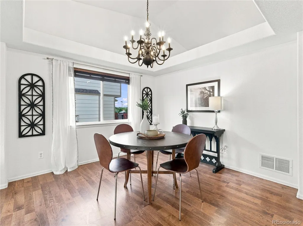
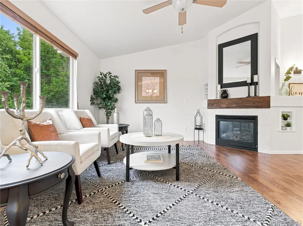
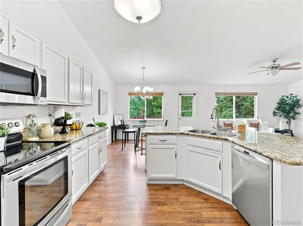
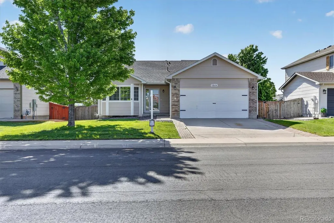
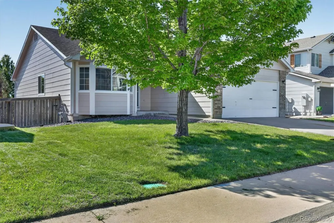
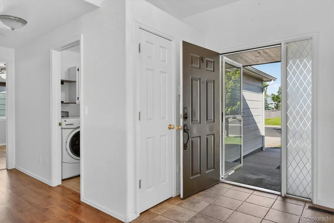
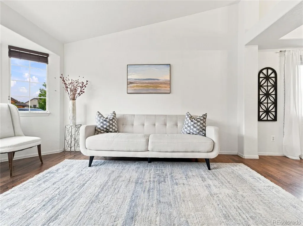
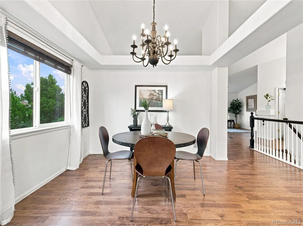
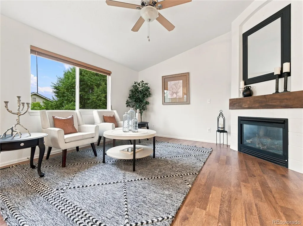
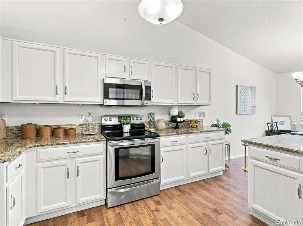
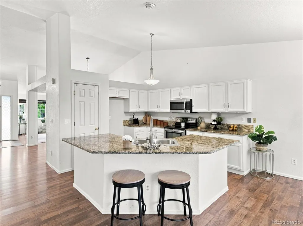
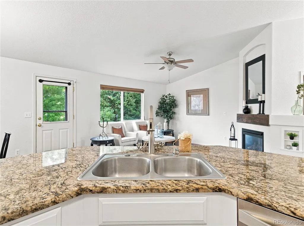
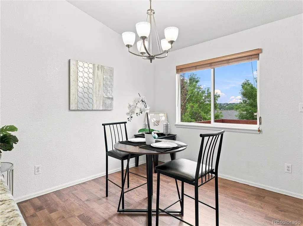
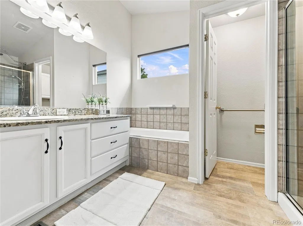
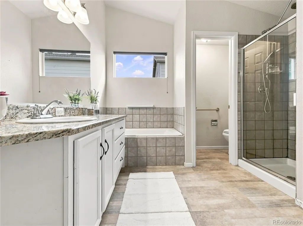
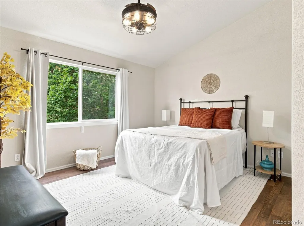
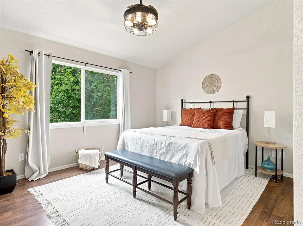
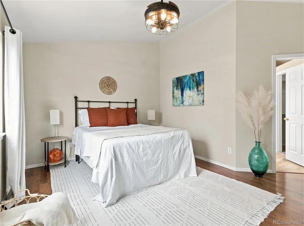
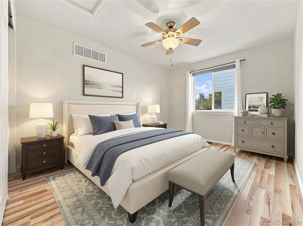
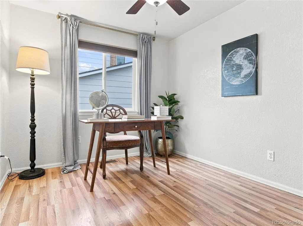
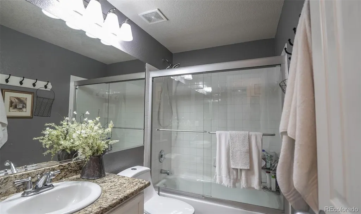
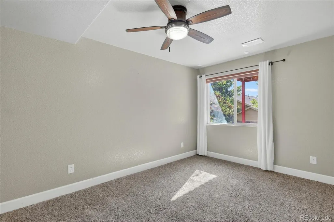
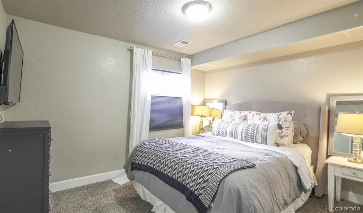
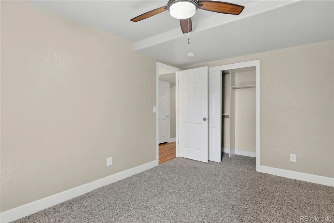
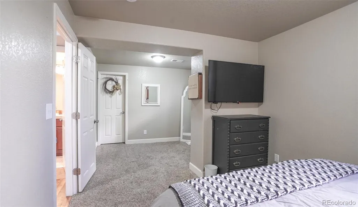
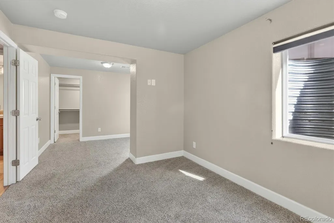
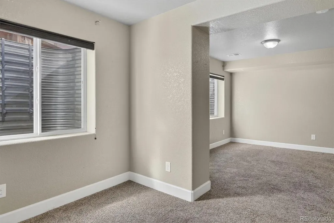
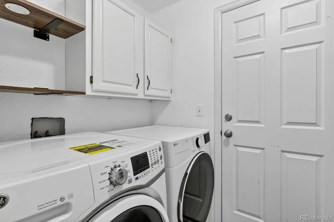
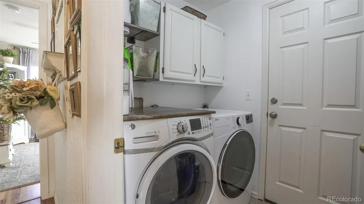
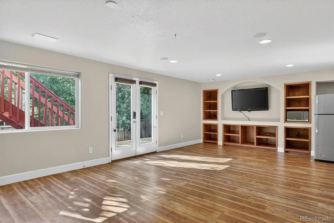
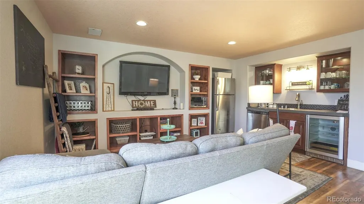
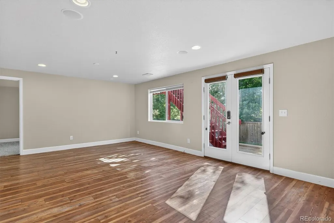
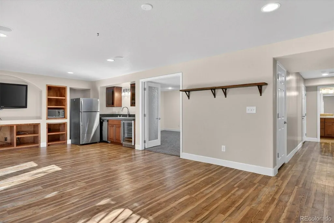
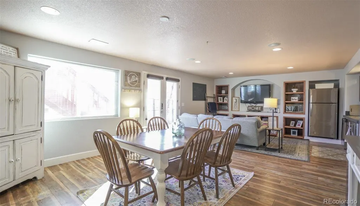
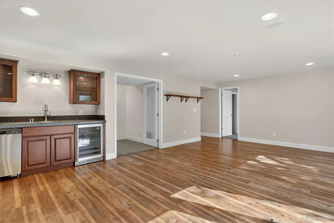
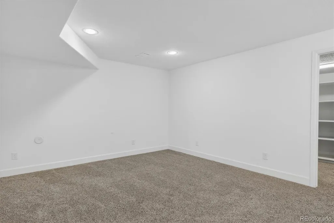
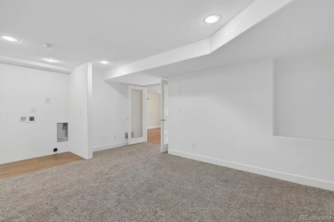
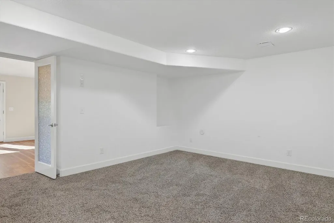
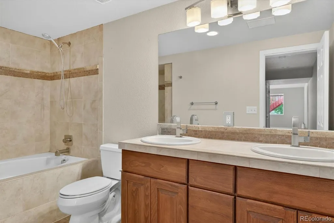
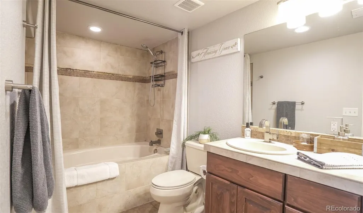
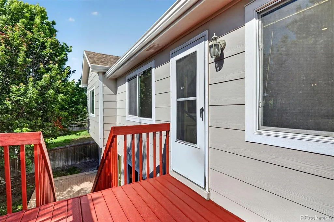
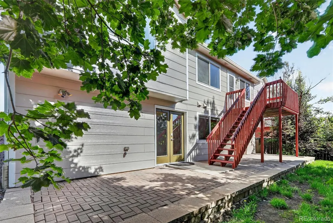
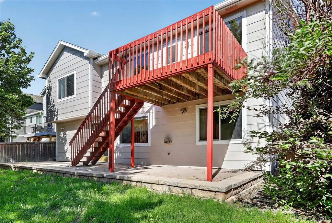
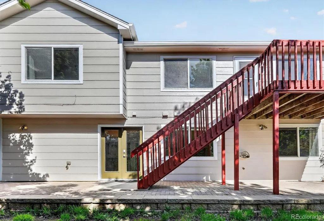
2 HOUSES IN ONE... BASEMENT HAS ITS OWN KITCHEN AND LAUNDRY. WALKOUT EXIT! PRICED TO SELL. This beautifully designed ranch-style home offers 5 spacious bedrooms and 3 full bathrooms, providing comfort and flexibility for a variety of lifestyles. The open and functional floor plan is complemented by a fully finished walkout basement featuring a convenient kitchenette and its own laundry room—ideal for multi-generational living, guests, or entertaining. With generous living spaces on both levels and a thoughtful layout throughout, this home combines practicality and charm in a desirable Parker neighborhood. Professionally cleaned and fresh professionally painted, Fiber Internet Service available and connected. Don't miss the trails that connect all the way to Cherry Creek reservoir, a creek and DON'T MISS the amazing amenities the HOA has to offer, they host multiple events for all ages, fitness classes, swimming classes, swimming teams from 6-18 years of age. Outdoor and indoor pool. We know it needs some updates but, it's being price accordingly. https://www.dropbox.com/scl/fi/iyaise4h3ezy2y70k3xs7/12614-Prince-Creek-Dr-Parker-CO-80134-with-Address.mp4?r=ACs-vKfJz1gvUfwG6he0rE7HZrpkgcNREdWTuiPiViF65EtSArtO02m_xGXZokmYBogDppL0W_AeH4vKRbqv5amro9AeFrayeUC9TYxSYKHLzv-gTZD4l9D9m3hRuXTMOllq6Bt1qms5MvRIoNdahJCZo6xyNde9ZoZoe5PVwty2LpUhcurdadyqARiqlv3k2TA&sm=1&e=1&dl=0
| Elementary School | Middle School | High School |
|---|---|---|
| Legacy Point Elementary School | Sagewood Middle School | Ponderosa High School |
| Price History | |
|---|---|
| 8/15/2026 | Listed $604,900 |
| 8/21/2026 | 1$599,900 |
| 9/1/2026 | 1$594,900 |
General Features
| Sewer | Public Sewer |
|---|---|
| Heating | Forced Air,Hot Water,Natural Gas |
| Cooling | Central Air |
| Utilities | Cable Available,Electricity Available,Electricity Connected,Natural Gas Available,Natural Gas Connected |
| Possession | Closing/DOD,Immediate |
| Roof | Shingle |
| Appliances | Bar Fridge,Dishwasher,Disposal,Dryer,Gas Water Heater,Microwave,Oven,Range,Refrigerator,Washer |
| HOA Fee | 48 |
| Garage Spaces | 2 |
| Association Fee Includes | Maintenance Grounds,Recycling,Road Maintenance,Snow Removal,Trash |
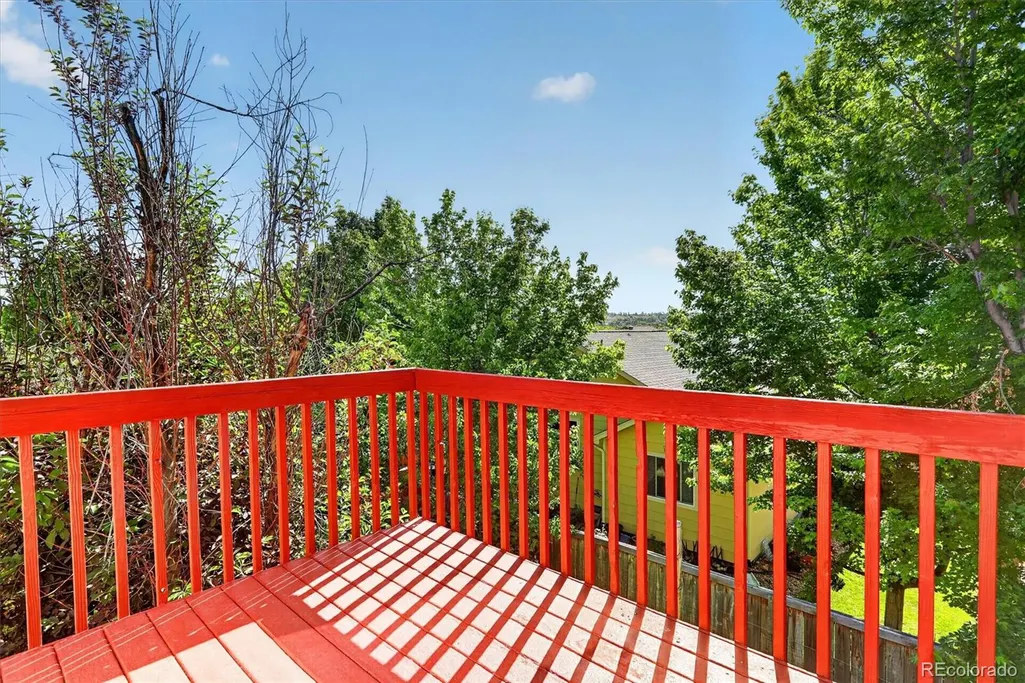
| Patio/Porch Features | Deck |
| Architectural Style | Traditional |
| Construction Materials | Cement Siding,Concrete |
| Exclusions | Staging items |
| Year Built | 2003 |
| Levels | One |
| Property Subtype | Single Family Residence |
| Tax Year | 2025 |
| Ownership | Individual |
| Assoc Fee Paid Per | Monthly |
| County | Douglas |
| Property Type | Residential |
| Association Amenities | Clubhouse,Fitness Center,Park,Playground,Pool,Tennis Court(s),Trail(s) |
| HOA | Yes |
| Attached Garage | Yes |
| Subdivision Name | Stroh Ranch |
| Full Baths | 3 |
| Status | Active |
| High School | Ponderosa |
| City | Parker |
| Association Name | Cherry Creek Metropolitan District |
| Senior Community Y/N | No |
| High School District | Douglas RE-1 |
| Lot Size Units | Acres |
| Lot Size Square Feet | 6098.4 |
| Listing Terms | Cash,Conventional,FHA,VA Loan |
| Elementary School | Legacy Point |
| Tax Annual Amount | 3339 |
| Home Warranty Y/N | Yes |
| Middle/Junior High School | Sagewood |
| Structure Type | House |
| AssociationName2 | Stroh Ranch Community Association |
| Standard Status | Active |
| Middle/Junior School District | Douglas RE-1 |
| Elementary School District | Douglas RE-1 |
Interior Features
| Interior Amenities | Ceiling Fan(s),Eat-in Kitchen,Entrance Foyer,Five Piece Bath,Granite Counters,Open Floorplan,Pantry,Primary Suite,Smoke Free,Walk-In Closet(s) |
|---|---|
| Basement | Daylight,Exterior Entry,Finished,Full,Walk-Out Access |
| Flooring | Laminate,Tile,Wood |
| Furnished Y/N | Unfurnished |
| Total Fireplaces | 1 |
| Fireplace Features | Family Room |
| Basement (Y/N) | Yes |
| Window Features | Egress Windows,Window Coverings |
| Above Grade Finished Area | 1710 |
| Laundry Features | In Unit |
| Total Bedrooms | 5 |
| Below Grade Finished Area | 1580 |
| Main Level Bedrooms | 3 |
| Main Level Bathrooms | 2 |
| Total Baths | 3 |
Exterior Features
| Exterior Amenities | Private Yard |
|---|---|
| Fencing | Full |
| Water Source | Public |
| Total Parking | 2 |
| Lot Size Area | 0.14 |
| Foundation Details | Structural |
| Building Area Total | 3374 |
| Lot Size Acres | 0.14 |
| Road Surface Type | Paved |
| Road Frontage Type | Public |
| Road Responsibility | Public Maintained Road |
Amenities
- Foreclosure
- Views
- Short Sale
- New Construction
- Adult 55+
- Lease To Own
- No HOA Fees
- Furnished
- Primary On Main
- Air Conditioning
- Seller Finance
- Green
- Fixer Upper
- Horse
- Golf
- Fireplace
- Deck
- Garage
- Basement
- Pool
Property vs Single Family Average in 80134
Price
Taxes
Year Built
Visits
In The Neighborhood
Just Listed
Parker
$ 561,500
- Type
- Single Family
- Size
- 2,810 SqFt
- Rooms
- 5 Beds + 3 Baths
 Jennifer Premac, Individual Proprietor #4476499
Fixer Upper
Parker
$ 465,000
- Type
- Single Family
- Size
- 2,046 SqFt
- Rooms
- 3 Beds + 2.5 Baths
Tripp & Associates,LLC #3753293
Parker
$ 645,000
- Type
- Single Family
- Size
- 3,148 SqFt
- Rooms
- 5 Beds + 3.5 Baths
MB Team Lassen #1656586
Reduced
Parker
$ 705,000
- Type
- Single Family
- Size
- 3,985 SqFt
- Rooms
- 5 Beds + 4.5 Baths
Kentwood Real Estate Cherry Creek #7567477
Reduced
Parker
$ 565,000
- Type
- Single Family
- Size
- 2,625 SqFt
- Rooms
- 3 Beds + 2.5 Baths
RE/MAX Alliance #5714111
Parker
$ 600,000
- Type
- Single Family
- Size
- 2,076 SqFt
- Rooms
- 4 Beds + 3.5 Baths
Compass - Denver #4022282
Reduced
Parker
$ 632,000
- Type
- Single Family
- Size
- 2,806 SqFt
- Rooms
- 5 Beds + 3 Baths
Cox Real Estate Group #9693220

