
Price Reduction - Views
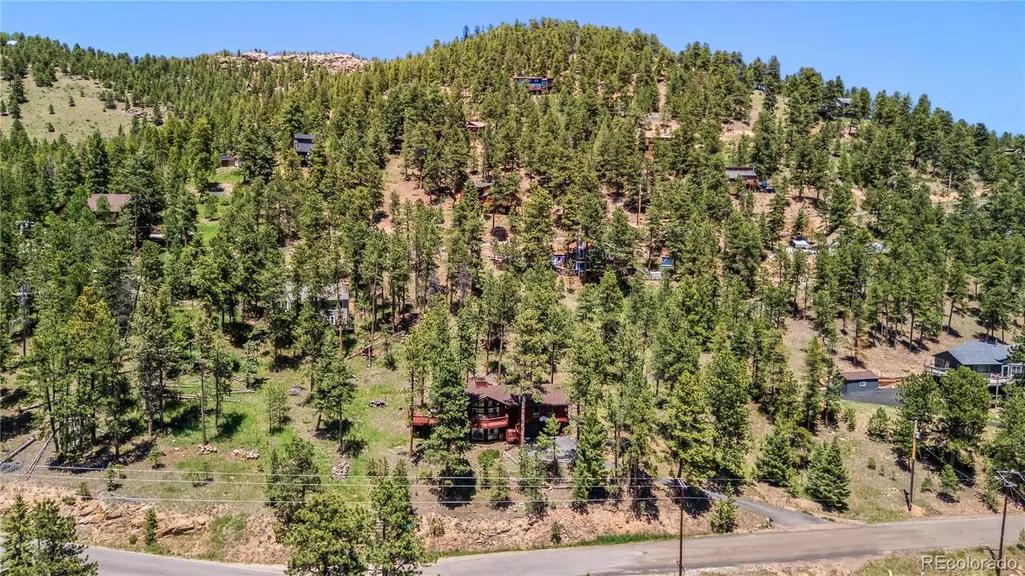
Address
33057 Little Cub Road, Evergreen, CO
Price
$ 670,000
Property Attributes
- MLS#5661528
- TypeSingle Family
- Listing Status Active
- CountyJEFFERSON
- CityEvergreen
- NeighborhoodShadow Mountain
- Zip80439
- StyleMountain Contemporary
- Year Built1975
- Taxes$ 4404
- Price$ 670,000
- Bedrooms3
- Full Bathrooms2
- Half Bathrooms0
- Sqr Footage2479
- Lot Size1.1 Acres
Data Source:
REColorado (MTOMLS)
Property Description
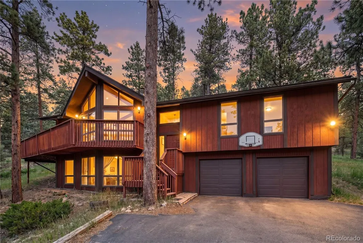
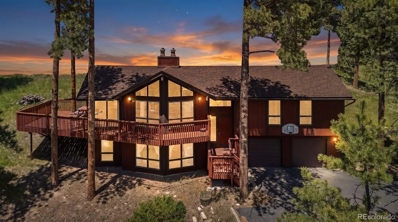
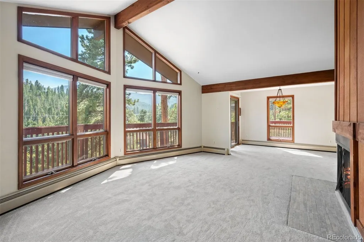
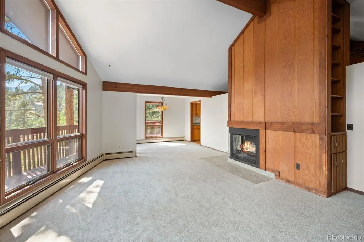
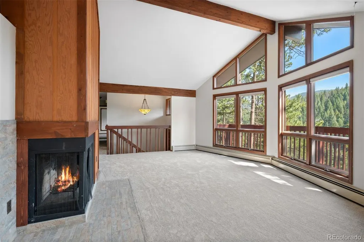
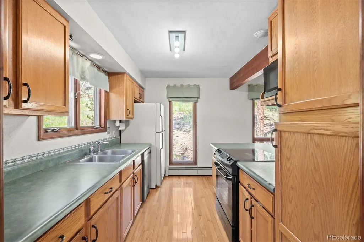
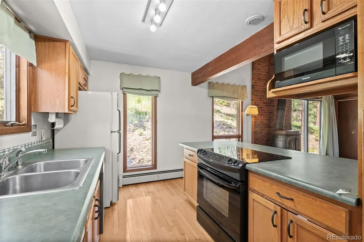
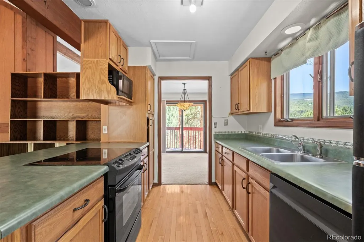
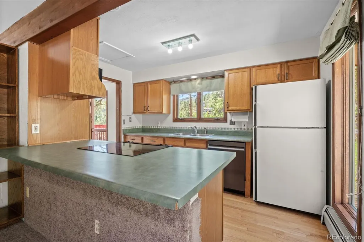
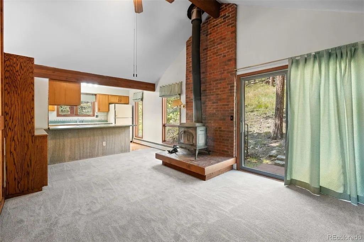
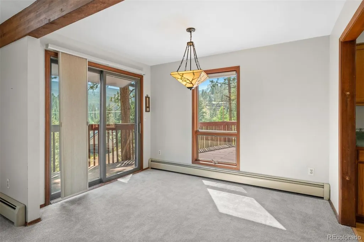
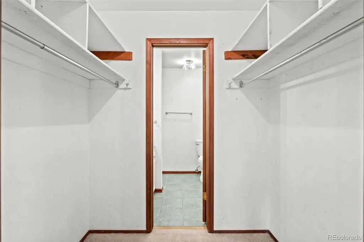
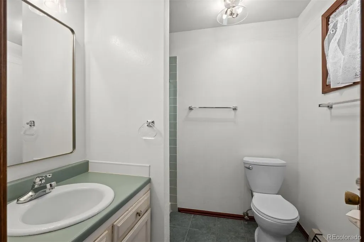
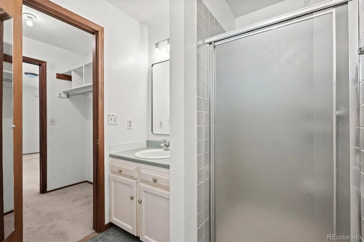
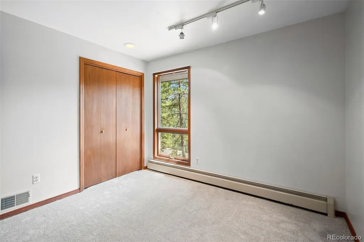
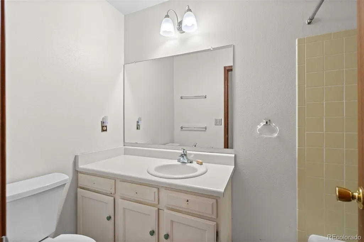
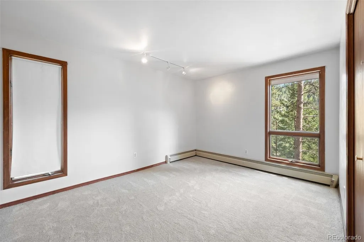
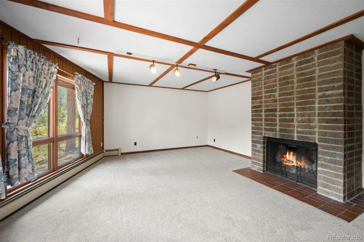
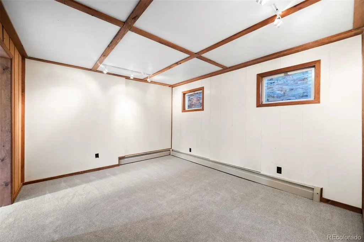
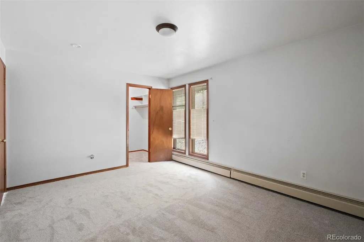
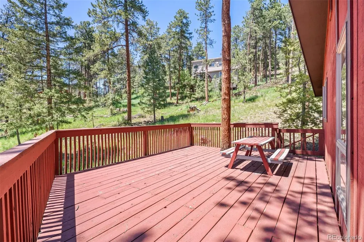
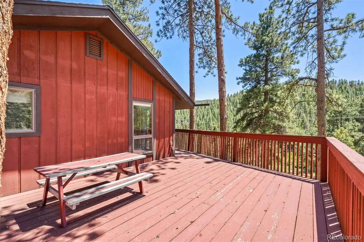
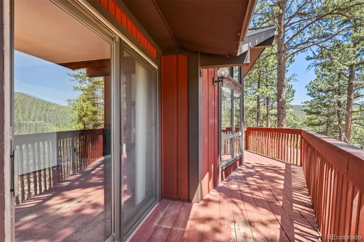
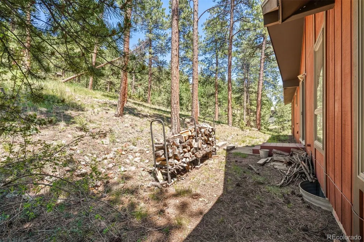
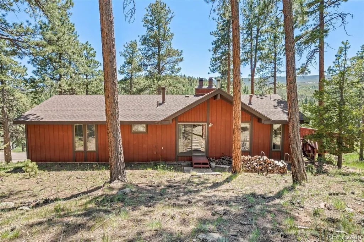
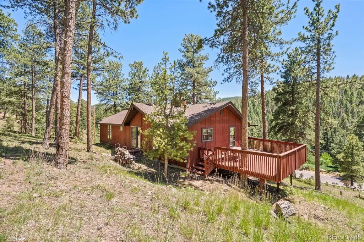
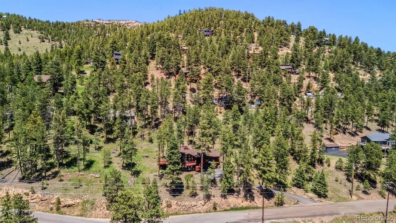
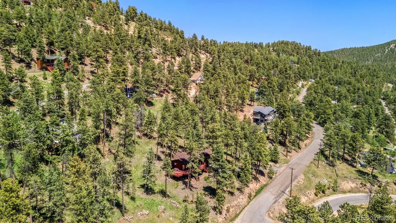
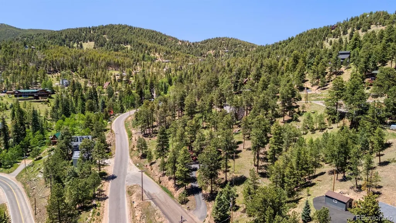
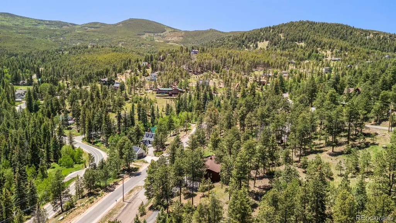
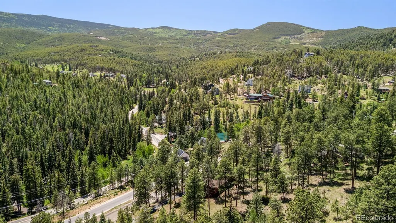
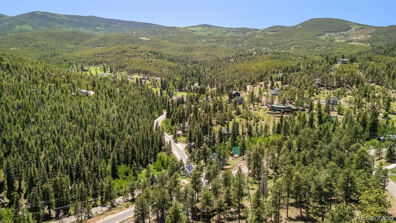
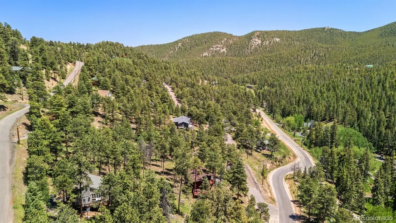
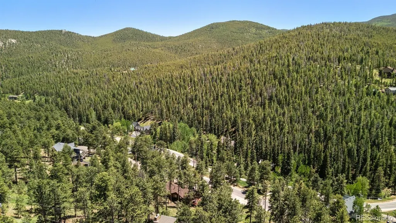
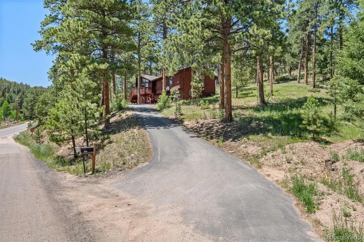
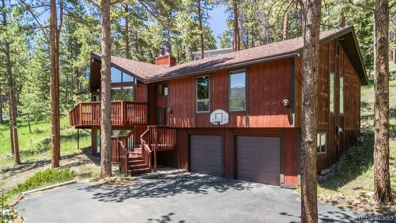
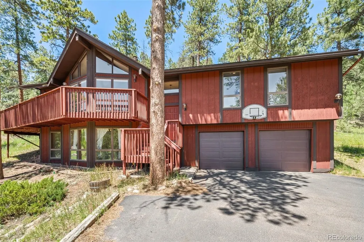
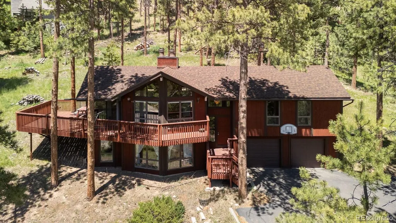
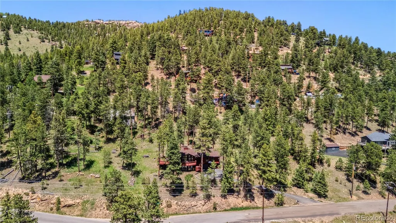
Tucked into the pines of Brook Forest, this 3 bedroom 2 bathroom 2,479 square foot mountain retreat offers true main floor living with sweeping views of the Brook Forest valley. Set on a generous 1.1 acre lot with an attached two car garage, the home is just minutes from the Maxwell Falls Lower Trailhead, making weekend hikes part of everyday life. The split level floor plan is thoughtfully arranged, with the entire main floor dedicated to easy living. The primary suite features a walk in closet and private bathroom, while two additional bedrooms share a full hall bath, all conveniently located on this same level. The layout shines for entertaining, with a spacious family room warmed by a wood burning fireplace flowing into the dining room, where sliding glass doors open to an expansive wrap around deck, ideal for soaking in the valley scenery. The dining room continues on to the kitchen, which in turn opens to the formal living room, creating an easy connection between gathering spaces while the living room's wood burning stove adds its own cozy charm. Main floor laundry rounds out the level's convenience. Downstairs, the lower level opens up exciting possibilities. A roomy rec room offers flexible space for a second family room, home theater, or play area, while additional square footage provides room to add bedrooms if desired, perfect for a growing household or visiting guests. This home is a wonderful opportunity for a buyer ready to bring their own vision to a solid mountain foundation. With some thoughtful updating, it's poised to become a true mountain gem, blending classic Brook Forest charm with the chance to make it entirely your own. Come experience the peace, the pines, and the possibility that Brook Forest living offers - welcome home.
| Elementary School | Middle School | High School |
|---|---|---|
| Wilmot Elementary School | Evergreen Middle School | Evergreen High School |
| Price History | |
|---|---|
| 6/18/2026 | Listed $695,000 |
| 8/15/2026 | 4$670,000 |
General Features
| Sewer | Septic Tank |
|---|---|
| Heating | Baseboard,Hot Water,Natural Gas |
| Cooling | None |
| Utilities | Electricity Connected,Natural Gas Connected,Phone Available |
| Possession | Negotiable |
| Roof | Shingle |
| Appliances | Dishwasher,Dryer,Microwave,Oven,Range,Refrigerator,Washer |
| Zoning | MR-1 |
| Garage Spaces | 2 |
| Patio/Porch Features | Deck,Front Porch,Wrap Around |
| Architectural Style | Mountain Contemporary |
| Construction Materials | Frame,Wood Siding |
| Exclusions | Seller's Personal Property,and any staging items |
| Year Built | 1975 |
| View | Mountain(s) |
| Levels | Multi/Split |
| Property Subtype | Single Family Residence |
| Tax Year | 2025 |
| Current Use | Live/Work |
| Ownership | Individual |
| County | Jefferson |
| Property Type | Residential |
| HOA | No |
| Attached Garage | Yes |
| Subdivision Name | Shadow Mountain |
| Facing Direction | Southwest |
| Full Baths | 1 |
| Status | Active |
| Directions | GPS |
| High School | Evergreen |
| City | Evergreen |
| Senior Community Y/N | No |
| High School District | Jefferson County R-1 |
| Lot Size Units | Acres |
| Lot Size Square Feet | 47916 |
| Listing Terms | Cash,Conventional,FHA |
| Elementary School | Wilmot |
| Tax Annual Amount | 4404 |
| Middle/Junior High School | Evergreen |
| Virtual Tour | https://www.zillow.com/view-imx/b306200a-cff9-4ebb-acf2-8a7abec8d1db?setAttribution=mls&wl=true&initialViewType=pano |
| Structure Type | House |
| Standard Status | Active |
| Occupancy Type | Owner |
| Middle/Junior School District | Jefferson County R-1 |
| Elementary School District | Jefferson County R-1 |
Interior Features
| Interior Amenities | Ceiling Fan(s),Entrance Foyer,Laminate Counters,Open Floorplan,Pantry,Primary Suite,Smoke Free,Vaulted Ceiling(s),Walk-In Closet(s) |
|---|---|
| Flooring | Carpet,Wood |
| Total Fireplaces | 3 |
| Fireplace Features | Family Room,Living Room,Wood Burning,Wood Burning Stove |
| Basement (Y/N) | No |
| Window Features | Double Pane Windows |
| Above Grade Finished Area | 2479 |
| 3/4 Baths | 1 |
| Laundry Features | In Unit,Laundry Closet |
| Total Bedrooms | 3 |
| Total Baths | 2 |
Exterior Features
| Vegetation | Grassed,Mixed,Partially Wooded,Pine |
|---|---|
| Fencing | None |
| Parking Features | Asphalt |
| Lot Features | Many Trees,Sloped |
| Water Source | Public |
| Total Parking | 2 |
| Lot Size Area | 1.1 |
| Foundation Details | Slab |
| Building Area Total | 2479 |
| Lot Size Acres | 1.1 |
| Road Surface Type | Paved |
| Road Frontage Type | Public |
| Road Responsibility | Public Maintained Road |
Amenities
- Foreclosure
- Views
- Short Sale
- New Construction
- Adult 55+
- Lease To Own
- No HOA Fees
- Furnished
- Primary On Main
- Air Conditioning
- Seller Finance
- Green
- Fixer Upper
- Horse
- Golf
- Fireplace
- Deck
- Garage
- Basement
- Pool
Property vs Single Family Average in 80439
Price
Taxes
Year Built
Visits
In The Neighborhood
Views
Conifer
$ 799,000
- Type
- Single Family
- Size
- 2,793 SqFt
- Rooms
- 4 Beds + 2 Baths
 LIV Sotheby's International Realty #8736444
Reduced
Arvada
$ 760,000
- Type
- Single Family
- Size
- 2,974 SqFt
- Rooms
- 5 Beds + 3.5 Baths
JPAR Modern Real Estate #5181385
Reduced
Arvada
$ 745,000
- Type
- Single Family
- Size
- 2,679 SqFt
- Rooms
- 4 Beds + 3.5 Baths
Keller Williams Preferred Realty #4388368
Reduced
Conifer
$ 1,114,000
- Type
- Single Family
- Size
- 3,449 SqFt
- Rooms
- 3 Beds + 3.5 Baths
LIV Sotheby's International Realty #4878262
Reduced
Conifer
$ 850,000
- Type
- Single Family
- Size
- 3,609 SqFt
- Rooms
- 3 Beds + 1.5 Baths
Coldwell Banker Realty 28 #9586522

