
Price Reduction - Views
Address
28781 Shadow Mountain Drive, Conifer, CO
Price
$ 1,114,000
Property Attributes
- MLS#4878262
- TypeSingle Family
- Listing Status Active
- CountyJEFFERSON
- CityConifer
- NeighborhoodShadow Mountain
- Zip80433
- StyleMountain Contemporary
- Year Built1995
- Taxes$ 5720
- Price$ 1,114,000
- Bedrooms3
- Full Bathrooms3
- Half Bathrooms1
- Sqr Footage3449
- Lot Size1.17 Acres
Data Source:
REColorado (MTOMLS)
Property Description
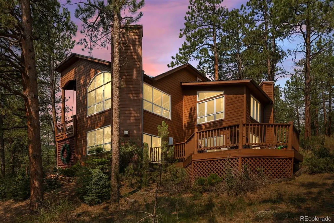
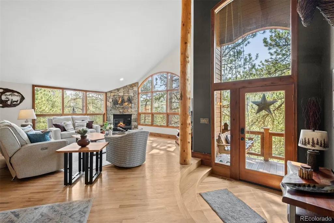
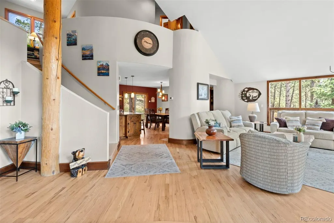
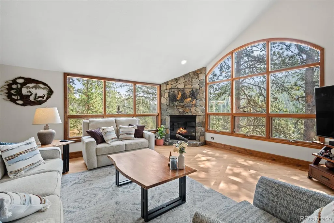
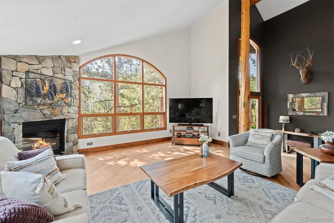
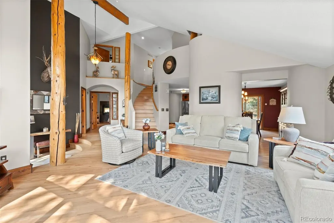
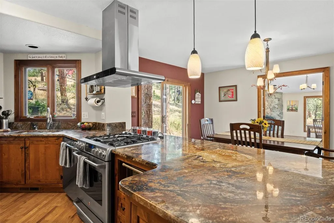
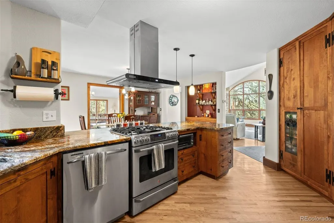
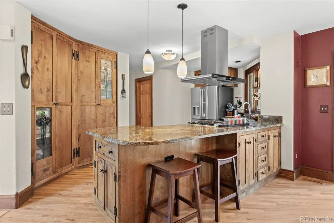
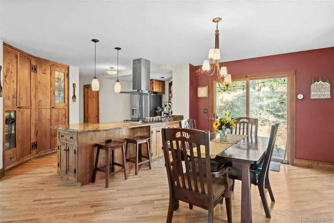
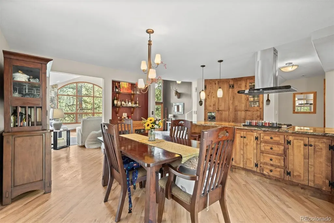
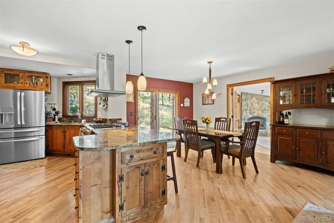
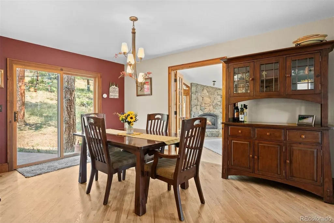
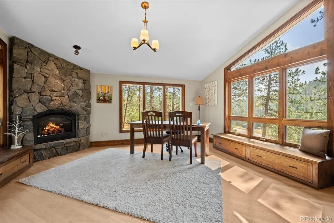
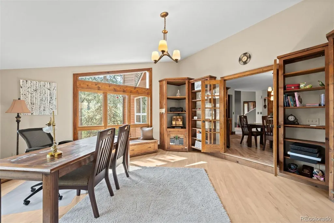
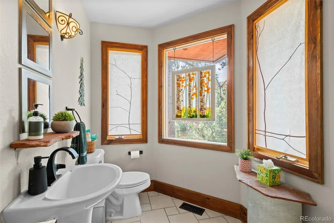
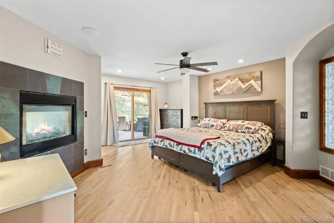
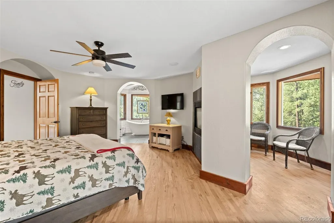
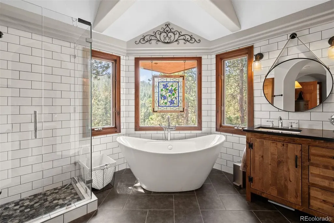
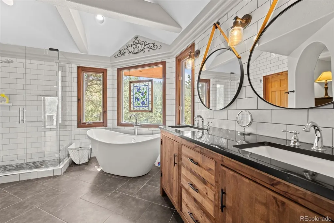
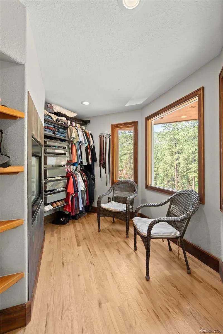
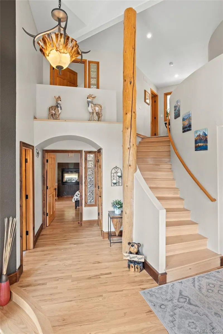
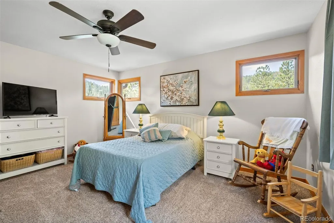
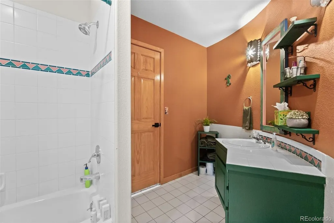
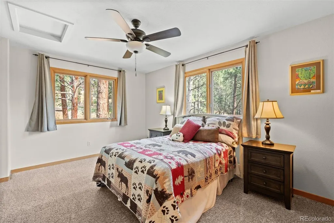
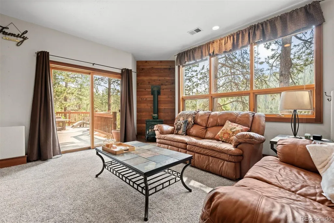
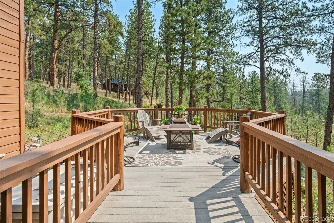
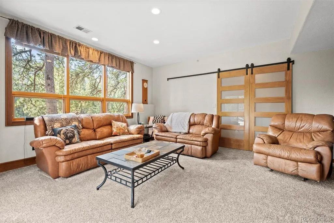
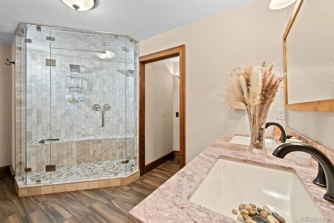
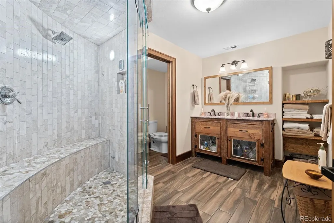
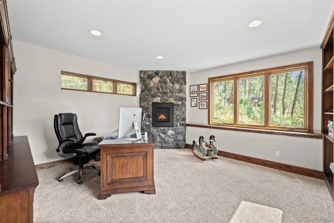
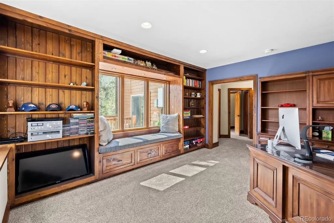
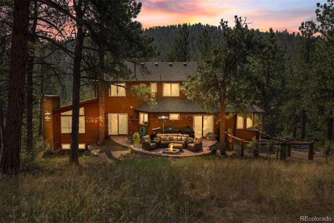
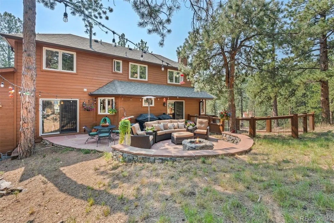
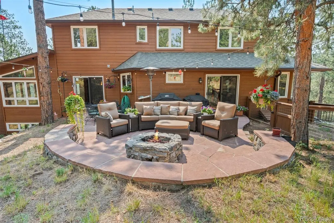
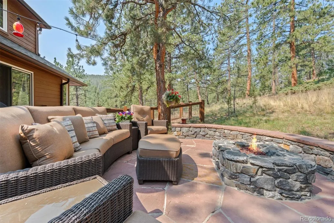
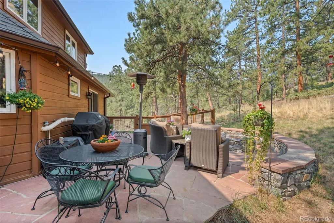
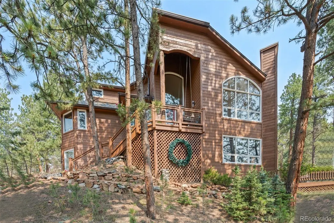
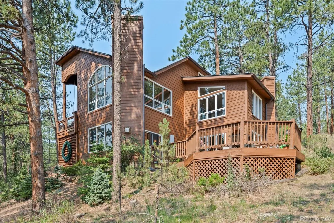
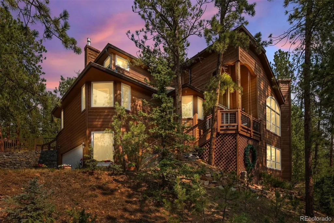
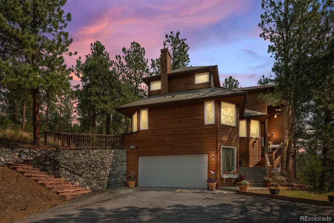
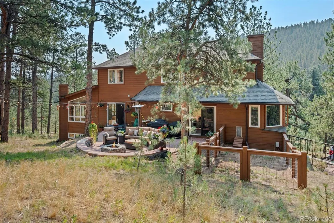
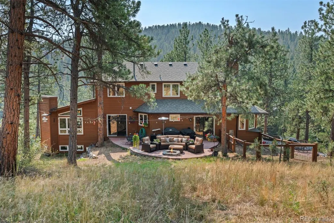
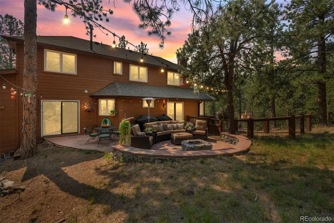
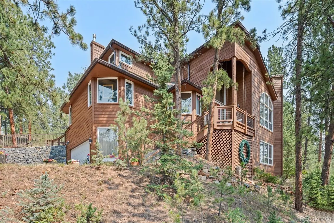
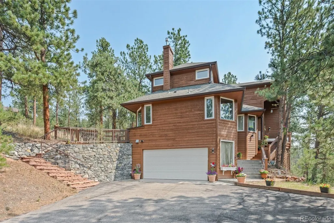
Discover elevated mountain contemporary living in this beautifully updated retreat, where timeless craftsmanship and modern luxury come together in a private, natural setting. Dramatic vaulted ceilings, expansive windows, rich hardwood floors, handcrafted wood accents (taken from the property), and six stunning fireplaces create a warm, inviting atmosphere while filling the home with natural light. The open-concept great room flows seamlessly into the remodeled chef's kitchen featuring premium stainless steel appliances, granite countertops, abundant cabinetry, and an inviting dining area designed for effortless entertaining. Step outside to the private patio with a built-in fire pit—the perfect place to enjoy Colorado evenings beneath the stars. The main-level primary suite offers a peaceful escape with direct patio access, a spacious dressing room, and a spa-inspired bath complete with a freestanding soaking tub, oversized walk-in shower, and a double-sided fireplace. A generous main-floor flex room with its own fireplace is ideal as a home office, library, family room, or executive workspace. Upstairs, a bright loft overlooks the great room and leads to two spacious bedrooms connected by a full bath. The walkout lower level provides exceptional versatility with a generous family room that gives way to the outdoor deck, and an additional office or non-conforming bedroom. The lower level is completed by an impressive spa like bathroom where you can unwind in the custom steam shower and oversized dual shower after a day of exploring the mountains. Thoughtfully updated throughout with quality finishes and exceptional attention to detail including and new roof, exterior stain, carpet, bathrooms and more, this remarkable home offers privacy without sacrificing convenience. Located just minutes from shopping, dining, parks, and top-rated schools, it delivers the perfect combination of luxury, comfort, and Colorado mountain lifestyle.
| Elementary School | Middle School | High School |
|---|---|---|
| Marshdale Elementary School | West Jefferson Middle School | Conifer High School |
| Price History | |
|---|---|
| 8/5/2026 | Listed $1,129,000 |
| 9/9/2026 | 2$1,114,000 |
General Features
| Sewer | Septic Tank |
|---|---|
| Heating | Forced Air,Natural Gas |
| Cooling | None |
| Utilities | Electricity Connected,Internet Access (Wired),Natural Gas Connected |
| Possession | Negotiable |
| Roof | Composition |
| Appliances | Cooktop,Dishwasher,Disposal,Microwave,Oven,Range,Range Hood,Refrigerator |
| Zoning | MR-3 |
| Garage Spaces | 2 |
| Patio/Porch Features | Deck,Front Porch,Patio |
| Architectural Style | Mountain Contemporary |
| Construction Materials | Frame,Wood Siding |
| Exclusions | Washer,dryer,Starlink,all personal property,including artwork in both windows and foyer chandelier |
| Year Built | 1995 |
| Electric | 110V |
| View | Mountain(s) |
| Levels | Two |
| Property Subtype | Single Family Residence |
| Tax Year | 2025 |
| Current Use | Live/Work |
| Ownership | Individual |
| County | Jefferson |
| Property Type | Residential |
| HOA | No |
| Attached Garage | Yes |
| Subdivision Name | Shadow Mountain |
| Full Baths | 2 |
| Status | Active |
| High School | Conifer |
| City | Conifer |
| Senior Community Y/N | No |
| High School District | Jefferson County R-1 |
| Lot Size Units | Acres |
| Lot Size Square Feet | 50965.2 |
| Listing Terms | Cash,Conventional,FHA |
| Spa Features | Steam Room |
| Elementary School | Marshdale |
| Tax Annual Amount | 5720 |
| Middle/Junior High School | West Jefferson |
| Property Condition | Updated/Remodeled |
| Virtual Tour | https://u.listvt.com/mls/258359896 |
| Structure Type | House |
| Standard Status | Active |
| Occupancy Type | Owner |
| Middle/Junior School District | Jefferson County R-1 |
| Elementary School District | Jefferson County R-1 |
Interior Features
| Interior Amenities | Eat-in Kitchen,Five Piece Bath,Granite Counters,Jack & Jill Bathroom,Open Floorplan,Pantry,Primary Suite,Vaulted Ceiling(s),Walk-In Closet(s) |
|---|---|
| Basement | Finished |
| Flooring | Carpet,Tile,Wood |
| Total Fireplaces | 6 |
| Fireplace Features | Basement,Family Room,Gas,Living Room,Other,Outside,Primary Bedroom |
| Basement (Y/N) | Yes |
| Window Features | Double Pane Windows |
| Above Grade Finished Area | 2513 |
| Half Baths | 1 |
| 3/4 Baths | 1 |
| Laundry Features | Laundry Closet |
| Total Bedrooms | 3 |
| Below Grade Finished Area | 936 |
| Main Level Bedrooms | 1 |
| Main Level Bathrooms | 2 |
| Total Baths | 4 |
Exterior Features
| Exterior Amenities | Dog Run,Fire Pit,Private Yard,Rain Gutters |
|---|---|
| Vegetation | Natural State,Partially Wooded,Pine |
| Lot Features | Foothills,Level,Sloped |
| Water Source | Well |
| Total Parking | 2 |
| Lot Size Area | 1.17 |
| Foundation Details | Slab |
| Building Area Total | 3449 |
| Lot Size Acres | 1.17 |
| Road Surface Type | Paved |
| Road Frontage Type | Public |
| Road Responsibility | Public Maintained Road |
Amenities
- Foreclosure
- Views
- Short Sale
- New Construction
- Adult 55+
- Lease To Own
- No HOA Fees
- Furnished
- Primary On Main
- Air Conditioning
- Seller Finance
- Green
- Fixer Upper
- Horse
- Golf
- Fireplace
- Deck
- Garage
- Basement
- Pool
Property vs Single Family Average in 80433
Price
Taxes
Year Built
Visits
In The Neighborhood
Just Listed
Conifer
$ 799,000
- Type
- Single Family
- Size
- 2,793 SqFt
- Rooms
- 4 Beds + 2 Baths
 LIV Sotheby's International Realty #8736444
Open House
Arvada
$ 760,000
- Type
- Single Family
- Size
- 2,974 SqFt
- Rooms
- 5 Beds + 3.5 Baths
JPAR Modern Real Estate #5181385
Reduced
Arvada
$ 745,000
- Type
- Single Family
- Size
- 2,679 SqFt
- Rooms
- 4 Beds + 3.5 Baths
Keller Williams Preferred Realty #4388368
Reduced
Conifer
$ 850,000
- Type
- Single Family
- Size
- 3,609 SqFt
- Rooms
- 3 Beds + 1.5 Baths
Coldwell Banker Realty 28 #9586522
Views
Conifer
$ 1,150,000
- Type
- Single Family
- Size
- 3,510 SqFt
- Rooms
- 5 Beds + 3 Baths
Compass - Denver #3914912

