
Views
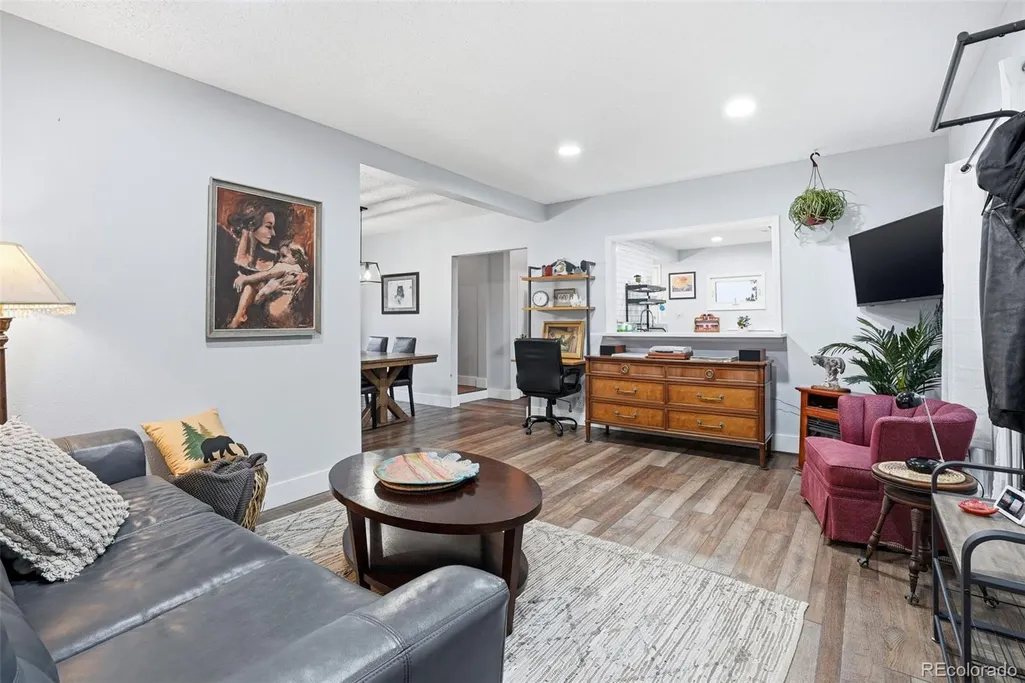
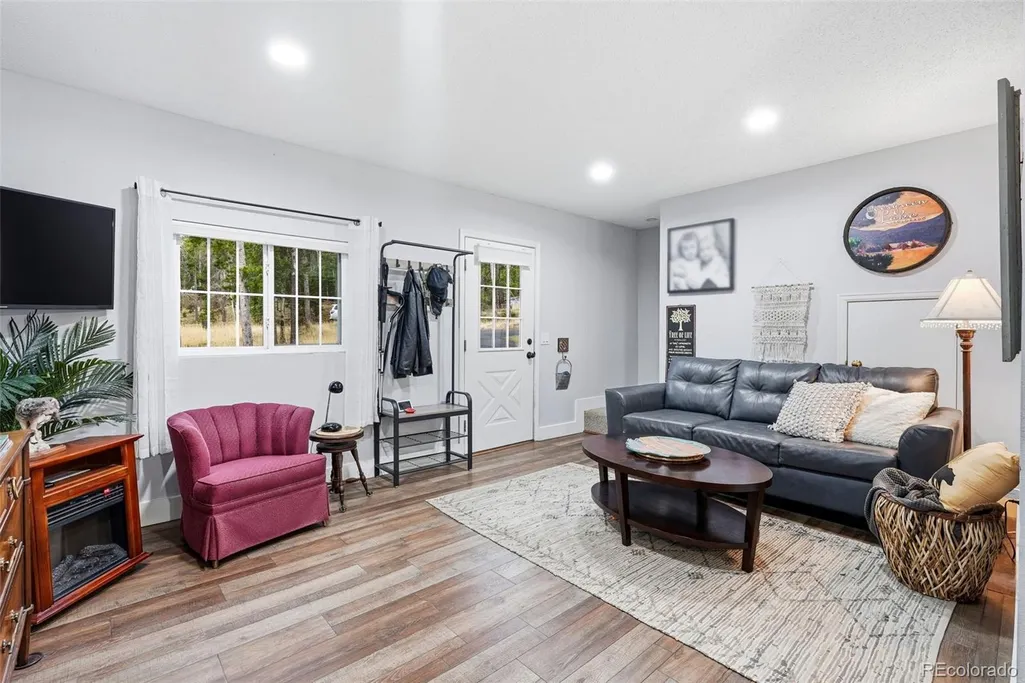
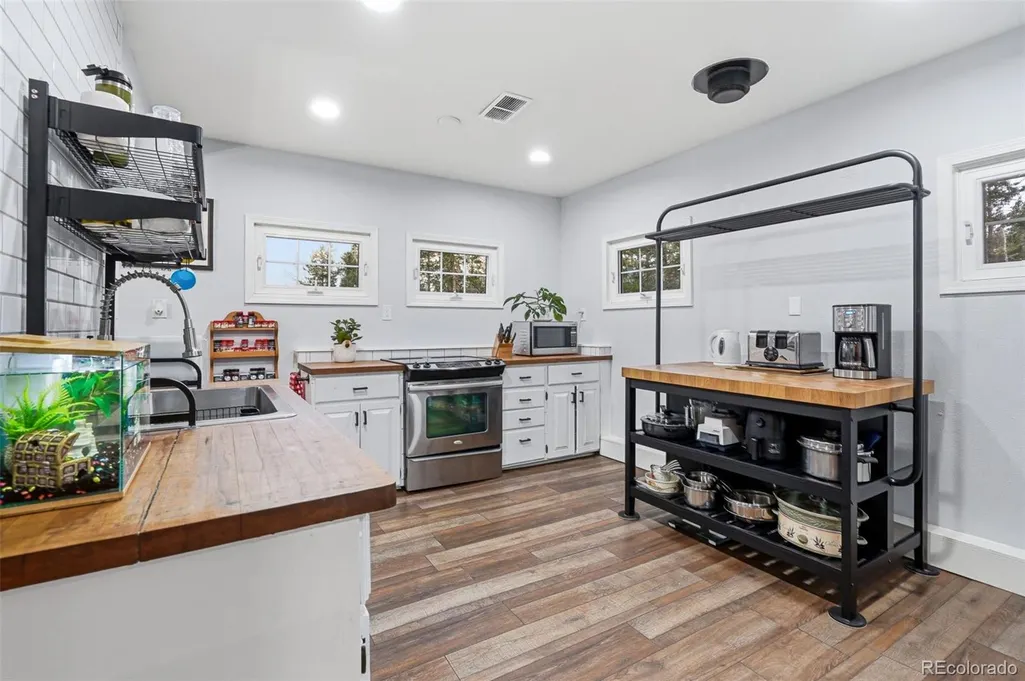
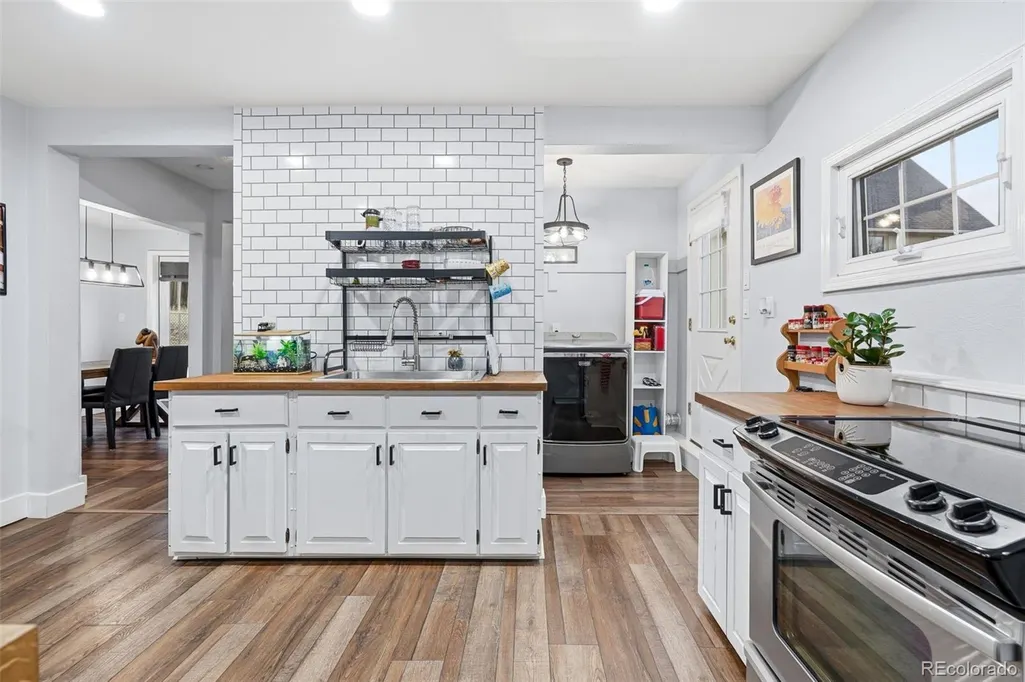
Address
31551 Black Widow Drive, Conifer, CO
Price
$ 1,150,000
Property Attributes
- MLS#3914912
- TypeSingle Family
- Listing Status Active
- CountyJEFFERSON
- CityConifer
- NeighborhoodShadow Mountain
- Zip80433
- StyleHouse
- Year Built1976
- Taxes$ 5470
- Price$ 1,150,000
- Bedrooms5
- Full Bathrooms3
- Half Bathrooms0
- Sqr Footage3510
- Lot Size2.8 Acres
Data Source:
REColorado (MTOMLS)
Property Description
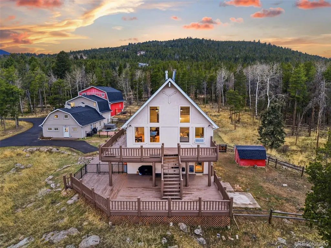
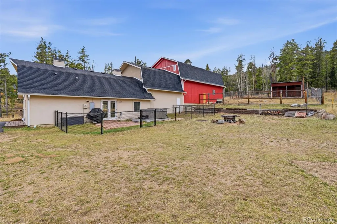
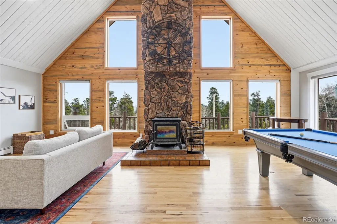
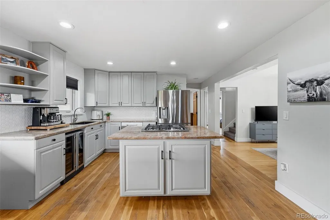
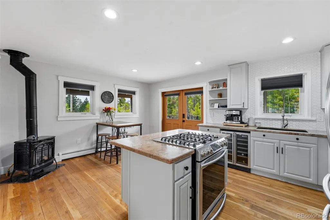
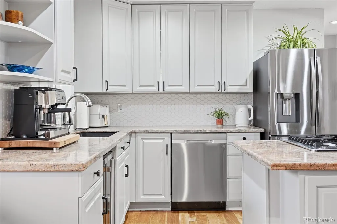
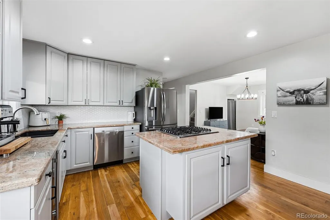
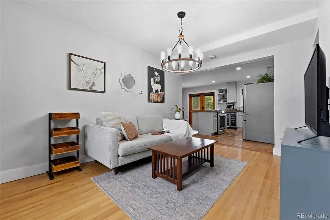
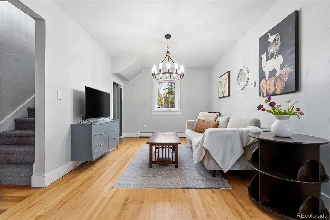
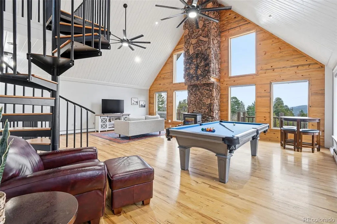
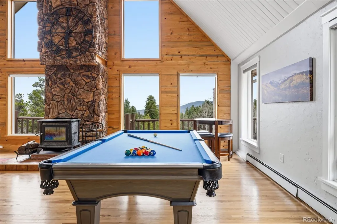
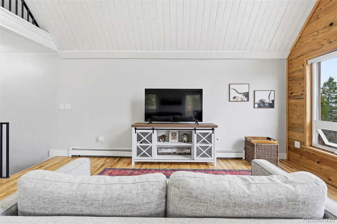
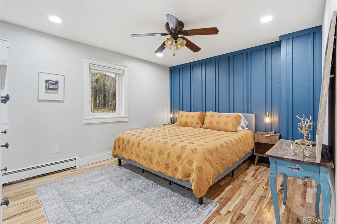
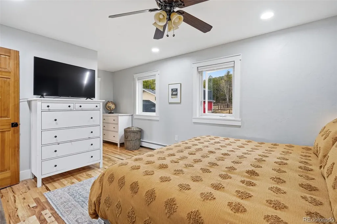
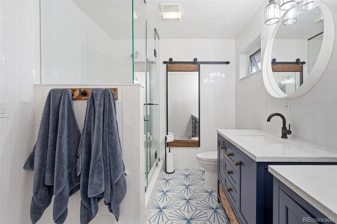
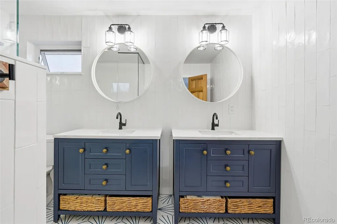
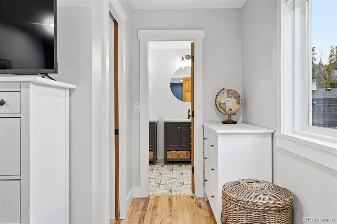
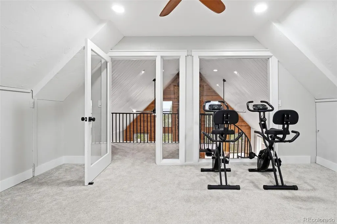
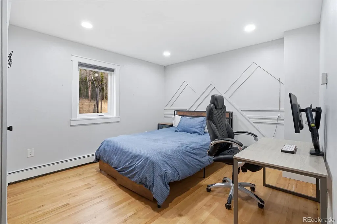
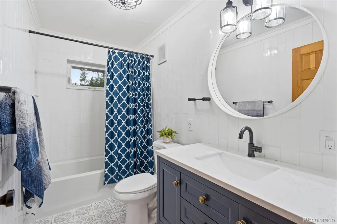
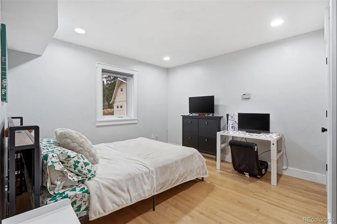
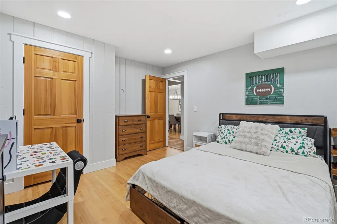
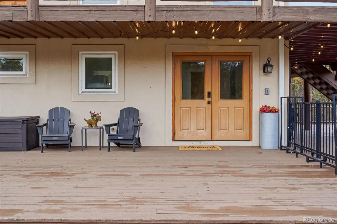
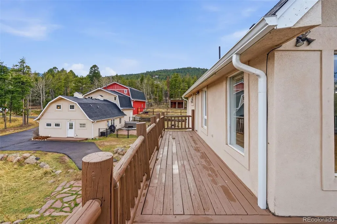
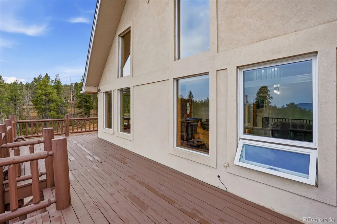
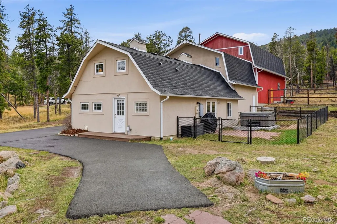
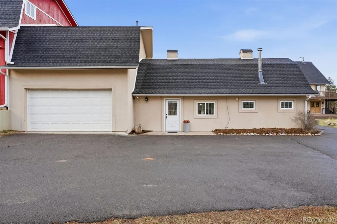
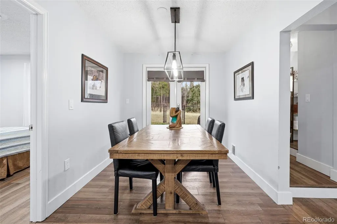
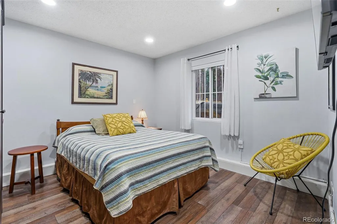
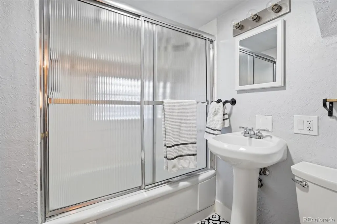
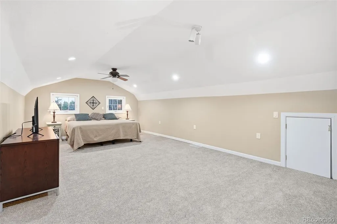
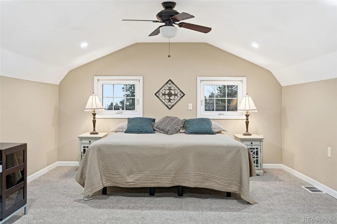
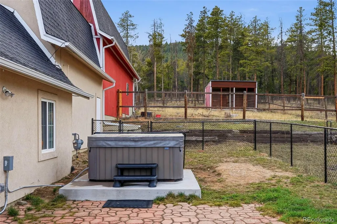
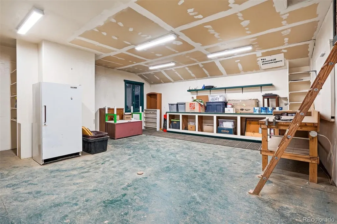
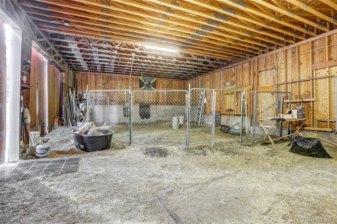
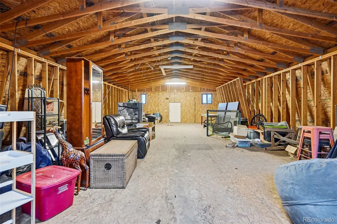
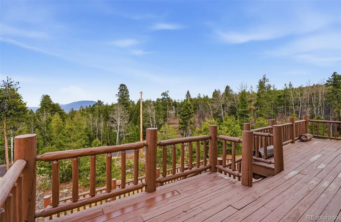
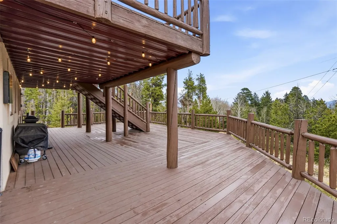
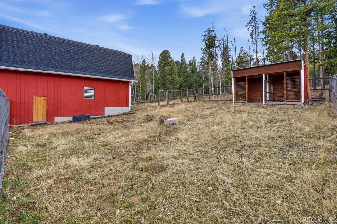
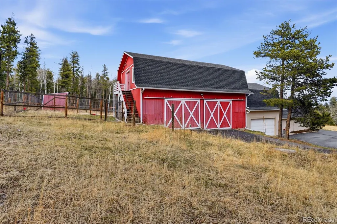
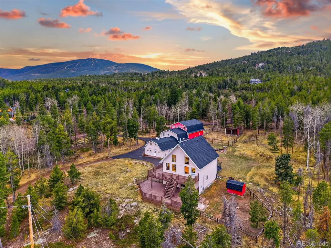
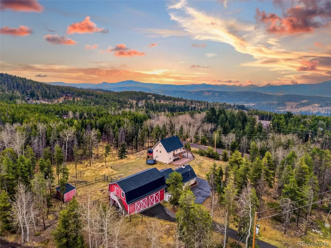
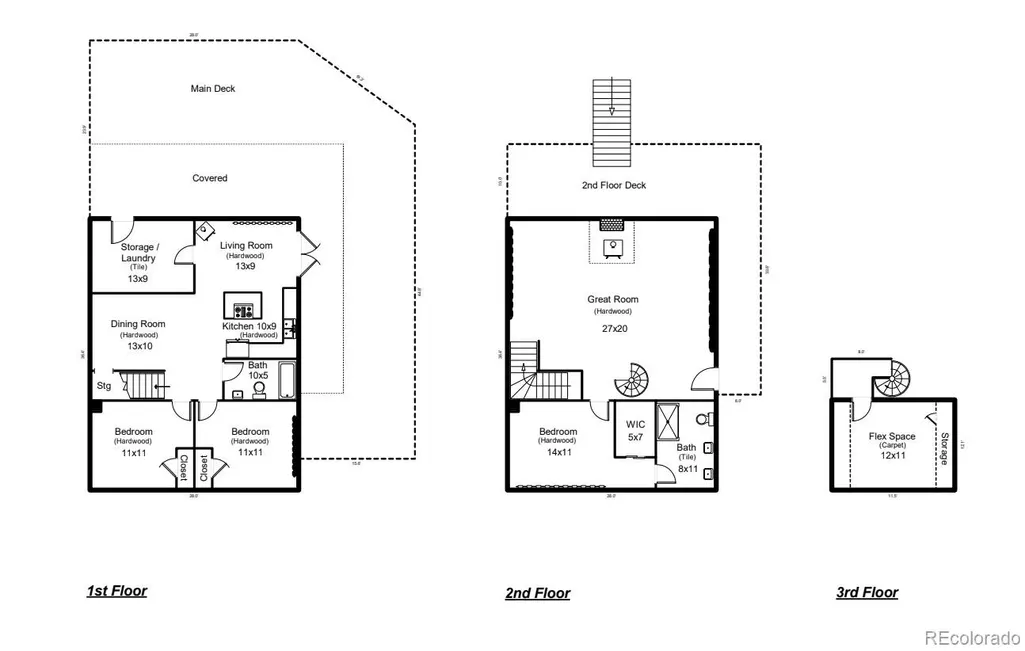
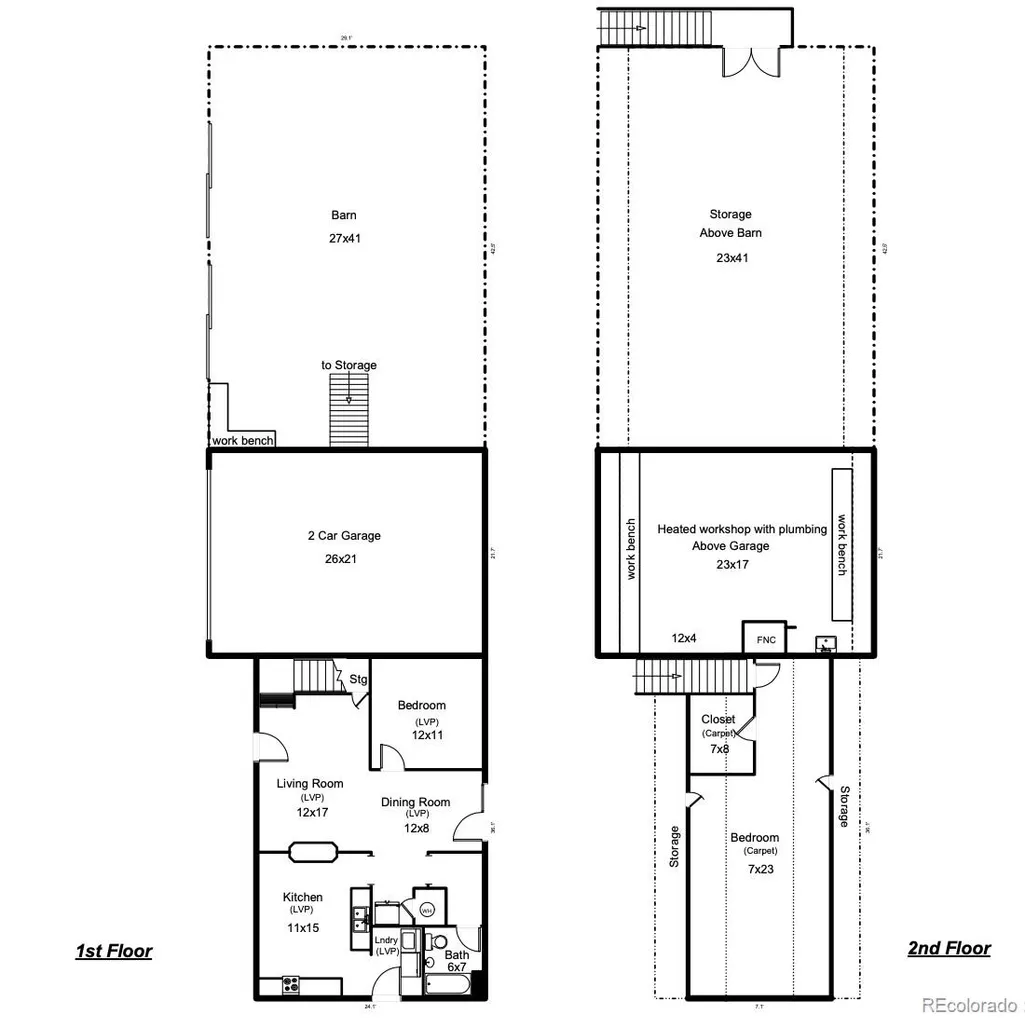
Endless opportunity meets elevated mountain living at 31551 Black Widow Dr, a once-in-a-lifetime Shadow Mountain retreat set on 2.8 flat, usable acres backing directly to thousands of acres of National Forest with access to the Maxwell Falls trailhead right from your backyard. This is the Colorado lifestyle buyers dream about—privacy, adventure, and exceptional flexibility—all just 10 minutes from 285. The main residence offers 2,214 square feet with 3 bedrooms and 2 bathrooms, plus an office - blending mountain character with thoughtful updates throughout. The refreshed eat-in kitchen is the heart of the home, featuring painted cabinetry, a new backsplash, upgraded stove, and an inviting eat-in area. Just off the kitchen, a cozy sitting room creates an open-concept feel for everyday living and entertaining. Since 2023, the current owner has completed extensive improvements including upgraded electrical, interior paint and carpet, a new well pump, and new roofs and gutters on all structures. A standout feature is the 1,296 square foot, 2 bed, 1 bath carriage house (ADU)—ideal for multigenerational living, guest accommodations, a private office, or income potential. Historically rented for $2,100 per month, it now includes its own fenced yard + hot tub, making it an exceptional opportunity for long-term rental or a highly desirable airbnb. The land is equally compelling. Ready and zoned for animals, the property includes a barn + loft/loafing shed, paddocks, and a detached garage with a large workshop above. Expansive decks, breathtaking views, and multiple outdoor living spaces invite you to fully embrace the peaceful surroundings. Whether you are looking to house hack, create a multigenerational compound, or establish your own private mountain basecamp with direct trail access, this extraordinary property offers unmatched versatility and lifestyle appeal. Total square footage includes the main house 2,214SF + ADU 1,296 SF. Adventure Awaits!
| Elementary School | Middle School | High School |
|---|---|---|
| Marshdale Elementary School | West Jefferson Middle School | Conifer High School |
| Price History | |
|---|---|
| 6/29/2026 | Listed $1,150,000 |
General Features
| Sewer | Septic Tank |
|---|---|
| Heating | Baseboard,Forced Air,Hot Water,Radiant,Wood Stove |
| Cooling | None |
| Possession | Close Plus 30 to 60 Days |
| Roof | Composition |
| Appliances | Cooktop,Dishwasher,Dryer,Gas Water Heater,Oven,Range,Tankless Water Heater,Wine Cooler |
| Zoning | SR-2 |
| Garage Spaces | 2 |
| Patio/Porch Features | Covered,Deck,Front Porch,Patio,Wrap Around |
| Construction Materials | Frame |
| Exclusions | Seller's Personal Property |
| Year Built | 1976 |
| Levels | Three Or More |
| Property Subtype | Single Family Residence |
| Tax Year | 2024 |
| Ownership | Individual |
| County | Jefferson |
| Property Type | Residential |
| HOA | No |
| Attached Garage | No |
| Subdivision Name | Shadow Mountain |
| Full Baths | 2 |
| Status | Active |
| High School | Conifer |
| City | Conifer |
| Senior Community Y/N | No |
| High School District | Jefferson County R-1 |
| Lot Size Units | Square Feet |
| Lot Size Square Feet | 121968 |
| Listing Terms | Cash,Conventional,FHA,VA Loan |
| Elementary School | Marshdale |
| Tax Annual Amount | 5470 |
| Middle/Junior High School | West Jefferson |
| Virtual Tour | https://listings.inhousephotos.com/videos/019d78b7-a12b-7162-b7fb-ec402eaa432f |
| Structure Type | House |
| Standard Status | Active |
| Occupancy Type | Owner |
| Middle/Junior School District | Jefferson County R-1 |
| Elementary School District | Jefferson County R-1 |
Interior Features
| Interior Amenities | Ceiling Fan(s),Primary Suite |
|---|---|
| Basement | Crawl Space |
| Flooring | Carpet,Vinyl,Wood |
| Total Fireplaces | 2 |
| Fireplace Features | Free Standing,Gas,Great Room,Kitchen,Wood Burning Stove |
| Basement (Y/N) | No |
| Above Grade Finished Area | 3510 |
| 3/4 Baths | 1 |
| Total Bedrooms | 5 |
| Main Level Bedrooms | 3 |
| Main Level Bathrooms | 2 |
| Total Baths | 3 |
Exterior Features
| Exterior Amenities | Balcony,Dog Run,Private Yard,Spa/Hot Tub |
|---|---|
| Fencing | Fenced Pasture,Partial |
| Parking Features | Circular Driveway,Concrete |
| Lot Features | Borders National Forest,Borders Public Land,Corner Lot,Fire Mitigation,Foothills,Level,Open Space,Secluded,Suitable For Grazing |
| Water Source | Well |
| Total Parking | 8 |
| Lot Size Area | 121968 |
| Building Area Total | 3510 |
| Lot Size Acres | 2.8 |
| Road Responsibility | Public Maintained Road |
| Horse Y/N | Yes |
| Horse Amenities | Corral(s),Loafing Shed,Paddocks,Pasture |
Amenities
- Foreclosure
- Views
- Short Sale
- New Construction
- Adult 55+
- Lease To Own
- No HOA Fees
- Furnished
- Primary On Main
- Air Conditioning
- Seller Finance
- Green
- Fixer Upper
- Horse
- Golf
- Fireplace
- Deck
- Garage
- Basement
- Pool
Property vs Single Family Average in 80433
Price
Taxes
Year Built
Visits
In The Neighborhood
Just Listed
Conifer
$ 799,000
- Type
- Single Family
- Size
- 2,793 SqFt
- Rooms
- 4 Beds + 2 Baths
 LIV Sotheby's International Realty #8736444
Open House
Arvada
$ 760,000
- Type
- Single Family
- Size
- 2,974 SqFt
- Rooms
- 5 Beds + 3.5 Baths
JPAR Modern Real Estate #5181385
Reduced
Arvada
$ 745,000
- Type
- Single Family
- Size
- 2,679 SqFt
- Rooms
- 4 Beds + 3.5 Baths
Keller Williams Preferred Realty #4388368
Reduced
Conifer
$ 1,114,000
- Type
- Single Family
- Size
- 3,449 SqFt
- Rooms
- 3 Beds + 3.5 Baths
LIV Sotheby's International Realty #4878262
Reduced
Conifer
$ 850,000
- Type
- Single Family
- Size
- 3,609 SqFt
- Rooms
- 3 Beds + 1.5 Baths
Coldwell Banker Realty 28 #9586522

