
Open House Sat, Sep 12th 11:00 AM - 2:00 PM - Price Reduction - Views
Address
7025 Gladiola Street, Arvada, CO
Price
$ 760,000
Property Attributes
- MLS#5181385
- TypeSingle Family
- Listing Status Active
- CountyJEFFERSON
- CityArvada
- NeighborhoodShadow Mountain
- Zip80004
- StyleTraditional
- Year Built1984
- Taxes$ 4960
- Price$ 760,000
- Bedrooms5
- Full Bathrooms3
- Half Bathrooms1
- Sqr Footage2974
- Lot Size0.21 Acres
Data Source:
REColorado (MTOMLS)
Property Description
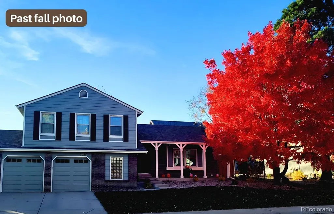
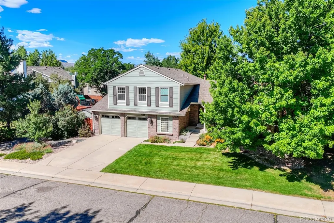
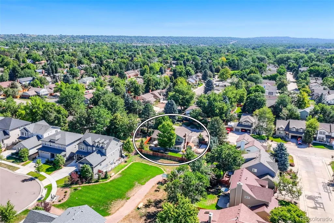
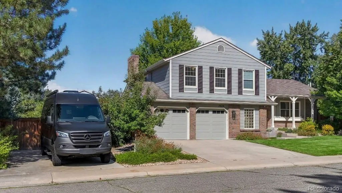
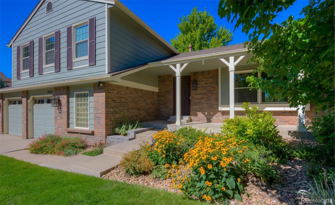
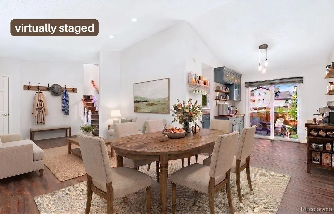
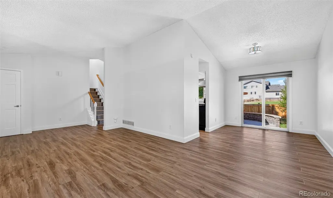
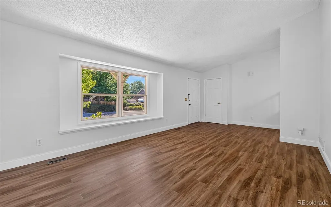
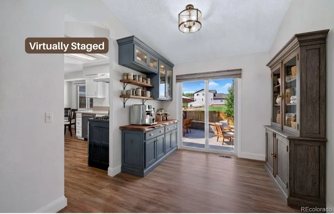
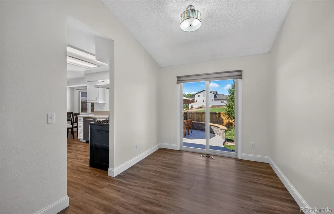
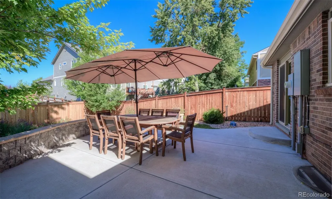
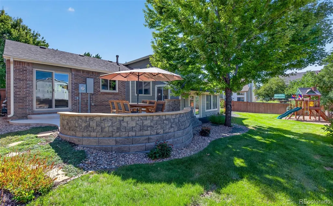
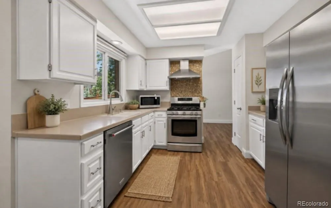
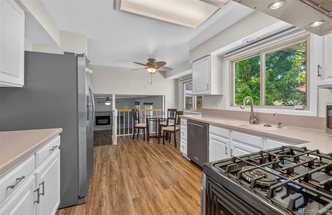
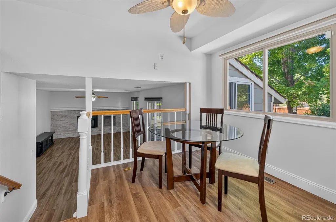
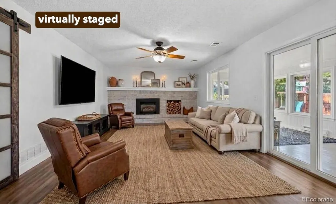
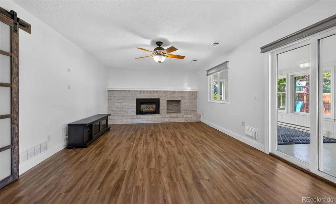
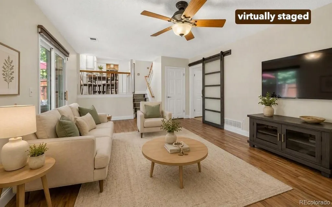
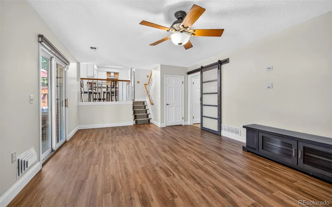
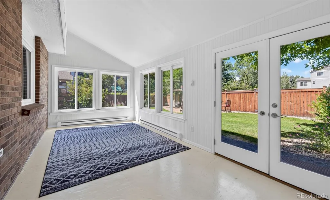
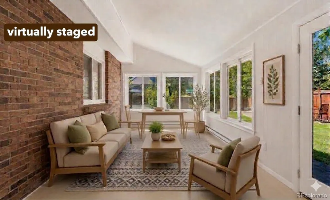
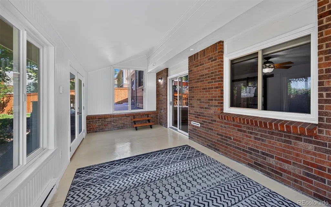
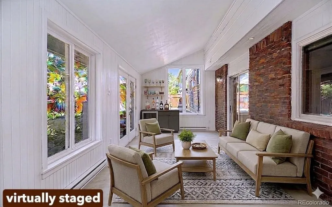
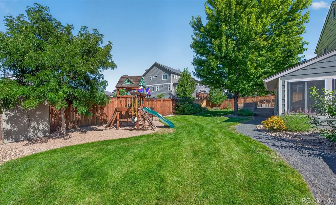
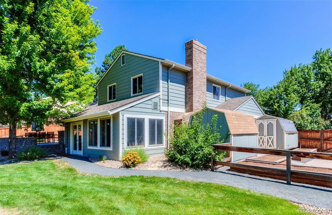
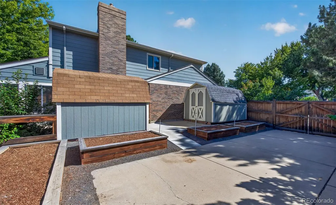
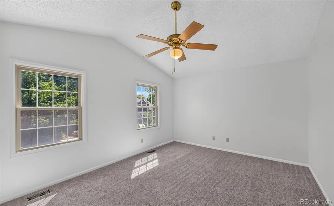
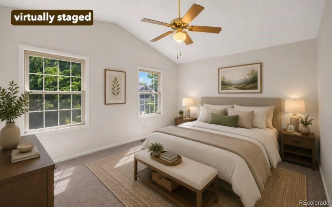
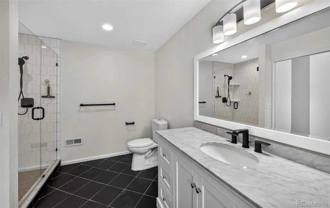
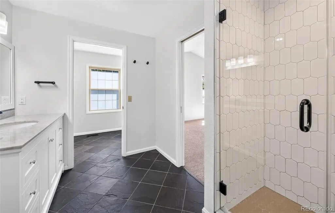
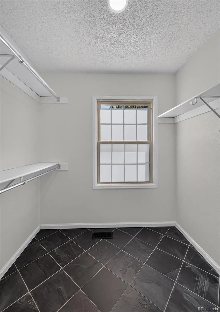
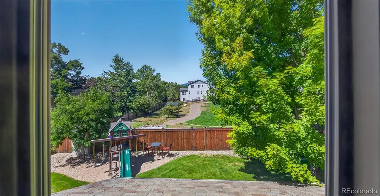
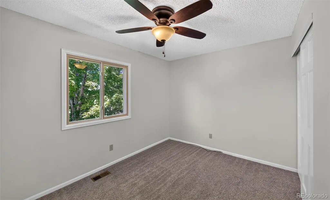
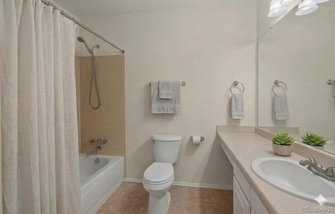
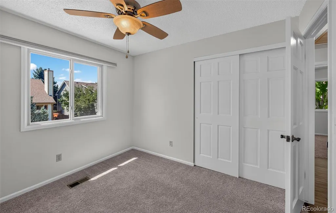
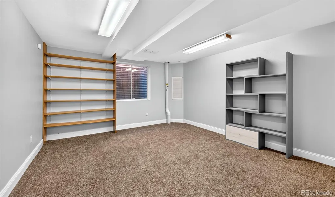
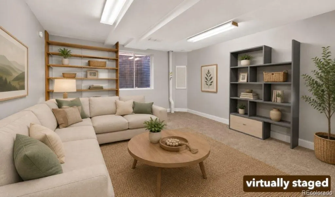
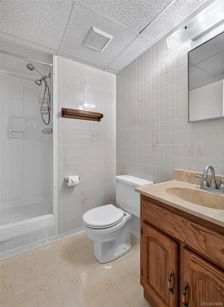
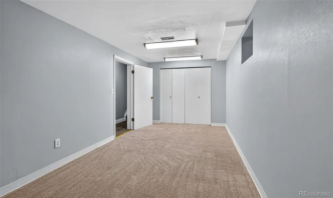
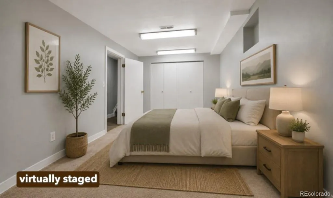
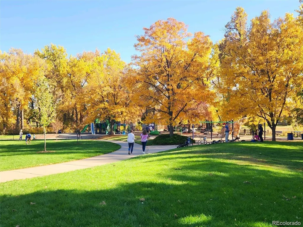
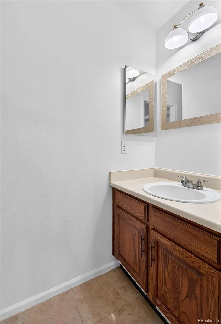
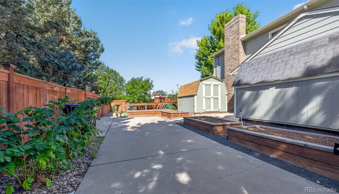
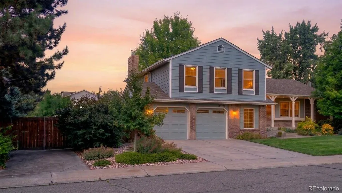
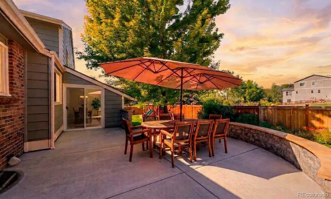
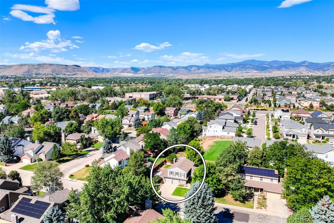
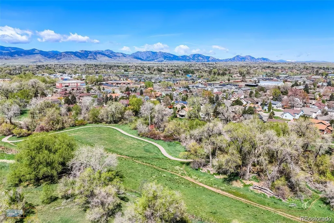
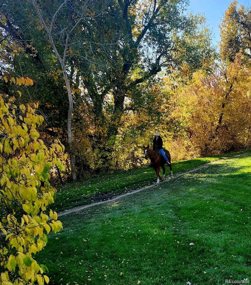
You could be enjoying stunning Front Range fall foliage right from your own 5-bedroom, 4-bath Shadow Mountain retreat. An updated property featuring a fabulous concrete and stone patio that overlooks peaceful green space. This home is a rare find, boasting a dedicated concrete RV/camper van parking pad, a private sport court, and an oversized 2-car garage in a charming neighborhood with no HOA fees. Enjoy living within a vibrant, non-HOA community that features exclusive neighborhood events, Shadow Mountain Park, and direct access to the coveted Ralston Creek Trail plus West Arvada shopping and dining. Vaulted ceilings, stylish laminate flooring, and abundant natural light flow throughout this freshly painted, move-in-ready home. The eat-in kitchen features durable Corian counters, a breakfast nook, and stainless steel appliances—including a gas range and a brand-new refrigerator. Large windows look out over the beautifully landscaped, fully fenced backyard. Entertain with ease via sliding glass doors off the dining room and outdoor patio/grill area. The cozy family room features a built-in gas fireplace and transitions smoothly into a sunroom with backyard access. The primary suite impresses w/vaulted ceilings, a large walk-in closet, and a fully remodeled bathroom complete with slate floors, a marble-topped vanity, and a frameless walk-in shower. The fully finished lower level offers a versatile game/media room, a private guest bedroom, and a 3/4 bath—ideal for multi-generational living or a home office setup. Outside, you will find plenty of space for relaxation, play, and hobbies, complete with two storage sheds, raised garden beds, and the large concrete RV pad. With plenty of off-street parking (6+ spaces), there is room for all your vehicles and outdoor gear. This sweet property perfectly combines privacy, space, and updates with an effortless commute to Golden, Boulder, Denver, and the Rocky Mountains. *Please note: 5th bedroom in basement is non-conforming.
| Elementary School | Middle School | High School |
|---|---|---|
| Van Arsdale Elementary School | Oberon Middle School | Ralston Valley High School |
| Price History | |
|---|---|
| 8/26/2026 | Listed $779,000 |
| 9/10/2026 | 3$760,000 |
General Features
| Sewer | Public Sewer |
|---|---|
| Heating | Forced Air |
| Cooling | Central Air |
| Utilities | Cable Available,Electricity Connected,Natural Gas Connected,Phone Available |
| Possession | Closing/DOD |
| Roof | Shingle,Fiberglass |
| Appliances | Dishwasher,Disposal,Dryer,Gas Water Heater,Microwave,Oven,Range,Range Hood,Refrigerator,Self Cleaning Oven,Washer |
| Garage Spaces | 2 |
| Patio/Porch Features | Covered,Deck,Front Porch,Patio |
| Architectural Style | Traditional |
| Security Features | Radon Detector,Smoke Detector(s),Video Doorbell |
| Construction Materials | Brick,Frame |
| Exclusions | none |
| Year Built | 1984 |
| View | Meadow,Mountain(s) |
| Levels | Tri-Level |
| Property Subtype | Single Family Residence |
| Tax Year | 2025 |
| Ownership | Individual |
| County | Jefferson |
| Property Type | Residential |
| HOA | No |
| Attached Garage | Yes |
| Subdivision Name | Shadow Mountain |
| Facing Direction | East |
| Full Baths | 2 |
| Status | Active |
| High School | Ralston Valley |
| City | Arvada |
| Senior Community Y/N | No |
| High School District | Jefferson County R-1 |
| Lot Size Units | Square Feet |
| Lot Size Square Feet | 9136 |
| Listing Terms | 1031 Exchange,Cash,Conventional,VA Loan |
| Elementary School | Van Arsdale |
| Tax Annual Amount | 4960 |
| Home Warranty Y/N | No |
| Middle/Junior High School | Oberon |
| Property Condition | Updated/Remodeled |
| Virtual Tour | https://realvideotour.com/vty2026-7025/ |
| Structure Type | House |
| Standard Status | Active |
| Middle/Junior School District | Jefferson County R-1 |
| Elementary School District | Jefferson County R-1 |
Interior Features
| Interior Amenities | Breakfast Bar,Ceiling Fan(s),Corian Counters,Eat-in Kitchen,Primary Suite,Radon Mitigation System,Vaulted Ceiling(s),Walk-In Closet(s) |
|---|---|
| Basement | Bath/Stubbed,Daylight,Finished,Full,Interior Entry |
| Flooring | Carpet,Laminate,Stone |
| Total Fireplaces | 1 |
| Fireplace Features | Family Room,Gas,Gas Log |
| Basement (Y/N) | Yes |
| Above Grade Finished Area | 2059 |
| Half Baths | 1 |
| 3/4 Baths | 1 |
| Total Bedrooms | 5 |
| Below Grade Finished Area | 746 |
| Total Baths | 4 |
Exterior Features
| Exterior Amenities | Garden,Lighting,Playground,Private Yard,Rain Gutters |
|---|---|
| Fencing | Full |
| Parking Features | Concrete,Exterior Access Door,Guest,Oversized,Storage |
| Lot Features | Irrigated,Landscaped,Level,Many Trees,Sprinklers In Front,Sprinklers In Rear |
| Water Source | Public |
| Total Parking | 9 |
| Lot Size Area | 9136 |
| Foundation Details | Slab |
| Building Area Total | 2974 |
| Lot Size Acres | 0.21 |
| Road Surface Type | Paved |
| Road Frontage Type | Public |
| Road Responsibility | Public Maintained Road |
Amenities
- Foreclosure
- Views
- Short Sale
- New Construction
- Adult 55+
- Lease To Own
- No HOA Fees
- Furnished
- Primary On Main
- Air Conditioning
- Seller Finance
- Green
- Fixer Upper
- Horse
- Golf
- Fireplace
- Deck
- Garage
- Basement
- Pool
Property vs Single Family Average in 80004
Price
Taxes
Year Built
Visits
In The Neighborhood
Just Listed
Conifer
$ 799,000
- Type
- Single Family
- Size
- 2,793 SqFt
- Rooms
- 4 Beds + 2 Baths
 LIV Sotheby's International Realty #8736444
Reduced
Arvada
$ 745,000
- Type
- Single Family
- Size
- 2,679 SqFt
- Rooms
- 4 Beds + 3.5 Baths
Keller Williams Preferred Realty #4388368
Reduced
Conifer
$ 1,114,000
- Type
- Single Family
- Size
- 3,449 SqFt
- Rooms
- 3 Beds + 3.5 Baths
LIV Sotheby's International Realty #4878262
Reduced
Conifer
$ 850,000
- Type
- Single Family
- Size
- 3,609 SqFt
- Rooms
- 3 Beds + 1.5 Baths
Coldwell Banker Realty 28 #9586522
Views
Conifer
$ 1,150,000
- Type
- Single Family
- Size
- 3,510 SqFt
- Rooms
- 5 Beds + 3 Baths
Compass - Denver #3914912

