
Address
90 Sabin Way, Brighton, CO
Price
$ 544,900
Property Attributes
- MLS#6006108
- TypeSingle Family
- Listing Status Active
- CountyADAMS
- CityBrighton
- NeighborhoodLochbuie Center
- Zip80603
- StyleHouse
- Year Built2023
- Taxes$ 6152
- Price$ 544,900
- Bedrooms3
- Full Bathrooms2
- Half Bathrooms1
- Sqr Footage3306
- Lot Size0.12 Acres
Data Source:
REColorado (MTOMLS)
Property Description
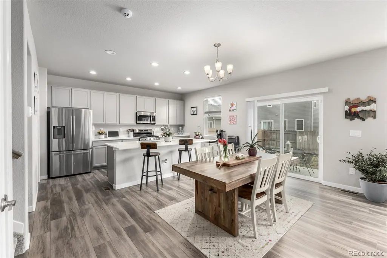

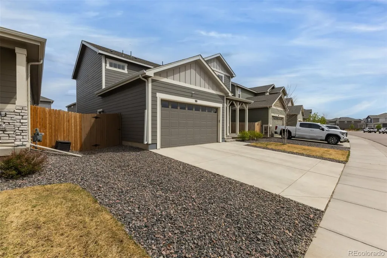


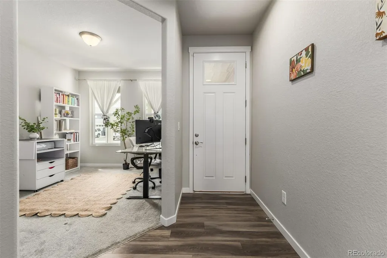
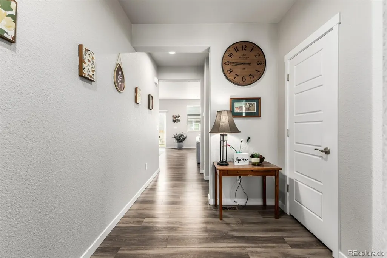
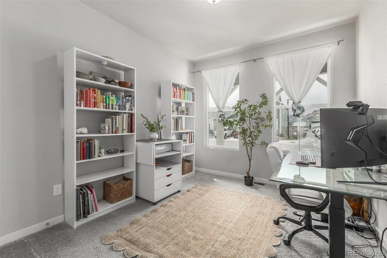
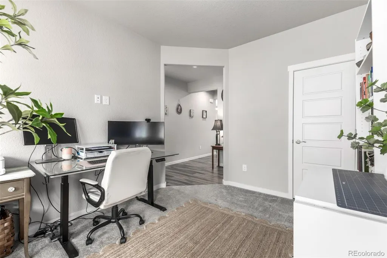

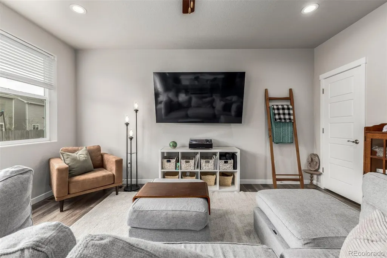

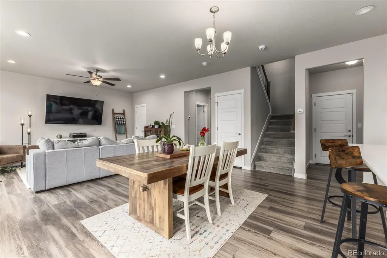
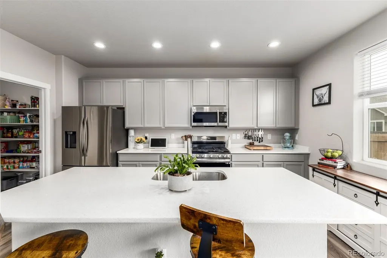
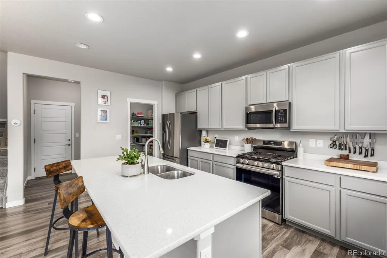
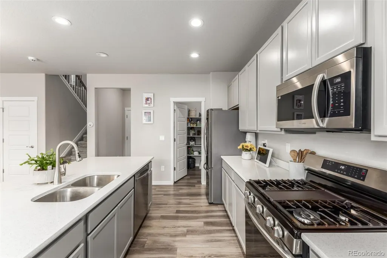
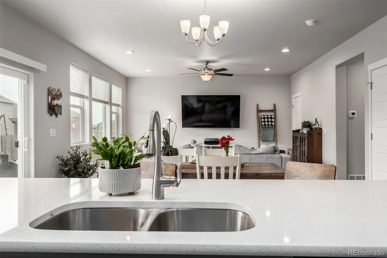
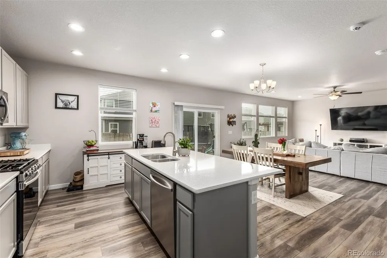
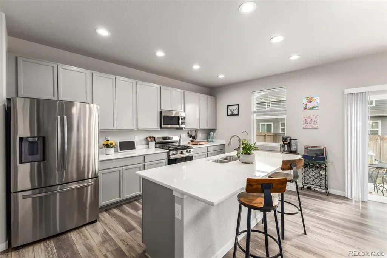

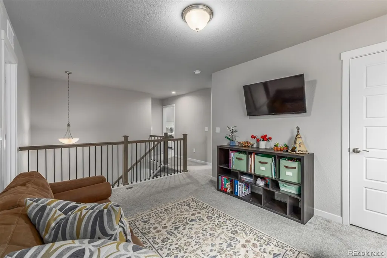
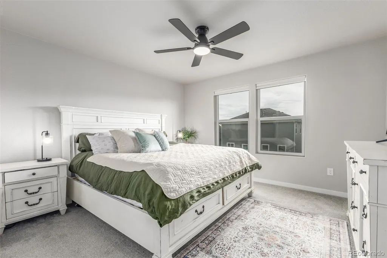
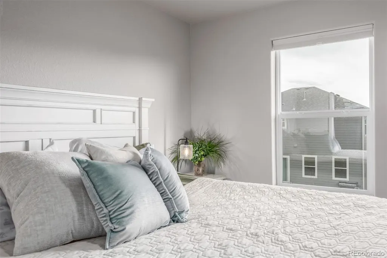
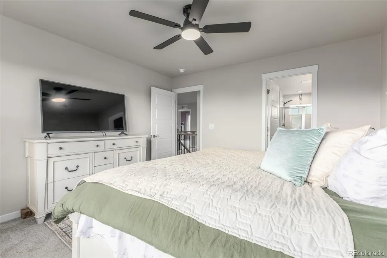
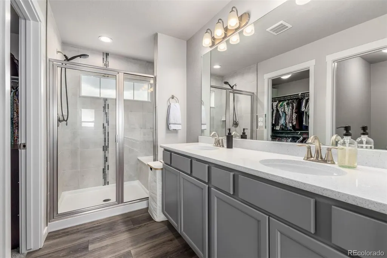
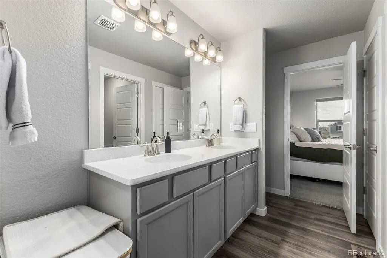
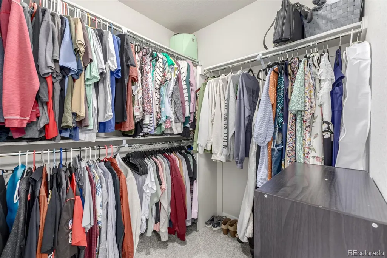
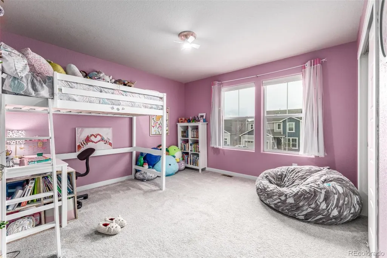
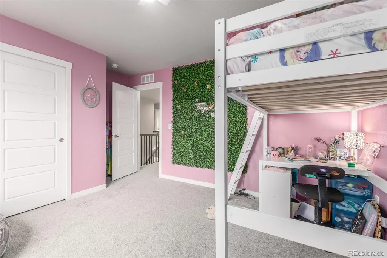
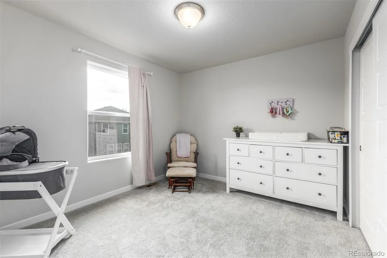
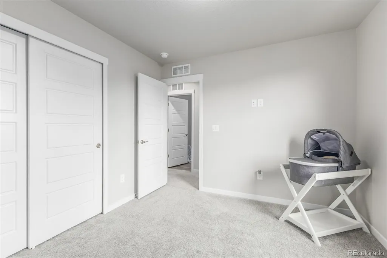
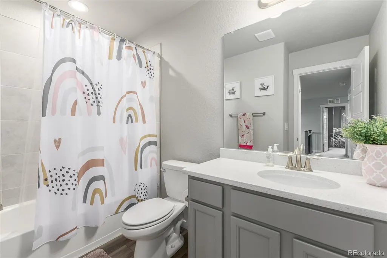
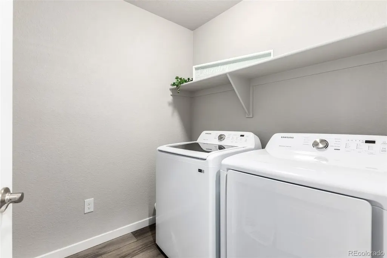
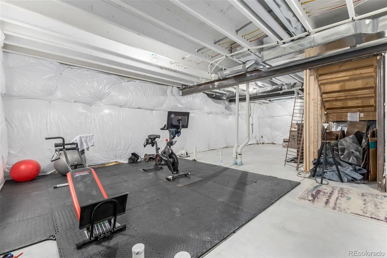
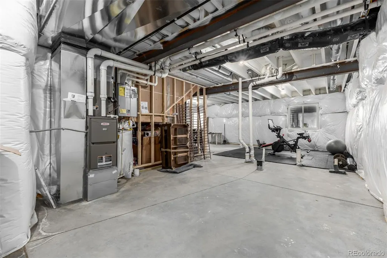
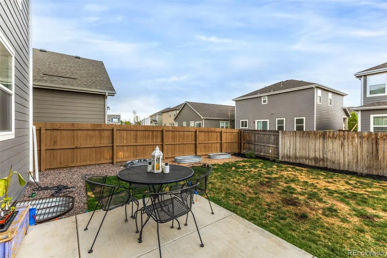
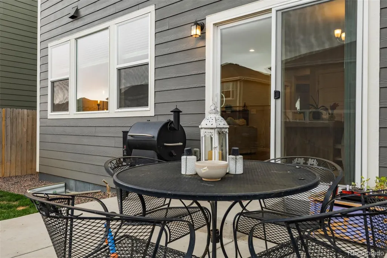
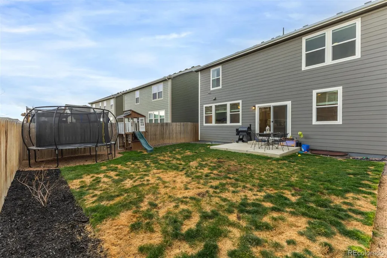
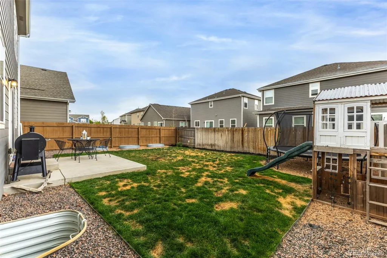
NO HOA!! Better than new! Already have landscape and window coverings! Built in 2023, this beautifully designed two-story home combines modern style, functional living, and exceptional storage. Offering 4 bedrooms, 2.5 baths, an upper-level loft, and upstairs laundry, the versatile floor plan also includes a main-level bedroom currently used as an office, ideal for remote work, guests, or flex space. The kitchen features 42-inch gray cabinetry, white quartz countertops, a large center island, GAS cooktop, stainless steel appliances, refrigerator included, and a spacious walk-in pantry. Luxury vinyl flooring, carpet, and ceiling fans in all bedrooms add comfort and style throughout. An oversized 2-car garage with overhead storage, a practical mud room with drop zone, walk-in closets, and a full unfinished basement provide the storage today’s buyers want. The 9-foot basement is pre-plumbed for a future bathroom and wet bar, with room for an additional bedroom, family room, and large mechanical/storage area. A tankless water heater adds efficiency and value. Outside, enjoy the covered front patio and fully fenced backyard with included raised garden beds, window well covers and a playset. Better than new, this home already has landscaping, fencing, and window coverings in place—upgrades that add up quickly. Conveniently located in Lochbuie with easy access to I-76, local amenities, and Brighton shopping and dining, this move-in ready home delivers both comfort and value.
| Elementary School | Middle School | High School |
|---|---|---|
| Padilla Elementary School | Overland Trail Middle School | Brighton High School |
| Price History | |
|---|---|
| 4/10/2026 | Listed $550,000 |
| 4/11/2026 | 1$549,900 |
| 7/23/2026 | 1$544,900 |
General Features
| Sewer | Public Sewer |
|---|---|
| Heating | Forced Air,Natural Gas |
| Cooling | Central Air |
| Utilities | Cable Available,Electricity Connected,Natural Gas Connected |
| Possession | Negotiable |
| Roof | Composition |
| Garage Spaces | 2 |
| Patio/Porch Features | Covered,Front Porch |
| Security Features | Carbon Monoxide Detector(s),Smoke Detector(s) |
| Construction Materials | Frame,Wood Siding |
| Exclusions | Seller personal property. W/D are negotiable |
| Pets Allowed | Cats OK,Dogs OK |
| Year Built | 2023 |
| Levels | Two |
| Property Subtype | Single Family Residence |
| Tax Year | 2025 |
| Ownership | Individual |
| County | Adams |
| Property Type | Residential |
| HOA | No |
| Attached Garage | Yes |
| Subdivision Name | Lochbuie Center |
| Facing Direction | Northwest |
| Full Baths | 2 |
| Status | Active |
| Directions | Googlemaps |
| High School | Brighton |
| City | Brighton |
| Senior Community Y/N | No |
| High School District | School District 27-J |
| Lot Size Units | Square Feet |
| Lot Size Square Feet | 5147 |
| Listing Terms | Cash,Conventional,FHA,VA Loan |
| Elementary School | Padilla |
| Tax Annual Amount | 6152 |
| Home Warranty Y/N | No |
| Middle/Junior High School | Overland Trail |
| Virtual Tour | https://vimeo.com/1181905562?share=copy&fl=sv&fe=ci |
| Structure Type | House |
| Builder Name | Horizon View Homes |
| Standard Status | Active |
| Occupancy Type | Owner |
| Elementary School District | School District 27-J |
Interior Features
| Interior Amenities | Ceiling Fan(s),Eat-in Kitchen,Kitchen Island,Open Floorplan,Pantry,Primary Suite,Radon Mitigation System,Smart Thermostat,Walk-In Closet(s) |
|---|---|
| Basement | Full,Sump Pump,Unfinished |
| Flooring | Carpet,Wood |
| Basement (Y/N) | Yes |
| Window Features | Double Pane Windows |
| Above Grade Finished Area | 2231 |
| Half Baths | 1 |
| Laundry Features | In Unit |
| Total Bedrooms | 3 |
| Main Level Bedrooms | 1 |
| Main Level Bathrooms | 1 |
| Total Baths | 3 |
Exterior Features
| Exterior Amenities | Private Yard |
|---|---|
| Fencing | Full |
| Parking Features | Concrete,Exterior Access Door,Oversized |
| Lot Features | Irrigated,Landscaped,Level |
| Water Source | Public |
| Total Parking | 2 |
| Lot Size Area | 5147 |
| Foundation Details | Slab |
| Building Area Total | 3306 |
| Lot Size Acres | 0.12 |
| Road Surface Type | Paved |
| Road Frontage Type | Public |
| Builder Model | Pearl |
| Road Responsibility | Public Maintained Road |
| Horse Y/N | No |
Amenities
- Foreclosure
- Views
- Short Sale
- New Construction
- Adult 55+
- Lease To Own
- No HOA Fees
- Furnished
- Primary On Main
- Air Conditioning
- Seller Finance
- Green
- Fixer Upper
- Horse
- Golf
- Fireplace
- Deck
- Garage
- Basement
- Pool
Property vs Single Family Average in 80603
Price
Taxes
Year Built
Visits


