
New Construction
Address
1771 Chestnut Avenue, Erie, CO
Price
$ 1,264,336
Property Attributes
- MLS#4134487
- TypeSingle Family
- Listing Status Active
- CountyWELD
- CityErie
- NeighborhoodWesterly
- Zip80516
- StyleTraditional
- Year Built2026
- Taxes$ 5504
- Price$ 1,264,336
- Bedrooms4
- Full Bathrooms3
- Half Bathrooms1
- Sqr Footage2814
- Lot Size0.19 Acres
Data Source:
REColorado (MTOMLS)
Property Description
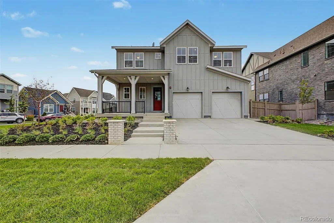
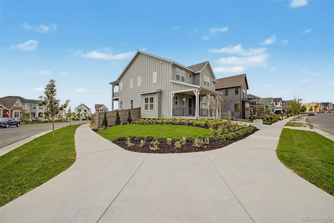
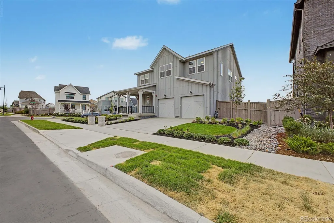
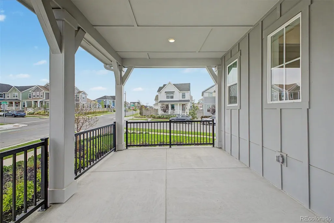
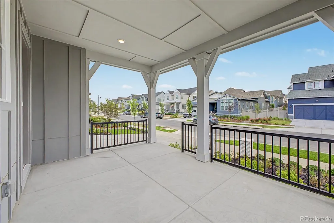
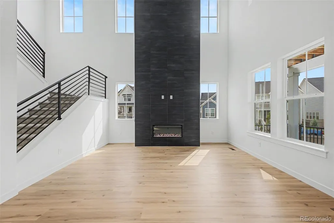
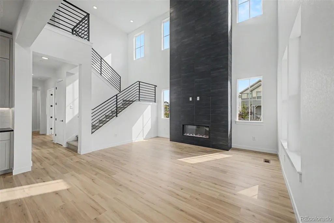
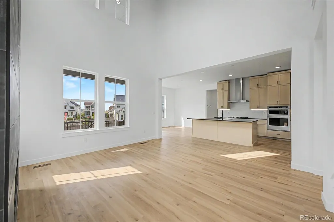
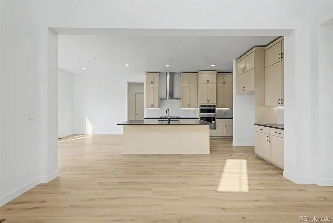
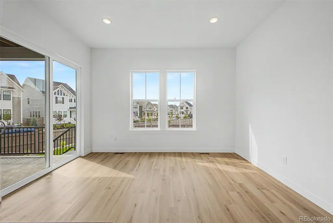
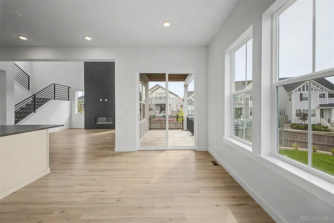
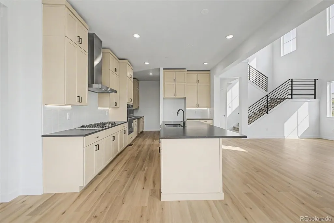
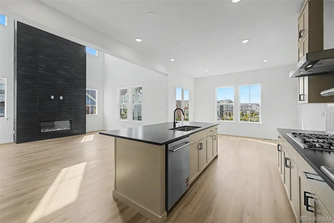
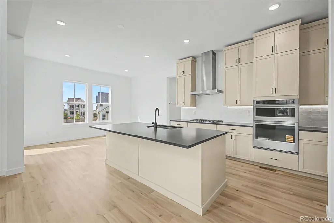
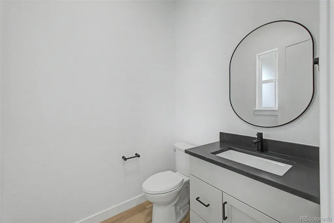
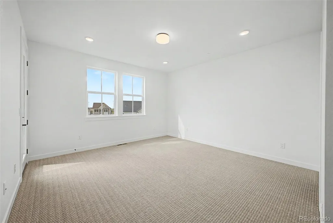
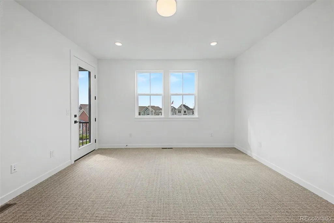
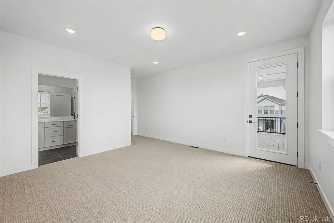
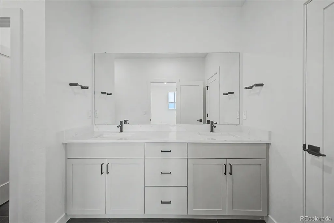
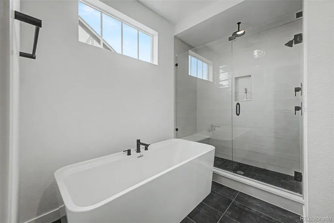
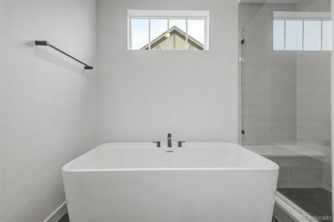
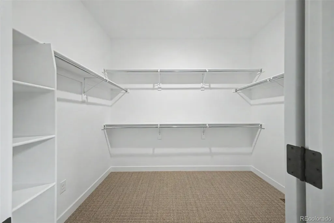
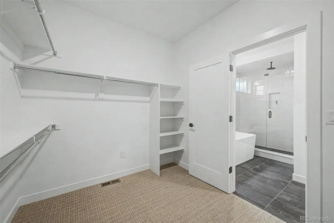
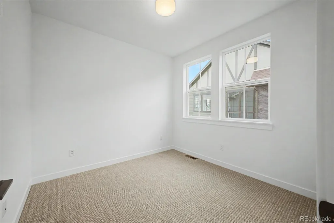
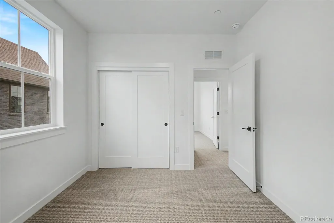
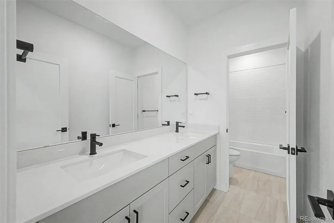
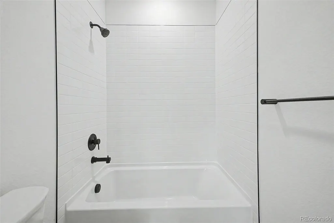
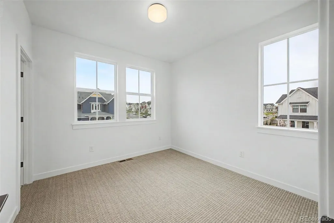
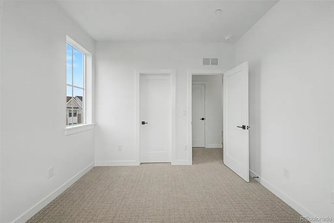
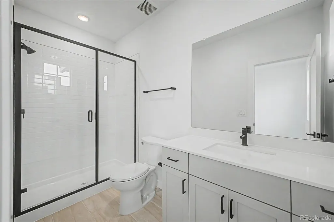
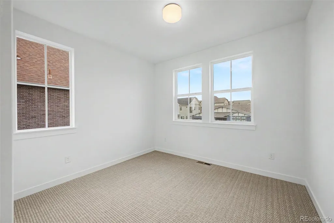
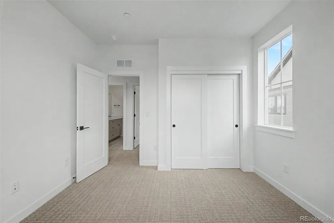
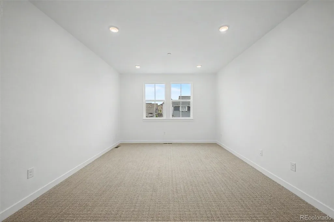
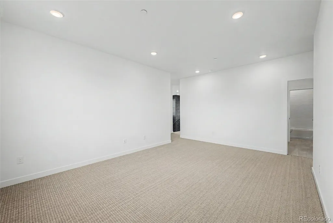
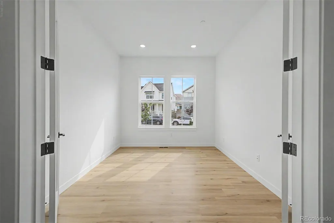
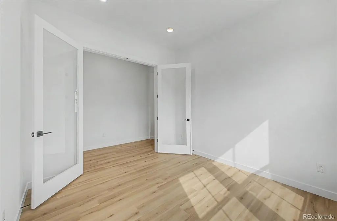
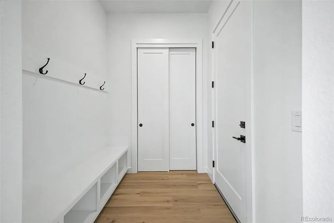
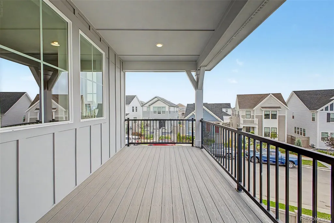
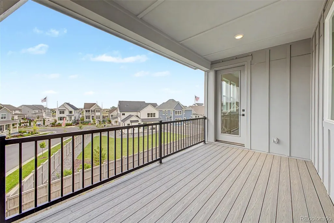
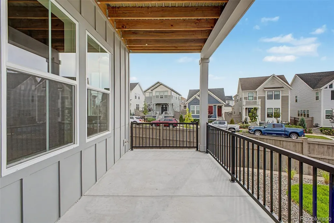
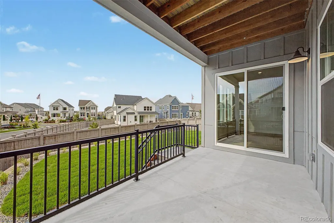
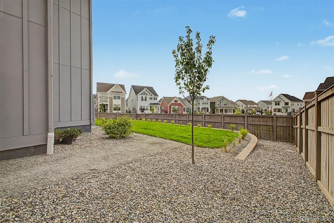
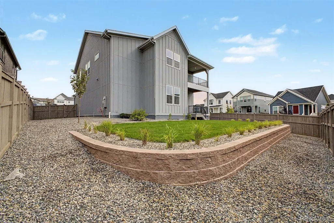
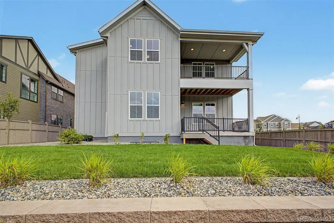
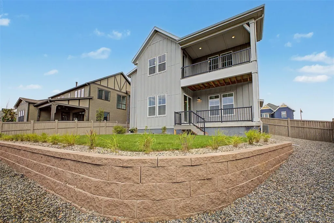
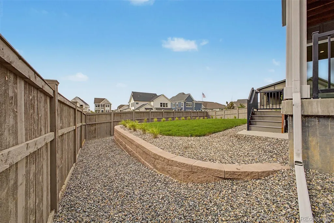
Check it out! This gorgeous 4 bed, 4 bath residence in Westerly is looking for its new owners! Nestled on a premium corner lot & featuring great curb appeal, a 2 car garage, lush natural turf, and a cozy front porch. Inside you will find a large open floor plan w/soaring ceilings, stylish wood-look flooring, neutral palette, and a fireplace to keep you warm during the cold winter months. The chef's kitchen is equipped w/everything you'll need for home cooking, ample cabinetry, solid surface counters, tile backsplash, stainless steel appliances, and a center island w/a breakfast bar. Continue upstairs and into the sizeable loft, where you can spend a relaxing Sunday afternoon. End your busy day in the primary bedroom, boasting plush carpet, direct balcony access, a walk-in closet, and a full ensuite w/dual sinks for added convenience. Double doors open up to a quaint den, ideal for an office! Also including a lovely backyard w/a covered patio, this home is a dream come true! Act now before it's gone!
| Elementary School | Middle School | High School |
|---|---|---|
| Highlands Elementary School | Soaring Heights Middle School | Erie High School |
| Price History | |
|---|---|
| 7/30/2026 | Listed $1,264,336 |
General Features
| Sewer | Public Sewer |
|---|---|
| Heating | Forced Air |
| Cooling | Central Air |
| Utilities | Cable Available,Electricity Available,Internet Access (Wired),Natural Gas Available,Phone Available |
| Roof | Composition |
| Appliances | Cooktop,Dishwasher,Disposal,Microwave,Oven,Range Hood |
| Garage Spaces | 2 |
| Patio/Porch Features | Covered,Deck,Front Porch |
| Architectural Style | Traditional |
| Security Features | Smoke Detector(s) |
| Construction Materials | Cement Siding,Frame |
| Exclusions | Sellers Personal Property |
| Year Built | 2026 |
| Levels | Two |
| Property Subtype | Single Family Residence |
| Tax Year | 2025 |
| Current Use | Live/Work |
| Ownership | Individual |
| Assoc Fee Paid Per | Monthly |
| County | Weld |
| Property Type | Residential |
| HOA | Yes |
| Attached Garage | Yes |
| Subdivision Name | Westerly |
| Facing Direction | Southeast |
| Full Baths | 2 |
| Status | Active |
| Directions | From Weld County Rd 5 & Garfield Rd. Head toward Morning Side Dr,Turn right onto Chestnut Ave. Property will be on the left. |
| High School | Erie |
| City | Erie |
| Association Name | Westerly |
| Senior Community Y/N | No |
| High School District | St. Vrain Valley RE-1J |
| Lot Size Units | Square Feet |
| Lot Size Square Feet | 8153 |
| Listing Terms | Cash,Conventional,FHA,VA Loan |
| Elementary School | Highlands |
| Tax Annual Amount | 5504 |
| Middle/Junior High School | Soaring Heights |
| Property Condition | New Construction |
| Virtual Tour | https://vimeo.com/1206936102?share=copy&fl=cl&fe=ci |
| Structure Type | House |
| Builder Name | McStain |
| Standard Status | Active |
| Middle/Junior School District | St. Vrain Valley RE-1J |
| Elementary School District | St. Vrain Valley RE-1J |
Interior Features
| Interior Amenities | Built-in Features,Eat-in Kitchen,Five Piece Bath,High Ceilings,High Speed Internet,Kitchen Island,Open Floorplan,Primary Suite,Solid Surface Counters,Walk-In Closet(s) |
|---|---|
| Flooring | Carpet,Tile,Vinyl |
| Total Fireplaces | 1 |
| Fireplace Features | Great Room |
| Basement (Y/N) | No |
| Window Features | Double Pane Windows |
| Above Grade Finished Area | 2814 |
| Half Baths | 1 |
| 3/4 Baths | 1 |
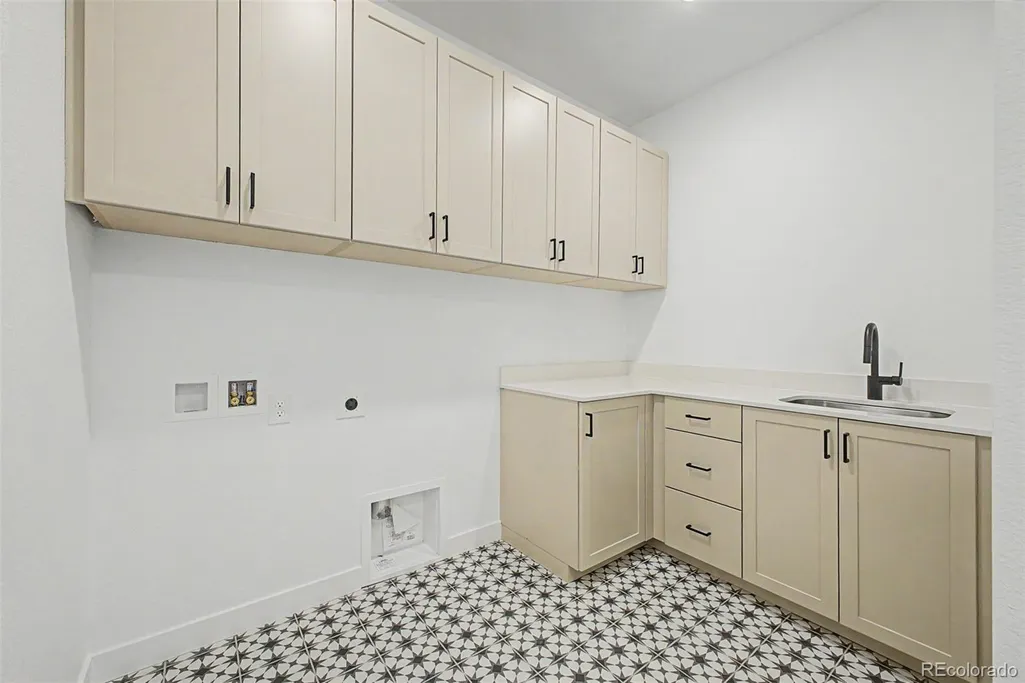
| Laundry Features | Sink,In Unit |
| Total Bedrooms | 4 |
| Main Level Bathrooms | 1 |
| Total Baths | 4 |
Exterior Features
| Exterior Amenities | Balcony |
|---|---|
| Vegetation | Grassed |
| Fencing | Full |
| Lot Features | Corner Lot,Landscaped |
| Water Source | Public |
| Total Parking | 2 |
| Lot Size Area | 8153 |
| Building Area Total | 2814 |
| Lot Size Acres | 0.19 |
| Road Surface Type | Paved |
| Road Frontage Type | Public |
| Builder Model | Haven |
| Road Responsibility | Public Maintained Road |
| Horse Y/N | No |
Amenities
- Foreclosure
- Views
- Short Sale
- New Construction
- Adult 55+
- Lease To Own
- No HOA Fees
- Furnished
- Primary On Main
- Air Conditioning
- Seller Finance
- Green
- Fixer Upper
- Horse
- Golf
- Fireplace
- Deck
- Garage
- Basement
- Pool
Property vs Single Family Average in 80516
Price
Taxes
Year Built
Visits
In The Neighborhood
Reduced
Erie
$ 689,900
- Type
- Single Family
- Size
- 3,684 SqFt
- Rooms
- 3 Beds + 2.5 Baths
 Compass - Denver #5696597
Reduced
Erie
$ 650,000
- Type
- Single Family
- Size
- 2,736 SqFt
- Rooms
- 3 Beds + 2.5 Baths
Keller Williams DTC #8464542
Reduced
Erie
$ 789,000
- Type
- Single Family
- Size
- 3,248 SqFt
- Rooms
- 5 Beds + 3.5 Baths
LIV Sotheby's International Realty #3325116
Reduced
Erie
$ 689,900
- Type
- Single Family
- Size
- 3,684 SqFt
- Rooms
- 3 Beds + 2.5 Baths
Compass-Denver #IR1064159
New Construction
Erie
$ 1,499,900
- Type
- Single Family
- Size
- 5,001 SqFt
- Rooms
- 4 Beds + 4.5 Baths
Dinkel Real Estate #9863384
New Construction
Erie
$ 1,174,900
- Type
- Single Family
- Size
- 3,983 SqFt
- Rooms
- 4 Beds + 3.5 Baths
Dinkel Real Estate #1735702
New Construction
Erie
$ 1,125,900
- Type
- Single Family
- Size
- 3,687 SqFt
- Rooms
- 4 Beds + 3.5 Baths
Dinkel Real Estate #2242966
Reduced
Erie
$ 1,750,900
- Type
- Single Family
- Size
- 5,617 SqFt
- Rooms
- 6 Beds + 6.5 Baths
Dinkel Real Estate #2604828
Reduced
Erie
$ 899,000
- Type
- Single Family
- Size
- 3,822 SqFt
- Rooms
- 4 Beds + 3 Baths
Keller Williams Advantage Realty LLC #9126287

