
Price Reduction

Address
285 Westerly Boulevard, Erie, CO
Price
$ 789,000
Property Attributes
- MLS#3325116
- TypeSingle Family
- Listing Status Active
- CountyWELD
- CityErie
- NeighborhoodWesterly
- Zip80516
- StyleTraditional
- Year Built2024
- Taxes$ 9600
- Price$ 789,000
- Bedrooms5
- Full Bathrooms3
- Half Bathrooms1
- Sqr Footage3248
- Lot Size0.09 Acres
Data Source:
REColorado (MTOMLS)
Property Description
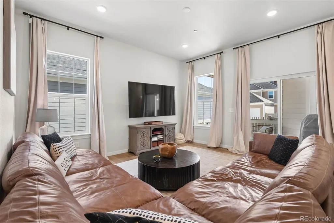
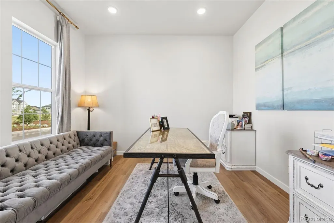
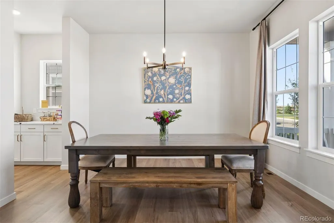
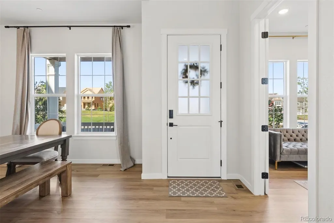
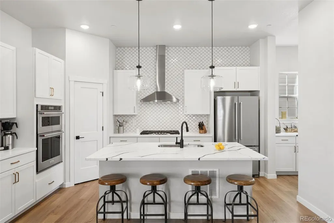
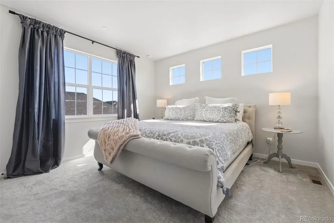
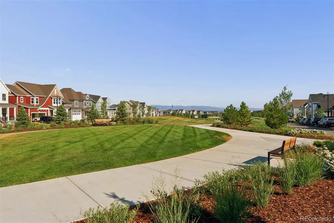
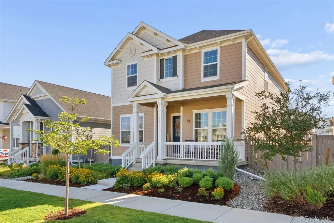
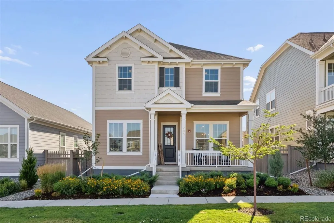
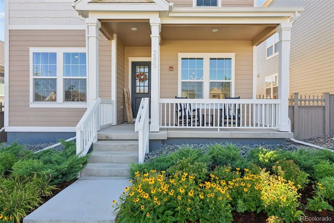
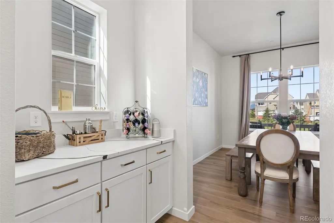
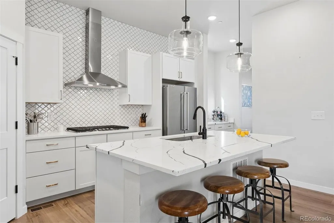
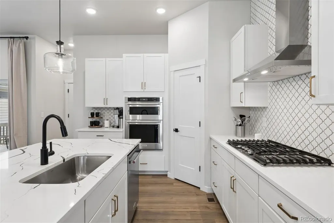
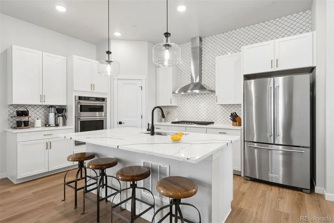
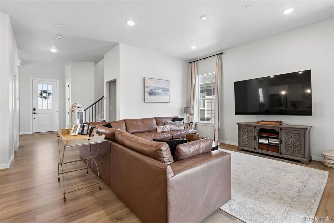
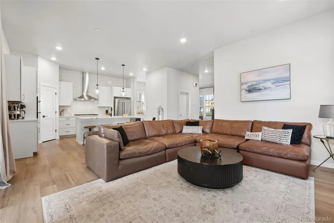
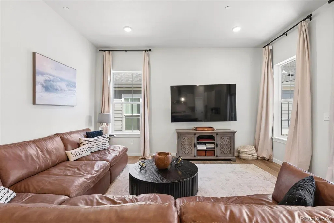
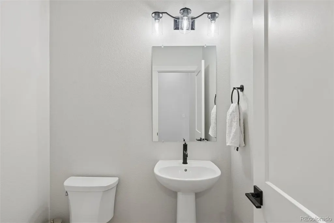
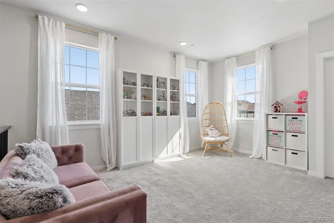
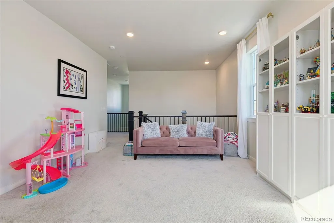
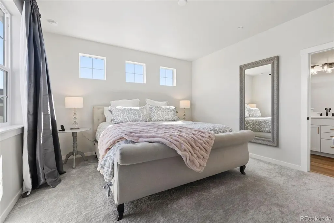
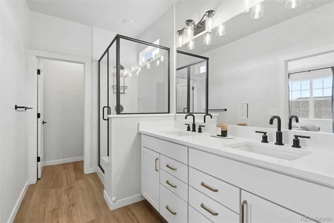
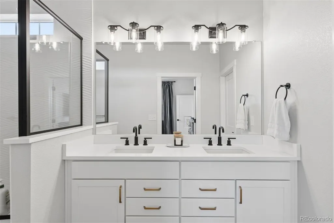
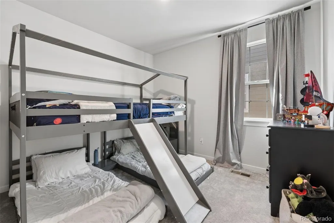
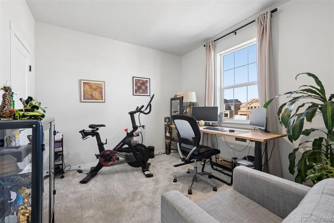
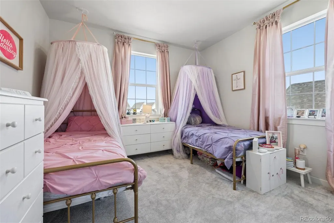
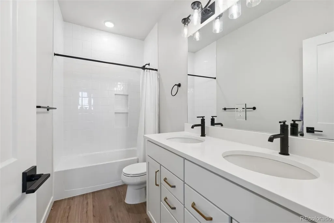
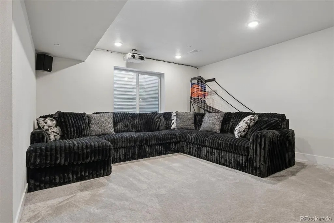
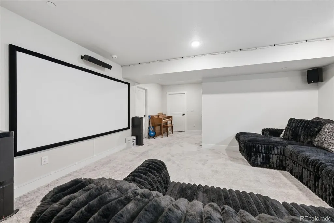
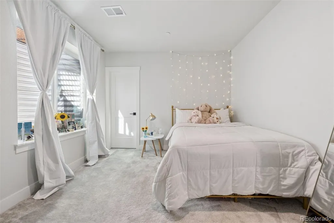
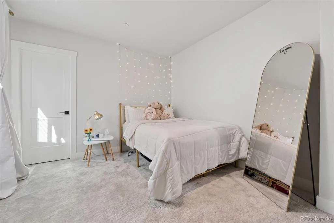
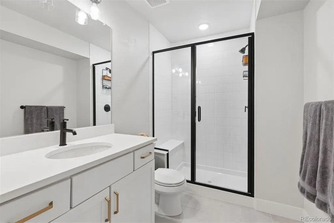
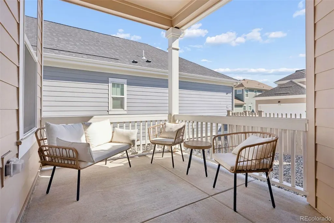
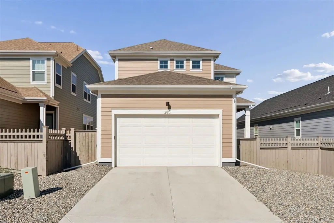
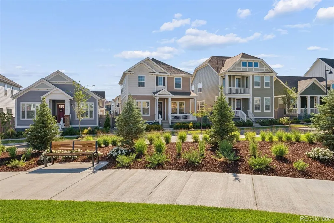
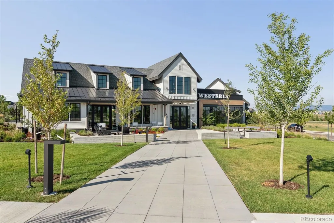
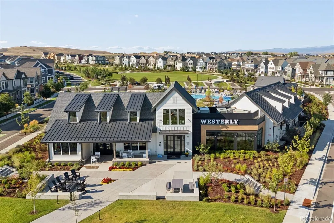
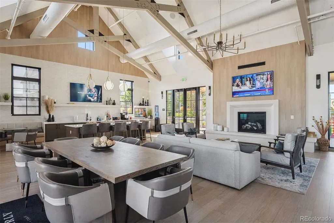
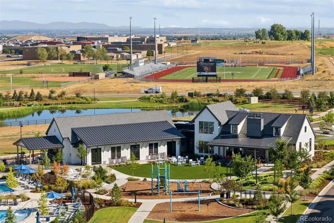
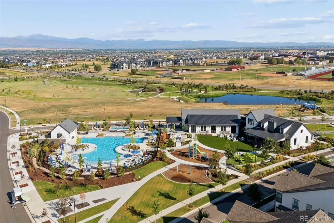
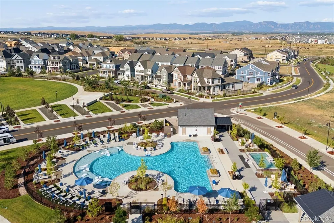
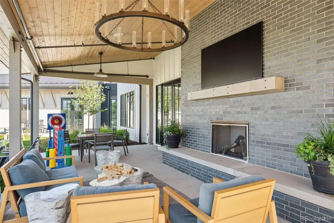
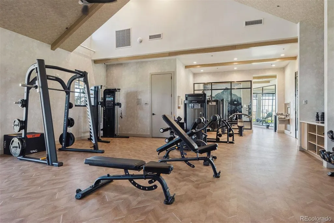
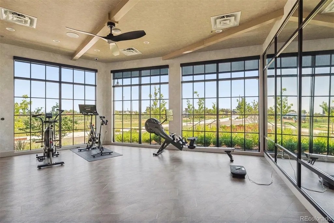
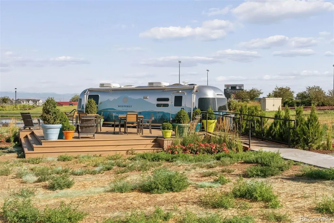
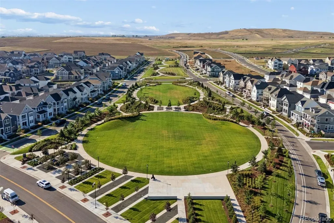
HUGE PRICE REDUCTION! SELLER IS VERY MOTIVATED! Immaculate home, move in ready and better than new! 5 bedrooms and an office. Room for everyone and everything! Situated on the stunning community park, this your chance to own a premier property in Westerly! Only two years old, this home is nearly brand new and completely turnkey, with over 3,248 square feet of impeccably maintained living space and hand-selected premium finishes. Featuring five bedrooms, three-and-a-half-baths, a spacious office, and a fully-finished basement. The open-concept main level features soaring 10-foot ceilings, luxury vinyl plank flooring, and abundant natural light throughout. A beautifully appointed kitchen anchors the home with a large center island and stainless steel KitchenAid Chef Series appliances. The living and dining areas flow seamlessly for everyday living and entertaining. Step outside to both front and rear covered porches for effortless indoor-outdoor living. Practical features abound, including two generous main floor coat closets, and an attached two-car garage. Upstairs, you'll find a versatile loft, convenient upper-level laundry and four bedrooms including a spacious primary suite. The finished basement expands the living space with a fifth bedroom, full bath, and dedicated storage room. Additional upgrades include a tankless water heater, whole-house interior sprinkler system, drip irrigation for front landscaping, and low-maintenance rock landscaping in the backyard. Of course in addition to all this is Westerly's exceptional community clubhouse and resort-style pool. Residents enjoy an unmatched lifestyle with an elite fitness center, regular community events, weekly food trucks, and beautifully maintained gathering spaces.
| Elementary School | Middle School | High School |
|---|---|---|
| Black Rock Elementary School | Erie Middle School | Erie High School |
| Price History | |
|---|---|
| 8/5/2026 | Listed $875,000 |
| 9/1/2026 | 3$849,000 |
| 9/11/2026 | 8$789,000 |
General Features
| Sewer | Public Sewer |
|---|---|
| Heating | Forced Air |
| Cooling | Central Air |
| Utilities | Cable Available,Electricity Connected,Internet Access (Wired),Natural Gas Available,Phone Available |
| Possession | Negotiable |
| Roof | Composition |
| Appliances | Bar Fridge,Disposal,Microwave,Range,Range Hood,Refrigerator |
| HOA Fee | 1332 |
| Garage Spaces | 2 |
| Patio/Porch Features | Front Porch |
| Architectural Style | Traditional |
| Construction Materials | Frame |
| Exclusions | Sellers' personal property |
| Pets Allowed | Cats OK,Dogs OK |
| Year Built | 2024 |
| Levels | Two |
| Property Subtype | Single Family Residence |
| Tax Year | 2025 |
| Ownership | Individual |
| Assoc Fee Paid Per | Annually |
| County | Weld |
| Property Type | Residential |
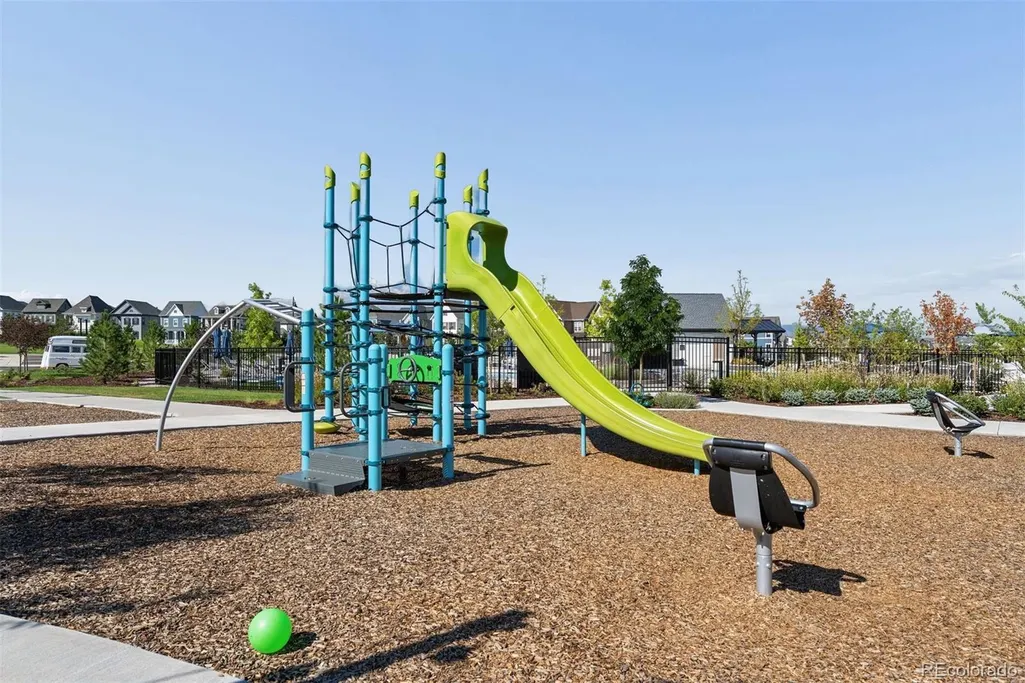
| Association Amenities | Clubhouse,Fitness Center,Park,Playground,Pool,Trail(s) |
| HOA | Yes |
| Attached Garage | Yes |
| Subdivision Name | Westerly |
| Full Baths | 3 |
| Status | Active |
| Directions | Please use Google Maps. |
| High School | Erie |
| City | Erie |
| Association Name | Westerly Colorado |
| Senior Community Y/N | No |
| High School District | St. Vrain Valley RE-1J |
| Lot Size Units | Square Feet |
| Lot Size Square Feet | 3780 |
| Listing Terms | Cash,Conventional,FHA,VA Loan |
| Elementary School | Black Rock |
| Tax Annual Amount | 9600 |
| Middle/Junior High School | Erie |
| Virtual Tour | https://u.listvt.com/mls/257283866?ax=bmlkPTI1NzI4Mzg2Ng== |
| Structure Type | House |
| Standard Status | Active |
| Occupancy Type | Owner |
| Middle/Junior School District | St. Vrain Valley RE-1J |
| Elementary School District | St. Vrain Valley RE-1J |
Interior Features
| Interior Amenities | Eat-in Kitchen,Entrance Foyer,High Ceilings,Kitchen Island,Open Floorplan,Pantry,Quartz Counters,Walk-In Closet(s) |
|---|---|
| Basement | Finished,Partial |
| Flooring | Carpet,Vinyl |
| Basement (Y/N) | Yes |
| Window Features | Window Coverings |
| Above Grade Finished Area | 2518 |
| Half Baths | 1 |
| Total Bedrooms | 5 |
| Below Grade Finished Area | 730 |
| Main Level Bathrooms | 1 |
| Total Baths | 4 |
Exterior Features
| Lot Features | Greenbelt,Irrigated,Landscaped,Level |
|---|---|
| Water Source | Public |
| Total Parking | 2 |
| Lot Size Area | 3780 |
| Building Area Total | 3248 |
| Lot Size Acres | 0.09 |
| Road Surface Type | Paved |
| Road Frontage Type | Public |
| Road Responsibility | Public Maintained Road |
Amenities
- Foreclosure
- Views
- Short Sale
- New Construction
- Adult 55+
- Lease To Own
- No HOA Fees
- Furnished
- Primary On Main
- Air Conditioning
- Seller Finance
- Green
- Fixer Upper
- Horse
- Golf
- Fireplace
- Deck
- Garage
- Basement
- Pool
Property vs Single Family Average in 80516
Price
Taxes
Year Built
Visits
In The Neighborhood
Reduced
Erie
$ 689,900
- Type
- Single Family
- Size
- 3,684 SqFt
- Rooms
- 3 Beds + 2.5 Baths
 Compass - Denver #5696597
Reduced
Erie
$ 650,000
- Type
- Single Family
- Size
- 2,736 SqFt
- Rooms
- 3 Beds + 2.5 Baths
Keller Williams DTC #8464542
New Construction
Erie
$ 1,264,336
- Type
- Single Family
- Size
- 2,814 SqFt
- Rooms
- 4 Beds + 3.5 Baths
Dinkel Real Estate #4134487
Reduced
Erie
$ 689,900
- Type
- Single Family
- Size
- 3,684 SqFt
- Rooms
- 3 Beds + 2.5 Baths
Compass-Denver #IR1064159
New Construction
Erie
$ 1,499,900
- Type
- Single Family
- Size
- 5,001 SqFt
- Rooms
- 4 Beds + 4.5 Baths
Dinkel Real Estate #9863384
New Construction
Erie
$ 1,174,900
- Type
- Single Family
- Size
- 3,983 SqFt
- Rooms
- 4 Beds + 3.5 Baths
Dinkel Real Estate #1735702
New Construction
Erie
$ 1,125,900
- Type
- Single Family
- Size
- 3,687 SqFt
- Rooms
- 4 Beds + 3.5 Baths
Dinkel Real Estate #2242966
Reduced
Erie
$ 1,750,900
- Type
- Single Family
- Size
- 5,617 SqFt
- Rooms
- 6 Beds + 6.5 Baths
Dinkel Real Estate #2604828
Reduced
Erie
$ 899,000
- Type
- Single Family
- Size
- 3,822 SqFt
- Rooms
- 4 Beds + 3 Baths
Keller Williams Advantage Realty LLC #9126287

