
Views - New Construction
Address
1898 Hickory Avenue, Erie, CO
Price
$ 1,137,900
Property Attributes
- MLS#2770543
- TypeSingle Family
- Listing Status Active
- CountyWELD
- CityErie
- NeighborhoodWesterly
- Zip80516
- StyleTraditional
- Year Built2025
- Taxes$ 1682
- Price$ 1,137,900
- Bedrooms5
- Full Bathrooms4
- Half Bathrooms1
- Sqr Footage3687
- Lot Size0.17 Acres
Data Source:
REColorado (MTOMLS)
Property Description
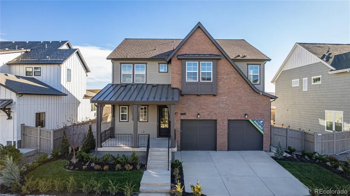
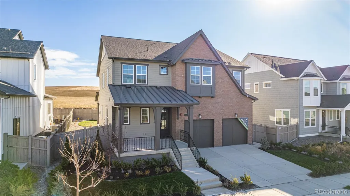
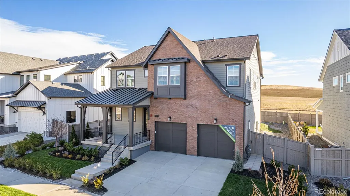
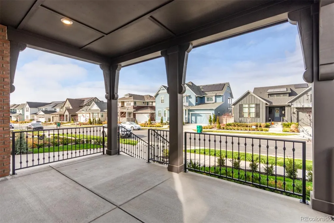
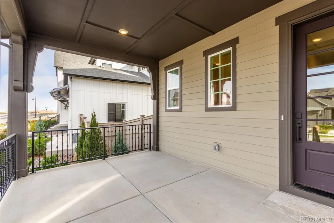
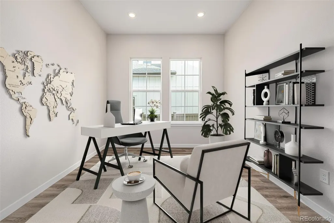
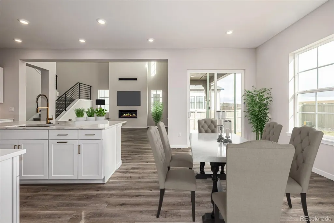
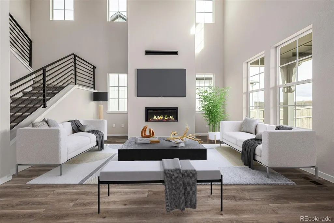
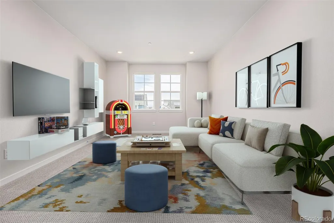
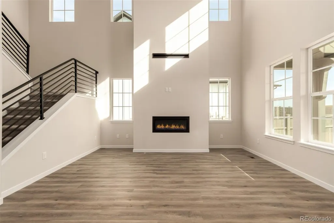
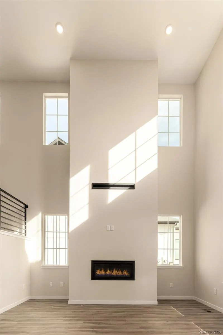
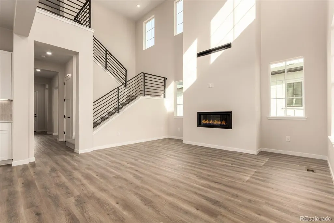
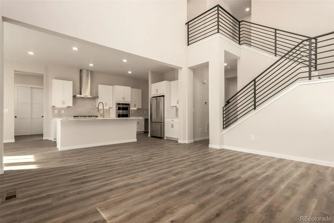
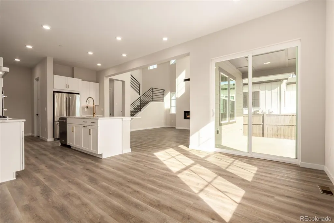
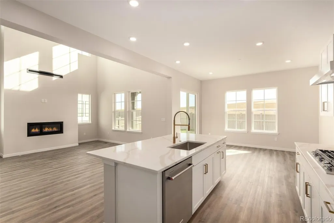
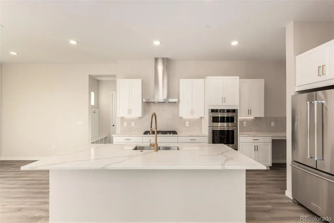
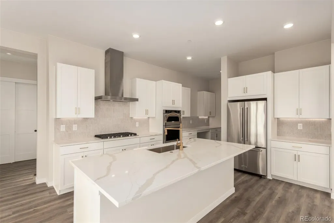
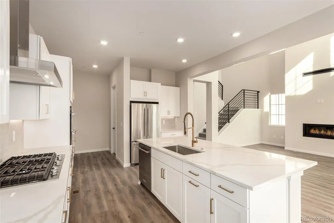
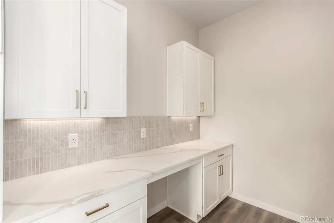
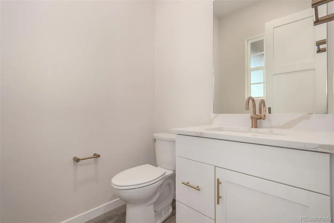
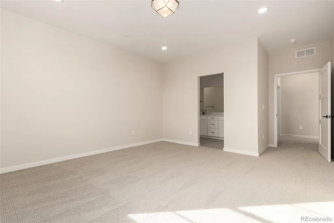
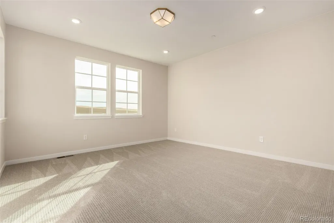
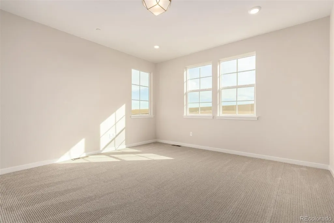
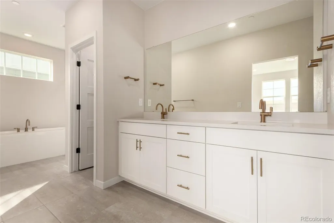
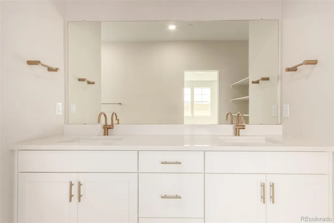
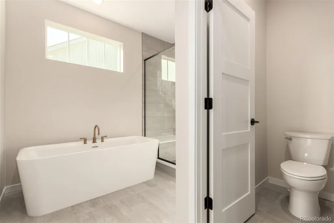
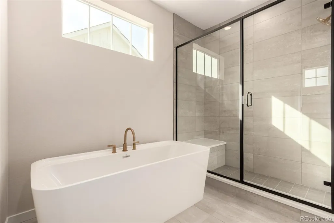
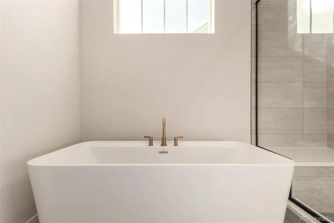
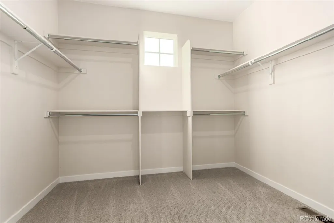
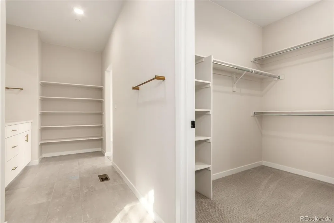
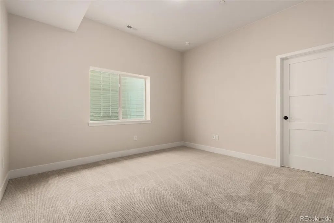
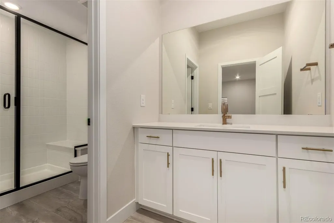
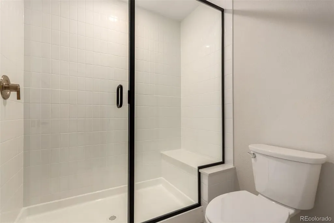
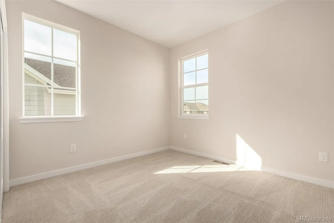
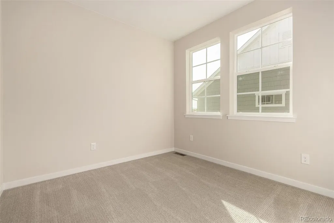
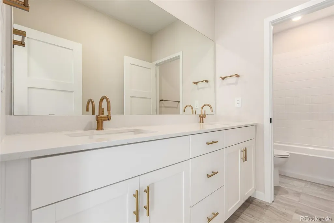
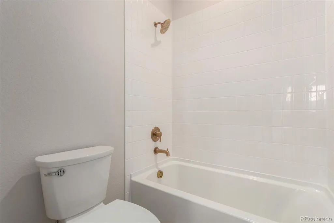
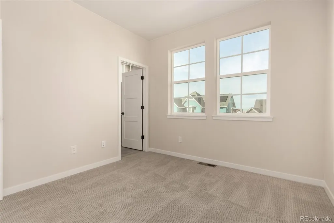
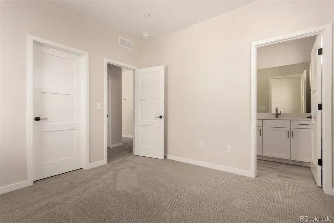
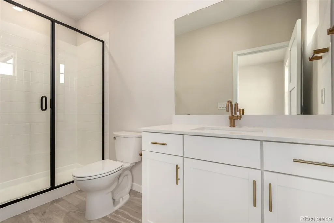
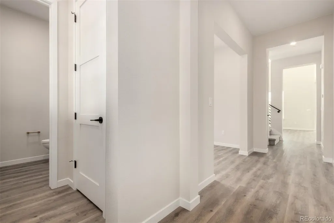
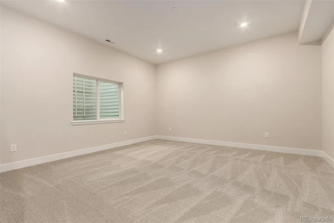
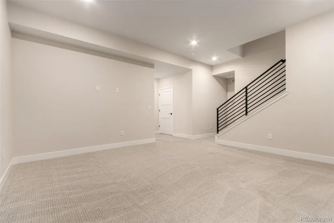
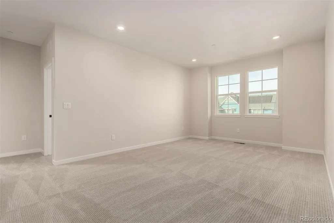
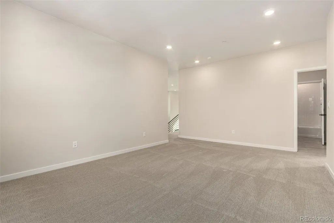
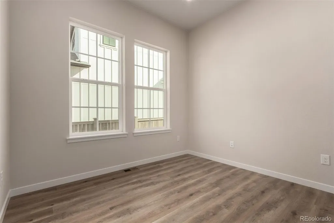
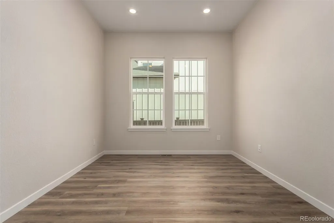
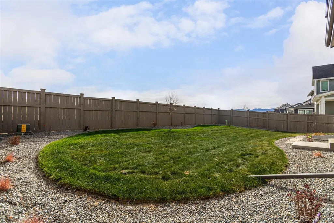
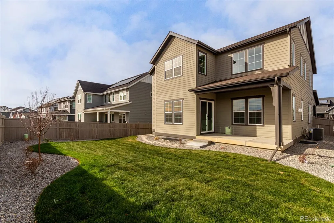
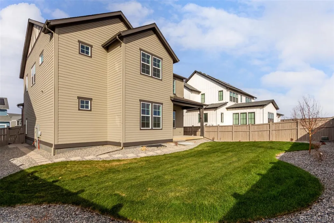
Wow! Discover this stunning 5-bed, 4.5-bath home where comfort and elegance come together seamlessly. Featuring a 3-car tandem garage, full landscaping, and a large, welcoming front porch. Modern interior showcases clean lines that favor a sleek & functional design paired with wood-look flooring, neutral tone, and abundant natural light. The spacious living room, enhanced by a contemporary linear gas fireplace, creates an airy ambiance and effortless flow for everyday living. Gorgeous kitchen boasts plenty of cabinetry, ample lighting, high-end stainless-steel appliances, a desk area, tile backsplash, quartz counters, and a prep island with a breakfast bar. A chic powder room on the main level adds convenience! Grand owner's retreat will undoubtedly become your personal sanctuary, complete with an ensuite boasting dual sinks, a soaking tub, and a walk-in closet. The large loft is ideal as a TV area, while the family room in the basement offers versatile space for a media room or family lounge. Sit back & relax under the covered patio. Hurry! A deal like this won't last!
| Elementary School | Middle School | High School |
|---|---|---|
| Black Rock Elementary School | Erie Middle School | Erie High School |
| Price History | |
|---|---|
| 11/22/2025 | Listed $1,181,597 |
| 3/3/2026 | 3$1,147,900 |
| 4/14/2026 | 1$1,137,900 |
General Features
| Sewer | Public Sewer |
|---|---|
| Heating | Forced Air,Natural Gas |
| Cooling | Central Air |
| Utilities | Cable Available,Electricity Connected,Internet Access (Wired),Natural Gas Available,Phone Available |
| Possession | Closing/DOD |
| Roof | Shingle,Composition |
| Appliances | Cooktop,Dishwasher,Disposal,Double Oven,Oven,Range Hood,Refrigerator |
| Zoning | Residential |
| HOA Fee | 93 |
| Garage Spaces | 3 |
| Association Fee Includes | Maintenance Grounds,Snow Removal,Trash |
| Patio/Porch Features | Covered,Front Porch |
| Architectural Style | Traditional |
| Security Features | Smoke Detector(s) |
| Construction Materials | Brick,Cement Siding,Frame |
| Exclusions | NONE |
| Year Built | 2025 |
| View | Mountain(s) |
| Levels | Two |
| Property Subtype | Single Family Residence |
| Tax Year | 2024 |
| Current Use | Live/Work |
| Ownership | Builder |
| Assoc Fee Paid Per | Monthly |
| County | Weld |
| Property Type | Residential |
| Association Amenities | Clubhouse,Park,Pool,Spa/Hot Tub |
| HOA | Yes |
| Attached Garage | Yes |
| Energy Efficient | Appliances,Construction,Doors,HVAC,Insulation,Lighting,Thermostat,Water Heater,Windows |
| Subdivision Name | Westerly |
| Facing Direction | North |
| Full Baths | 2 |
| Status | Active |
| Directions | Erie Pkwy/Weld County Rd 8 & Weld County Rd 5/ Head east on Erie Pkwy/Weld County Rd 8,Turn right onto Waterford St,Turn right onto Peach Ave,Turn left toward State St,Continue onto State St,Turn rig |
| High School | Erie |
| City | Erie |
| Association Name | MSI,LLC |
| Senior Community Y/N | No |
| High School District | St. Vrain Valley RE-1J |
| Lot Size Units | Square Feet |
| Lot Size Square Feet | 7429 |
| Listing Terms | Cash,Conventional,FHA,Jumbo,VA Loan |
| Elementary School | Black Rock |
| Tax Annual Amount | 1682 |
| Home Warranty Y/N | Yes |
| Middle/Junior High School | Erie |
| Property Condition | New Construction |
| Virtual Tour | https://vimeo.com/1135768447?share=copy&fl=cl&fe=ci |
| Structure Type | House |
| Builder Name | McStain |
| Standard Status | Active |
| Middle/Junior School District | St. Vrain Valley RE-1J |
| Elementary School District | St. Vrain Valley RE-1J |
Interior Features
| Interior Amenities | Eat-in Kitchen,Entrance Foyer,Five Piece Bath,High Ceilings,High Speed Internet,Kitchen Island,Primary Suite,Quartz Counters,Walk-In Closet(s) |
|---|---|
| Basement | Finished,Interior Entry,Partial,Sump Pump |
| Flooring | Carpet,Vinyl |
| Furnished Y/N | Unfurnished |
| Total Fireplaces | 1 |
| Fireplace Features | Living Room |
| Basement (Y/N) | Yes |
| Above Grade Finished Area | 2814 |
| Half Baths | 1 |
| 3/4 Baths | 2 |
| Laundry Features | Sink,In Unit |
| Total Bedrooms | 5 |
| Below Grade Finished Area | 686 |
| Main Level Bathrooms | 1 |
| Total Baths | 5 |
Exterior Features
| Exterior Amenities | Private Yard,Rain Gutters |
|---|---|
| Fencing | Full |
| Parking Features | Concrete |
| Lot Features | Borders Public Land,Open Space |
| Water Source | Public |
| Total Parking | 3 |
| Lot Size Area | 7429 |
| Foundation Details | Concrete Perimeter,Slab |
| Building Area Total | 3687 |
| Lot Size Acres | 0.17 |
| Road Surface Type | Paved |
| Road Frontage Type | Public |
| Builder Model | Plan 6230 - The Haven |
| Road Responsibility | Public Maintained Road |
| Horse Y/N | No |
Amenities
- Foreclosure
- Views
- Short Sale
- New Construction
- Adult 55+
- Lease To Own
- No HOA Fees
- Furnished
- Primary On Main
- Air Conditioning
- Seller Finance
- Green
- Fixer Upper
- Horse
- Golf
- Fireplace
- Deck
- Garage
- Basement
- Pool
Property vs Single Family Average in 80516
Price
Taxes
Year Built
Visits
In The Neighborhood
Reduced
Erie
$ 689,900
- Type
- Single Family
- Size
- 3,684 SqFt
- Rooms
- 3 Beds + 2.5 Baths
 Compass - Denver #5696597
Reduced
Erie
$ 650,000
- Type
- Single Family
- Size
- 2,736 SqFt
- Rooms
- 3 Beds + 2.5 Baths
Keller Williams DTC #8464542
Reduced
Erie
$ 789,000
- Type
- Single Family
- Size
- 3,248 SqFt
- Rooms
- 5 Beds + 3.5 Baths
LIV Sotheby's International Realty #3325116
New Construction
Erie
$ 1,264,336
- Type
- Single Family
- Size
- 2,814 SqFt
- Rooms
- 4 Beds + 3.5 Baths
Dinkel Real Estate #4134487
Reduced
Erie
$ 689,900
- Type
- Single Family
- Size
- 3,684 SqFt
- Rooms
- 3 Beds + 2.5 Baths
Compass-Denver #IR1064159
New Construction
Erie
$ 1,499,900
- Type
- Single Family
- Size
- 5,001 SqFt
- Rooms
- 4 Beds + 4.5 Baths
Dinkel Real Estate #9863384
New Construction
Erie
$ 1,174,900
- Type
- Single Family
- Size
- 3,983 SqFt
- Rooms
- 4 Beds + 3.5 Baths
Dinkel Real Estate #1735702
New Construction
Erie
$ 1,125,900
- Type
- Single Family
- Size
- 3,687 SqFt
- Rooms
- 4 Beds + 3.5 Baths
Dinkel Real Estate #2242966
Reduced
Erie
$ 1,750,900
- Type
- Single Family
- Size
- 5,617 SqFt
- Rooms
- 6 Beds + 6.5 Baths
Dinkel Real Estate #2604828

