
Address
1615 Holeman Drive, Erie, CO
Price
$ 619,000
Property Attributes
- MLS#IR1068649
- TypeSingle Family
- Listing Status Active
- CountyBOULDER
- CityErie
- NeighborhoodArapahoe Ridge
- Zip80516
- StyleHouse
- Year Built1997
- Taxes$ 4424
- Price$ 619,000
- Bedrooms3
- Full Bathrooms2
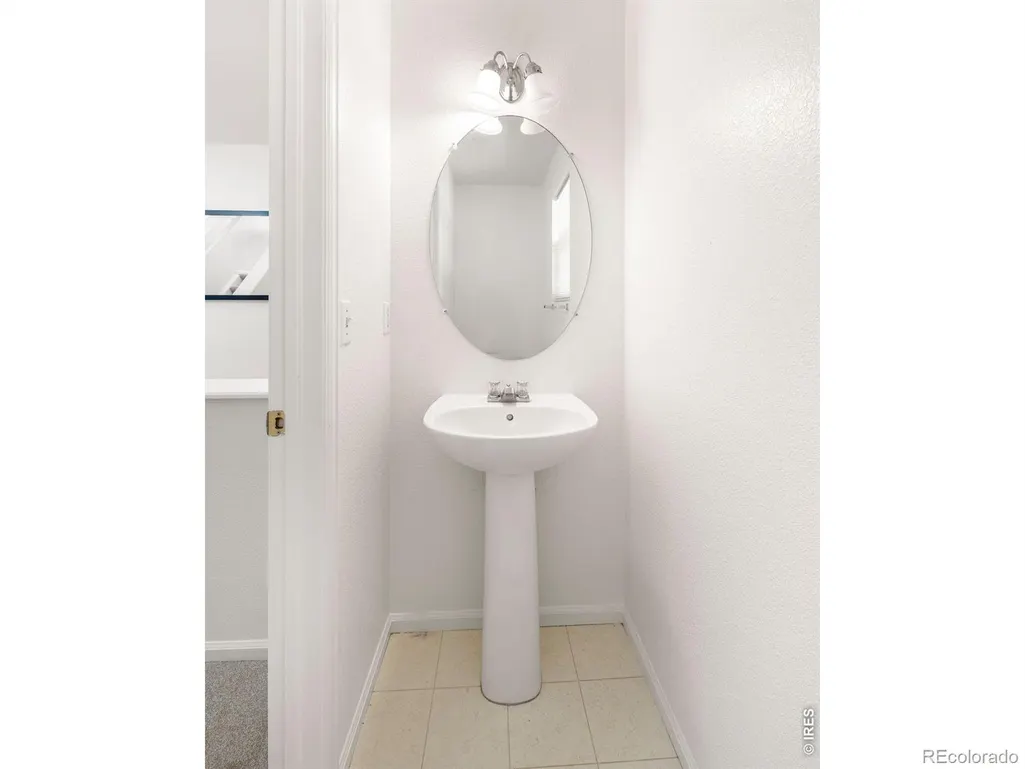
- Half Bathrooms1
- Sqr Footage2504
- Lot Size0.13 Acres
Data Source:
REColorado (MTOMLS)
Property Description
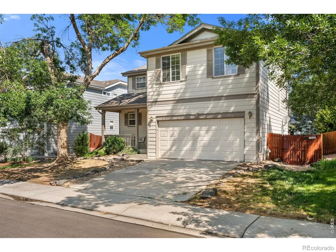
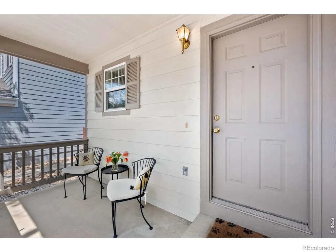
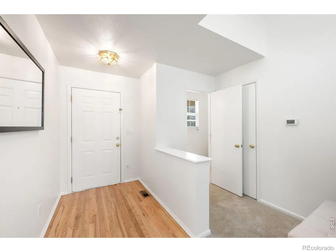
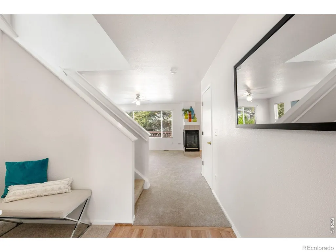
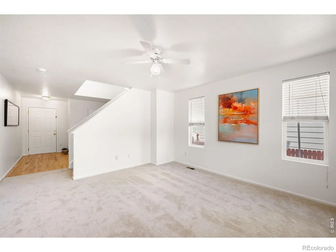
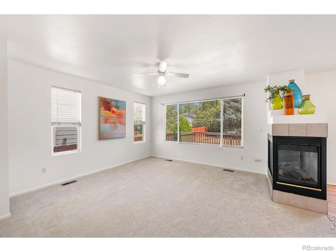
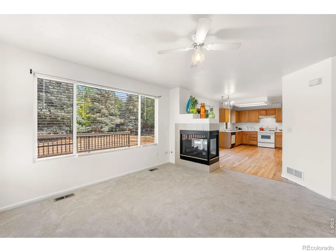
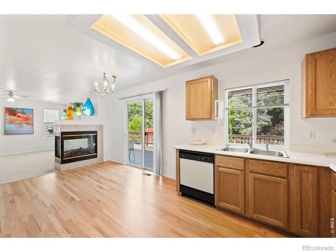
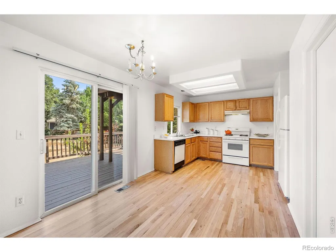
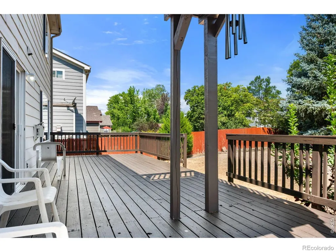
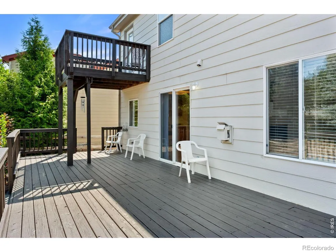
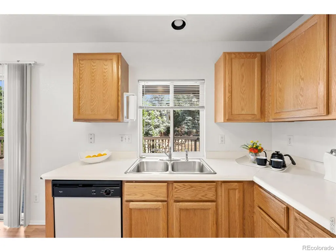
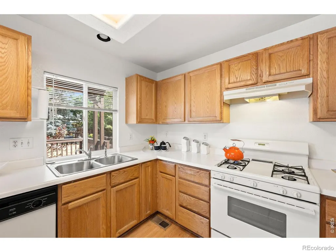
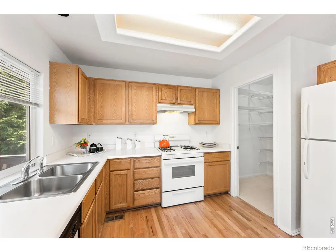
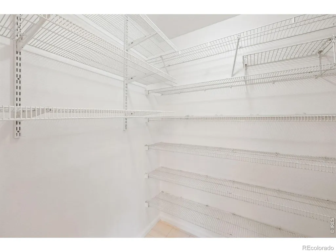
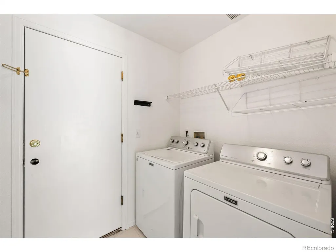
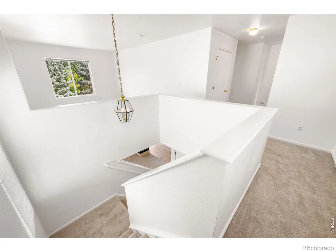
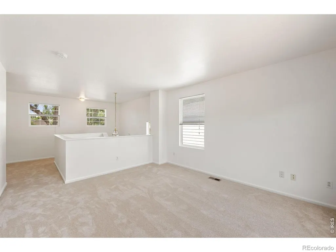
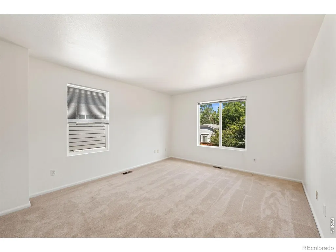
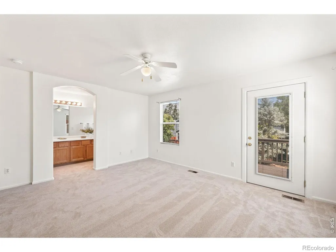
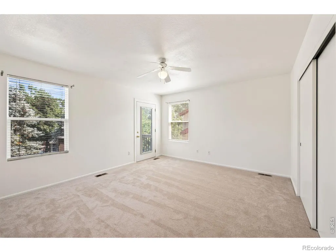
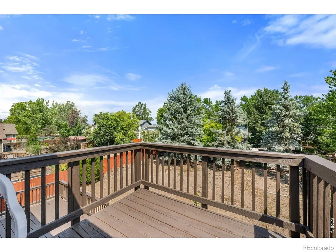
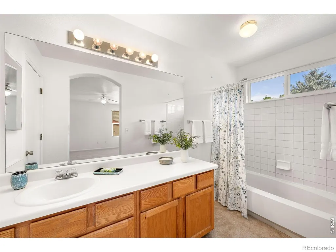
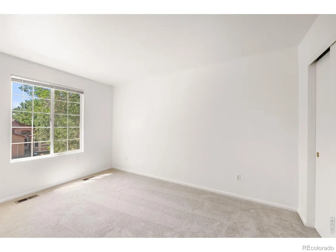
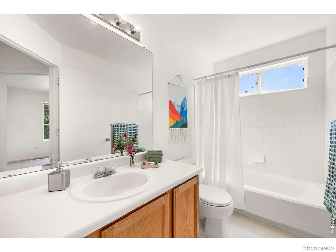
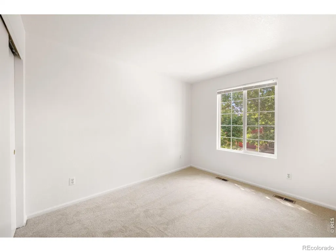
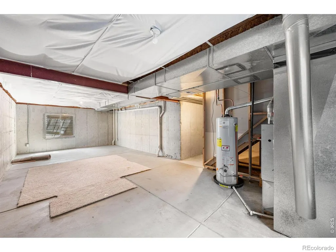
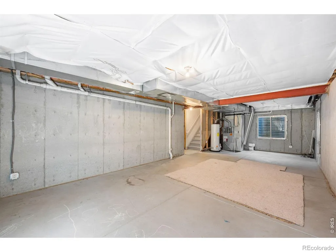
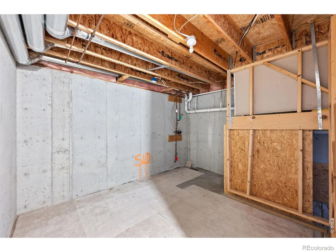
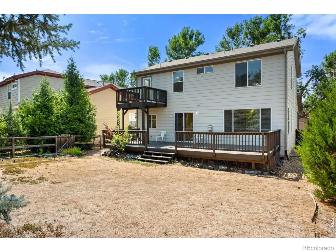
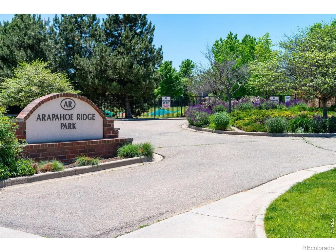
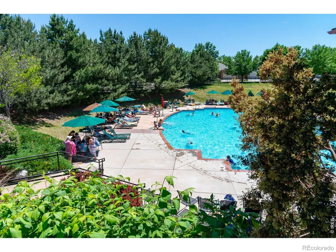
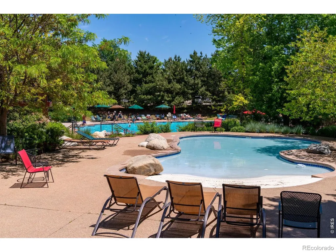
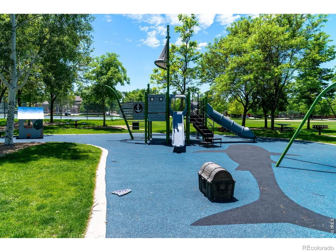
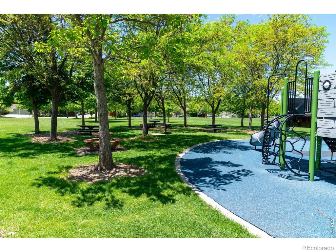
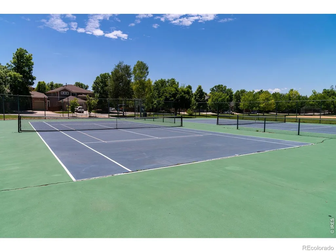
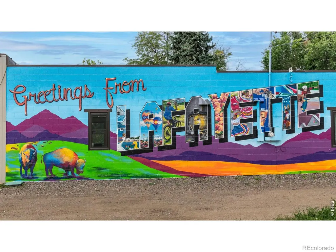
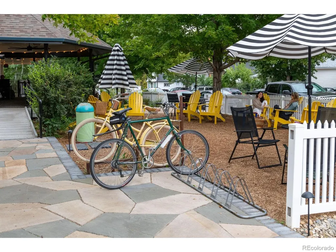
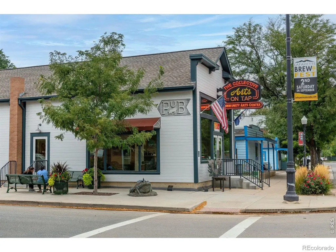
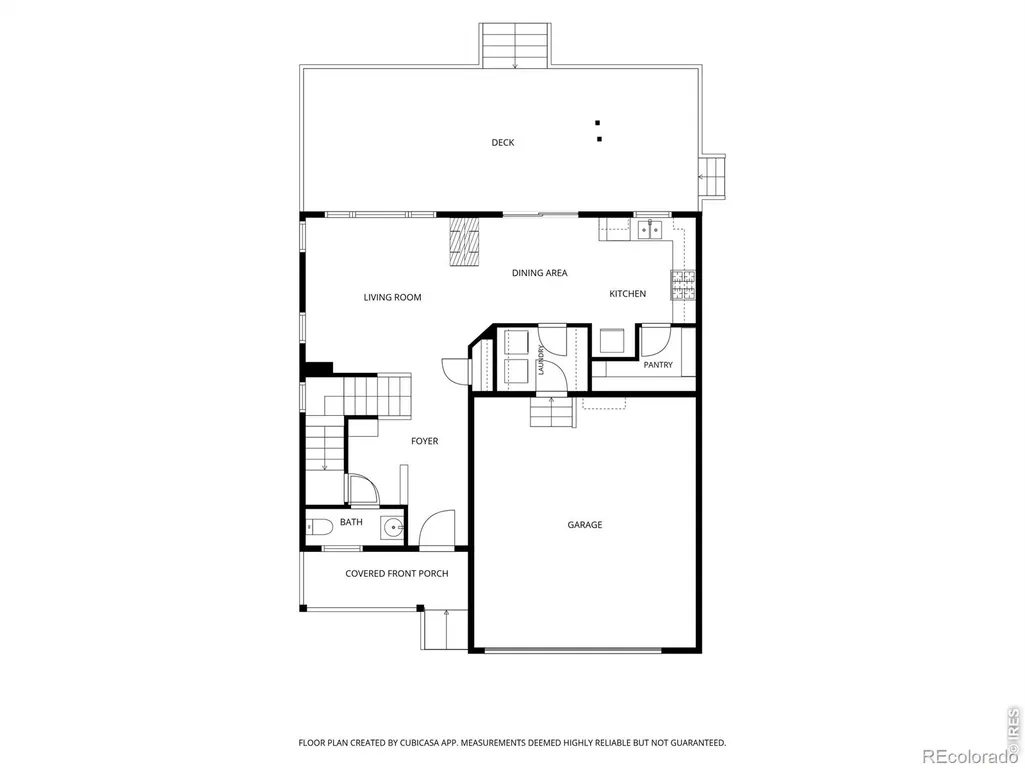
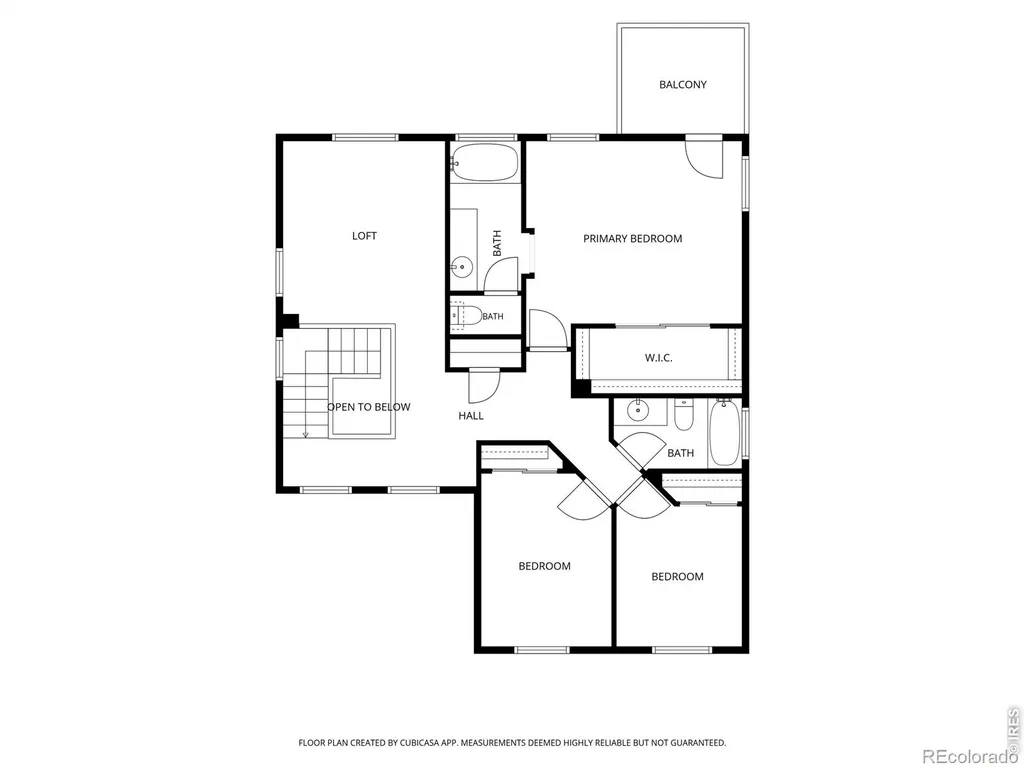
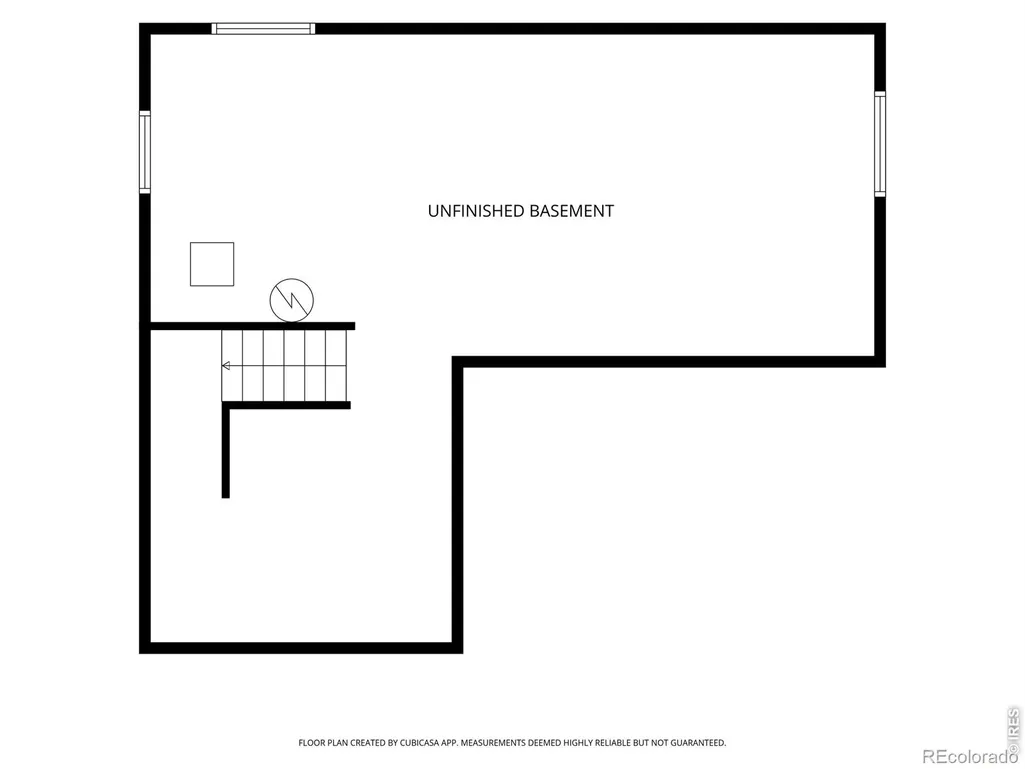
Welcome to this move-in condition home in highly desirable Arapahoe Ridge just minutes from Old Town Lafayette and walking/biking distance to the highly rated BVSD Meadowlark K-8 via the neighborhood trail system. This vibrant neighborhood includes a pool, tennis, park and walking paths. Ideally located to all that Old Town Lafayette has to offer plus the everyday conveniences at Nine Mile Corner. Recent updates include fresh interior paint, new carpet and refinished hardwood floors. Great opportunity to add value with further interior and exterior improvements. This south-facing home with a well designed floor plan is filled with natural light. The main level features a welcoming living room with a multi-sided gas fireplace shared with the dining area, creating a gathering space for everyday living and entertaining. The kitchen opens to a spacious back deck, perfect for dining al fresco and overlooks a large backyard, creating a private outdoor retreat. The kitchen includes a gas oven/range and a huge walk-in pantry, providing generous storage. Convenient main level mudroom/laundry room right off the kitchen and garage. Upstairs, the oversized loft area offers flexible living space that can easily serve as a home office, media room, play area or second living room. Spacious primary suite features walk-in closet, full bathroom and private balcony - perfect for enjoying sunrises and morning coffee. Two additional bedrooms and a full hallway bathroom complete the upper level. The unfinished basement offers room for storage or future expansion, including the potential for additional living space, rec room, home gym or bedroom. A two-car garage completes the package. Outstanding location near neighborhood amenities and highly rated BVSD Meadowlark K-8 plus easy access to Old Town Lafayette, Boulder, Denver and DIA.
| Middle School | High School |
|---|---|
| Meadowlark Middle School | Centaurus High School |
| Price History | |
|---|---|
| 9/14/2026 | Listed $619,000 |
General Features
| Sewer | Public Sewer |
|---|---|
| Heating | Forced Air |
| Cooling | Ceiling Fan(s),Central Air |
| Utilities | Electricity Available,Natural Gas Available |
| Possession | Closing/DOD |
| Roof | Composition |
| Appliances | Dishwasher,Dryer,Microwave,Oven,Refrigerator,Washer |
| Zoning | PD |
| HOA Fee | 241.56 |
| Garage Spaces | 2 |
| Association Fee Includes | Reserves,Trash |
| Patio/Porch Features | Deck |
| Construction Materials | Frame |
| Exclusions | Staging Items |
| Year Built | 1997 |
| Levels | Two |
| Property Subtype | Single Family Residence |
| Tax Year | 2025 |
| Ownership | Individual |
| Assoc Fee Paid Per | Quarterly |
| County | Boulder |
| Property Type | Residential |
| Association Amenities | Clubhouse,Park,Playground,Pool,Tennis Court(s),Trail(s) |
| HOA | Yes |
| Attached Garage | Yes |
| Subdivision Name | Arapahoe Ridge |
| Facing Direction | South |
| Possible Use | Residential |
| Full Baths | 2 |
| Status | Active |
| Directions | From US-287,head east on Arapahoe Rd. Turn left onto N 111th St. Make the first right on Morris Ct into neighborhood. Turn left onto Hughes Drive and continue to the right as it turns into MacCullen |
| High School | Centaurus |
| City | Erie |
| Association Name | Arapahoe Ridge |
| High School District | Boulder Valley RE 2 |
| Lot Size Square Feet | 5849 |
| Listing Terms | Cash,Conventional |
| Elementary School | Other |
| Tax Annual Amount | 4424 |
| Middle/Junior High School | Meadowlark |
| Concessions | No |
| Virtual Tour | https://flatirons-pro-media.aryeo.com/sites/1615-holeman-dr-erie-co-80516-27213690/branded |
| Structure Type | House |
| Standard Status | Active |
| Elementary School District | Boulder Valley RE 2 |
Interior Features
| Interior Amenities | Open Floorplan,Pantry,Walk-In Closet(s) |
|---|---|
| Basement | Partial,Unfinished |
| Flooring | Vinyl,Wood |
| Fireplace Features | Dining Room,Gas,Living Room,Other |
| Basement (Y/N) | Yes |
| Window Features | Double Pane Windows,Window Coverings |
| Above Grade Finished Area | 1778 |
| Half Baths | 1 |
| Laundry Features | In Unit |
| Total Bedrooms | 3 |
| Main Level Bathrooms | 1 |
| Total Baths | 3 |
Exterior Features
| Exterior Amenities | Balcony |
|---|---|
| Vegetation | Wooded |
| Fencing | Fenced |
| Lot Features | Sprinklers In Front |
| Water Source | Public |
| Total Parking | 2 |
| Building Area Total | 2504 |
| Lot Size Acres | 0.13 |
Amenities
- Foreclosure
- Views
- Short Sale
- New Construction
- Adult 55+
- Lease To Own
- No HOA Fees
- Furnished
- Primary On Main
- Air Conditioning
- Seller Finance
- Green
- Fixer Upper
- Horse
- Golf
- Fireplace
- Deck
- Garage
- Basement
- Pool
Property vs Single Family Average in 80516
Price
Taxes
Year Built


