
Price Reduction - Eco Friendly
Address
1759 Southard Street, Erie, CO
Price
$ 675,000
Property Attributes
- MLS#IR1062982
- TypeSingle Family
- Listing Status Active
- CountyBOULDER
- CityErie
- NeighborhoodArapahoe Ridge
- Zip80516
- StyleHouse
- Year Built1998
- Taxes$ 4693
- Price$ 675,000
- Bedrooms3
- Full Bathrooms2
- Half Bathrooms0
- Sqr Footage3312
- Lot Size0.18 Acres
Data Source:
REColorado (MTOMLS)
Property Description
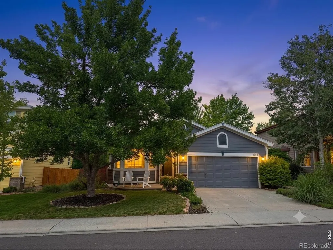
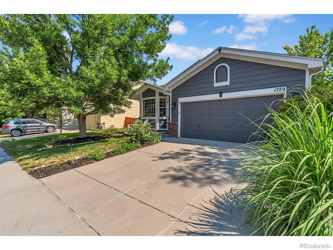
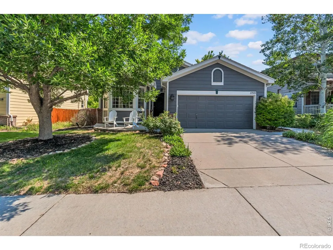
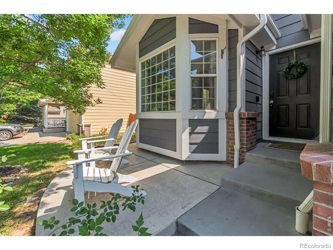
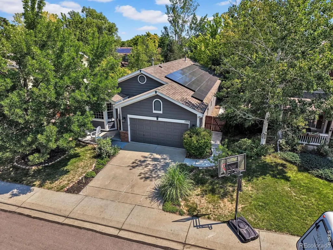
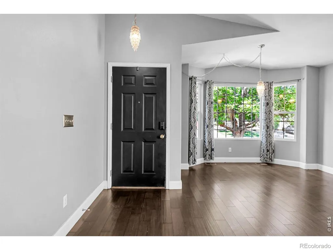
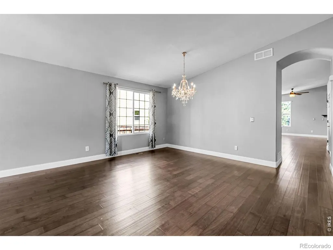
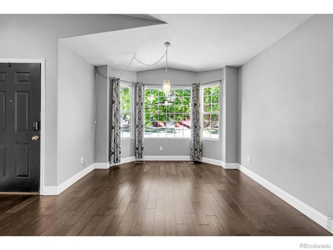
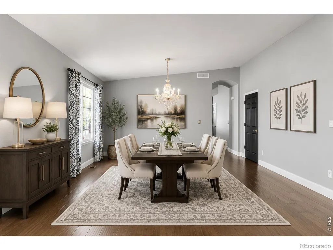
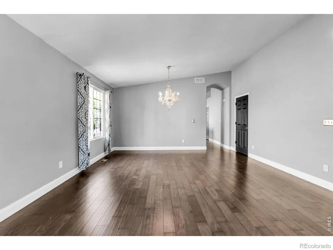
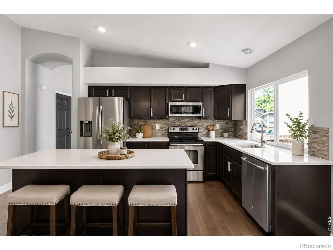
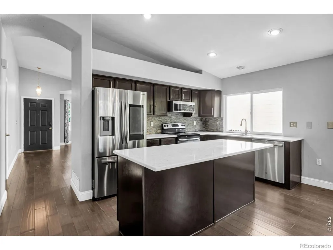
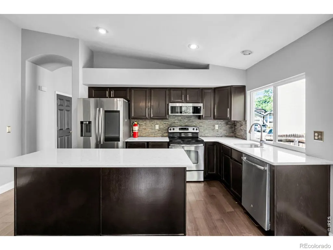
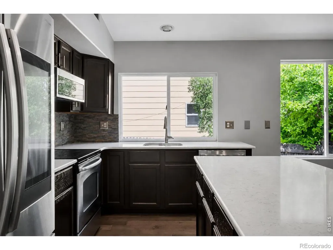
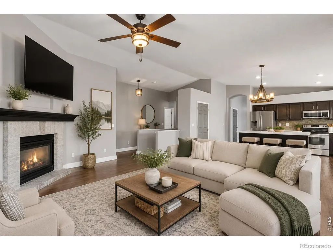
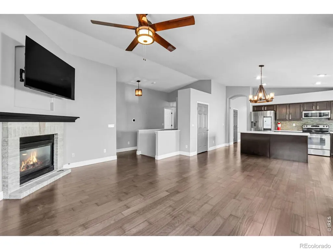
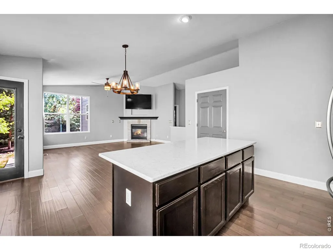
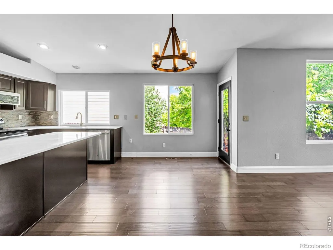
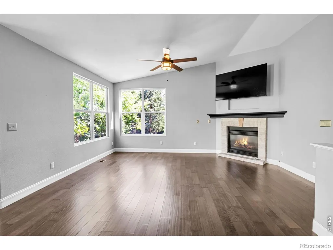
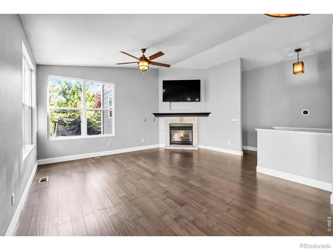
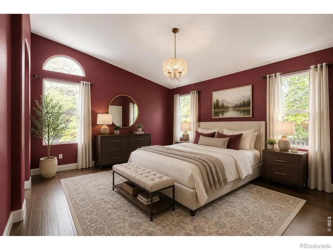
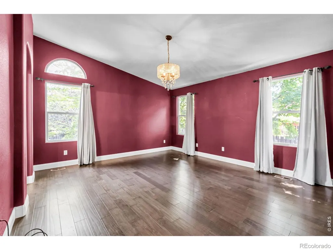
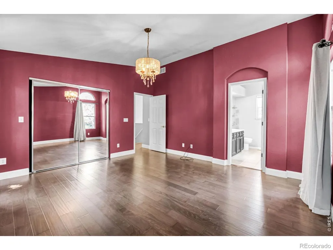
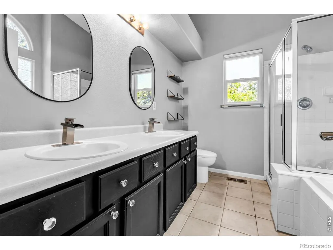
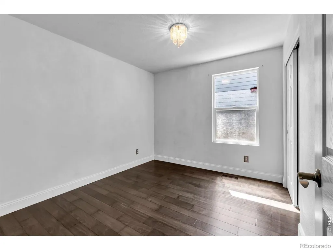
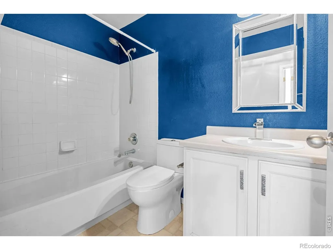
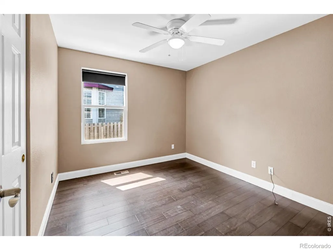
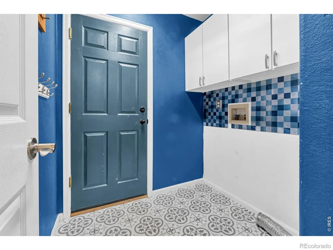
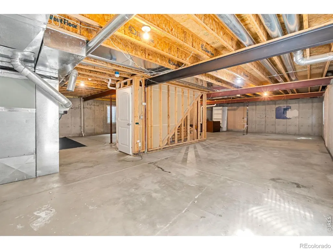
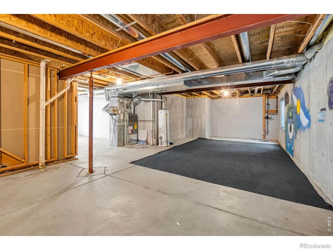
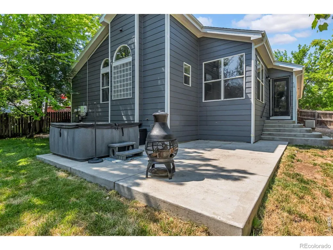
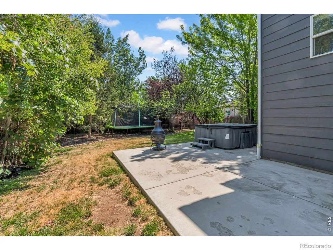
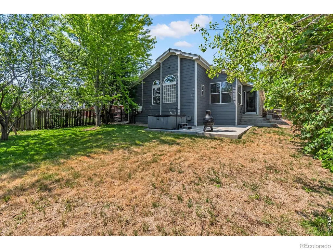
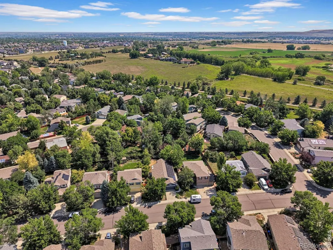
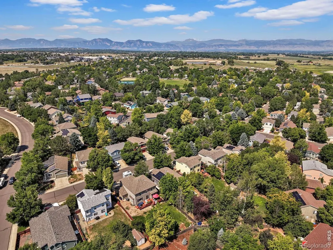
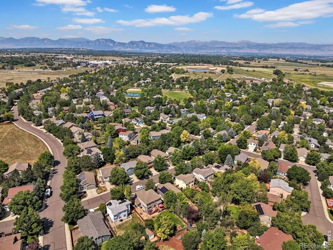
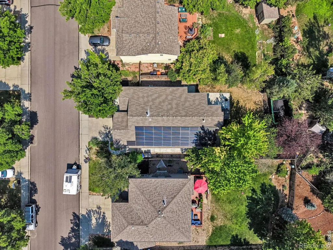
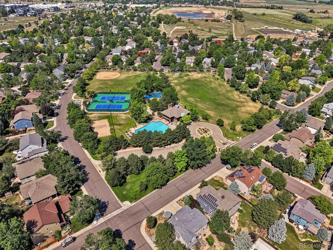
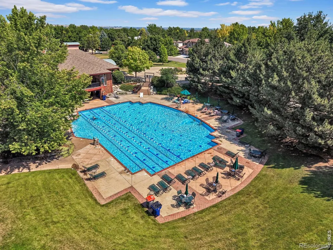
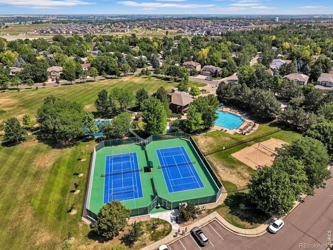
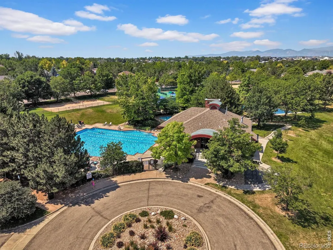
Priced to sell and packed with value! Take advantage of fully paid-off solar panels valued at over $50,000, plus an additional 1% lender incentive from our preferred lender that can be used toward closing costs or a rate buy-down. Opportunities like this don't come around often!Nestled in the highly desirable Arapahoe Ridge community, this beautiful ranch-style home is ideally located within walking distance to the neighborhood pool, parks, trails and schools. Offering an open, light-filled floor plan and a private backyard, this home combines comfort, functionality and long-term savings.Inside, you'll be welcomed by rich hardwood floors, soaring vaulted ceilings and an abundance of natural light. Two spacious living areas provide flexibility for entertaining or relaxing, while the formal dining room and sunny eat-in kitchen make hosting family and friends effortless. The inviting family room is anchored by a cozy gas fireplace and flows seamlessly into the kitchen featuring a large center island, updated refrigerator, stylish painted cabinetry and direct access to the backyard patio.Designed for convenient main-floor living, the thoughtfully laid-out floor plan includes a private primary retreat with a luxurious five-piece bath, two additional bedrooms, a full guest bath and a centrally located laundry room with easy access from all bedrooms, perfect for those looking to age in place, downsize or simply enjoy the ease of single-level living.The expansive unfinished basement offers endless possibilities with room to create additional bedrooms, a home theater, gym, game room, office or multigenerational living space while still providing abundant storage.With generous seller incentives, significant energy savings from the owned solar system, an unbeatable location and room to grow, this is an incredible opportunity to own one of Arapahoe Ridge's best values. Don't miss your chance to make this exceptional home yours!
| Middle School | High School |
|---|---|
| Meadowlark Middle School | Centaurus High School |
| Price History | |
|---|---|
| 6/29/2026 | Listed $735,000 |
| 9/10/2026 | 9$675,000 |
General Features
| Sewer | Public Sewer |
|---|---|
| Heating | Forced Air |
| Cooling | Ceiling Fan(s),Central Air |
| Utilities | Cable Available,Electricity Available,Internet Access (Wired),Natural Gas Available |
| Possession | Closing/DOD |
| Roof | Composition |
| Appliances | Dishwasher,Disposal,Microwave,Oven,Refrigerator |
| Zoning | Res |
| HOA Fee | 966 |
| Garage Spaces | 2 |
| Association Fee Includes | Reserves |
| Patio/Porch Features | Patio |
| Construction Materials | Frame |
| Exclusions | Seller's personal property |
| Year Built | 1998 |
| Levels | One |
| Property Subtype | Single Family Residence |
| Tax Year | 2025 |
| Ownership | Individual |
| Assoc Fee Paid Per | Annually |
| County | Boulder |
| Property Type | Residential |
| Association Amenities | Clubhouse,Park,Pool |
| HOA | Yes |
| Attached Garage | Yes |
| Subdivision Name | Arapahoe Ridge |
| Facing Direction | Southwest |
| Possible Use | Residential |
| Full Baths | 2 |
| Status | Active |
| High School | Centaurus |
| City | Erie |
| Association Name | Arapahoe Ridge HOA |
| High School District | Boulder Valley RE 2 |
| Lot Size Square Feet | 7953 |
| Listing Terms | 1031 Exchange,Cash,Conventional,FHA,VA Loan |
| Elementary School | Other |
| Tax Annual Amount | 4693 |
| Middle/Junior High School | Meadowlark |
| Concessions | No |
| Virtual Tour | https://luxe-precision-media.aryeo.com/sites/rxodydqg/unbranded |
| Structure Type | House |
| Standard Status | Active |
| Elementary School District | Boulder Valley RE 2 |
Interior Features
| Interior Amenities | Eat-in Kitchen,Five Piece Bath,Kitchen Island,No Stairs,Open Floorplan,Pantry,Vaulted Ceiling(s),Walk-In Closet(s) |
|---|---|
| Basement | Bath/Stubbed,Full,Unfinished |
| Flooring | Vinyl |
| Fireplace Features | Family Room,Gas,Gas Log |
| Basement (Y/N) | Yes |
| Window Features | Double Pane Windows |
| Above Grade Finished Area | 1664 |
| Total Bedrooms | 3 |
| Main Level Bedrooms | 3 |
| Main Level Bathrooms | 2 |
| Total Baths | 2 |
Exterior Features
| Vegetation | Wooded |
|---|---|
| Fencing | Fenced |
| Lot Features | Level,Sprinklers In Front |
| Water Source | Public |
| Total Parking | 2 |
| Building Area Total | 3312 |
| Lot Size Acres | 0.18 |
| Road Surface Type | Paved |
| Road Frontage Type | Public |
| Other Equipment | Satellite Dish |
Amenities
- Foreclosure
- Views
- Short Sale
- New Construction
- Adult 55+
- Lease To Own
- No HOA Fees
- Furnished
- Primary On Main
- Air Conditioning
- Seller Finance
- Green
- Fixer Upper
- Horse
- Golf
- Fireplace
- Deck
- Garage
- Basement
- Pool
Property vs Single Family Average in 80516
Price
Taxes
Year Built
Visits


