
Views
Address
671 Vermilion Peak Drive, Windsor, CO
Price
$ 625,000
Property Attributes
- MLS#IR1067510
- TypeSingle Family
- Listing Status Active
- CountyWELD
- CityWindsor
- NeighborhoodWinter Farm 3rd Fg
- Zip80550
- StyleContemporary
- Year Built2017
- Taxes$ 5049
- Price$ 625,000
- Bedrooms6
- Full Bathrooms3
- Half Bathrooms1
- Sqr Footage3065
- Lot Size0.17 Acres
Data Source:
REColorado (MTOMLS)
Property Description
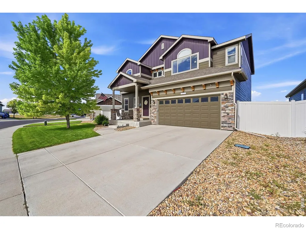
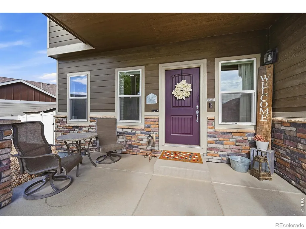
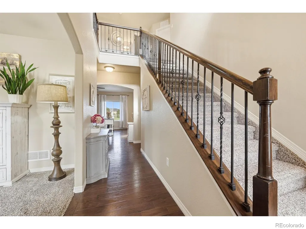
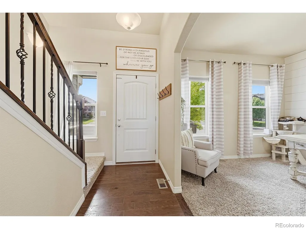
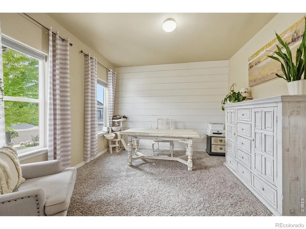
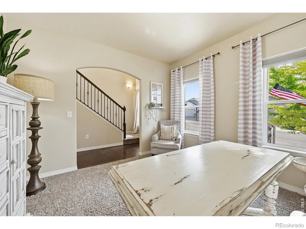
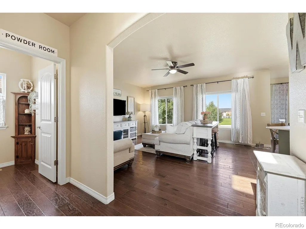
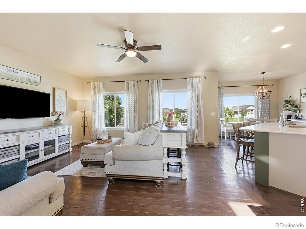
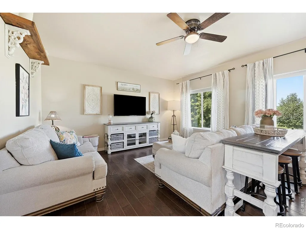
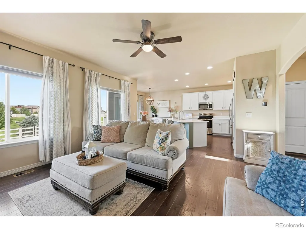
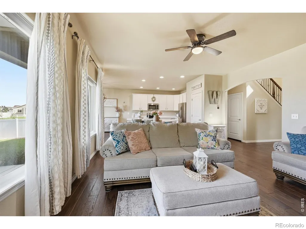
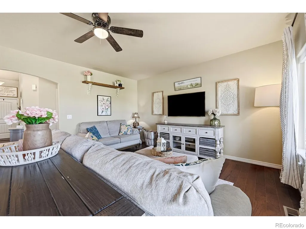
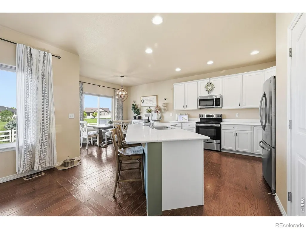
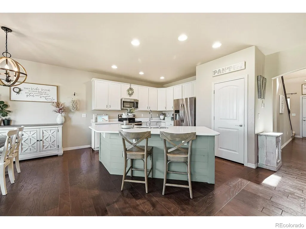
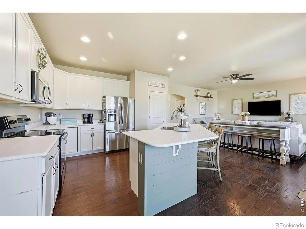
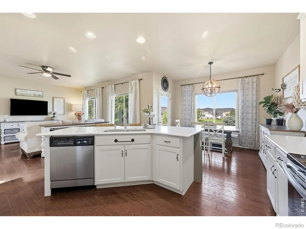
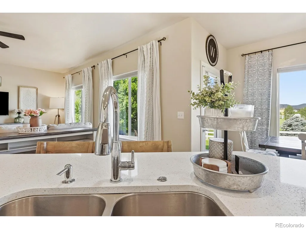
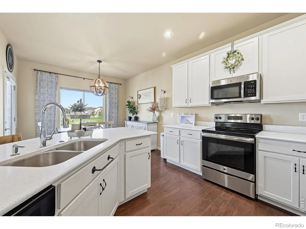
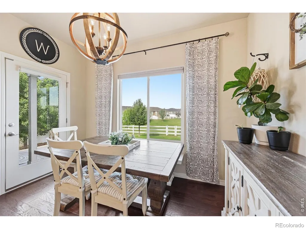
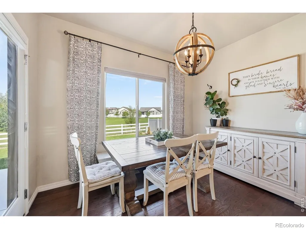
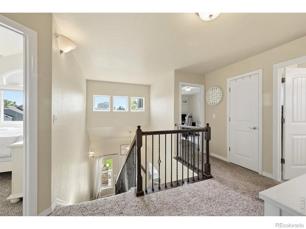
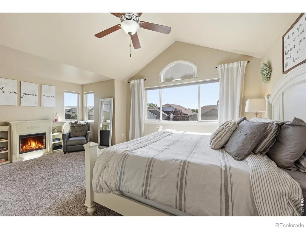
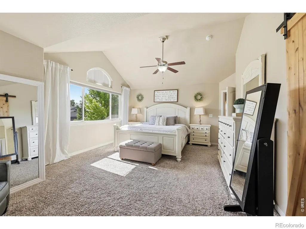
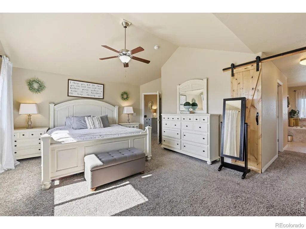
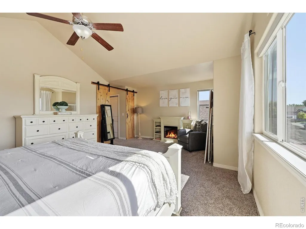
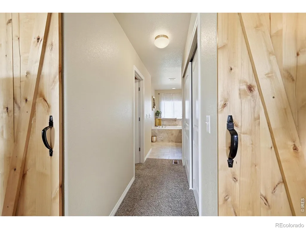
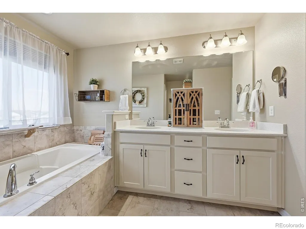
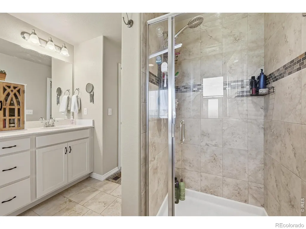
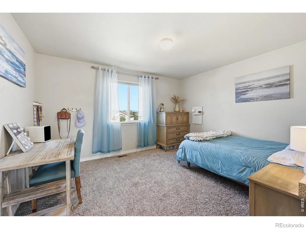
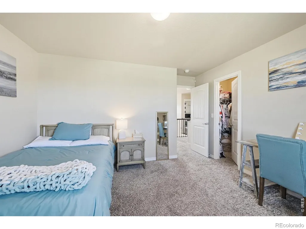
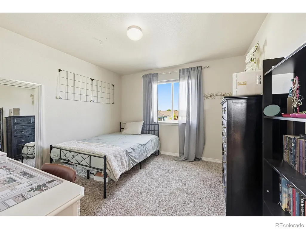
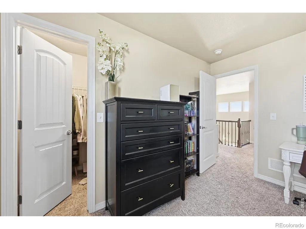
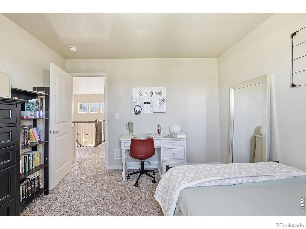
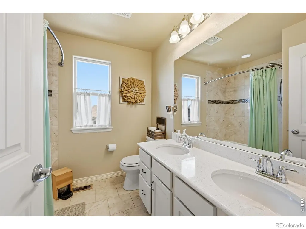
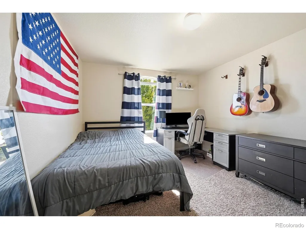
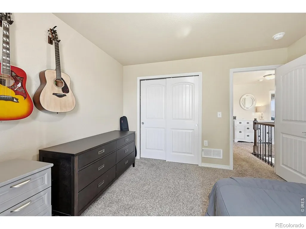
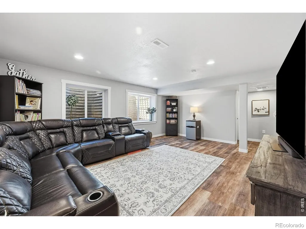
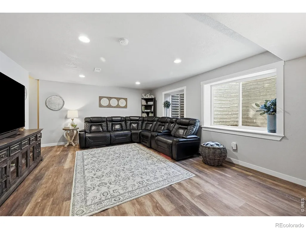
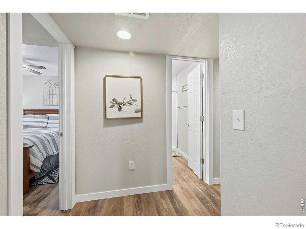
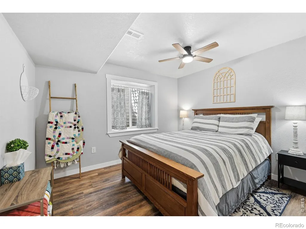
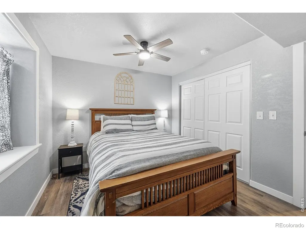
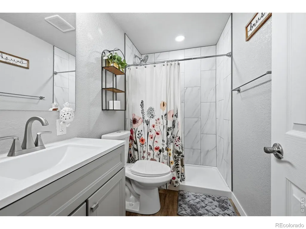
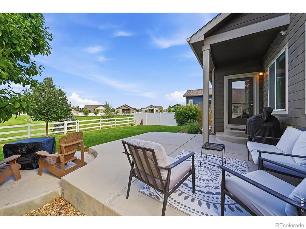
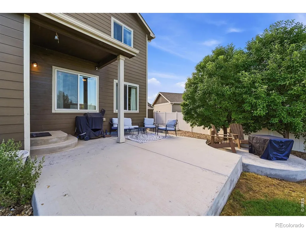
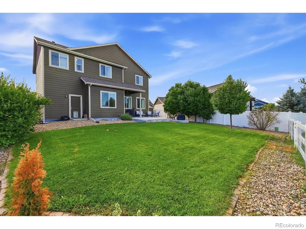
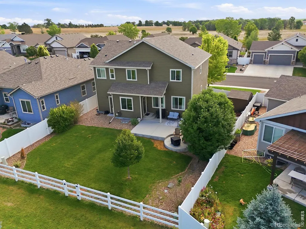
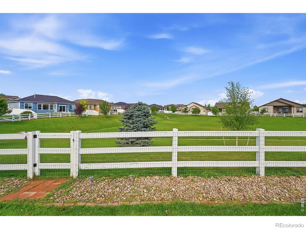
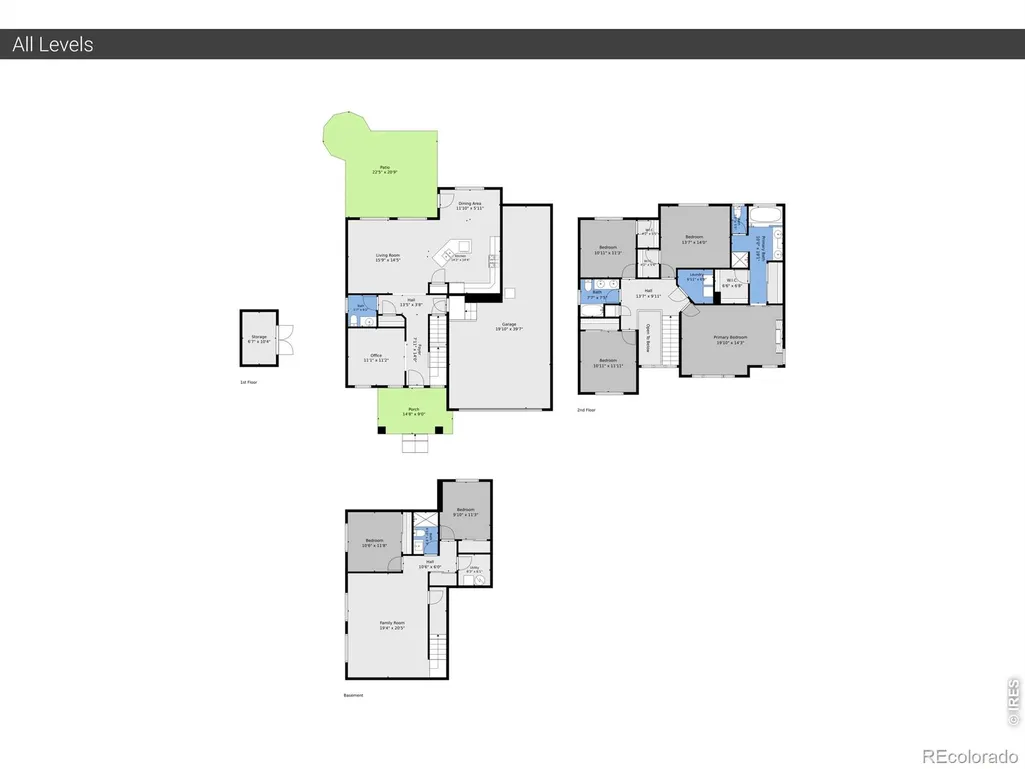
Location, location, location! Enjoy beautiful sunset views from the back porch, relax beside the private fire pit, and take in the beautifully maintained yard and expansive open space beyond. This impressive two-story home is situated on a premium lot backing to a fully maintained greenbelt/pocket park, creating a beautiful backdrop and a sense of privacy.Inside, the home offers a warm, inviting atmosphere with thoughtful updates throughout. The main-floor office features stylish shiplap accents, while the light-filled family room flows seamlessly into the kitchen, complete with stainless steel appliances, quartz countertops, pantry, and center island.Upstairs, the spacious primary suite features vaulted ceilings, a custom barn door, cozy fireplace, walk-in closet, and five-piece bath with quartz countertops. Three additional bedrooms provide flexible space for a variety of uses.The recently finished basement expands the living space with a large family room featuring luxury vinyl flooring, two additional bedrooms, and a full bathroom. This versatile area offers numerous possibilities for recreation, work, hobbies, or additional living space.The flexible garage configuration provides options for a three-car setup or a two-car arrangement with abundant storage.With its premium lot, attractive finishes, finished basement, and versatile floor plan, this home offers exceptional space both inside and out. Come see all it has to offer!
| Elementary School | Middle School | High School |
|---|---|---|
| Range View Elementary School | Severance Middle School | Windsor High School |
| Price History | |
|---|---|
| 8/28/2026 | Listed $625,000 |
General Features
| Sewer | Public Sewer |
|---|---|
| Heating | Forced Air |
| Cooling | Ceiling Fan(s),Central Air |
| Utilities | Electricity Available,Natural Gas Available |
| Possession | Close Plus 3 Days |
| Roof | Composition |
| Appliances | Dishwasher,Disposal,Dryer,Microwave,Oven,Refrigerator,Self Cleaning Oven,Washer |
| Zoning | RL |
| Garage Spaces | 3 |
| Patio/Porch Features | Patio |
| Architectural Style | Contemporary |
| Security Features | Smoke Detector(s) |
| Construction Materials | Stone,Frame |
| Exclusions | Mineral Rights Excluded |
| Year Built | 2017 |
| Levels | Two |
| Property Subtype | Single Family Residence |
| Tax Year | 2025 |
| Ownership | Individual |
| County | Weld |
| Property Type | Residential |
| HOA | No |
| Attached Garage | Yes |
| Subdivision Name | Winter Farm 3rd Fg |
| Possible Use | Residential |
| Full Baths | 2 |
| Status | Active |
| High School | Windsor |
| City | Windsor |
| High School District | Weld RE-4 |
| Lot Size Square Feet | 7312 |
| Listing Terms | Cash,Conventional,FHA,VA Loan |
| Elementary School | Range View |
| Tax Annual Amount | 5049 |
| Middle/Junior High School | Severance |
| Concessions | No |
| Virtual Tour | https://v1tours.com/listing/64600/?nobrand |
| Structure Type | House |
| Standard Status | Active |
| Occupancy Type | Owner |
| Elementary School District | Weld RE-4 |
Interior Features
| Interior Amenities | Eat-in Kitchen,Five Piece Bath,Kitchen Island,Open Floorplan,Smart Thermostat,Walk-In Closet(s) |
|---|---|
| Basement | Full |
| Flooring | Laminate |
| Fireplace Features | Living Room,Primary Bedroom |
| Basement (Y/N) | Yes |
| Window Features | Double Pane Windows,Window Coverings |
| Above Grade Finished Area | 2195 |
| Half Baths | 1 |
| 3/4 Baths | 1 |
| Laundry Features | In Unit |
| Total Bedrooms | 6 |
| Below Grade Finished Area | 870 |
| Main Level Bathrooms | 1 |
| Total Baths | 4 |
Exterior Features
| Fencing | Fenced |
|---|---|
| Parking Features | Oversized |
| Lot Features | Open Space,Sprinklers In Front |
| Water Source | Public |
| Total Parking | 3 |
| Building Area Total | 3065 |
| Lot Size Acres | 0.17 |
| Road Surface Type | Paved |
| Road Frontage Type | Public |
Amenities
- Foreclosure
- Views
- Short Sale
- New Construction
- Adult 55+
- Lease To Own
- No HOA Fees
- Furnished
- Primary On Main
- Air Conditioning
- Seller Finance
- Green
- Fixer Upper
- Horse
- Golf
- Fireplace
- Deck
- Garage
- Basement
- Pool
Property vs Single Family Average in 80550
Price
Taxes
Year Built
Visits


