
Open House Sat, Sep 12th 1:00 PM - 3:00 PM - Price Reduction - Waterfront
Address
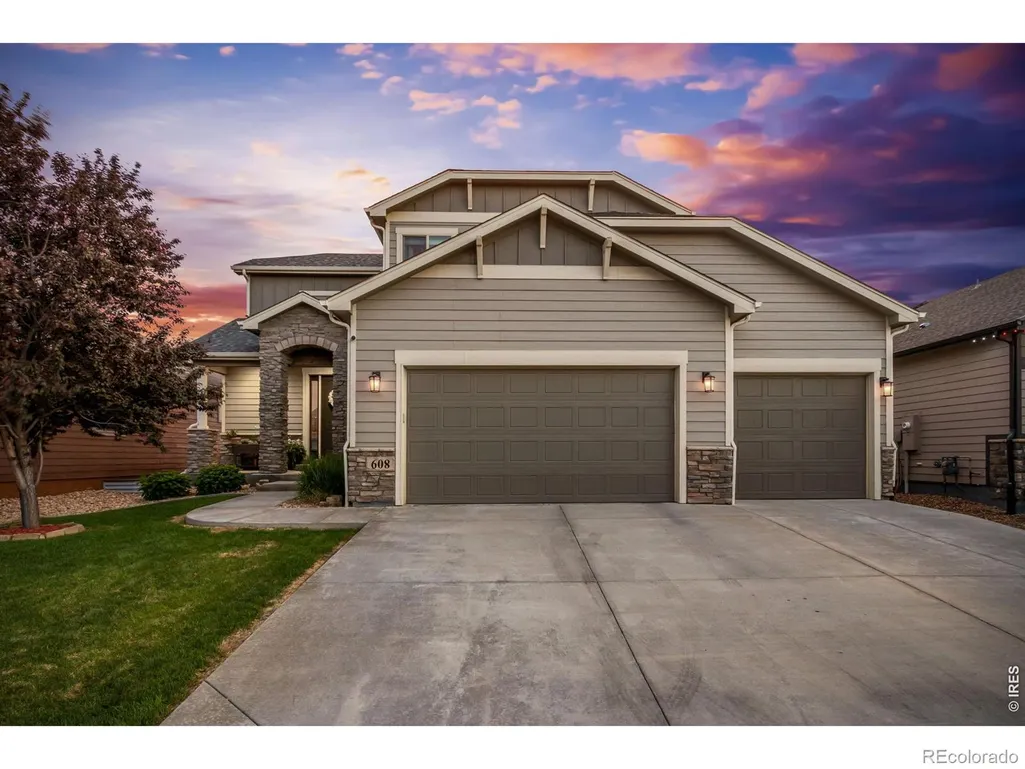
608 Vermilion Peak Drive, Windsor, CO
Price
$ 748,500
Property Attributes
- MLS#IR1066726
- TypeSingle Family
- Listing Status Active
- CountyWELD
- CityWindsor
- NeighborhoodWinter Farm 3rd Fg
- Zip80550
- StyleContemporary
- Year Built2017
- Taxes$ 5788
- Price$ 748,500
- Bedrooms5
- Full Bathrooms3
- Half Bathrooms1
- Sqr Footage3853
- Lot Size0.15 Acres
Data Source:
REColorado (MTOMLS)
Property Description
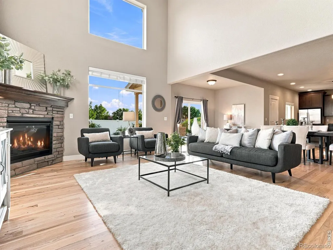
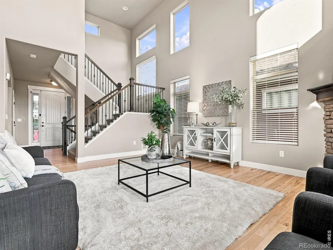
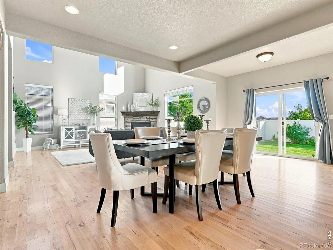
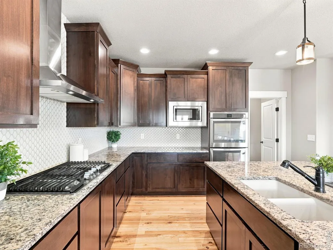
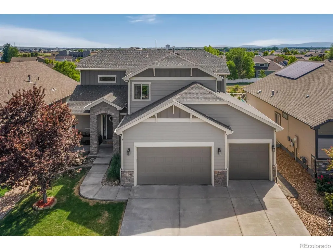
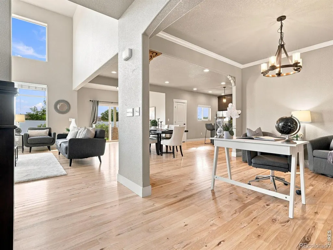
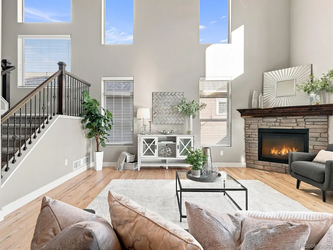
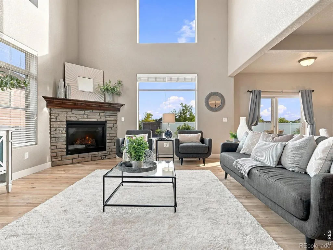
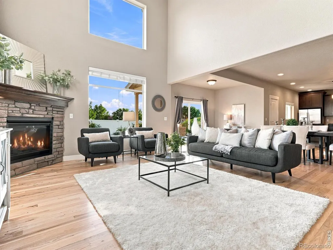
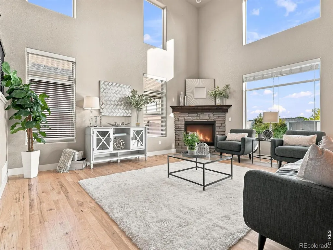
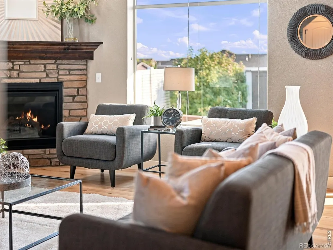
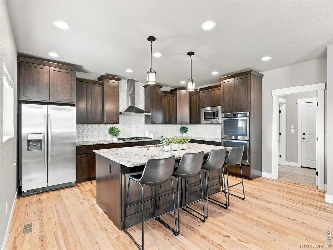
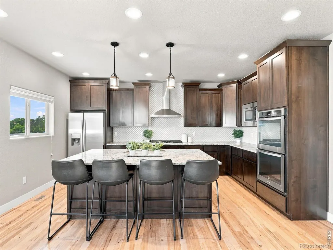
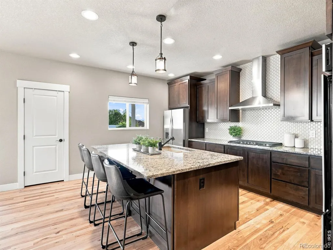
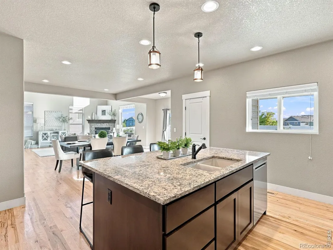
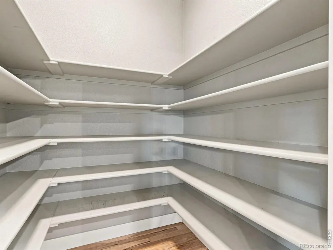
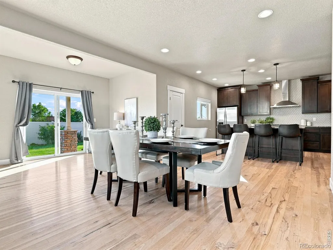
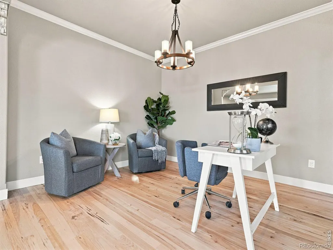
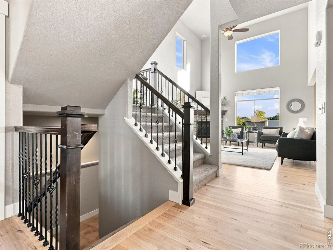
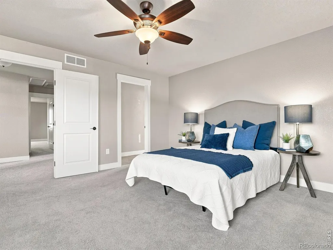
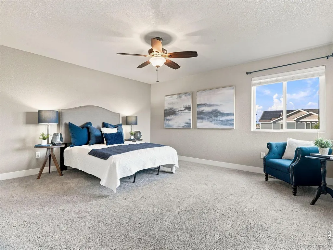
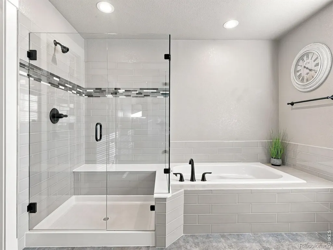
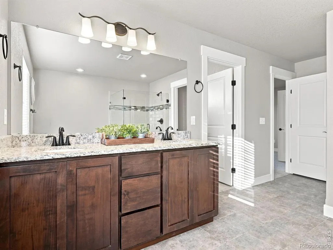
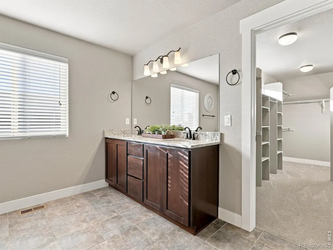
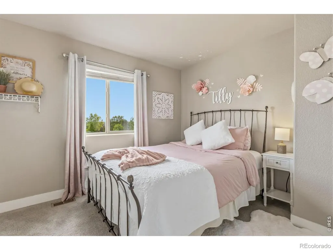
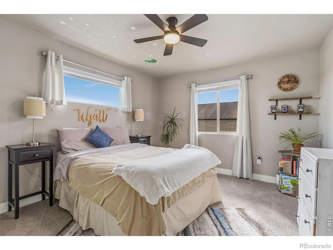
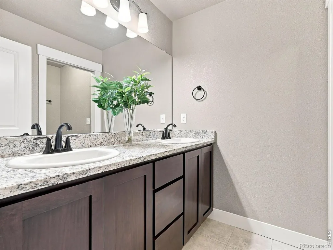
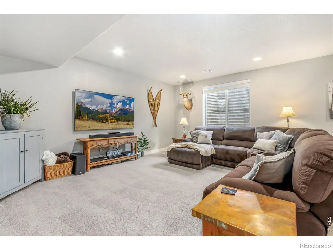
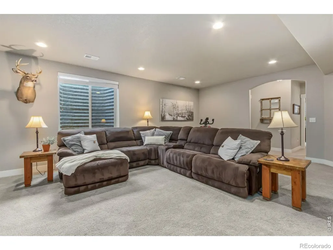
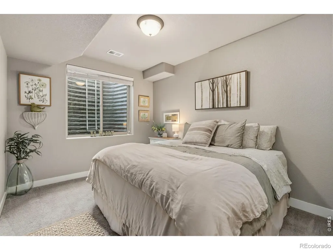
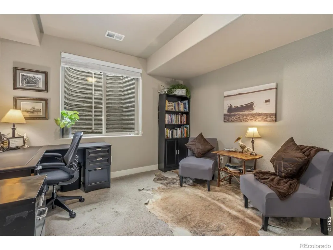
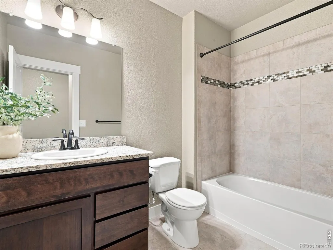
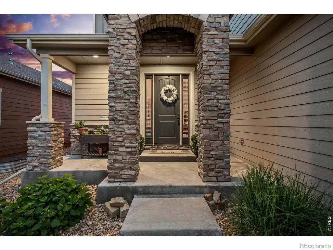
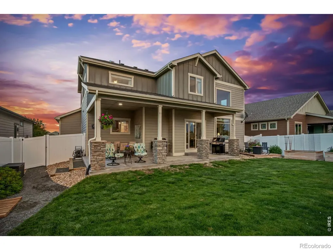
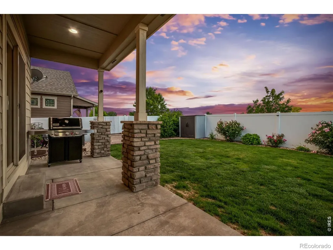
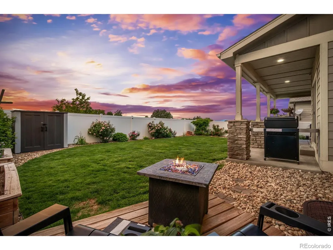
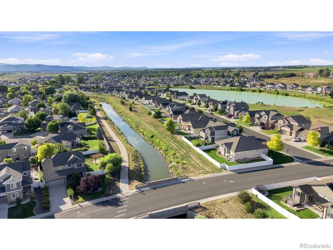
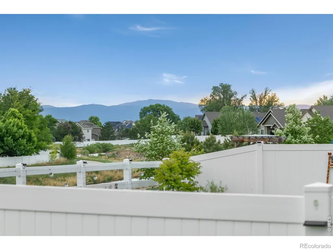
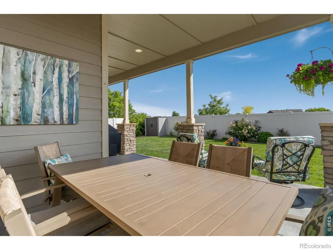
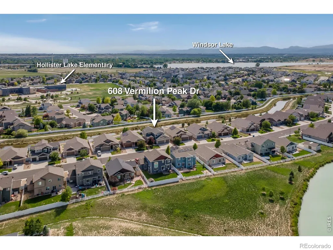
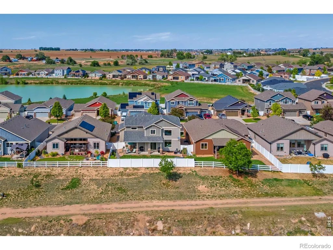
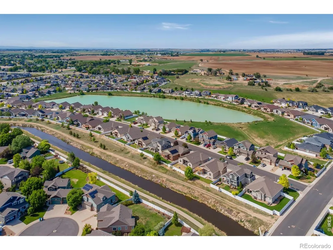
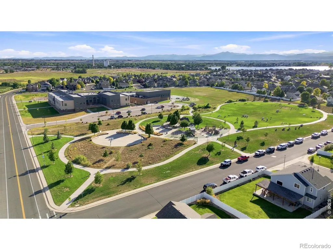
OPEN HOUSE: Saturday September 12, 1pm-3pm!! Imagine starting your mornings with coffee on the covered back patio, taking in mountain views as birds soar overhead and ducks glide along the peaceful creek. Step outside to open space and scenic trails, bike to Windsor Lake, or enjoy concerts in the park, local restaurants and breweries, coffee shops, boutique shopping, farmers markets, ice cream, and year-round community events. Beautifully positioned in Windsor's desirable Winter Farm neighborhood, this quality-built, Birdgewater home backs to a tranquil creek and open space, offering beautiful views, abundant wildlife, and room to breathe. Inside, the thoughtfully designed 5-bedroom, 4-bath floor plan features rich hickory hardwood flooring, soaring ceilings, updated designer lighting, and dramatic two-story windows that fill the home with natural light. The inviting great room is anchored by a cozy fireplace and flows into a flexible formal dining room or office and spacious gourmet kitchen. Enjoy "Cityscape" Tharp alder cabinetry with soft-close doors and drawers, stainless steel appliances, double ovens, built-in microwave, 36-inch gas range, beautiful backsplash, oversized island with additional storage, walk-in pantry, and generous eat-in dining area. Upstairs, the spacious primary suite offers dual vanities, a soaking tub, and oversized shower with bench. The finished basement provides additional living space and flexibility for guests, recreation, hobbies, or a home gym. Outside, an extended covered patio, additional deck, garden boxes, rose bushes, and peaceful creek-side setting create an incredible place to relax or entertain. With mountain views, open space, nearby trails, Windsor Lake, and downtown just minutes away, this home offers the space, setting, and lifestyle that make Windsor such a special place to call home.
| Middle School | High School |
|---|---|
| Severance Middle School | Severance High School |
| Price History | |
|---|---|
| 8/19/2026 | Listed $765,000 |
| 9/9/2026 | 3$748,500 |
General Features
| Sewer | Public Sewer |
|---|---|
| Heating | Forced Air |
| Cooling | Ceiling Fan(s),Central Air |
| Utilities | Cable Available,Electricity Available,Natural Gas Available |
| Possession | Closing/DOD |
| Roof | Composition |
| Appliances | Dishwasher,Disposal,Double Oven,Dryer,Microwave,Oven,Refrigerator,Washer |
| Zoning | RES |
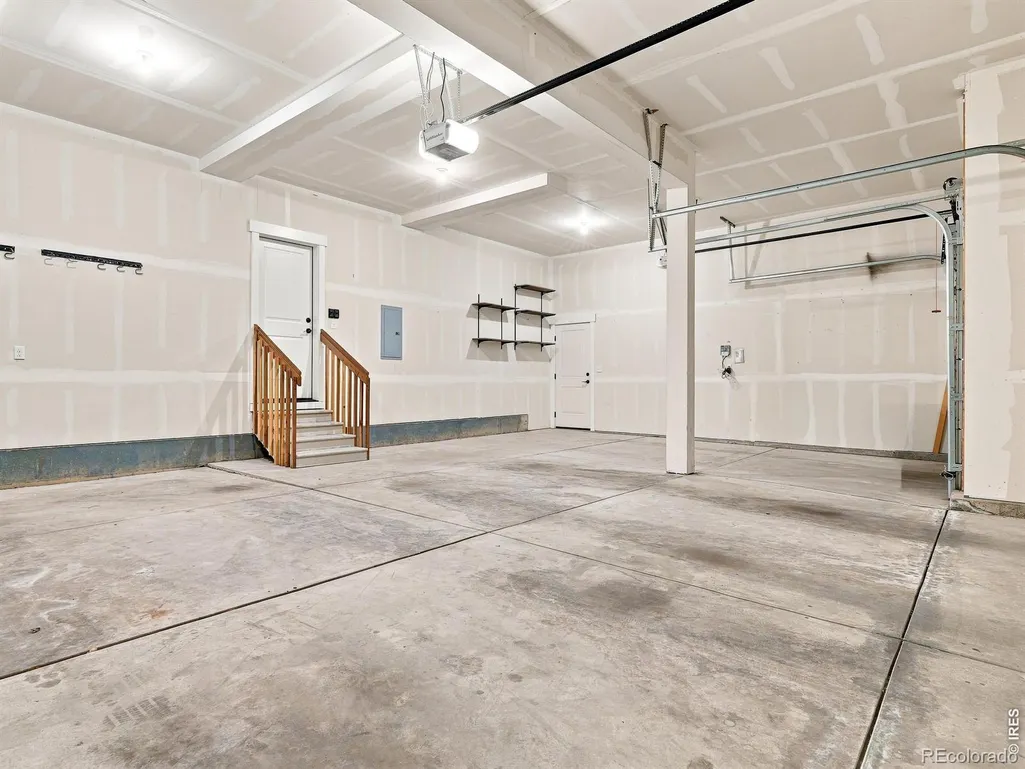
| Garage Spaces | 3 |
| Patio/Porch Features | Deck,Patio |
| Architectural Style | Contemporary |
| Security Features | Smoke Detector(s) |
| Exclusions | Staging Items |
| Year Built | 2017 |
| View | Mountain(s),Water |
| Levels | Two |
| Property Subtype | Single Family Residence |
| Tax Year | 2025 |
| Ownership | Individual |
| Waterfront Features | Stream |
| County | Weld |
| Property Type | Residential |
| Association Amenities | Park,Playground,Trail(s) |
| HOA | No |
| Attached Garage | Yes |
| Subdivision Name | Winter Farm 3rd Fg |
| Facing Direction | North |
| Possible Use | Residential |
| Full Baths | 3 |
| Status | Active |
| High School | Severance |
| City | Windsor |
| High School District | Weld RE-4 |
| Lot Size Square Feet | 6600 |
| Listing Terms | Cash,Conventional,VA Loan |
| Elementary School | Other |
| Tax Annual Amount | 5788 |
| Middle/Junior High School | Severance |
| Concessions | No |
| Virtual Tour | https://vimeo.com/1196706845?fl=pl&fe=sh |
| Structure Type | House |
| Standard Status | Active |
| Occupancy Type | Owner |
| Elementary School District | Weld RE-4 |
Interior Features
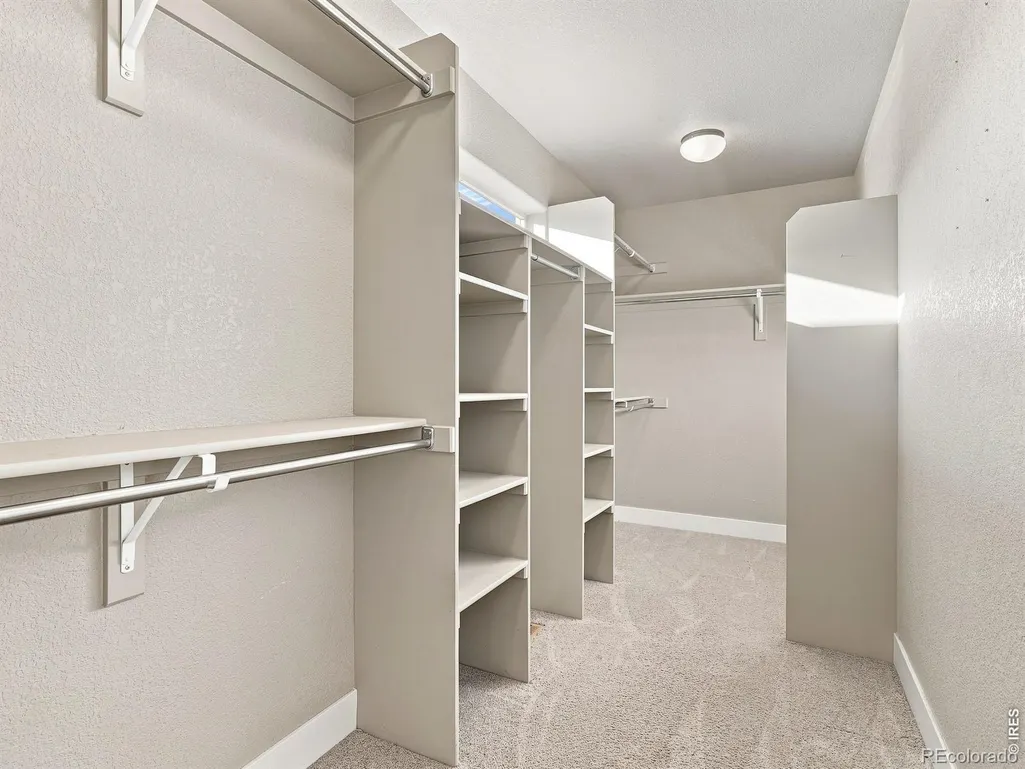
| Interior Amenities | Eat-in Kitchen,Five Piece Bath,Kitchen Island,Open Floorplan,Pantry,Smart Thermostat,Vaulted Ceiling(s),Walk-In Closet(s) |
|---|---|
| Basement | Full |
| Flooring | Tile,Wood |
| Fireplace Features | Gas,Living Room |
| Basement (Y/N) | Yes |
| Window Features | Double Pane Windows,Window Coverings |
| Above Grade Finished Area | 2549 |
| Half Baths | 1 |
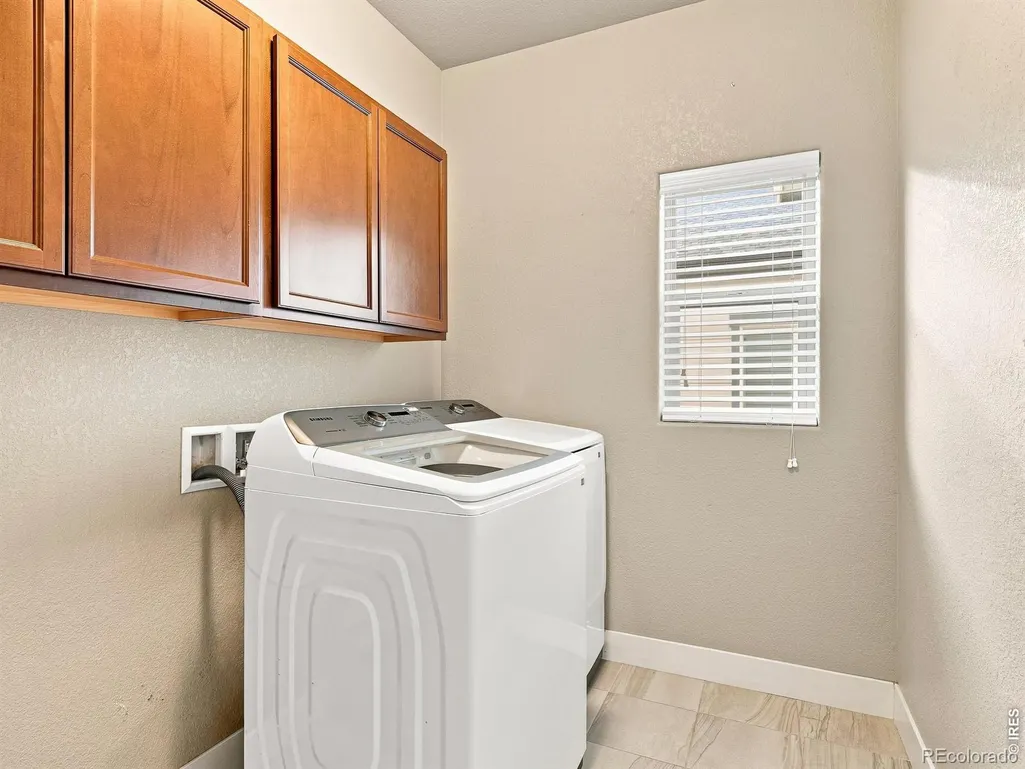
| Laundry Features | In Unit |
| Total Bedrooms | 5 |
| Below Grade Finished Area | 1210 |
| Main Level Bathrooms | 1 |
| Total Baths | 4 |
Exterior Features
| Fencing | Fenced |
|---|---|
| Lot Features | Ditch,Open Space,Sprinklers In Front |
| Water Source | Public |
| Total Parking | 3 |
| Building Area Total | 3853 |
| Lot Size Acres | 0.15 |
| Road Surface Type | Paved |
| Road Frontage Type | Public |
| Other Equipment | Satellite Dish |
Amenities
- Foreclosure
- Views
- Short Sale
- New Construction
- Adult 55+
- Lease To Own
- No HOA Fees
- Furnished
- Primary On Main
- Air Conditioning
- Seller Finance
- Green
- Fixer Upper
- Horse
- Golf
- Fireplace
- Deck
- Garage
- Basement
- Pool
Property vs Single Family Average in 80550
Price
Taxes
Year Built
Visits


