
Views - Golf Course
Address
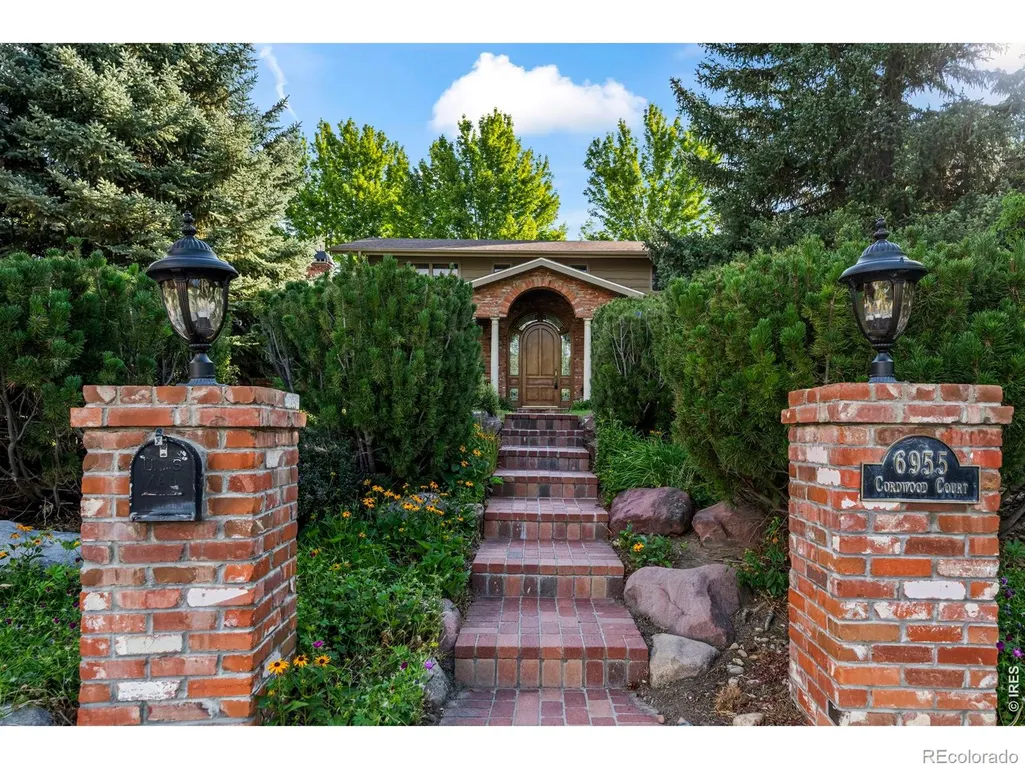
6955 Cordwood Court, Boulder, CO
Price
$ 2,495,000
Property Attributes
- MLS#IR1063771
- TypeSingle Family
- Listing Status Active
- CountyBOULDER
- CityBoulder
- NeighborhoodGunbarrel Green
- Zip80301
- StyleHouse
- Year Built1966
- Taxes$ 13615
- Price$ 2,495,000
- Bedrooms5
- Full Bathrooms4
- Half Bathrooms1
- Sqr Footage5767
- Lot Size0.44 Acres
Data Source:
REColorado (MTOMLS)
Property Description
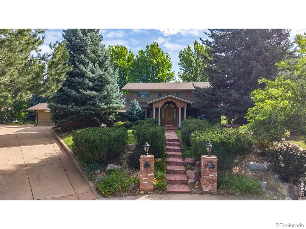
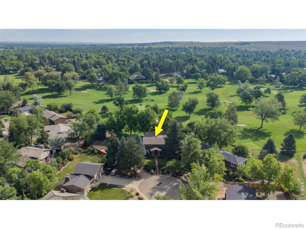
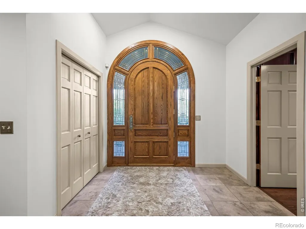
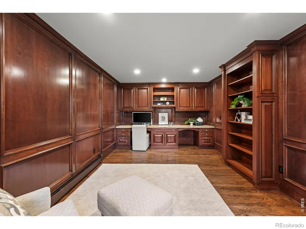
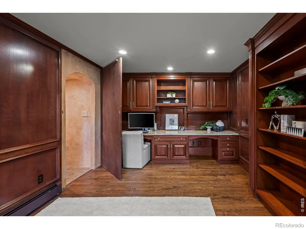
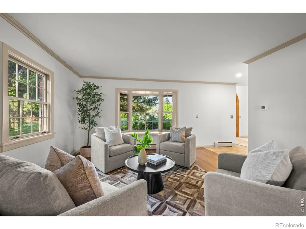
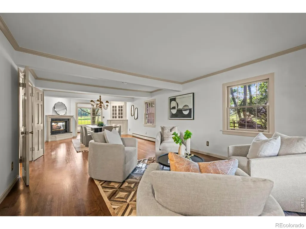
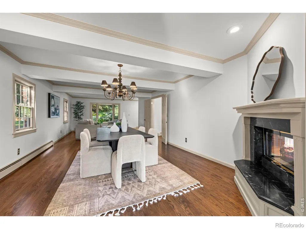
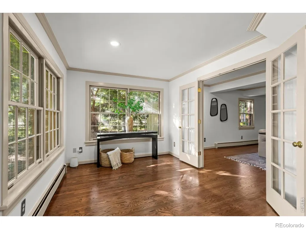
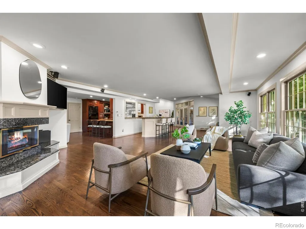
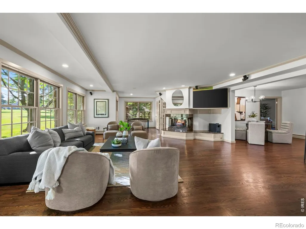
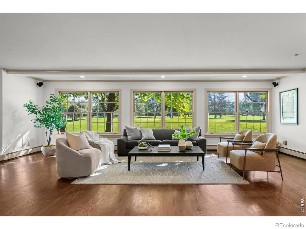
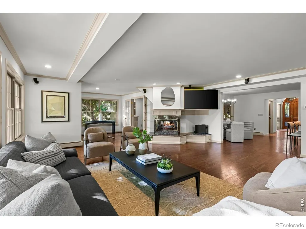
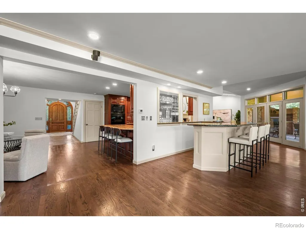
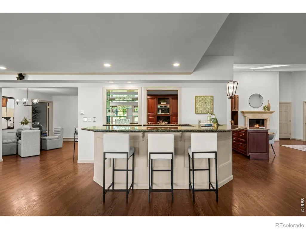
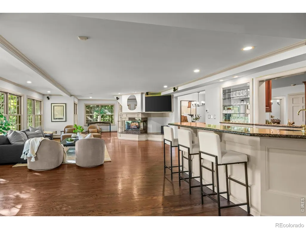
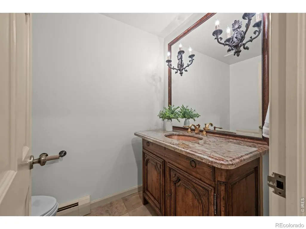
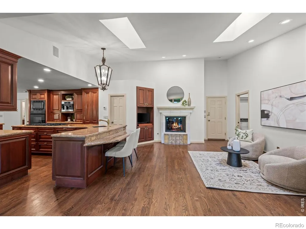
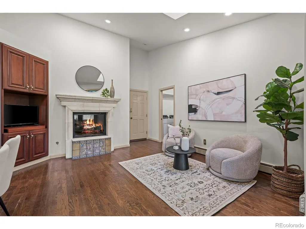
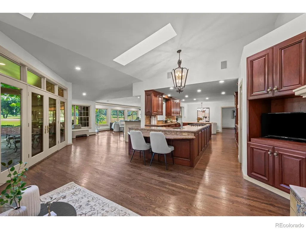
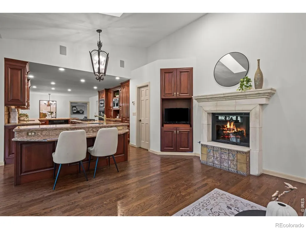
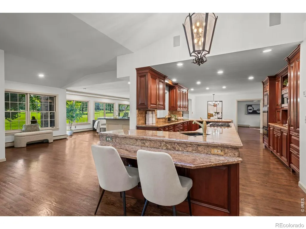
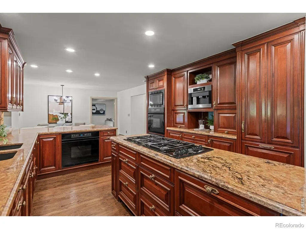
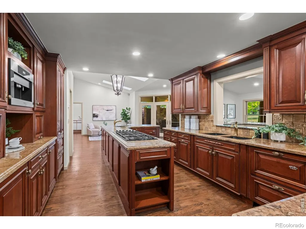
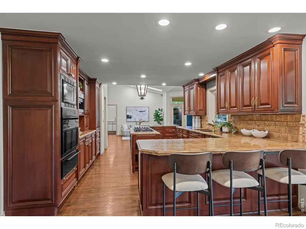
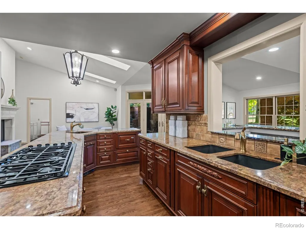
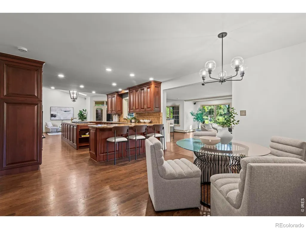
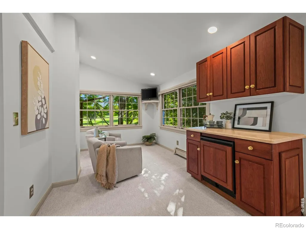
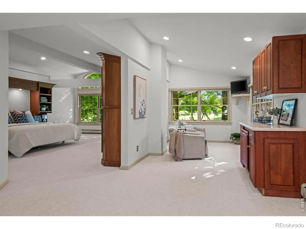
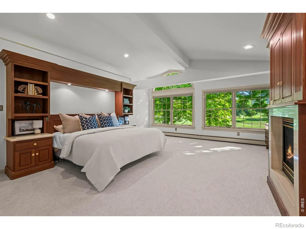
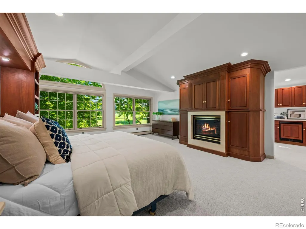
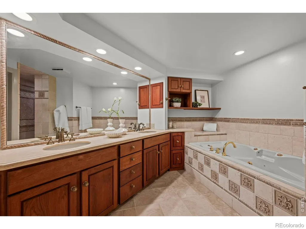
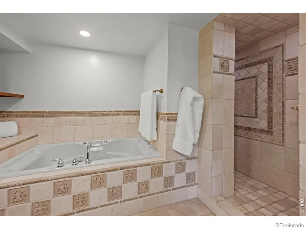
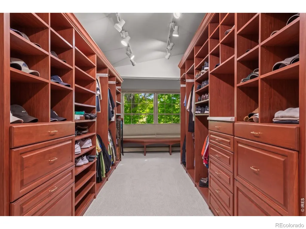
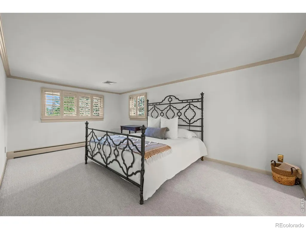
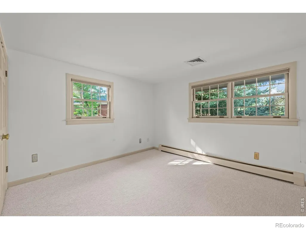
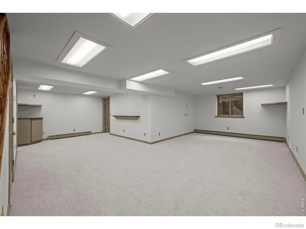
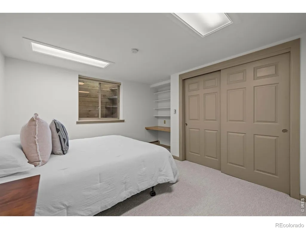
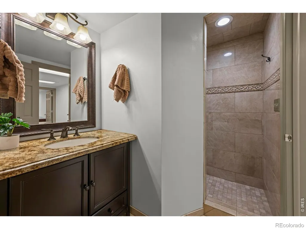
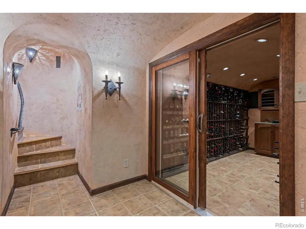
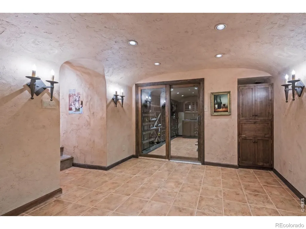
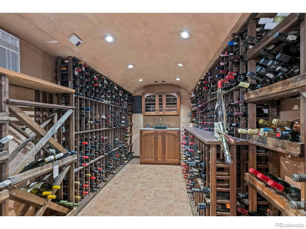
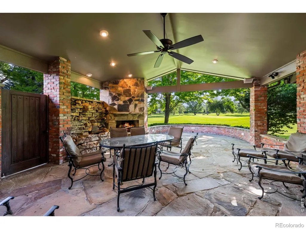
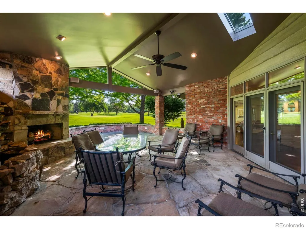
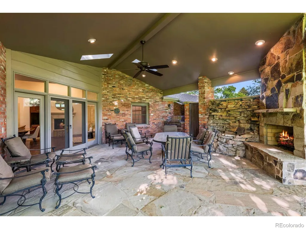
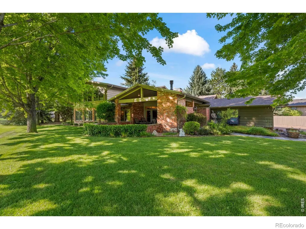
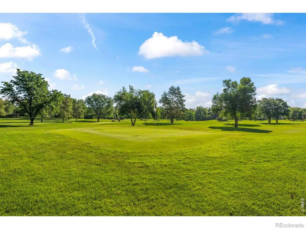
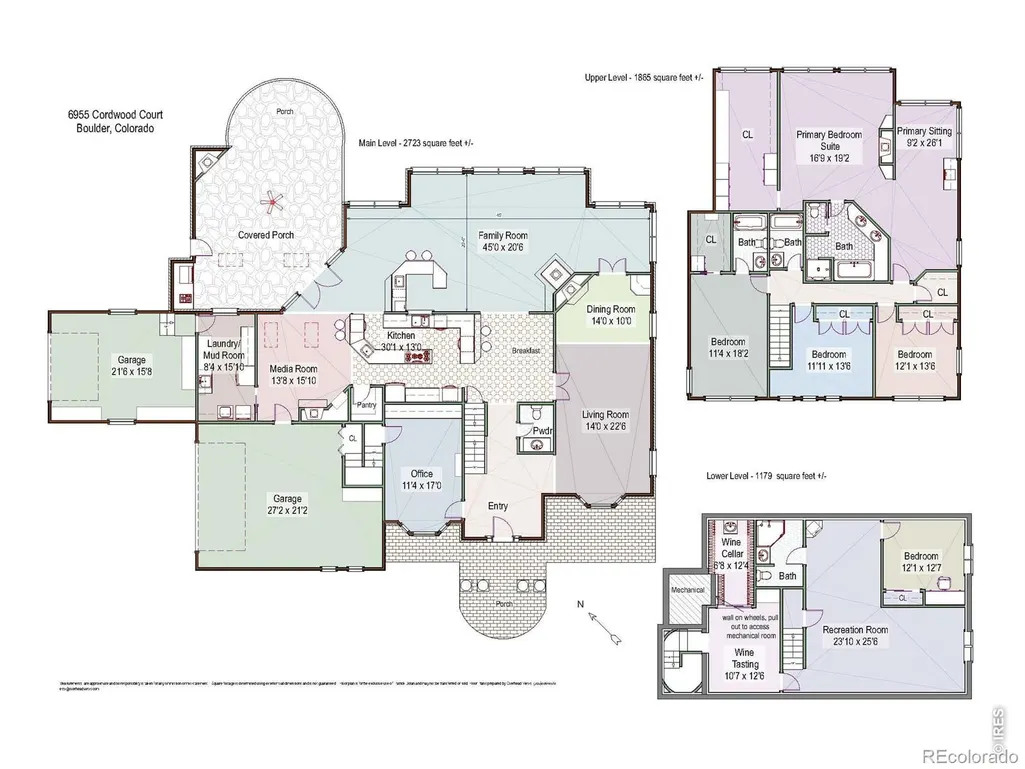
Perfectly situated at the end of a quiet cul-de-sac, this home is surrounded on 3 sides by mature landscaping, with the 4th/back side overlooking Boulder Country Club's Par 3 Golf Course, creating its own private oasis. On a .44-acre lot, this home offers over 5,500 SQFT of thoughtfully laid-out living space, which has been remodeled for everyday comfort and a truly one-of-a-kind first floor entertainment space. Upstairs, you'll find four spacious bedrooms, including a luxurious primary suite complete with its own private sitting room - the perfect spot for morning coffee. Rich hardwood floors flow throughout the main level, complemented by fresh paint and new carpet. The kitchen features rich granite countertops, a large island, breakfast bar and custom built-in appliances, while the great room bar makes for an exceptional gathering space. Enjoy the hearth room's morning sun, or venture into the study to discover secret stairs behind a wood panel. A hidden wine cellar and tasting room awaits you below. The arched, cave-like structure offers a fun environment for entertaining and collecting. Step outside to an expansive covered patio with sweeping golf course views. This relaxing space offers a built-in grill, tranquil water feature, and fireplace. A two-car garage with extra room for two golf carts, and a separate, attached single-car garage provide ample space for a workshop, or extra storage. The finished basement adds a spacious fifth bedroom and bath with additional flexible living space. Walking distance to Boulder Country Club, and moments from Niwot Market and Gunbarrel's favorite local shops, restaurants, and breweries - this is one you simply must experience in person.
| Elementary School | Middle School | High School |
|---|---|---|
| Heatherwood Elementary School | Platt Middle School | Boulder High School |
| Price History | |
|---|---|
| 7/9/2026 | Listed $2,495,000 |
General Features
| Sewer | Public Sewer |
|---|---|
| Heating | Baseboard,Hot Water |
| Cooling | Central Air |
| Utilities | Cable Available,Electricity Available,Internet Access (Wired),Natural Gas Available |
| Possession | Closing/DOD |
| Roof | Composition |
| Appliances | Bar Fridge,Dishwasher,Disposal,Double Oven,Freezer,Microwave,Oven,Refrigerator |
| Zoning | Resi |
| HOA Fee | 100 |
| Garage Spaces | 3 |
| Patio/Porch Features | Patio |
| Security Features | Smoke Detector(s) |
| Construction Materials | Brick,Frame |
| Exclusions | Staging items |
| Year Built | 1966 |
| Levels | Two |
| Property Subtype | Single Family Residence |
| Tax Year | 2025 |
| Ownership | Individual |
| Assoc Fee Paid Per | Annually |
| County | Boulder |
| Property Type | Residential |
| Association Amenities | Golf Course |
| HOA | Yes |
| Attached Garage | Yes |
| Subdivision Name | Gunbarrel Green |
| Possible Use | Residential |
| Full Baths | 3 |
| Status | Active |
| High School | Boulder |
| City | Boulder |
| Association Name | Gunbarrel Green HOA |
| High School District | Boulder Valley RE 2 |
| Lot Size Square Feet | 19232 |
| Listing Terms | Cash,Conventional |
| Spa Features | Bath |
| Elementary School | Heatherwood |
| Tax Annual Amount | 13615 |
| Middle/Junior High School | Platt |
| Concessions | No |
| Virtual Tour | https://drive.google.com/file/d/1NWewUUatW-h-Nnot9bV8ZzcQ1VuW4rPh/view?usp=sharing |
| Structure Type | House |
| Standard Status | Active |
| Elementary School District | Boulder Valley RE 2 |
Interior Features
| Interior Amenities | Eat-in Kitchen,Five Piece Bath,Kitchen Island,Open Floorplan,Pantry,Walk-In Closet(s),Wet Bar |
|---|---|
| Basement | Full |
| Flooring | Wood |
| Fireplace Features | Dining Room,Family Room,Gas,Kitchen,Other,Primary Bedroom |
| Basement (Y/N) | Yes |
| Window Features | Double Pane Windows,Window Coverings |
| Above Grade Finished Area | 4588 |
| Half Baths | 1 |
| 3/4 Baths | 1 |
| Laundry Features | In Unit |
| Total Bedrooms | 5 |
| Below Grade Finished Area | 1179 |
| Main Level Bathrooms | 1 |
| Total Baths | 5 |
Exterior Features
| Exterior Amenities | Gas Grill |
|---|---|
| Vegetation | Wooded |
| Fencing | Partial |
| Parking Features | Oversized |
| Lot Features | Cul-De-Sac,Level,On Golf Course,Sprinklers In Front |
| Water Source | Public |
| Total Parking | 3 |
| Foundation Details | Slab |
| Building Area Total | 5767 |
| Lot Size Acres | 0.44 |
| Road Surface Type | Paved |
Amenities
- Foreclosure
- Views
- Short Sale
- New Construction
- Adult 55+
- Lease To Own
- No HOA Fees
- Furnished
- Primary On Main
- Air Conditioning
- Seller Finance
- Green
- Fixer Upper
- Horse
- Golf
- Fireplace
- Deck
- Garage
- Basement
- Pool
Property vs Single Family Average in 80301
Price
Taxes
Year Built
Visits
In The Neighborhood
Just Listed
Boulder
$ 2,350,000
- Type
- Single Family
- Size
- 3,451 SqFt
- Rooms
- 4 Beds + 2.5 Baths
 Barbara McIntyre Independent #IR1068896
Views
Boulder
$ 4,750,000
- Type
- Single Family
- Size
- 6,824 SqFt
- Rooms
- 6 Beds + 5.5 Baths
Compass Colorado, LLC - Boulder #2995452
Open House
Boulder
$ 1,800,000
- Type
- Single Family
- Size
- 3,700 SqFt
- Rooms
- 4 Beds + 3 Baths
The Agency - Boulder #IR1066793
Reduced
Boulder
$ 1,995,000
- Type
- Single Family
- Size
- 4,018 SqFt
- Rooms
- 5 Beds + 3.5 Baths
WK Real Estate #IR1064533
Views
Boulder
$ 2,495,000
- Type
- Single Family
- Size
- 5,767 SqFt
- Rooms
- 5 Beds + 4.5 Baths
RE/MAX of Boulder #4351129
Reduced
Boulder
$ 1,010,000
- Type
- Single Family
- Size
- 2,828 SqFt
- Rooms
- 4 Beds + 3 Baths
HomeSmart #2000989
Boulder
$ 1,450,000
- Type
- Single Family
- Size
- 4,005 SqFt
- Rooms
- 5 Beds + 4 Baths
WK Real Estate #IR1062885
New Construction
Boulder
$ 3,100,000
- Type
- Single Family
- Size
- 3,262 SqFt
- Rooms
- 4 Beds + 4.5 Baths
RE/MAX of Boulder, Inc #IR1059265

