
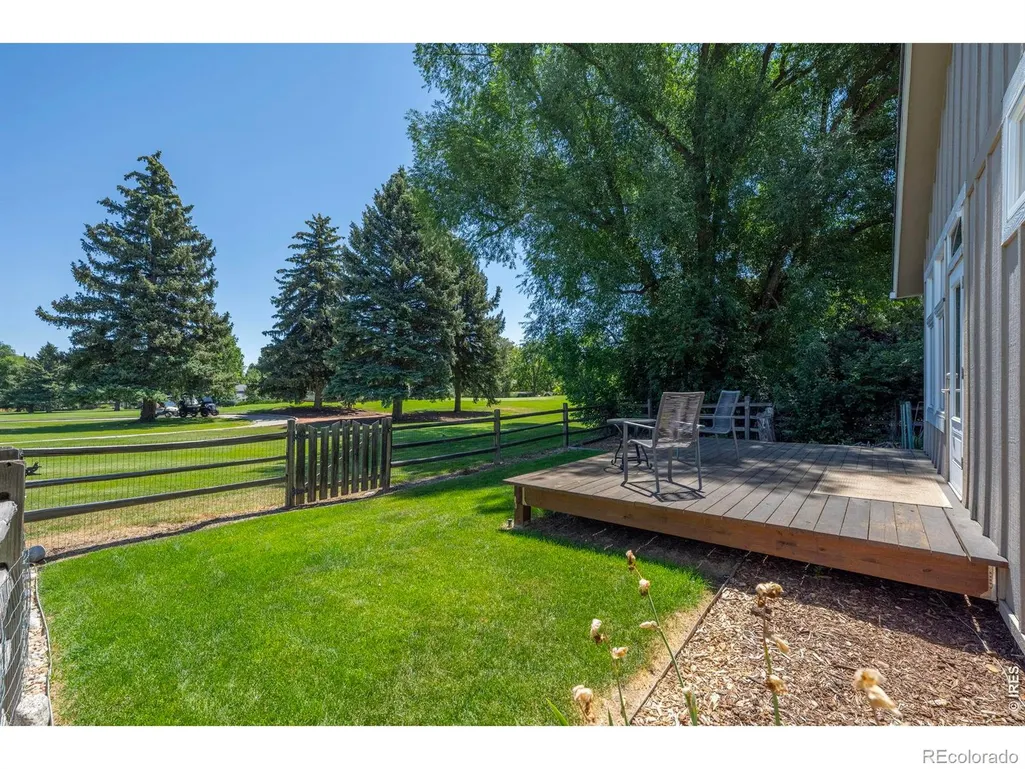
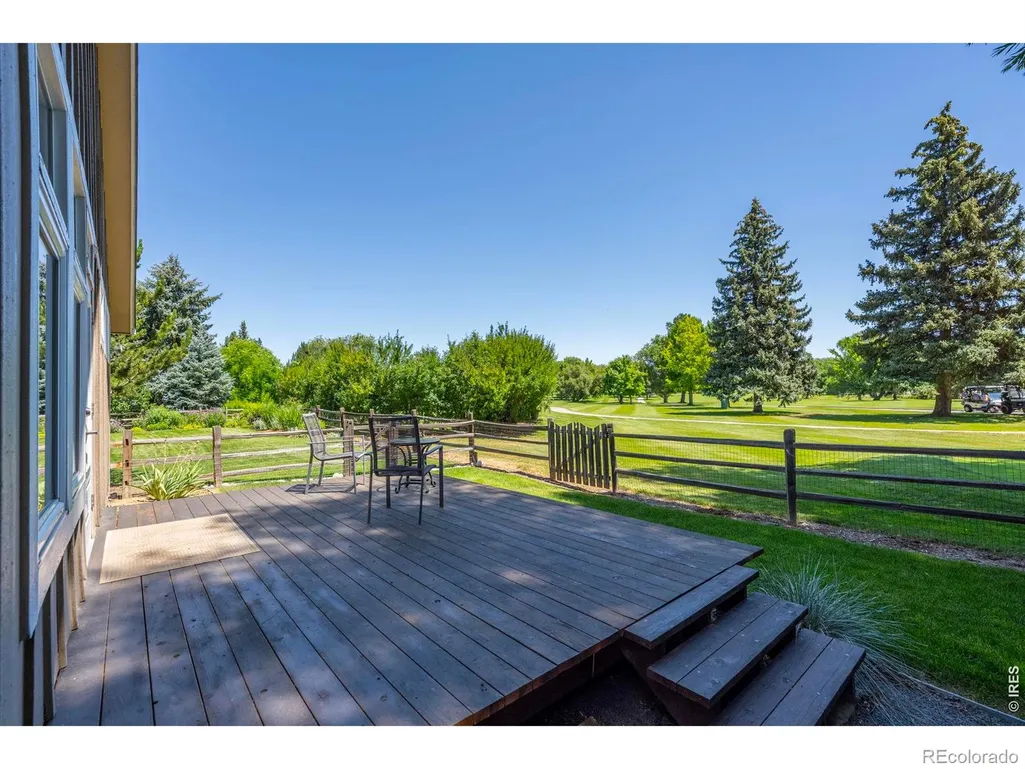
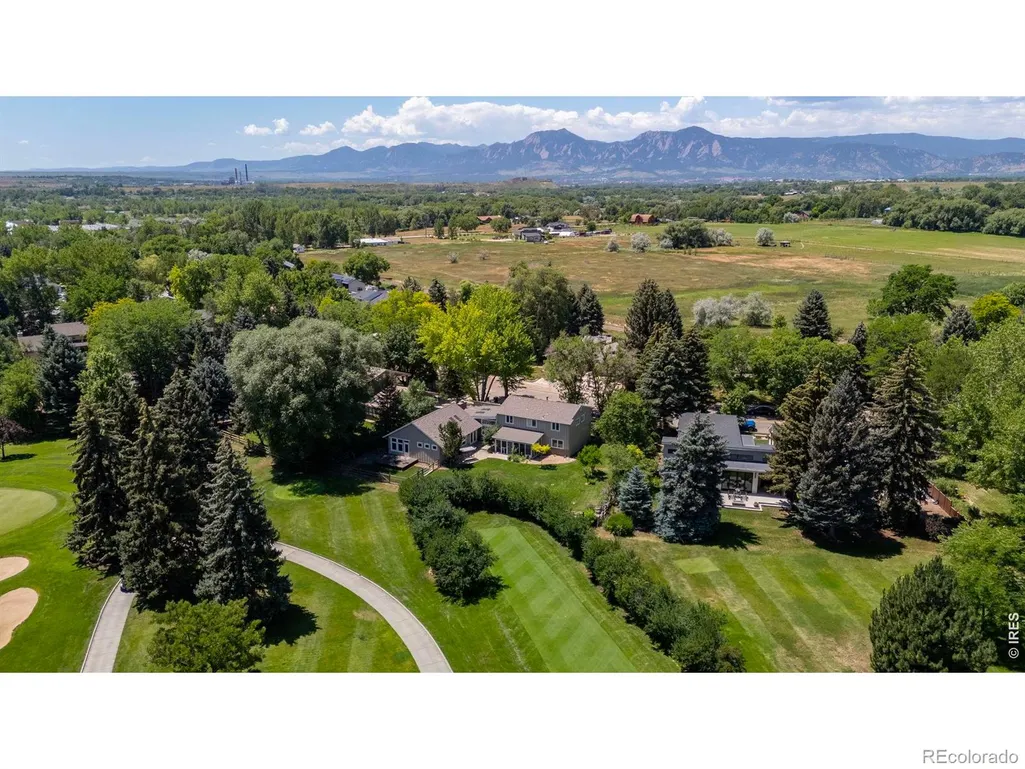
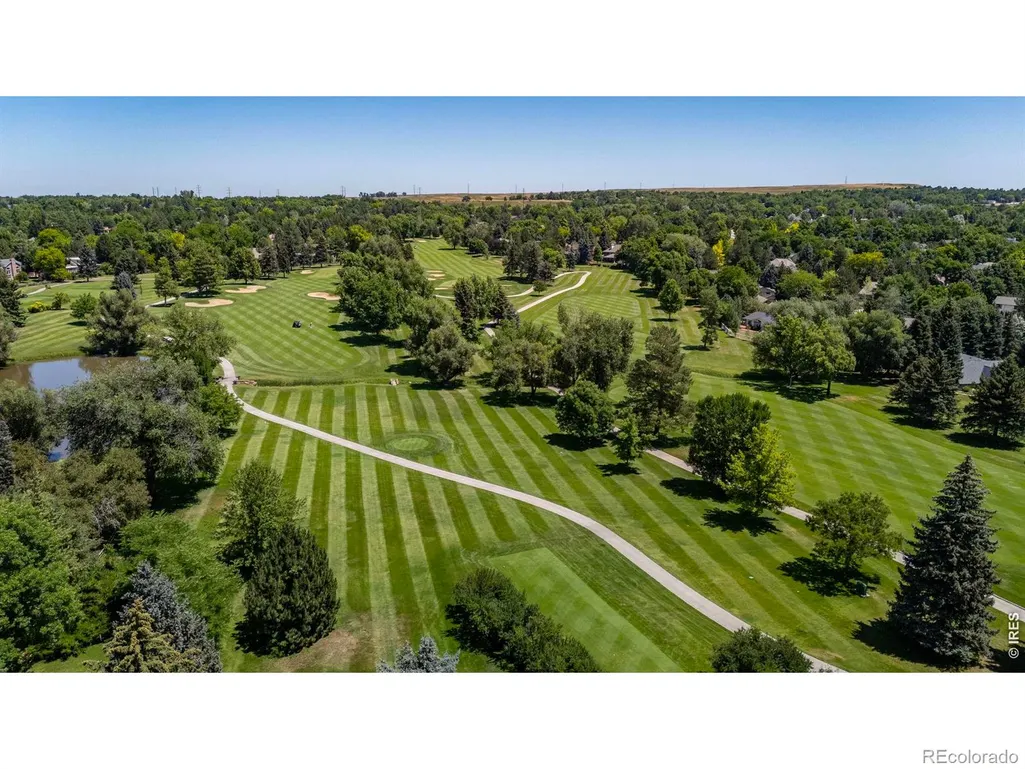
Views - Golf Course
Address
4398 Carter Trail, Boulder, CO
Price
$ 1,695,000
Property Attributes
- MLS#IR1056250
- TypeSingle Family
- Listing Status Active
- CountyBOULDER
- CityBoulder
- NeighborhoodGunbarrel Green
- Zip80301
- StyleContemporary
- Year Built1972
- Taxes$ 11529
- Price$ 1,695,000
- Bedrooms5
- Full Bathrooms3
- Half Bathrooms1
- Sqr Footage4892
- Lot Size0.34 Acres
Data Source:
REColorado (MTOMLS)
Property Description
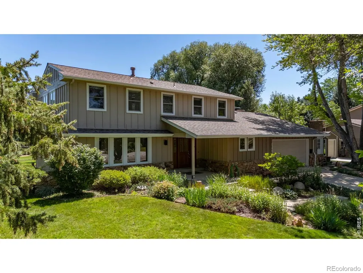
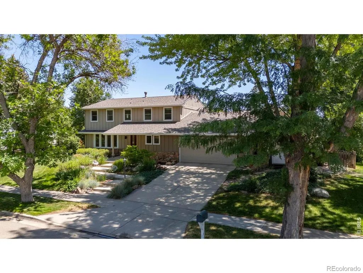
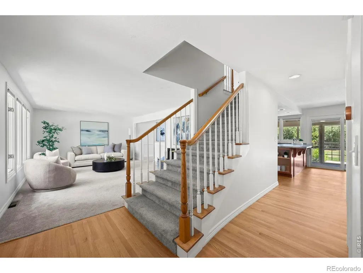
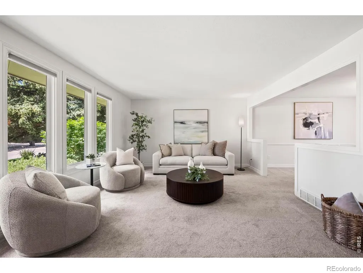
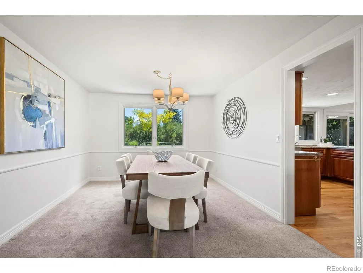
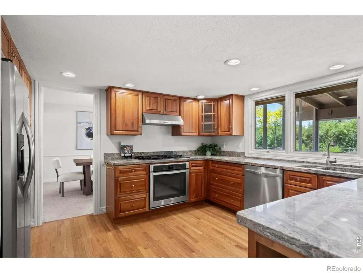
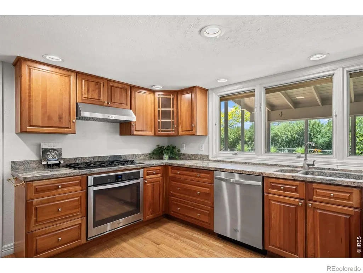
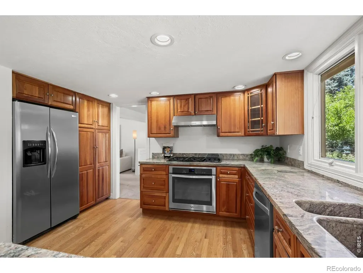
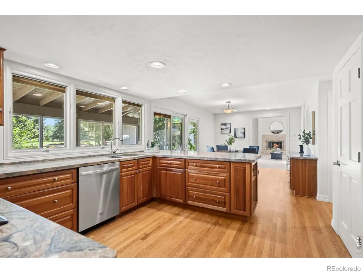
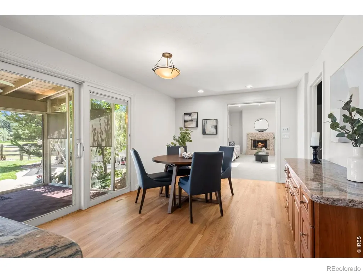
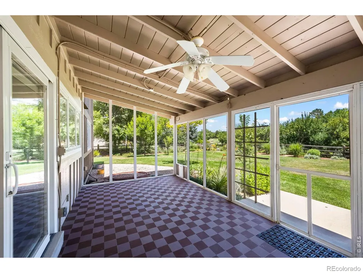
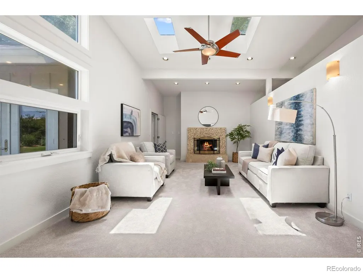
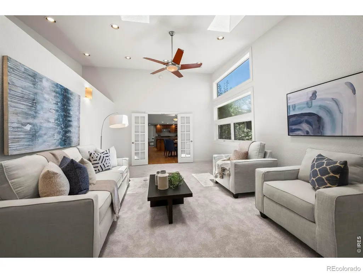
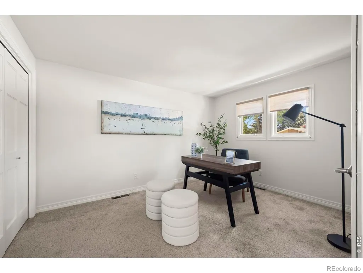
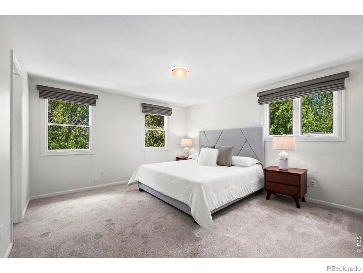
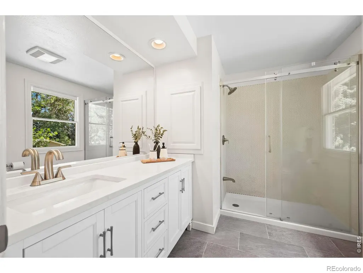
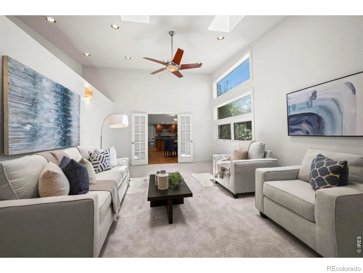
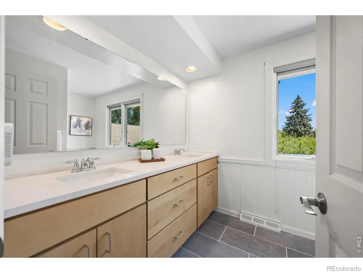
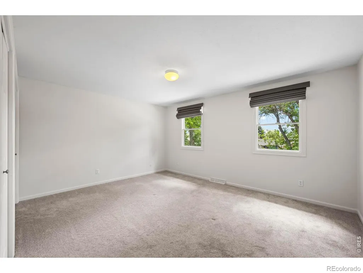
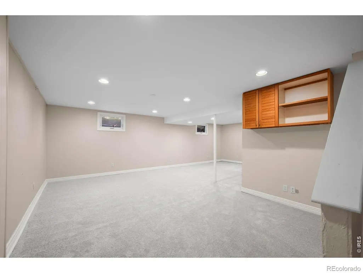
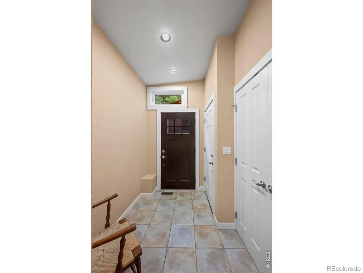
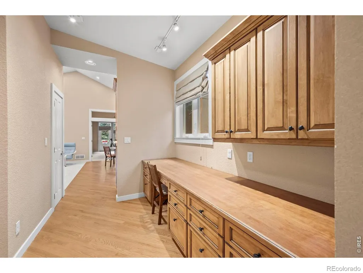
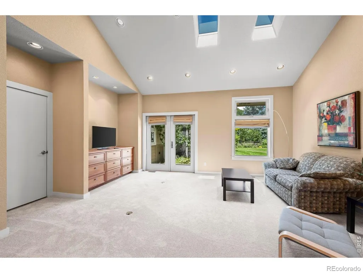
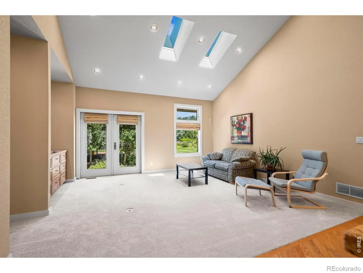
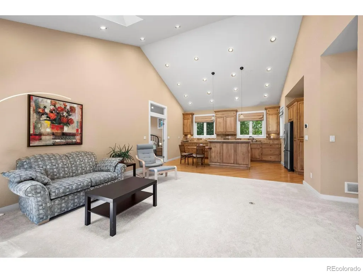
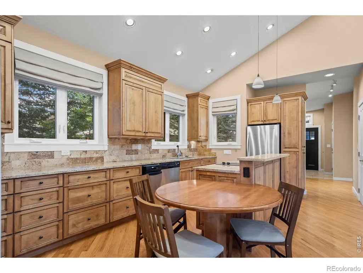
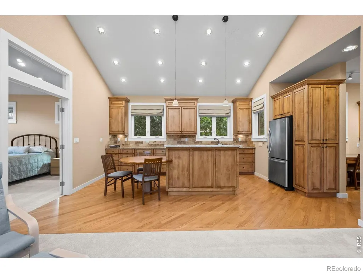
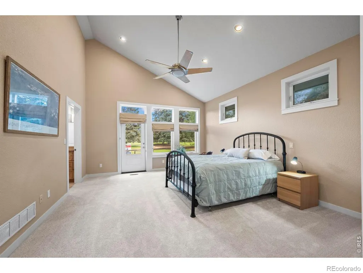
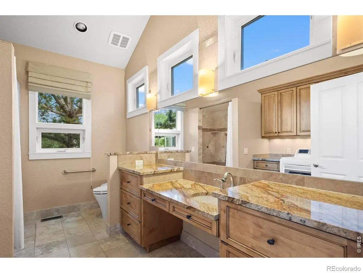
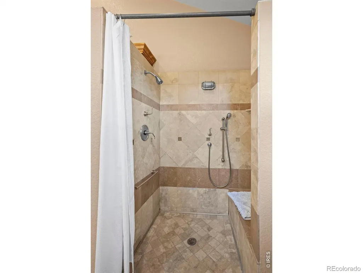
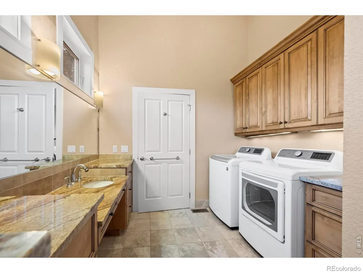
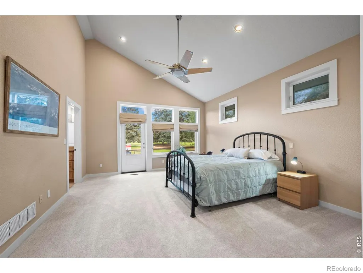
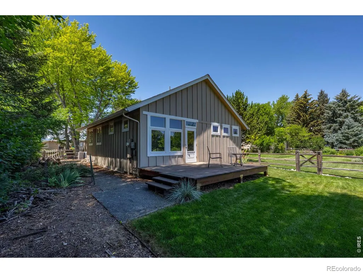
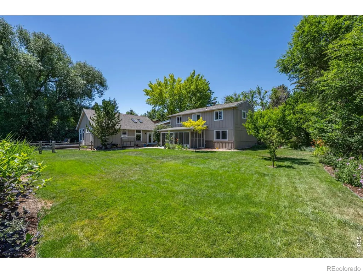
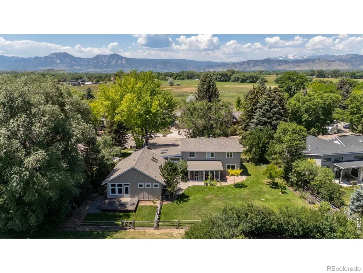
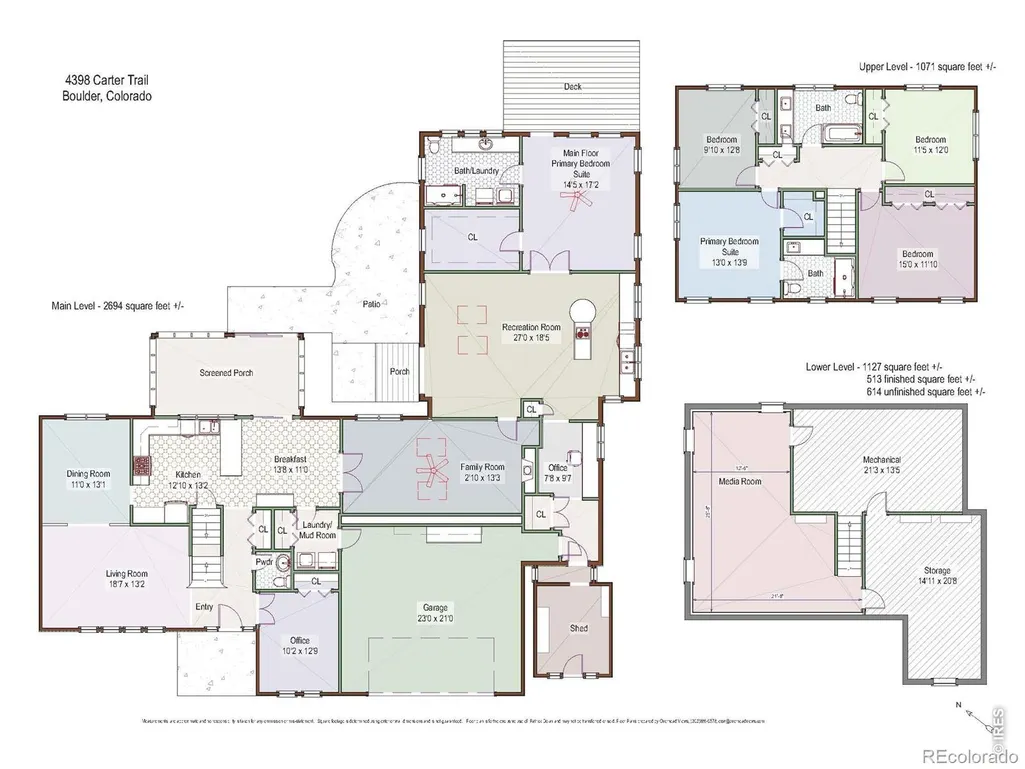
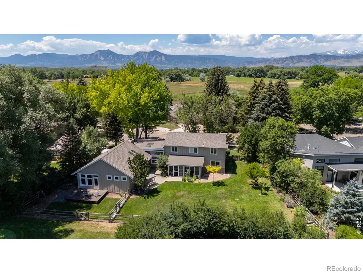
MULTI-GENERATIONAL LIVING OPPORTUNITY!! Welcome to 4398 Carter Trail, an exceptionally unique home in the highly sought-after Gunbarrel Green neighborhood backing to the Boulder Country Club Golf Course on a .34 ACRE lot offering a park-like backyard with mature landscaping and trees. In addition to the main home, there is a 1,400 SQFT, fully equipped separate main-level living space with kitchen, dining area, spacious living room, large main floor bedroom with over-sized bath, huge walk-in closet, washer/dryer, private entrance and separate backyard ideal for parents, in-laws, guest suite or rental income. The 2-story main home offers a traditional style floor plan with thoughtful separation of living spaces, formal living/dining rooms, a dedicated office/study space ideal for remote work, eat-in kitchen equipped with cherry cabinetry, slab granite counters and stainless appliances and a huge family room with vaulted ceilings, fireplace and skylights that bring in plenty of natural light. For peaceful mornings or relaxing evenings retreat to the screened in back porch to relax and enjoy the view. The upper floor offers 4 generous sized bedrooms, 3 that share an updated full bath and the primary suite with walk-in closet and updated bath with walk-in shower. The finished basement offers an additional place to spread out and plenty of terrific storage space. With easy access to the Boulder Country Club and terrific Gunbarrel amenities including an extensive network of trails, shops, restaurants and breweries, 4398 Carter Trail offers a rare opportunity to enjoy refined living in a peaceful and picturesque setting. Choose between top-rated Fairview & Boulder High School.
| Elementary School | Middle School | High School |
|---|---|---|
| Heatherwood Elementary School | Platt Middle School | Boulder High School |
| Price History | |
|---|---|
| 4/11/2026 | Listed $1,795,000 |
| 6/11/2026 | 6$1,695,000 |
General Features
| Sewer | Public Sewer |
|---|---|
| Heating | Forced Air |
| Cooling | Ceiling Fan(s),Central Air |
| Utilities | Cable Available,Electricity Available,Internet Access (Wired),Natural Gas Available |
| Possession | Closing/DOD |
| Roof | Composition |
| Appliances | Dishwasher,Disposal,Dryer,Microwave,Oven,Refrigerator,Self Cleaning Oven,Washer |
| Zoning | Resi |
| Garage Spaces | 2 |
| Patio/Porch Features | Patio |
| Architectural Style | Contemporary |
| Security Features | Smoke Detector(s) |
| Construction Materials | Stone,Frame |
| Exclusions | Staging items |
| Year Built | 1972 |
| Levels | Two |
| Property Subtype | Single Family Residence |
| Tax Year | 2025 |
| Ownership | Individual |
| County | Boulder |
| Property Type | Residential |
| Association Amenities | Golf Course |
| HOA | No |
| Attached Garage | Yes |
| Subdivision Name | Gunbarrel Green |
| Facing Direction | West |
| Possible Use | Residential |
| Full Baths | 1 |
| Status | Active |
| High School | Boulder |
| City | Boulder |
| High School District | Boulder Valley RE 2 |
| Lot Size Square Feet | 14625 |
| Listing Terms | Cash,Conventional |
| Elementary School | Heatherwood |
| Tax Annual Amount | 11529 |
| Middle/Junior High School | Platt |
| Concessions | No |
| Virtual Tour | https://www.listingsmagic.com/sps/tour-slider/index.php?property_ID=281772 |
| Structure Type | House |
| Standard Status | Active |
| Occupancy Type | Tenant |
| Elementary School District | Boulder Valley RE 2 |
Interior Features
| Interior Amenities | Eat-in Kitchen,In-Law Floorplan,Primary Suite,Smart Thermostat,Vaulted Ceiling(s),Walk-In Closet(s) |
|---|---|
| Basement | Full |
| Flooring | Wood |
| Fireplace Features | Family Room |
| Basement (Y/N) | Yes |
| Window Features | Double Pane Windows,Skylight(s),Window Coverings |
| Above Grade Finished Area | 3765 |
| Half Baths | 1 |
| 3/4 Baths | 2 |
| Laundry Features | In Unit |
| Total Bedrooms | 5 |
| Below Grade Finished Area | 513 |
| Main Level Bedrooms | 1 |
| Main Level Bathrooms | 2 |
| Total Baths | 4 |
Exterior Features
| Vegetation | Wooded |
|---|---|
| Fencing | Fenced |
| Lot Features | Level,On Golf Course,Sprinklers In Front |
| Water Source | Public |
| Total Parking | 2 |
| Foundation Details | Slab |
| Building Area Total | 4892 |
| Lot Size Acres | 0.34 |
| Road Surface Type | Paved |
Amenities
- Foreclosure
- Views
- Short Sale
- New Construction
- Adult 55+
- Lease To Own
- No HOA Fees
- Furnished
- Primary On Main
- Air Conditioning
- Seller Finance
- Green
- Fixer Upper
- Horse
- Golf
- Fireplace
- Deck
- Garage
- Basement
- Pool
Property vs Single Family Average in 80301
Price
Taxes
Year Built
Visits
In The Neighborhood
Just Listed
Boulder
$ 2,350,000
- Type
- Single Family
- Size
- 3,451 SqFt
- Rooms
- 4 Beds + 2.5 Baths
 Barbara McIntyre Independent #IR1068896
Views
Boulder
$ 4,750,000
- Type
- Single Family
- Size
- 6,824 SqFt
- Rooms
- 6 Beds + 5.5 Baths
Compass Colorado, LLC - Boulder #2995452
Open House
Boulder
$ 1,800,000
- Type
- Single Family
- Size
- 3,700 SqFt
- Rooms
- 4 Beds + 3 Baths
The Agency - Boulder #IR1066793
Reduced
Boulder
$ 1,995,000
- Type
- Single Family
- Size
- 4,018 SqFt
- Rooms
- 5 Beds + 3.5 Baths
WK Real Estate #IR1064533
Views
Boulder
$ 2,495,000
- Type
- Single Family
- Size
- 5,767 SqFt
- Rooms
- 5 Beds + 4.5 Baths
RE/MAX of Boulder #4351129
Reduced
Boulder
$ 1,010,000
- Type
- Single Family
- Size
- 2,828 SqFt
- Rooms
- 4 Beds + 3 Baths
HomeSmart #2000989
Views
Boulder
$ 2,495,000
- Type
- Single Family
- Size
- 5,767 SqFt
- Rooms
- 5 Beds + 4.5 Baths
RE/MAX of Boulder, Inc #IR1063771
Boulder
$ 1,450,000
- Type
- Single Family
- Size
- 4,005 SqFt
- Rooms
- 5 Beds + 4 Baths
WK Real Estate #IR1062885
New Construction
Boulder
$ 3,100,000
- Type
- Single Family
- Size
- 3,262 SqFt
- Rooms
- 4 Beds + 4.5 Baths
RE/MAX of Boulder, Inc #IR1059265

