
Open House Sat, Sep 19th 11:00 AM - 3:00 PM - New Construction
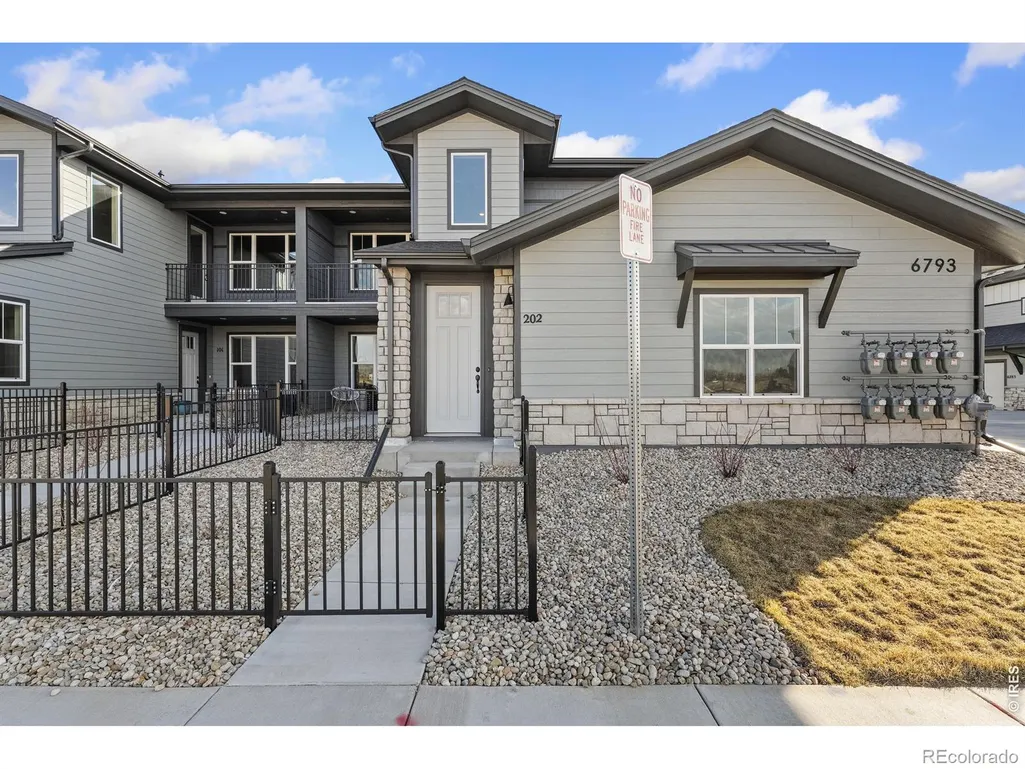
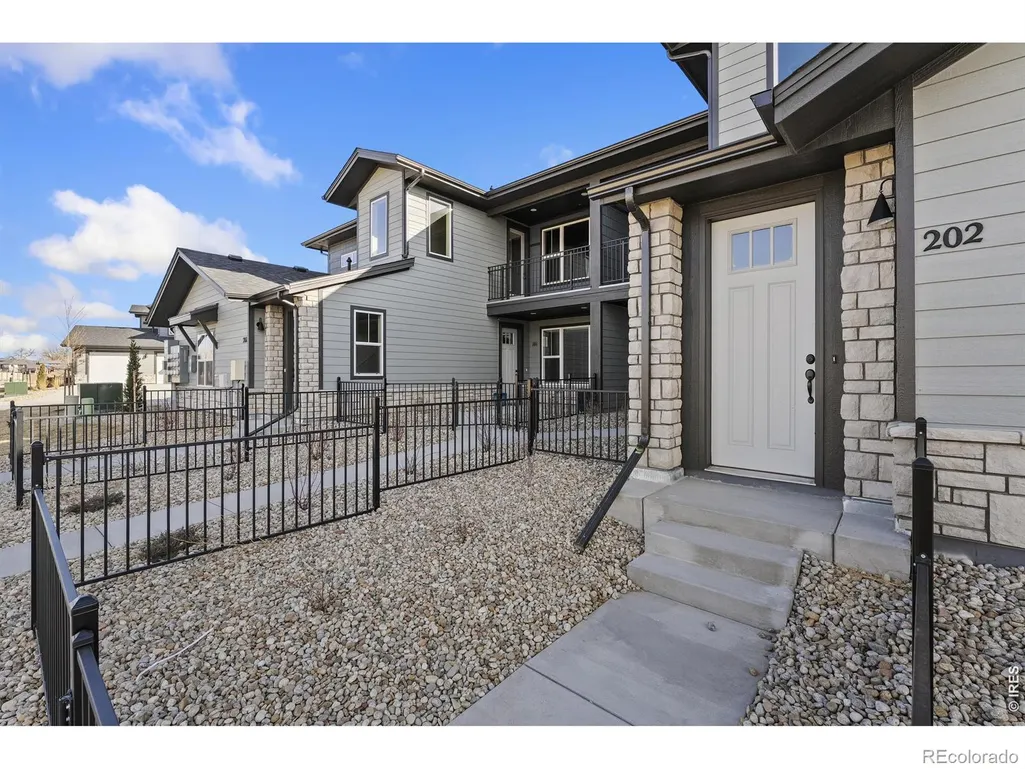
Address
6794 School House Drive # 204, Timnath, CO
Price
$ 423,315
Property Attributes
- MLS#IR1059069
- TypeSingle Family
- Listing Status Active
- CountyLARIMER
- CityTimnath
- NeighborhoodTimnath Ranch
- Zip80547
- Style
- Year Built2025
- Price$ 423,315
- Bedrooms3
- Full Bathrooms2
- Half Bathrooms0
- Sqr Footage1581
Data Source:
REColorado (MTOMLS)
Property Description
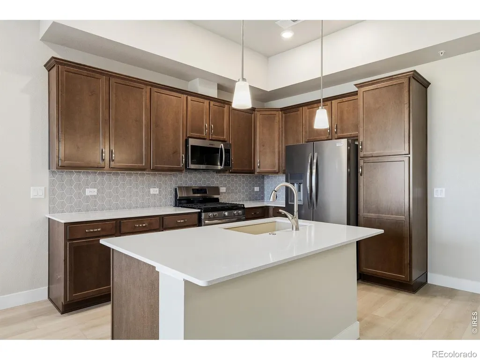
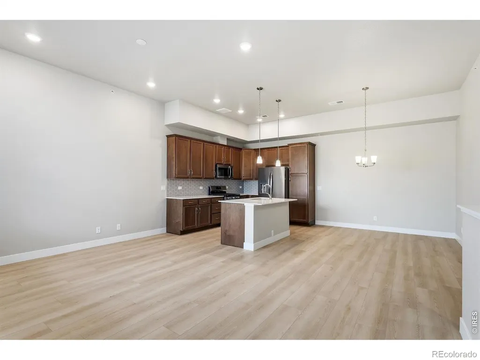
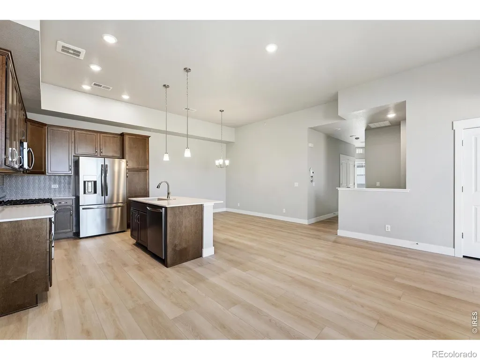
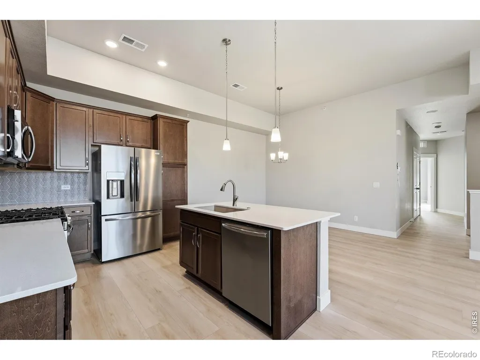
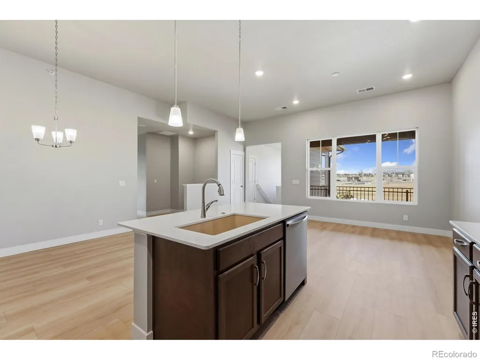
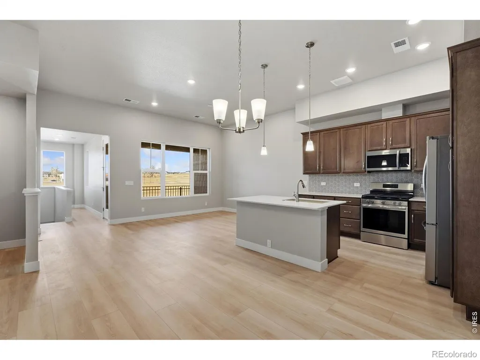
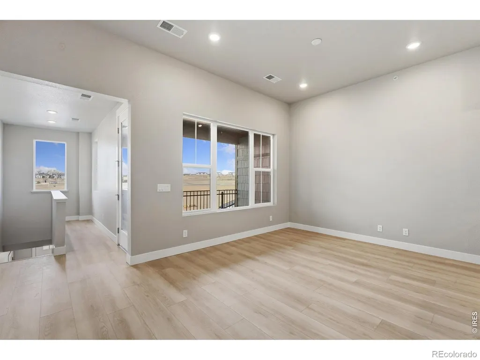
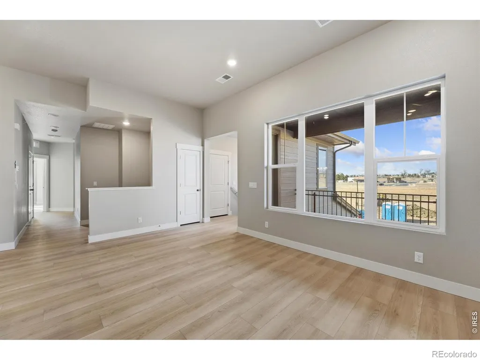
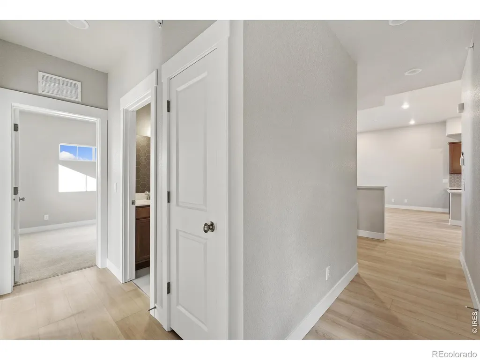
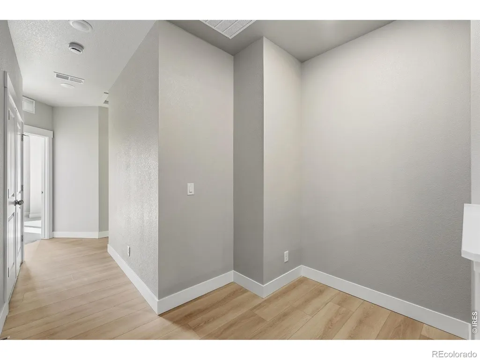
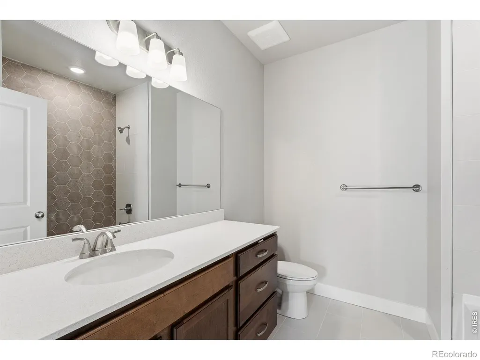
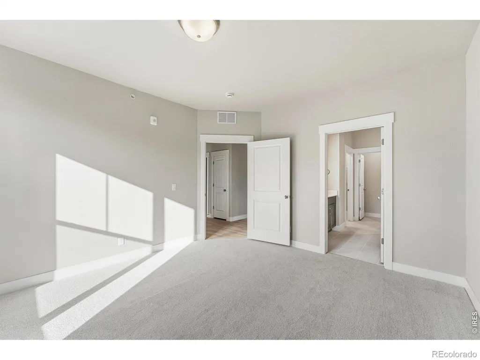
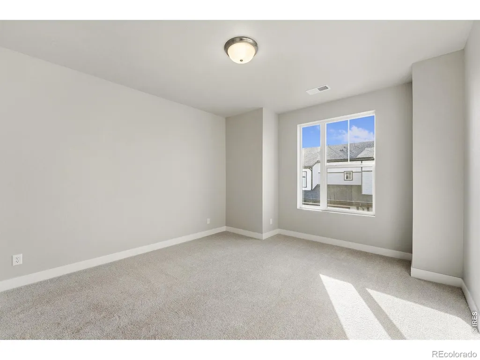
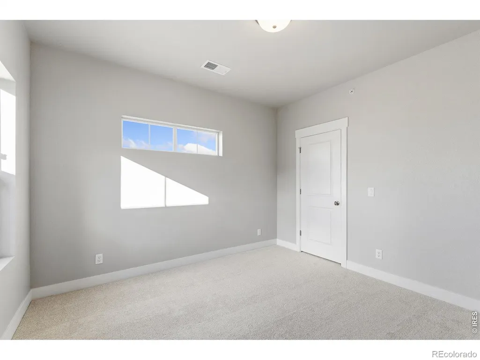
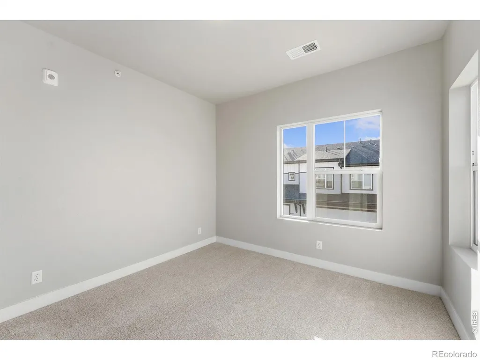
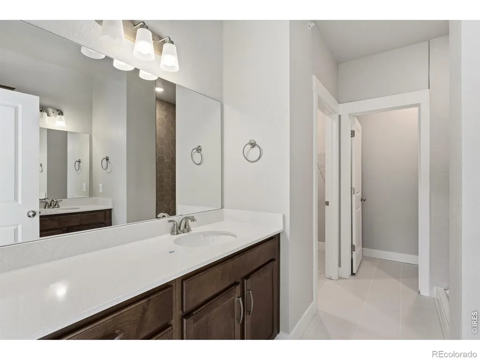
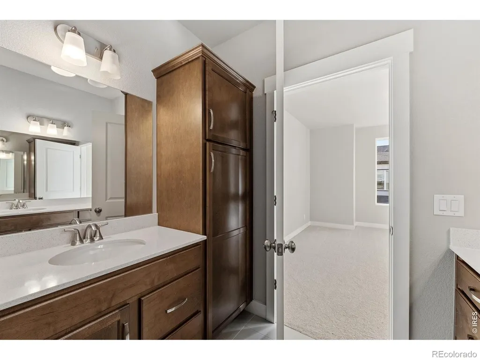
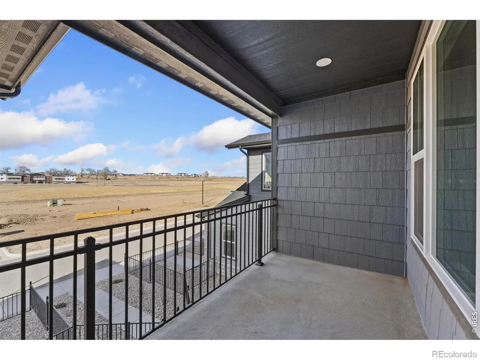
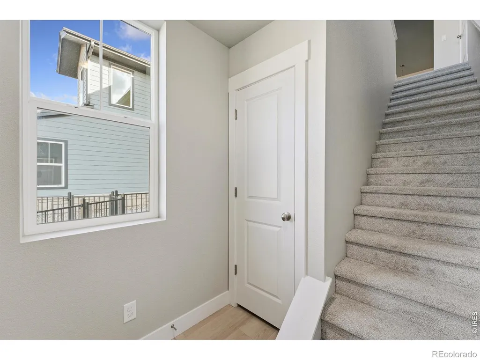
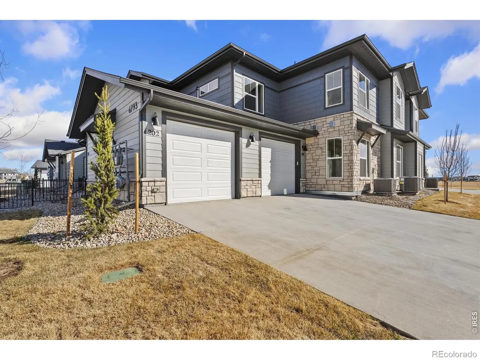
ASK ABOUT CURRENT LENDER OR CASH INCENTIVES. New construction ranch condo by Landmark Homes in Timnath CO. Wilder at Timnath Ranch. The Monarch features 1,581 sf finished, 3bd/2bath,1-car attached garage. Bright, open floor plan w/ dining nook, quartz kitchen island, flex space, covered & fenced porch & large windows throughout. Oversized primary suite w/ dual vanity & walk-in closet. Luxury finishes include quartz counters, stainless gas appliances, tile surrounds, tankless water heater & high-efficiency furnace. Community amenities include parks, trails, pickleball, basketball courts, splash pad & 2 pools. Across from Bethke Elementary. Easy access to I-25, shopping, dining, entertainment & medical. Metro District applies Annual fee $900 billed quarterly. Ideal for first-time buyers, downsizers & investors. Pre-sale & move-in ready options available. Schedule your private tour & visit our model at 6838 Stonebrook Dr, Timnath CO 80547. Quality condominiums built by Landmark Homes, Northern Colorado's leading condo and townhome builder! Completion date may vary, call 970-682-7192 for construction updates.
| Elementary School |
|---|
| Bethke Elementary School |
| Price History | |
|---|---|
| 5/14/2026 | Listed $429,900 |
| 5/26/2026 | 2$423,315 |
General Features
| Sewer | Public Sewer |
|---|---|
| Heating | Forced Air |
| Cooling | Central Air |
| Utilities | Electricity Available,Natural Gas Available |
| Possession | Closing/DOD |
| Roof | Composition |
| Appliances | Dishwasher,Disposal,Microwave,Oven |
| Zoning | RH |
| HOA Fee | 300 |
| Garage Spaces | 1 |
| Association Fee Includes | Reserves,Insurance,Maintenance Grounds,Maintenance Structure,Snow Removal,Trash,Water |
| Patio/Porch Features | Patio |
| Security Features | Smoke Detector(s) |
| Construction Materials | Stone,Frame |
| Pets Allowed | Cats OK,Dogs OK |
| Year Built | 2025 |
| Levels | One |
| Unit Number | 204 |
| Property Subtype | Single Family Residence |
| Tax Year | 2025 |
| Ownership | Builder |
| Assoc Fee Paid Per | Monthly |
| County | Larimer |
| Property Type | Residential |
| Association Amenities | Clubhouse,Park,Playground,Pool,Trail(s) |
| HOA | Yes |
| Attached Garage | Yes |
| Subdivision Name | Timnath Ranch |
| Full Baths | 2 |
| Status | Active |
| Directions | From I-25,take the Harmony exit,heading East. TurnSouth on Club Drive,then East on Schoolhouse Dr. Follow signs toproperty. |
| High School | Other |
| City | Timnath |
| Association Name | Vintage Corporation |
| High School District | Poudre R-1 |
| Listing Terms | Cash,Conventional,FHA,VA Loan |
| Elementary School | Bethke |
| Middle/Junior High School | Other |
| Property Condition | New Construction |
| Concessions | No |
| Virtual Tour | https://www.listingsmagic.com/sps/tour-slider/index.php?property_ID=282696 |
| Standard Status | Active |
| Elementary School District | Poudre R-1 |
Interior Features
| Interior Amenities | Eat-in Kitchen,Open Floorplan,Walk-In Closet(s) |
|---|---|
| Basement | None |
| Common Walls | End Unit |
| Basement (Y/N) | No |
| Window Features | Double Pane Windows |
| Above Grade Finished Area | 1581 |
| Laundry Features | In Unit |
| Total Bedrooms | 3 |
| Main Level Bedrooms | 3 |
| Main Level Bathrooms | 2 |
| Total Baths | 2 |
Exterior Features
| Parking Features | Oversized |
|---|---|
| Lot Features | Level |
| Water Source | Public |
| Total Parking | 1 |
| Building Area Total | 1581 |
| Road Surface Type | Paved |
| Road Frontage Type | Public |
| Builder Model | Monarch |
Amenities
- Foreclosure
- Views
- Short Sale
- New Construction
- Adult 55+
- Lease To Own
- No HOA Fees
- Furnished
- Primary On Main
- Air Conditioning
- Seller Finance
- Green
- Fixer Upper
- Horse
- Golf
- Fireplace
- Deck
- Garage
- Basement
- Pool
Property vs Single Family Average in 80547
Price
Year Built
Visits
In The Neighborhood
Timnath
$ 850,000
- Type
- Single Family
- Size
- 4,450 SqFt
- Rooms
- 4 Beds + 3.5 Baths
 Group Harmony #IR1067862
Views
Timnath
$ 640,000
- Type
- Single Family
- Size
- 2,475 SqFt
- Rooms
- 4 Beds + 2.5 Baths
Coldwell Banker Realty 54 #8587831

