
Views - Eco Friendly
Address
6259 Oak Grove Street, Timnath, CO
Price
$ 640,000
Property Attributes
- MLS#8587831
- TypeSingle Family
- Listing Status Active
- CountyLARIMER
- CityTimnath
- NeighborhoodTimnath Ranch
- Zip80547
- StyleTraditional
- Year Built2017
- Taxes$ 5184
- Price$ 640,000
- Bedrooms4
- Full Bathrooms2
- Half Bathrooms1
- Sqr Footage2475
- Lot Size0.15 Acres
Data Source:
REColorado (MTOMLS)
Property Description
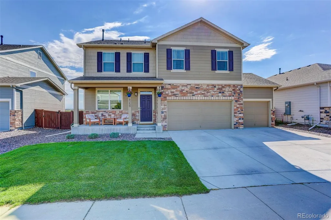
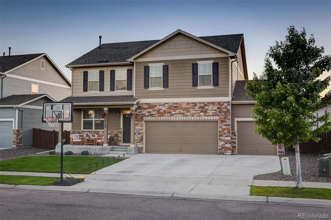
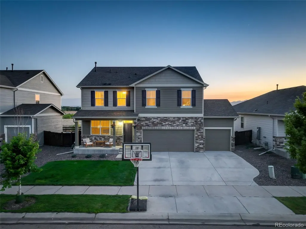
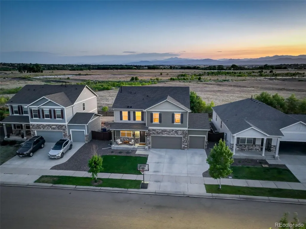
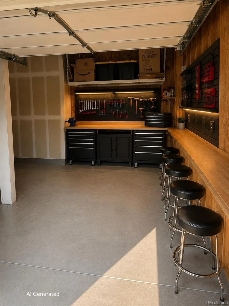
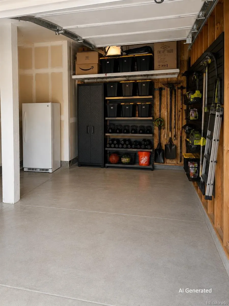
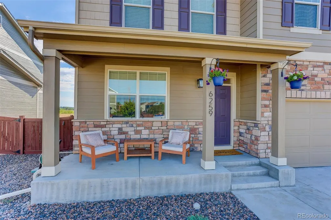
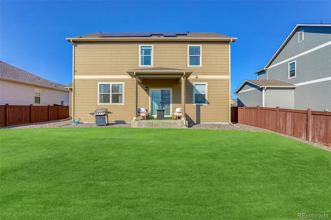
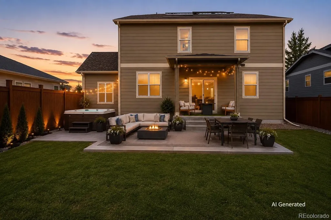
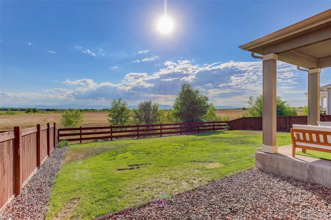
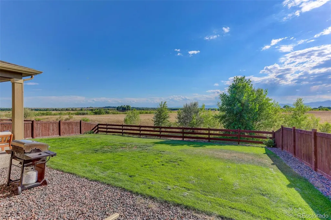
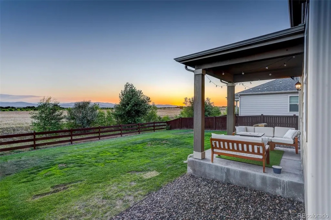
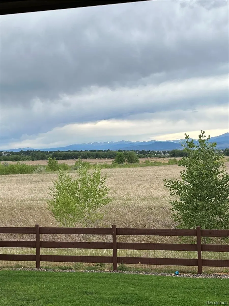
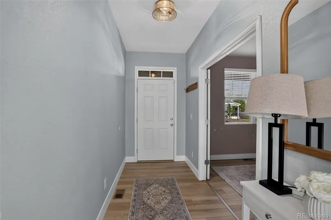
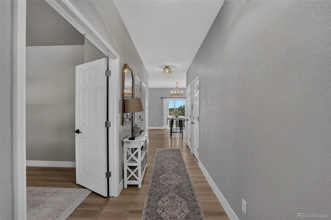
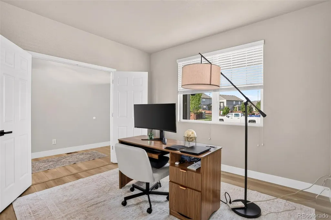
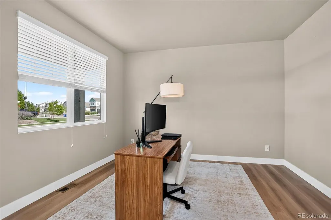
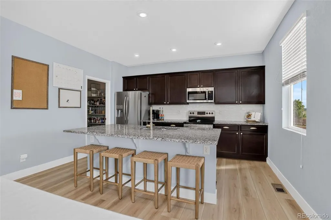
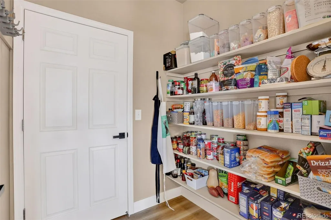
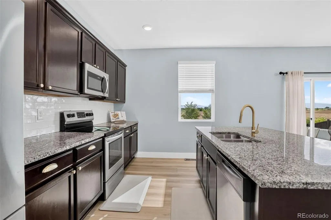
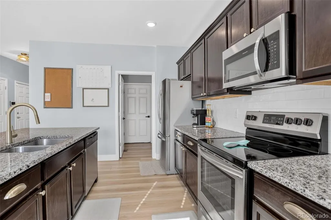
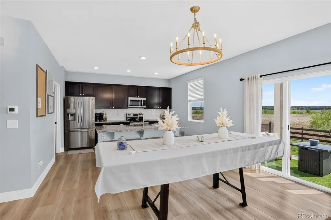
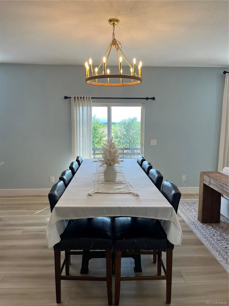
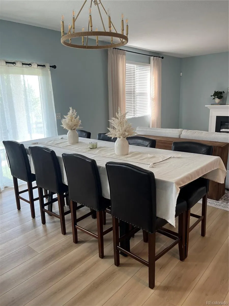
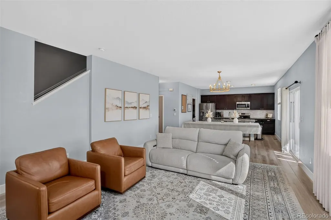
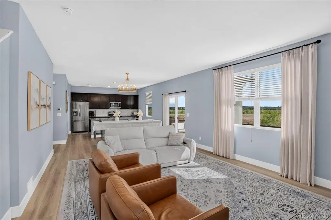
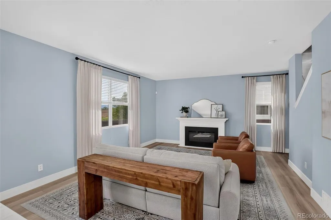
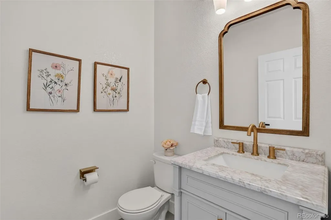
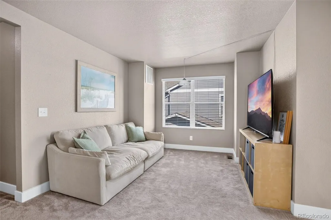
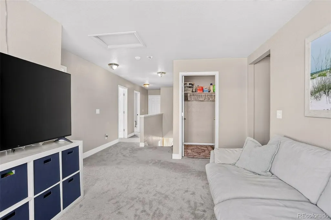
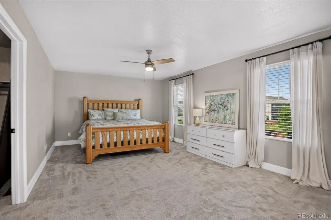
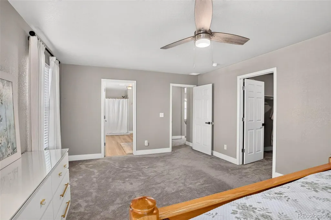
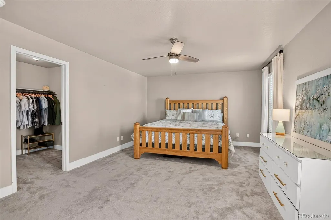
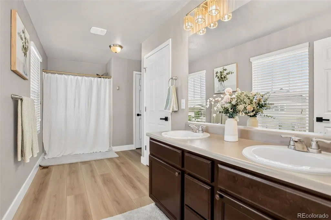
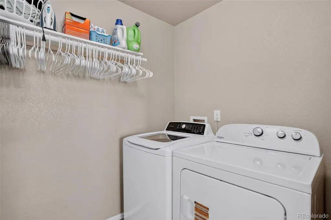
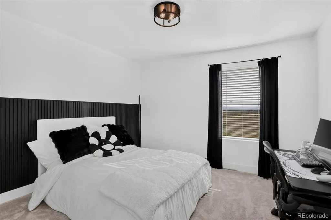
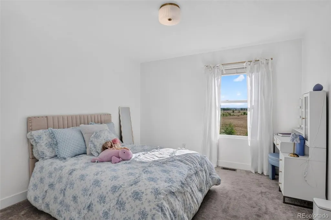
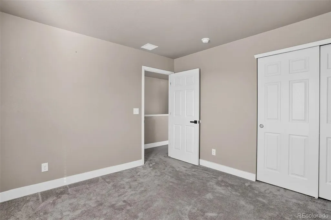
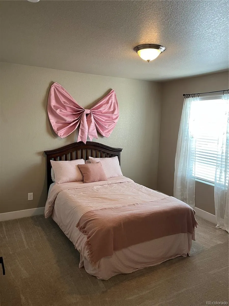
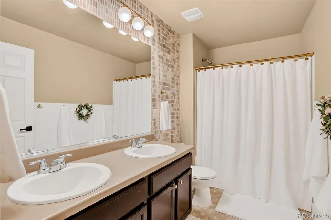
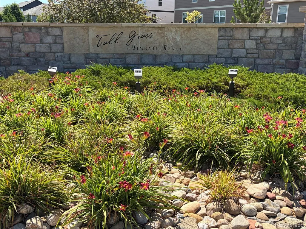
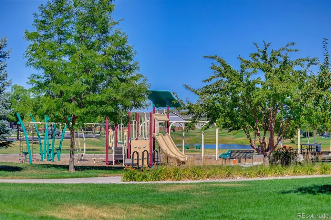
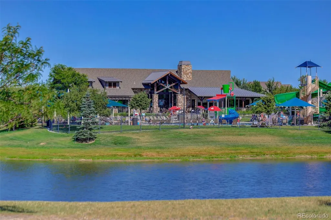
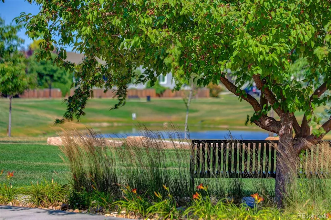
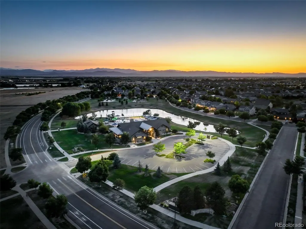
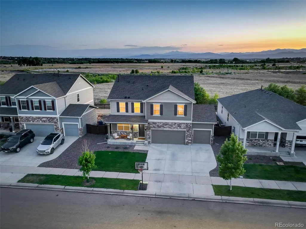
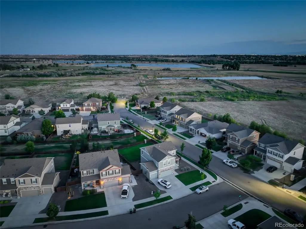
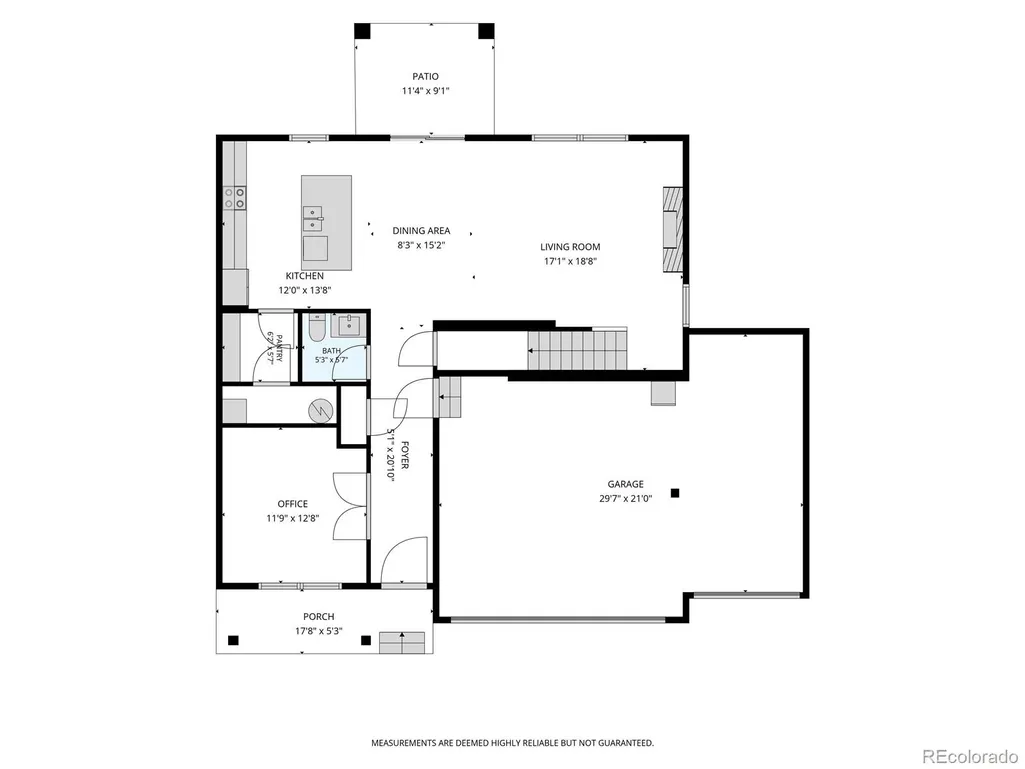
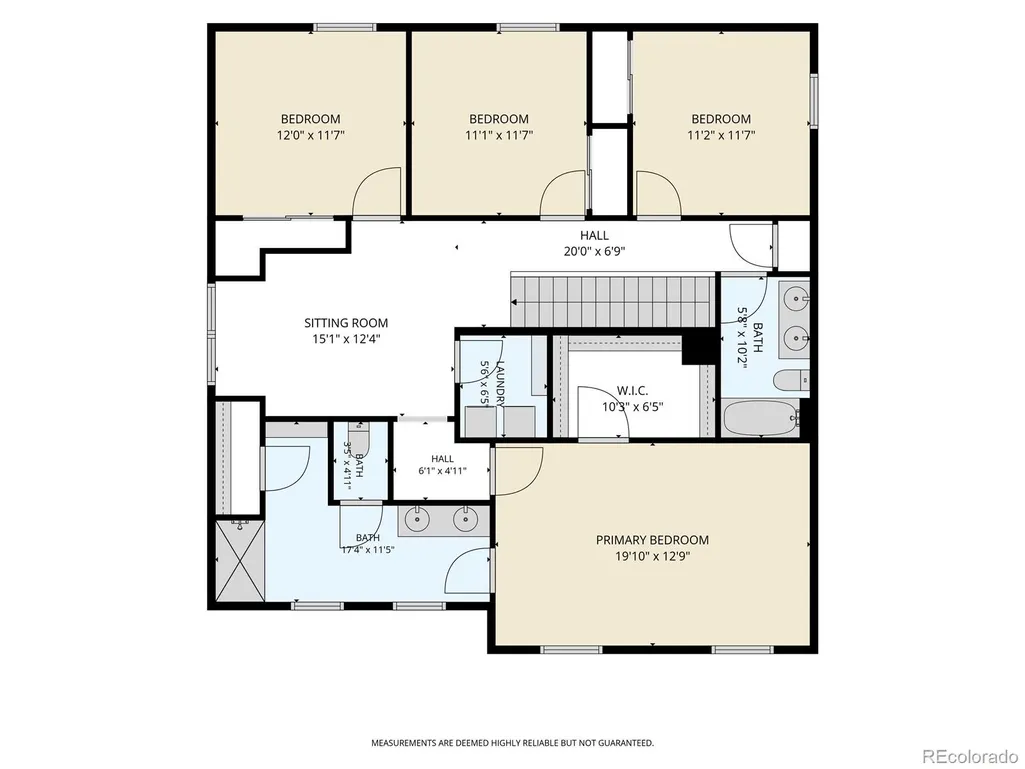
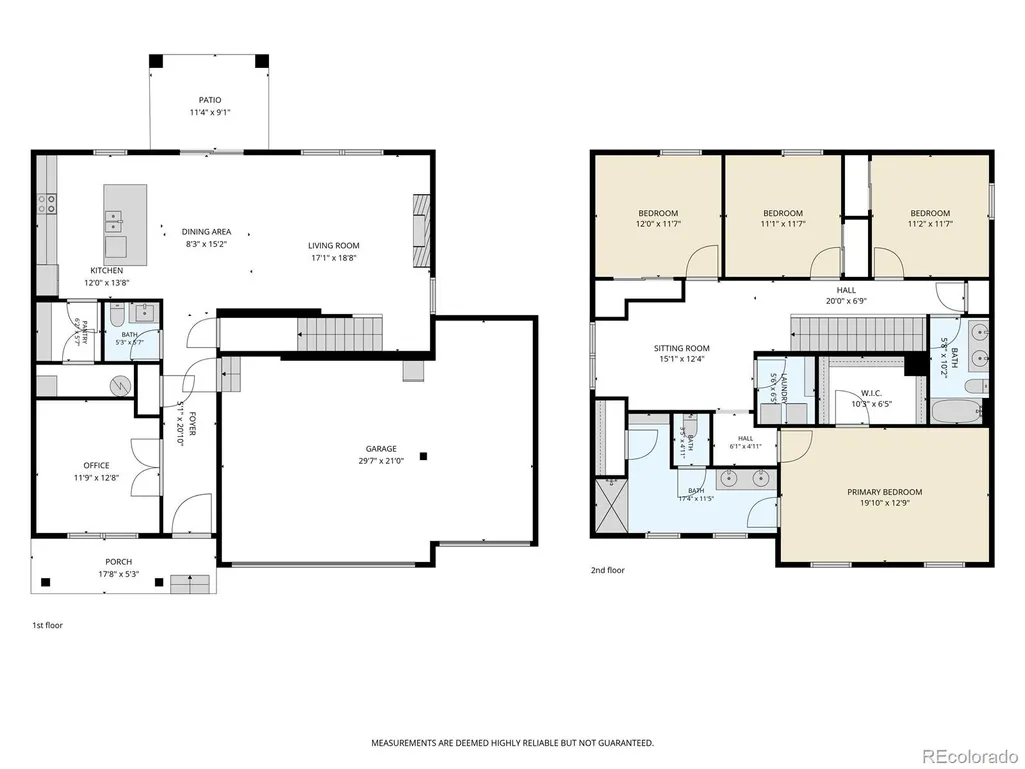
Phenomenal value meets unmatched Colorado outdoor living in Timnath Ranch! This exceptional, move-in ready home backs directly to pristine open space, framing million-dollar Rocky Mountain views and breathtaking sunsets. Boasting over $75K in recent upgrades, the property features a fully paid-off solar system for immediate energy savings. The main level showcases a bright, open-concept floor plan accented by brand new flooring and fresh interior paint. The kitchen features stunning finishes, newer appliances, a walk-in pantry, and seamless flow into the adjacent dining area and living room. A dedicated main-floor office provides the perfect remote workspace. Step through the back door to your private oasis— and enjoy a covered patio, perfect for enjoying morning coffee and local birdsong against a mountain backdrop. Upstairs, a versatile, roomy loft serves as an ideal secondary hangout space for movies and games. The upper level hosts four generously sized bedrooms, including a private primary retreat complete with a large walk-in closet and a luxury ensuite bath with ample space to add a secondary vanity. For convenience, the dedicated laundry room is also located on the bedroom level. Storage is never an issue with the expansive 3-car garage, offering flex space for a workshop, gear storage, or hobbies. Residents enjoy access to premium Timnath Ranch amenities, including a vibrant community pool, clubhouse, and manicured green spaces. Don't miss this incredible opportunity—inquire today for the full upgrade list and the sellers' personal "Why We Love Our Home" features.
| Elementary School | Middle School | High School |
|---|---|---|
| Bethke Elementary School | Timnath Middle School | Timnath High School |
| Price History | |
|---|---|
| 7/16/2026 | Listed $640,000 |
General Features
| Sewer | Public Sewer |
|---|---|
| Heating | Forced Air,Natural Gas |
| Cooling | Central Air |
| Utilities | Electricity Available,Natural Gas Available |
| Possession | Closing/DOD |
| Roof | Composition |
| Appliances | Dishwasher,Dryer,Microwave,Oven,Range,Refrigerator,Washer |
| HOA Fee | 375 |
| Garage Spaces | 3 |
| Association Fee Includes | Maintenance Grounds |
| Patio/Porch Features | Covered,Front Porch,Patio |
| Architectural Style | Traditional |
| Security Features | Carbon Monoxide Detector(s),Smoke Detector(s) |
| Construction Materials | Frame,Wood Siding |
| Exclusions | Personal Property,ADT Security System |
| Year Built | 2017 |
| View | Mountain(s) |
| Levels | Two |
| Property Subtype | Single Family Residence |
| Tax Year | 2025 |
| Ownership | Individual |
| Assoc Fee Paid Per | Quarterly |
| County | Larimer |
| Property Type | Residential |
| Association Amenities | Clubhouse,Fitness Center,Park,Parking,Playground,Pond Seasonal,Pool |
| HOA | Yes |
| Attached Garage | Yes |
| Subdivision Name | Timnath Ranch |
| Facing Direction | East |
| Full Baths | 2 |
| Status | Active |
| High School | Timnath |
| City | Timnath |
| Association Name | South Timnath Metro District |
| Senior Community Y/N | No |
| High School District | Poudre R-1 |
| Lot Size Units | Square Feet |
| Lot Size Square Feet | 6600 |
| Listing Terms | Cash,Conventional,FHA,Other,VA Loan |
| Elementary School | Bethke |
| Tax Annual Amount | 5184 |
| Middle/Junior High School | Timnath |
| Virtual Tour | https://rockinmedia.box.com/s/zwfuunjb524xeekihlbvs8x0vc4f3ufg |
| Structure Type | House |
| Standard Status | Active |
| Occupancy Type | Owner |
| Middle/Junior School District | Poudre R-1 |
| Elementary School District | Poudre R-1 |
Interior Features
| Interior Amenities | Ceiling Fan(s),Five Piece Bath,Granite Counters,Kitchen Island,Open Floorplan,Pantry,Primary Suite,Walk-In Closet(s) |
|---|---|
| Basement | Crawl Space,Unfinished |
| Flooring | Carpet,Vinyl |
| Basement (Y/N) | No |
| Above Grade Finished Area | 2475 |
| Half Baths | 1 |
| Total Bedrooms | 4 |
| Main Level Bathrooms | 1 |
| Total Baths | 3 |
Exterior Features
| Exterior Amenities | Private Yard |
|---|---|
| Fencing | Full |
| Parking Features | Concrete |
| Lot Features | Greenbelt,Landscaped,Sprinklers In Front,Sprinklers In Rear |
| Total Parking | 3 |
| Lot Size Area | 6600 |
| Building Area Total | 2475 |
| Lot Size Acres | 0.15 |
| Road Surface Type | Paved |
| Road Frontage Type | Public |
| Road Responsibility | Public Maintained Road |
Amenities
- Foreclosure
- Views
- Short Sale
- New Construction
- Adult 55+
- Lease To Own
- No HOA Fees
- Furnished
- Primary On Main
- Air Conditioning
- Seller Finance
- Green
- Fixer Upper
- Horse
- Golf
- Fireplace
- Deck
- Garage
- Basement
- Pool
Property vs Single Family Average in 80547
Price
Taxes
Year Built
Visits
In The Neighborhood
Timnath
$ 850,000
- Type
- Single Family
- Size
- 4,450 SqFt
- Rooms
- 4 Beds + 3.5 Baths
 Group Harmony #IR1067862
Reduced
Timnath
$ 599,000
- Type
- Single Family
- Size
- 2,683 SqFt
- Rooms
- 4 Beds + 3 Baths
Group Harmony #IR1062326

