
Views - Seller Financing

Address
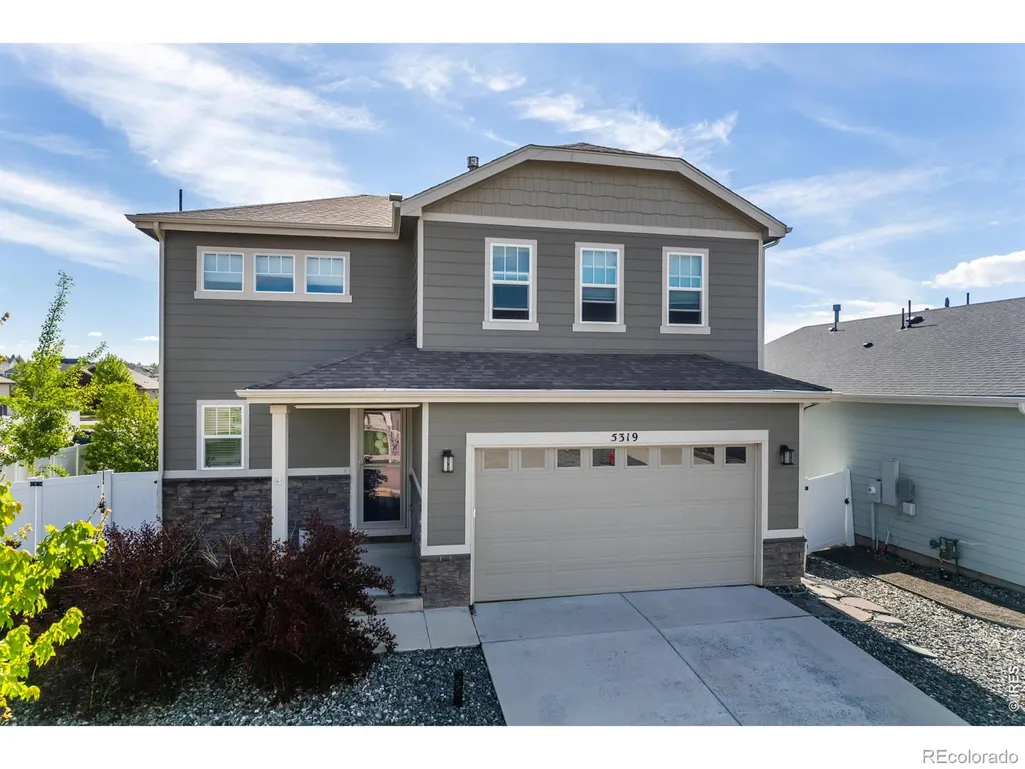
5319 Osbourne Drive, Windsor, CO
Price
$ 495,000
Property Attributes
- MLS#IR1058865
- TypeSingle Family
- Listing Status Active
- CountyWELD
- CityWindsor
- NeighborhoodThe Ridge At Harmony Road
- Zip80550
- StyleHouse
- Year Built2018
- Taxes$ 4520
- Price$ 495,000
- Bedrooms3
- Full Bathrooms2
- Half Bathrooms1
- Sqr Footage1856
- Lot Size0.18 Acres
Data Source:
REColorado (MTOMLS)
Property Description
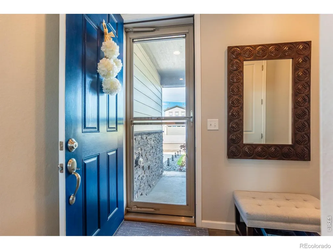
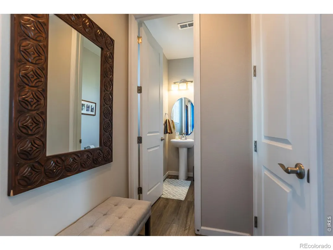
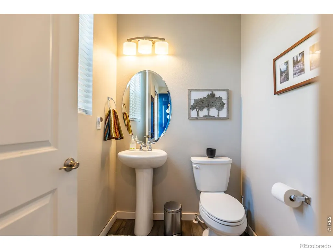
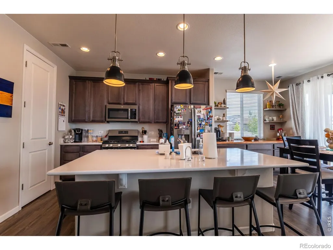
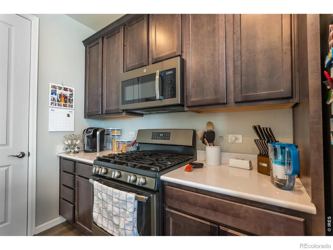
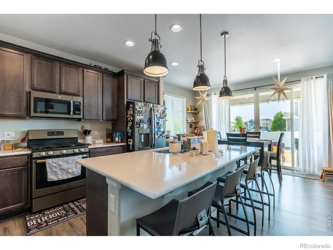
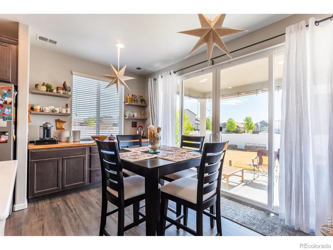
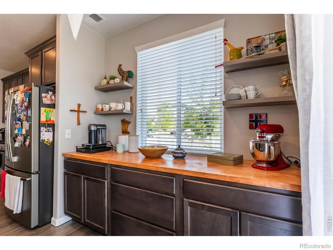
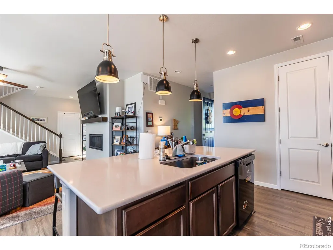
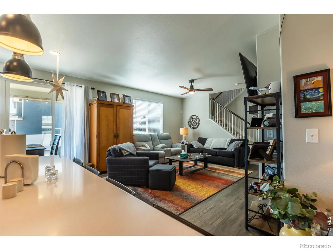
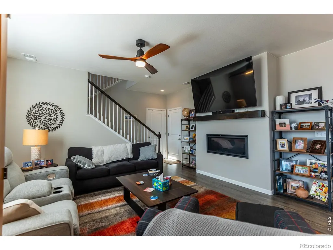
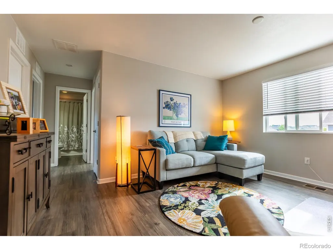
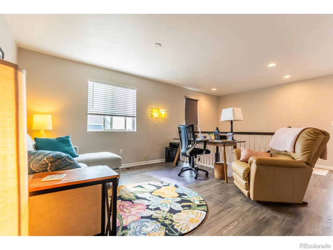
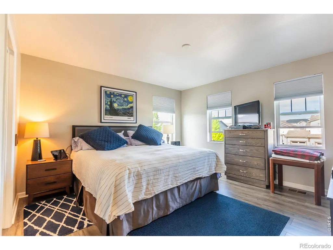
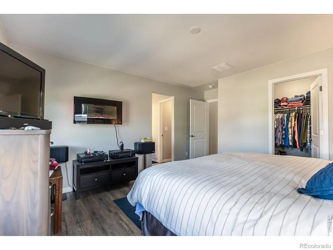
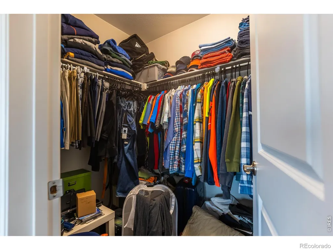
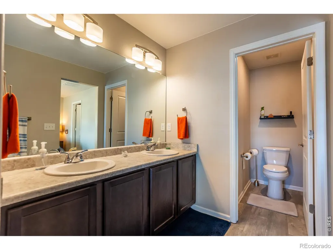
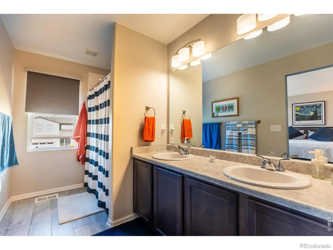
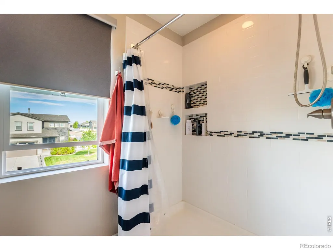
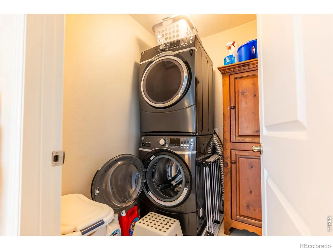
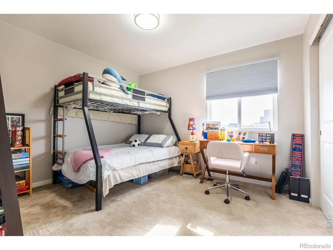
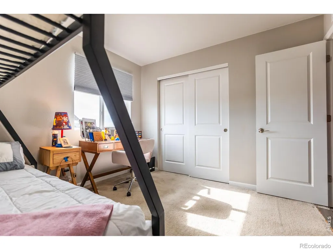
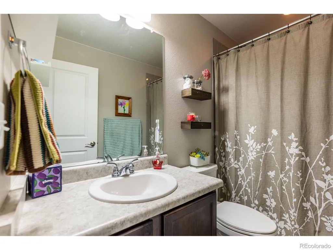
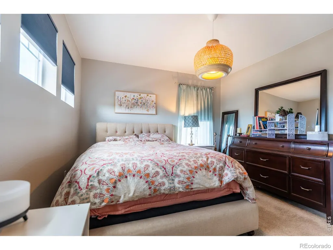
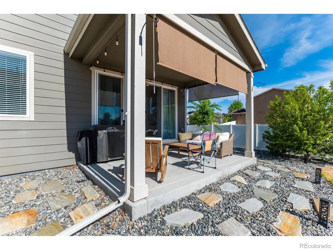
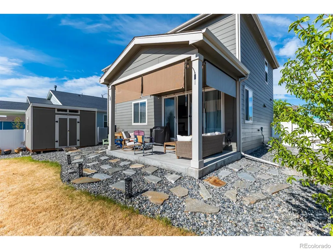
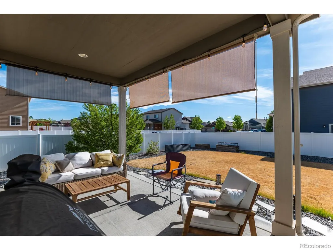
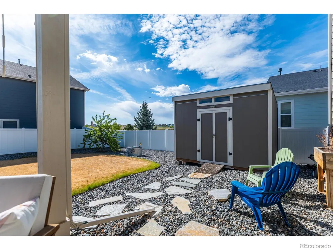
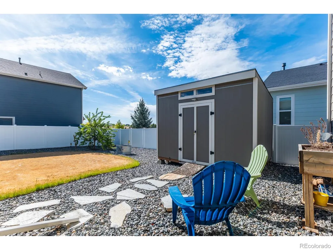
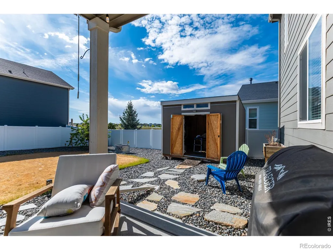
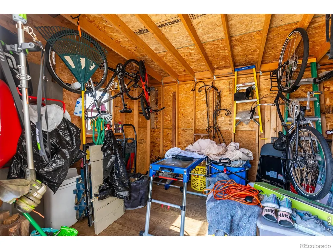
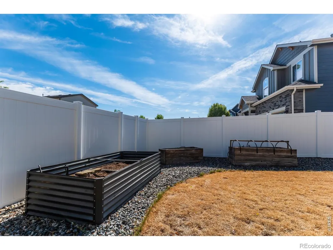
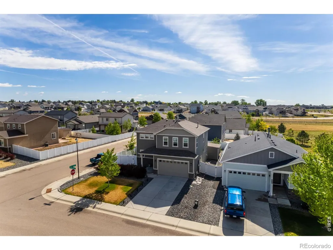
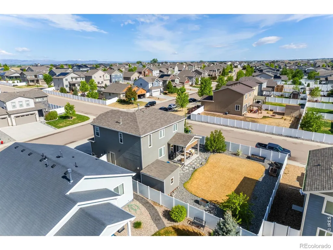
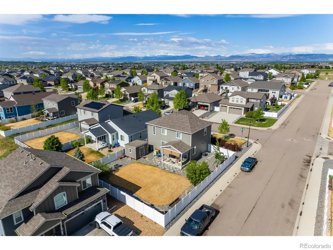
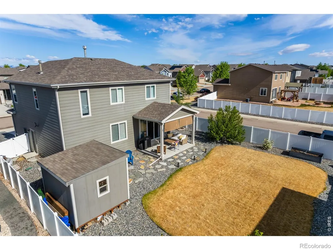
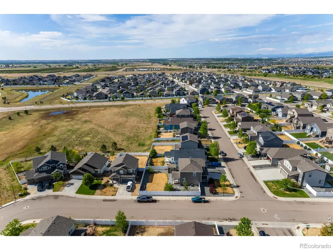
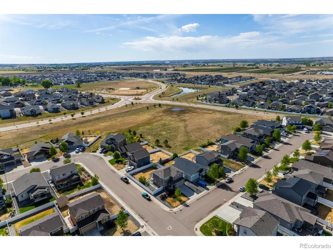
Home has extensive custom upgrades. Original owner, well cared for 3 bed, 2.5 bath, 2-story home w/ a 14x12 ft loft on a corner lot & oversized 2 car gar. & 16x11 ft covered back patio. Enjoy beautiful & durable Mohawk engineered wood floor throughout most of the home, still under warranty. Kit. w/ large pantry, sstl appliances, 42" upper cabs & upgraded gas stove. Extra coffee bar built-ins were custom made to fit the space. Gas fireplace w/ mantel in family room. New light fixtures in all bathrooms, kitchen pendants, 3rd bedroom; Spacious primary w/ extra shelving behind door; new tile on floor & shower in primary bath (shower has 2 niches & glass accent tile). Mtn views (primary & 3rd bdrm west windows). Bkyd has a peach & plum trees (fruit bearing!) plus large custom storage shed (power supply to the shed too) with clearstory windows. Large backyard is a gardner's dream w/ mult. raised beds & white vinyl fence (gates on both sides of home for easy access).
| Elementary School | Middle School | High School |
|---|---|---|
| Range View Elementary School | Windsor Middle School | Windsor High School |
| Price History | |
|---|---|
| 5/12/2026 | Listed $499,000 |
| 7/14/2026 | 1$495,000 |
General Features
| Sewer | Public Sewer |
|---|---|
| Heating | Forced Air |
| Cooling | Ceiling Fan(s),Central Air |
| Utilities | Cable Available,Electricity Available,Internet Access (Wired),Natural Gas Available |
| Possession | Closing/DOD |
| Roof | Composition |
| Appliances | Disposal,Microwave,Oven,Refrigerator |
| Zoning | Res |
| HOA Fee | 150 |
| Garage Spaces | 2 |
| Association Fee Includes | Reserves |
| Patio/Porch Features | Patio |
| Security Features | Smoke Detector(s) |
| Construction Materials | Stone,Frame |
| Year Built | 2018 |
| Levels | Two |
| Property Subtype | Single Family Residence |
| Tax Year | 2025 |
| Ownership | Individual |
| Assoc Fee Paid Per | Annually |
| County | Weld |
| Property Type | Residential |
| Association Amenities | Park,Playground |
| HOA | Yes |
| Attached Garage | Yes |
| Subdivision Name | The Ridge At Harmony Road |
| Facing Direction | West |
| Possible Use | Residential |
| Full Baths | 1 |
| Status | Active |
| High School | Windsor |
| City | Windsor |
| High School District | Weld RE-4 |
| Lot Size Square Feet | 7752 |
| Listing Terms | Cash,Conventional,FHA,Owner Will Carry,VA Loan |
| Elementary School | Range View |
| Tax Annual Amount | 4520 |
| Middle/Junior High School | Windsor |
| Concessions | No |
| Structure Type | House |
| Standard Status | Active |
| Occupancy Type | Owner |
| Elementary School District | Weld RE-4 |
Interior Features
| Interior Amenities | Eat-in Kitchen,Pantry,Radon Mitigation System,Smart Thermostat |
|---|---|
| Basement | Crawl Space |
| Flooring | Vinyl |
| Fireplace Features | Gas |
| Basement (Y/N) | No |
| Window Features | Double Pane Windows,Window Coverings |
| Above Grade Finished Area | 1856 |
| Half Baths | 1 |
| 3/4 Baths | 1 |
| Laundry Features | In Unit |
| Total Bedrooms | 3 |
| Main Level Bathrooms | 1 |
| Total Baths | 3 |
Exterior Features
| Vegetation | Wooded |
|---|---|
| Fencing | Fenced |
| Parking Features | Oversized |
| Lot Features | Corner Lot,Level,Sprinklers In Front |
| Water Source | Public |
| Total Parking | 2 |
| Building Area Total | 1856 |
| Lot Size Acres | 0.18 |
| Road Surface Type | Paved |
| Road Frontage Type | Public |
| Builder Model | The Coral |
Amenities
- Foreclosure
- Views
- Short Sale
- New Construction
- Adult 55+
- Lease To Own
- No HOA Fees
- Furnished
- Primary On Main
- Air Conditioning
- Seller Finance
- Green
- Fixer Upper
- Horse
- Golf
- Fireplace
- Deck
- Garage
- Basement
- Pool
Property vs Single Family Average in 80550
Price
Taxes
Year Built
Visits
In The Neighborhood
Reduced
Windsor
$ 674,953
- Type
- Single Family
- Size
- 3,402 SqFt
- Rooms
- 5 Beds + 3.5 Baths
 RE/MAX Alliance-FTC South #IR1067147
Windsor
$ 615,000
- Type
- Single Family
- Size
- 3,120 SqFt
- Rooms
- 6 Beds + 3.5 Baths
Real Estate Connections, Inc #IR1066595
Windsor
$ 825,000
- Type
- Single Family
- Size
- 3,558 SqFt
- Rooms
- 4 Beds + 3.5 Baths
RE/MAX Alliance-FTC South #IR1066499
Reduced
Windsor
$ 555,000
- Type
- Single Family
- Size
- 2,544 SqFt
- Rooms
- 4 Beds + 3 Baths
Mile High Real Estate Co. #7368756
Reduced
Windsor
$ 619,900
- Type
- Single Family
- Size
- 3,326 SqFt
- Rooms
- 5 Beds + 3.5 Baths
LPT Realty #5402450

