
Price Reduction - Golf Course
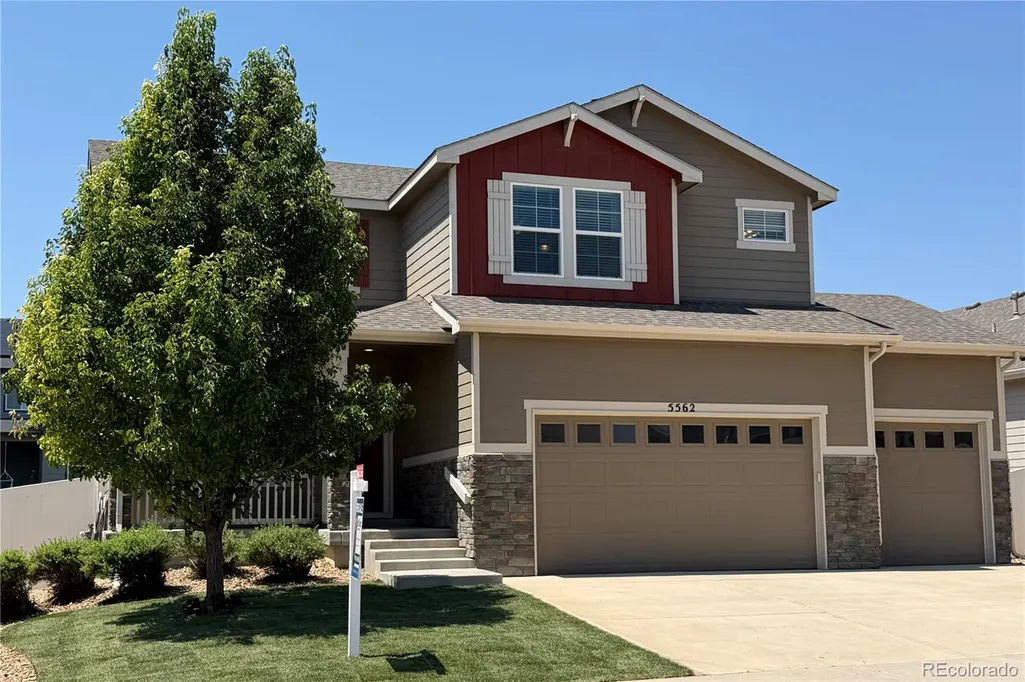
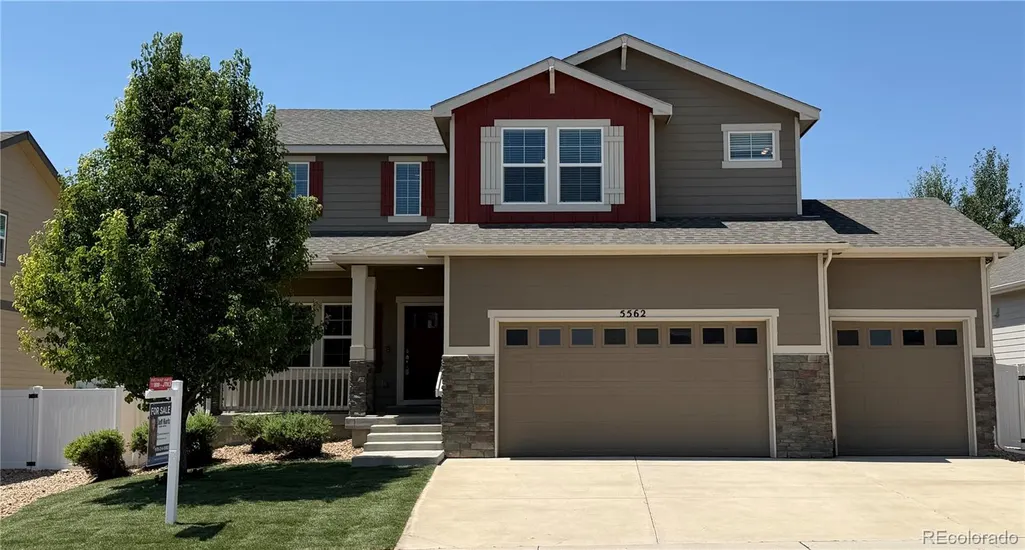
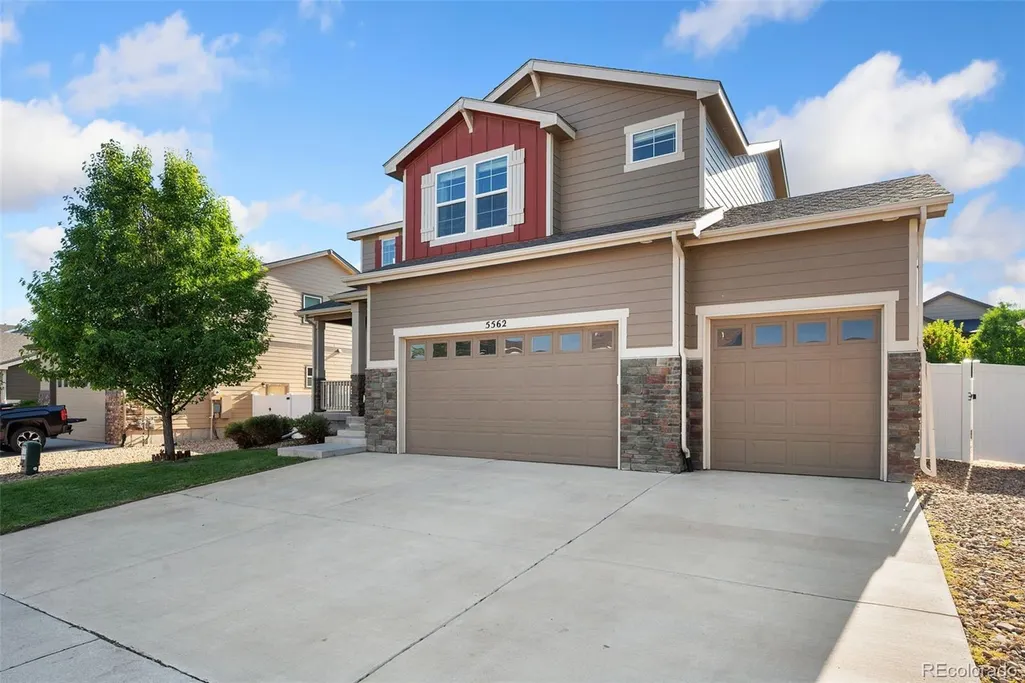

Address
5562 Clarence Drive, Windsor, CO
Price
$ 619,900
Property Attributes
- MLS#5402450
- TypeSingle Family
- Listing Status Active
- CountyWELD
- CityWindsor
- NeighborhoodThe Ridge At Harmony Road
- Zip80550
- StyleContemporary
- Year Built2018
- Taxes$ 5719
- Price$ 619,900
- Bedrooms5
- Full Bathrooms3
- Half Bathrooms1
- Sqr Footage3326
- Lot Size0.16 Acres
Data Source:
REColorado (MTOMLS)
Property Description
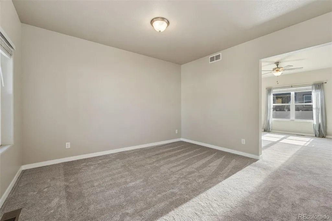
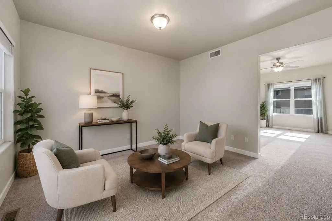
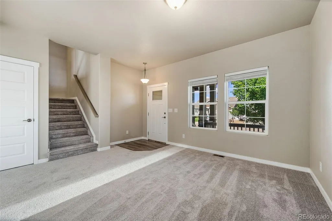
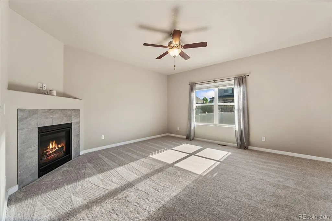
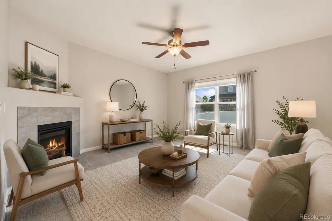
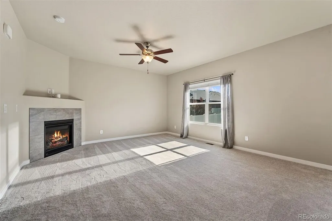
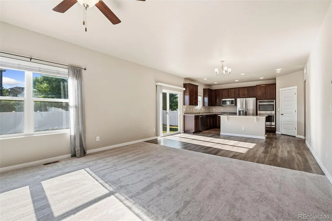
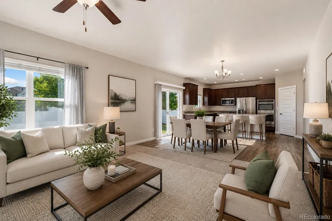
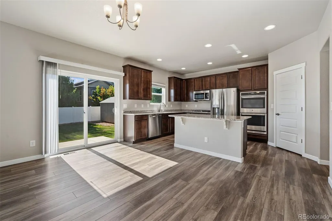
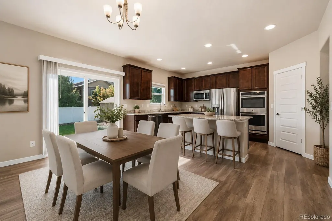
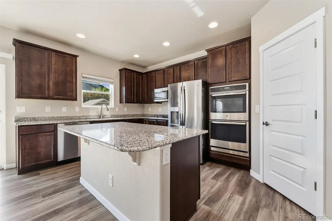
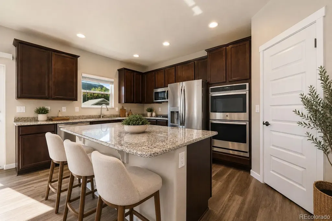
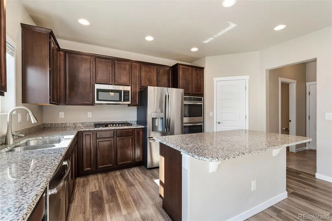
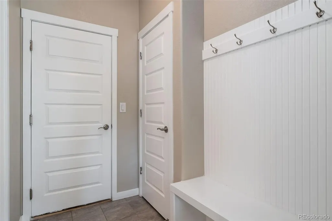
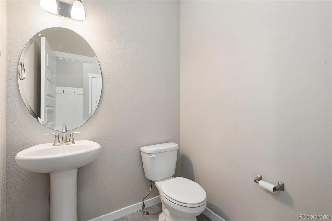
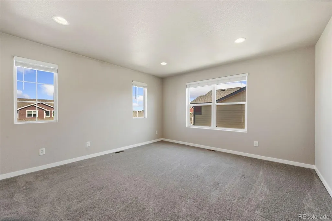
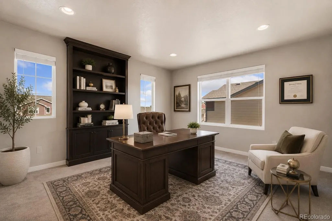
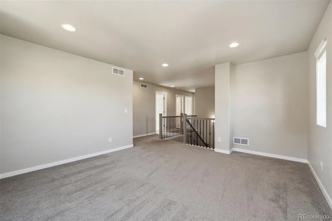
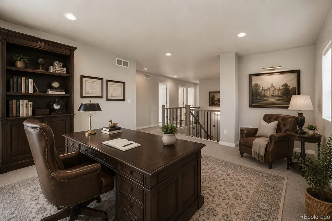
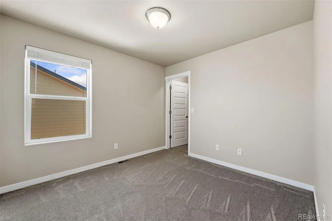
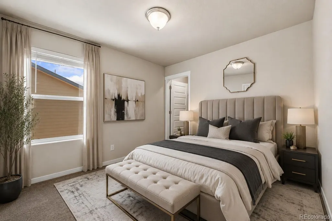
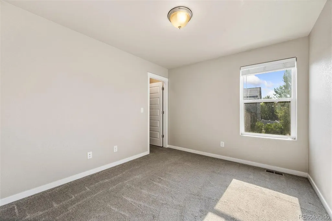
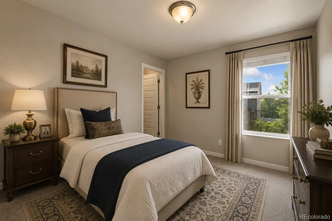
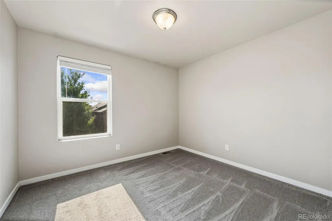
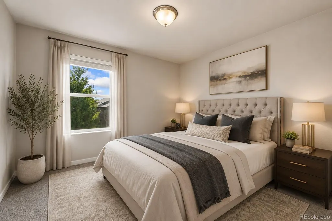
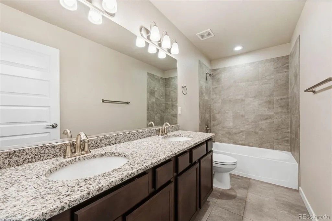
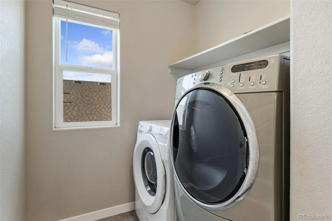
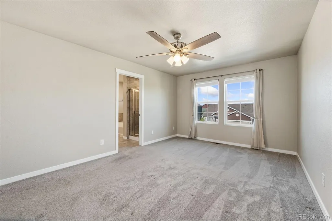
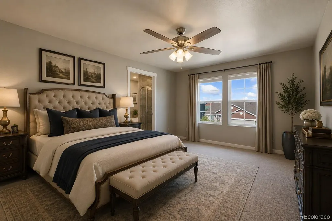
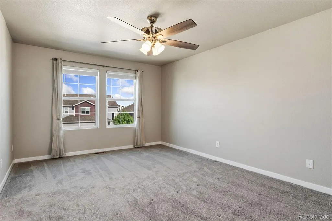
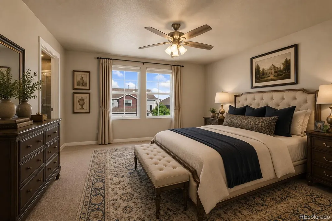
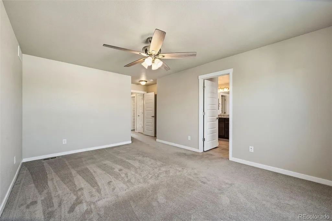
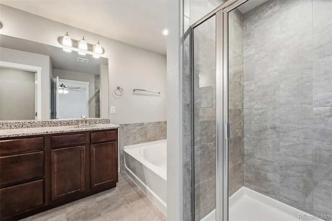
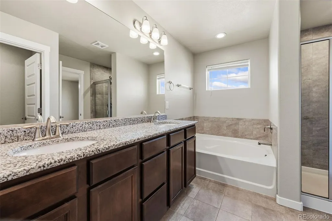
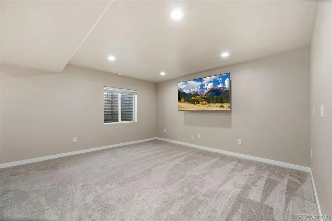
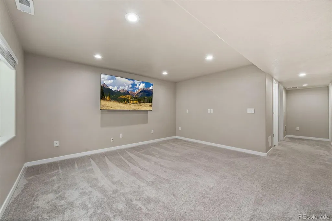
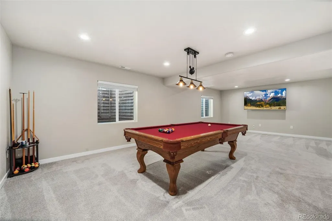
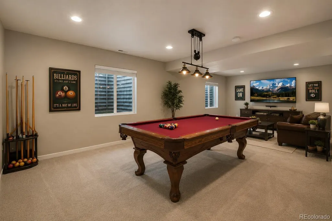
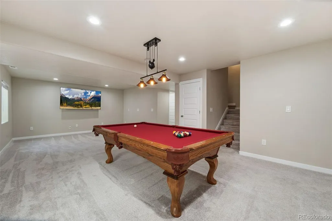
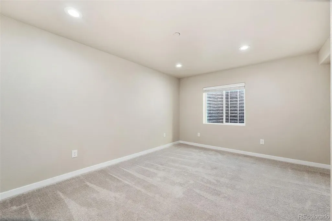
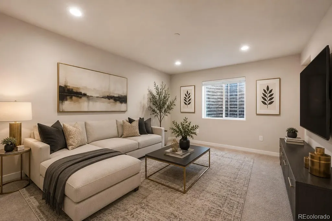
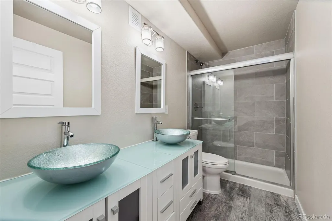
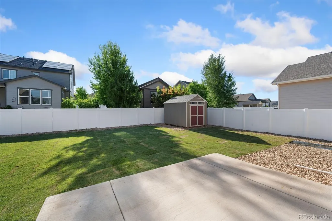
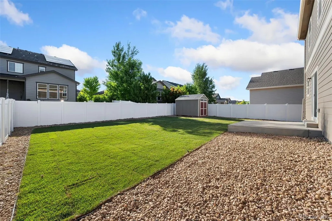
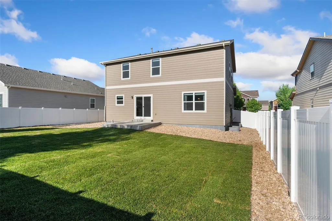
Seller is offering a $10,000 seller concession to help buy down your rate or towards your closing costs. There's also a $4,000 lender credit available from preferred lender for buyers that qualify. Please call the listing agent for details. Completely Move-In Ready. One Owner - Excellent Condition. This well-maintained 5-bed, 4-bath home in the established Ridge At Harmony Road offers a spacious, open-concept floor plan designed for everyday living. The kitchen flows easily into the dining area and living room, creating a natural gathering space for family and guests. Large windows bring in natural light throughout the main level and upper level. High-quality finishes from a reputable builder are evident in every room, from the trim work to the cabinetry. Upstairs and down, the layout offers flexibility for a growing family — with five bedrooms, there’s room for a home office, guest space, or playroom, whatever the next owners need. The finished basement adds additional valuable living space with a bedroom, bathroom, rec room, and extra storage. The main level has been refreshed with fresh paint and new carpet, so the home is ready for its next owners to move in without needing to tackle projects first. Outside, the backyard is fully fenced and spacious — a great setting for kids, pets, or weekend entertaining. With quick access to I-25, Fort Collins, Timnath, and Windsor, this home puts everyday convenience within easy reach. Nearby amenities include Costco, a variety of shopping and dining options, neighborhood parks, walking trails, the Harmony Club golf community, and Windsor Lake for outdoor recreation. Don’t miss out on this exceptional property - schedule your private showing today!
| Elementary School | Middle School | High School |
|---|---|---|
| Grand View Elementary School | Ridgeline Middle School | Windsor High School |
| Price History | |
|---|---|
| 7/1/2026 | Listed $632,500 |
| 9/15/2026 | 2$619,900 |
General Features
| Sewer | Public Sewer |
|---|---|
| Heating | Forced Air |
| Cooling | Central Air |
| Utilities | Electricity Connected,Natural Gas Connected |
| Possession | Closing/DOD |
| Roof | Composition |
| Appliances | Dishwasher,Disposal,Double Oven,Dryer,Gas Water Heater,Humidifier,Microwave,Range,Refrigerator,Washer |
| HOA Fee | 150 |
| Garage Spaces | 3 |
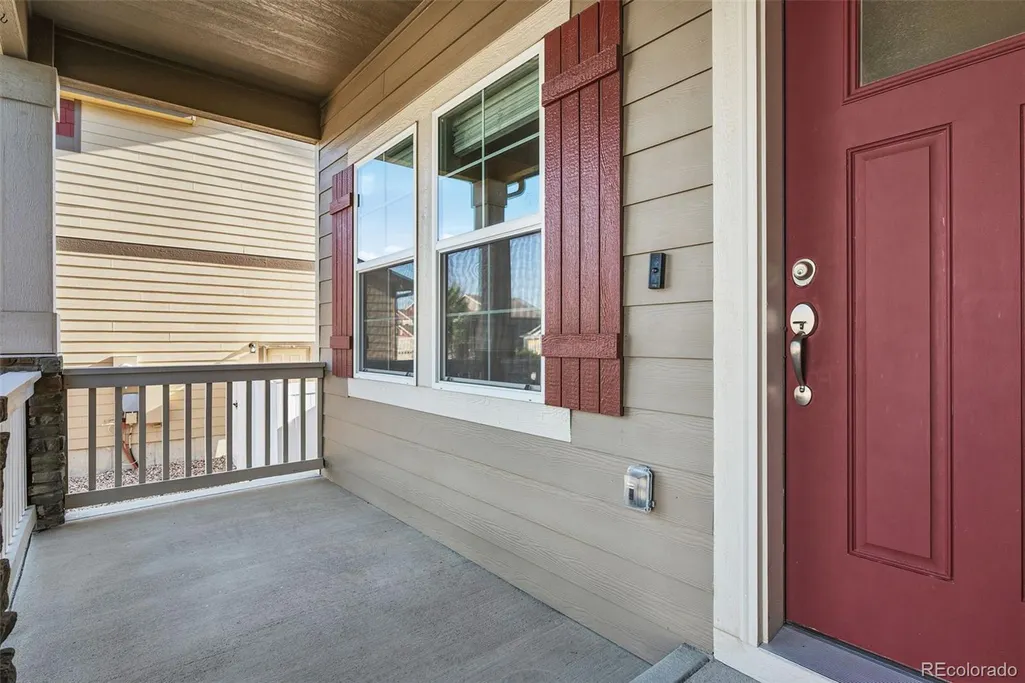
| Patio/Porch Features | Covered,Front Porch,Patio |
| Architectural Style | Contemporary |
| Security Features | Carbon Monoxide Detector(s),Smoke Detector(s) |
| Construction Materials | Cement Siding,Stone |
| Exclusions | Seller's Personal Property |
| Year Built | 2018 |
| Electric | 110V,220 Volts |
| View | City |
| Levels | Two |
| Property Subtype | Single Family Residence |
| Tax Year | 2025 |
| Current Use | Live/Work |
| Ownership | Individual |
| Assoc Fee Paid Per | Annually |
| County | Weld |
| Property Type | Residential |
| HOA | Yes |
| Attached Garage | Yes |
| Subdivision Name | The Ridge At Harmony Road |
| Facing Direction | East |
| Full Baths | 2 |
| Status | Active |
| High School | Windsor |
| City | Windsor |
| Association Name | Ridge At Harmony Rd Metro |
| Senior Community Y/N | No |
| High School District | Weld RE-4 |
| Lot Size Units | Acres |
| Lot Size Square Feet | 6969.6 |
| Listing Terms | Cash,Conventional,FHA,VA Loan |
| Elementary School | Grand View |
| Tax Annual Amount | 5719 |
| Home Warranty Y/N | No |
| Middle/Junior High School | Ridgeline |
| Virtual Tour | https://www.zillow.com/view-imx/0b2d45ca-e9fb-452b-ba56-9e27c5bd7f7a?setAttribution=mls&wl=true&initialViewType=pano |
| Structure Type | House |
| Builder Name | Horizon View Homes |
| Standard Status | Active |
| Middle/Junior School District | Weld RE-4 |
| Elementary School District | Weld RE-4 |
Interior Features
| Interior Amenities | Built-in Features,Ceiling Fan(s),Entrance Foyer,Five Piece Bath,Granite Counters,High Speed Internet,Kitchen Island,Open Floorplan,Pantry,Primary Suite,Smoke Free,Walk-In Closet(s) |
|---|---|
| Basement | Finished,Full,Sump Pump |
| Flooring | Carpet,Laminate,Tile |
| Furnished Y/N | Unfurnished |
| Total Fireplaces | 1 |
| Fireplace Features | Living Room |
| Basement (Y/N) | Yes |
| Window Features | Double Pane Windows,Egress Windows,Window Coverings |
| Above Grade Finished Area | 2402 |
| Half Baths | 1 |
| 3/4 Baths | 1 |
| Total Bedrooms | 5 |
| Below Grade Finished Area | 924 |
| Main Level Bathrooms | 1 |
| Total Baths | 4 |
Exterior Features
| Exterior Amenities | Private Yard,Rain Gutters |
|---|---|
| Fencing | Full |
| Parking Features | Concrete,Dry Walled,Insulated Garage,Lighted,Storage |
| Lot Features | Landscaped,Level,Near Public Transit,Sprinklers In Front,Sprinklers In Rear |
| Water Source | Public |
| Total Parking | 3 |
| Lot Size Area | 0.16 |
| Building Area Total | 3326 |
| Lot Size Acres | 0.16 |
| Road Surface Type | Paved |
| Road Frontage Type | Public |
| Builder Model | Malibu |
| Road Responsibility | Public Maintained Road |
| Horse Y/N | No |
Amenities
- Foreclosure
- Views
- Short Sale
- New Construction
- Adult 55+
- Lease To Own
- No HOA Fees
- Furnished
- Primary On Main
- Air Conditioning
- Seller Finance
- Green
- Fixer Upper
- Horse
- Golf
- Fireplace
- Deck
- Garage
- Basement
- Pool
Property vs Single Family Average in 80550
Price
Taxes
Year Built
Visits
In The Neighborhood
Reduced
Windsor
$ 674,953
- Type
- Single Family
- Size
- 3,402 SqFt
- Rooms
- 5 Beds + 3.5 Baths
 RE/MAX Alliance-FTC South #IR1067147
Windsor
$ 615,000
- Type
- Single Family
- Size
- 3,120 SqFt
- Rooms
- 6 Beds + 3.5 Baths
Real Estate Connections, Inc #IR1066595
Windsor
$ 825,000
- Type
- Single Family
- Size
- 3,558 SqFt
- Rooms
- 4 Beds + 3.5 Baths
RE/MAX Alliance-FTC South #IR1066499
Reduced
Windsor
$ 555,000
- Type
- Single Family
- Size
- 2,544 SqFt
- Rooms
- 4 Beds + 3 Baths
Mile High Real Estate Co. #7368756

