
Views

Address
847 Rosevine Lane, Erie, CO
Price
$ 824,900
Property Attributes
- MLS#IR1057750
- TypeSingle Family
- Listing Status Active
- CountyBOULDER
- CityErie
- NeighborhoodWildrose
- Zip80516
- StyleHouse
- Year Built2021
- Taxes$ 9263
- Price$ 824,900
- Bedrooms6
- Full Bathrooms4
- Half Bathrooms1
- Sqr Footage3667
- Lot Size0.13 Acres
Data Source:
REColorado (MTOMLS)
Property Description
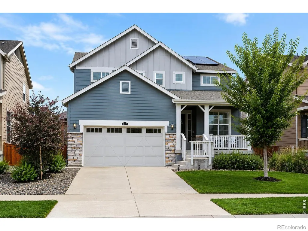
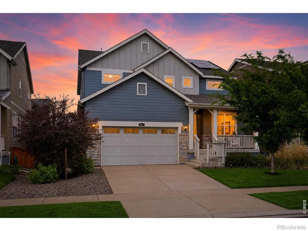
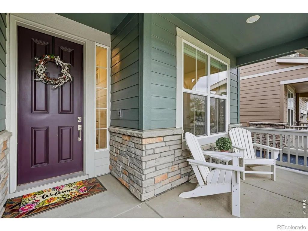
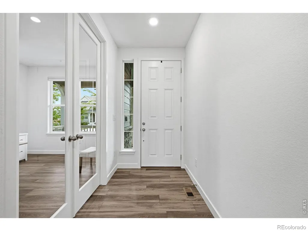
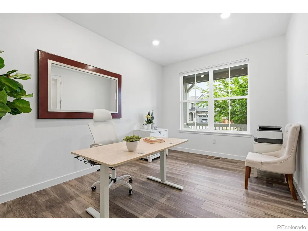
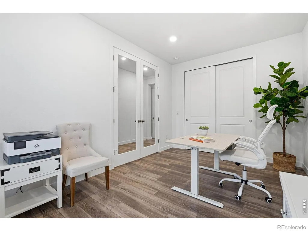
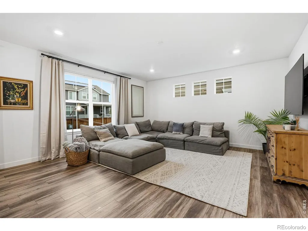
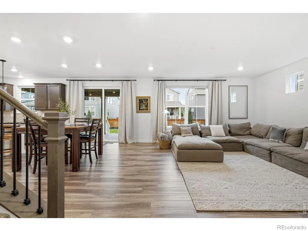
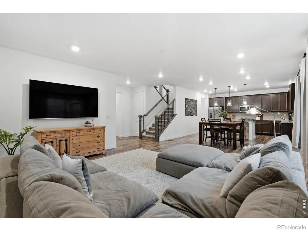
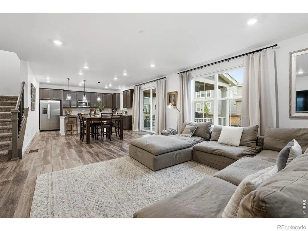
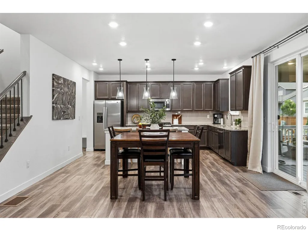
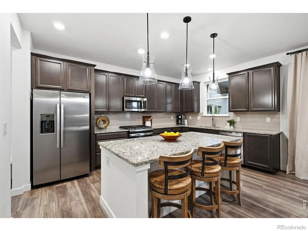
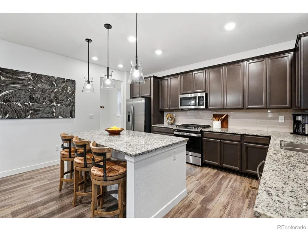
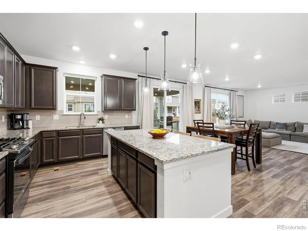
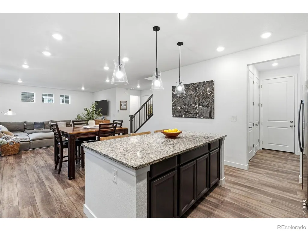
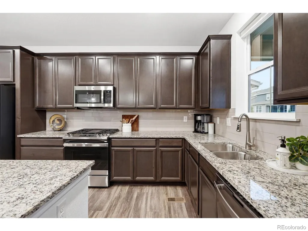
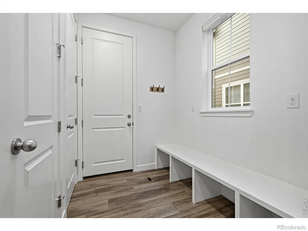
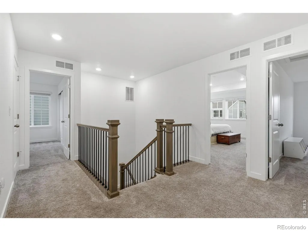
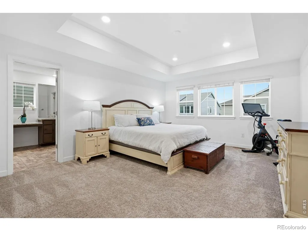
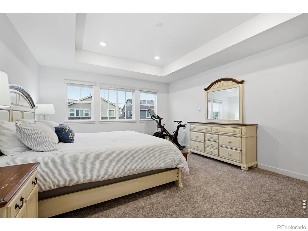
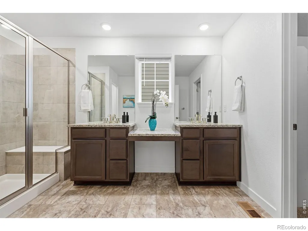
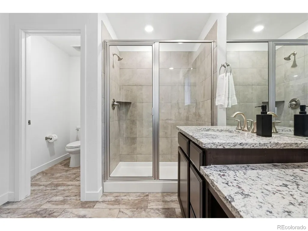
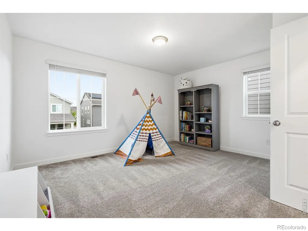
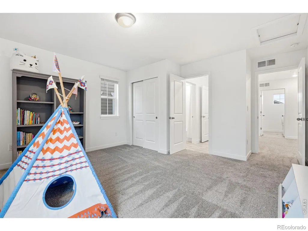
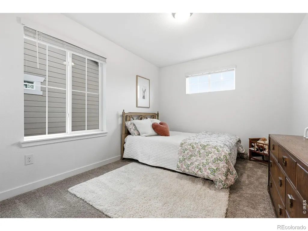
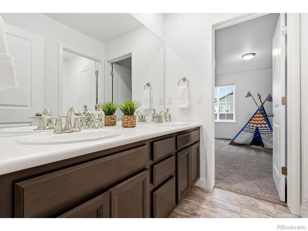
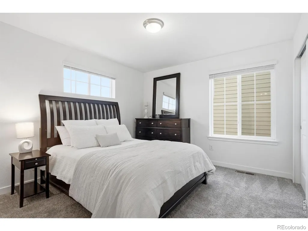
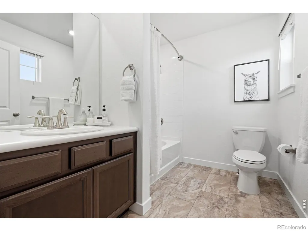
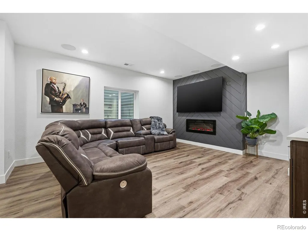
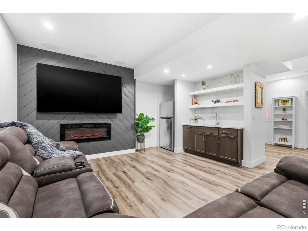
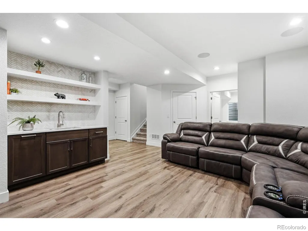
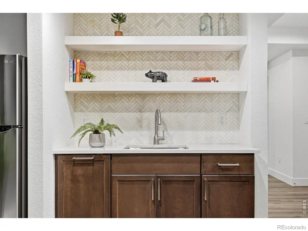
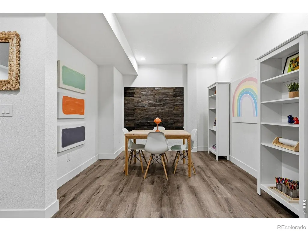
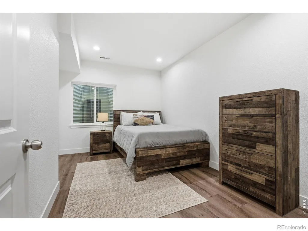
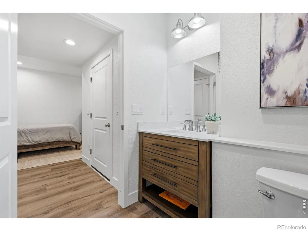
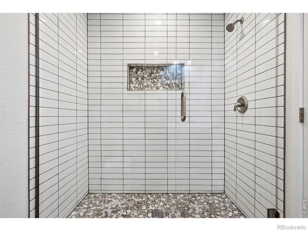
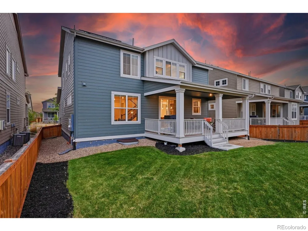
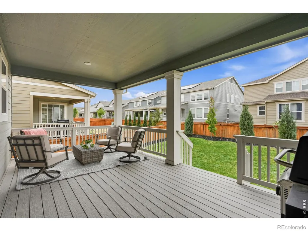
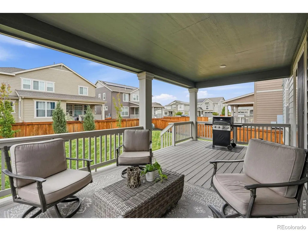
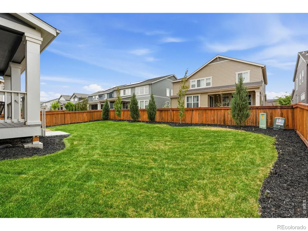
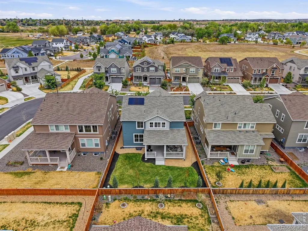
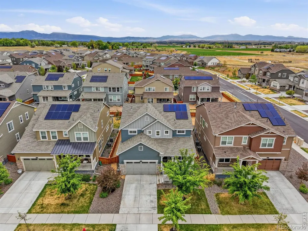
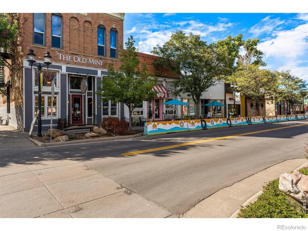
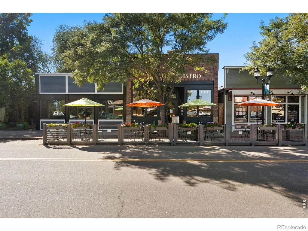
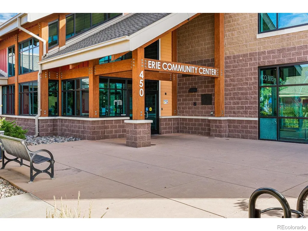
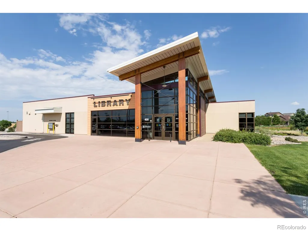
This is the kind of home that makes daily life feel easy. Set in Erie's Wildrose neighborhood, 847 Rosevine Ln offers the comfort of newer construction, the flexibility buyers are looking for, and a location that keeps you connected to parks, trails, schools, shopping, and Old Town Erie.Built in 2021 and lovingly maintained by the original owners, the home features a peaceful open main living space with the kind of flow that works just as well for a quiet night in as it does for gathering with friends. The finished basement adds impressive versatility with a theater area, wet bar, electric fireplace, an additional bedroom, a 3/4 bath, and great storage. A dedicated office with French doors provides a practical work-from-home setup or extra flex space.Outside, a full covered patio and landscaped yard create an easy extension of the home's living space. Owned solar adds long-term value, and an active radon system is already in place. The attached 2-car garage adds everyday convenience, while the west Erie location offers quick access to Boulder, Denver, and northern Colorado corridors.Wildrose is loved for its neighborhood parks, trails, community feel, and scenic views, and this home puts all of that within easy reach. If you've been looking for a home that blends modern comfort, flexible space, and a connected Erie lifestyle, this one is for you!
| Elementary School | Middle School | High School |
|---|---|---|
| Erie Elementary School | Erie Middle School | Erie High School |
| Price History | |
|---|---|
| 4/29/2026 | Listed $850,000 |
| 6/24/2026 | 3$824,900 |
General Features
| Sewer | Public Sewer |
|---|---|
| Heating | Forced Air |
| Cooling | Ceiling Fan(s),Central Air |
| Utilities | Cable Available,Electricity Available,Internet Access (Wired),Natural Gas Available |
| Possession | Closing/DOD |
| Roof | Composition |
| Appliances | Bar Fridge,Dishwasher,Disposal,Dryer,Microwave,Oven,Refrigerator,Washer |
| Zoning | SFR |
| HOA Fee | 92 |
| Garage Spaces | 2 |
| Association Fee Includes | Reserves,Trash |
| Patio/Porch Features | Deck,Patio |
| Security Features | Fire Alarm,Smoke Detector(s) |
| Construction Materials | Frame |
| Exclusions | Sellers Personal Property |
| Year Built | 2021 |
| Levels | Two |
| Property Subtype | Single Family Residence |
| Tax Year | 2025 |
| Ownership | Individual |
| Assoc Fee Paid Per | Monthly |
| County | Boulder |
| Property Type | Residential |
| Association Amenities | Park,Trail(s) |
| HOA | Yes |
| Attached Garage | Yes |
| Subdivision Name | Wildrose |
| Possible Use | Residential |
| Full Baths | 2 |
| Status | Active |
| High School | Erie |
| City | Erie |
| Association Name | Wild Rose Community HOA |
| High School District | St. Vrain Valley RE-1J |
| Lot Size Square Feet | 5514 |
| Listing Terms | Cash,Conventional,FHA,VA Loan |
| Elementary School | Erie |
| Tax Annual Amount | 9263 |
| Middle/Junior High School | Erie |
| Concessions | No |
| Virtual Tour | https://listings.inhousephotos.com/sites/rdvxjayy/unbranded |
| Structure Type | House |
| Standard Status | Active |
| Occupancy Type | Owner |
| Elementary School District | St. Vrain Valley RE-1J |
Interior Features
| Interior Amenities | Eat-in Kitchen,Jack & Jill Bathroom,Kitchen Island,Open Floorplan,Pantry,Radon Mitigation System,Walk-In Closet(s),Wet Bar |
|---|---|
| Basement | Full,Sump Pump |
| Total Fireplaces | 1 |
| Fireplace Features | Basement,Electric |
| Basement (Y/N) | Yes |
| Window Features | Bay Window(s),Window Coverings |
| Above Grade Finished Area | 2480 |
| Half Baths | 1 |
| 3/4 Baths | 2 |
| Laundry Features | In Unit |
| Total Bedrooms | 6 |
| Below Grade Finished Area | 819 |
| Main Level Bedrooms | 1 |
| Main Level Bathrooms | 1 |
| Total Baths | 5 |
Exterior Features
| Lot Features | Level,Sprinklers In Front |
|---|---|
| Water Source | Public |
| Total Parking | 2 |
| Building Area Total | 3667 |
| Lot Size Acres | 0.13 |
| Road Surface Type | Paved |
Amenities
- Foreclosure
- Views
- Short Sale
- New Construction
- Adult 55+
- Lease To Own
- No HOA Fees
- Furnished
- Primary On Main
- Air Conditioning
- Seller Finance
- Green
- Fixer Upper
- Horse
- Golf
- Fireplace
- Deck
- Garage
- Basement
- Pool
Property vs Single Family Average in 80516
Price
Taxes
Year Built
Visits
In The Neighborhood
Views
Erie
$ 824,900
- Type
- Single Family
- Size
- 3,667 SqFt
- Rooms
- 6 Beds + 4.5 Baths
 Compass - Denver #1728038
Views
Erie
$ 960,000
- Type
- Single Family
- Size
- 5,020 SqFt
- Rooms
- 3 Beds + 3 Baths
Keller Williams Avenues Realty #2729423
Open House
Erie
$ 1,049,000
- Type
- Single Family
- Size
- 4,277 SqFt
- Rooms
- 5 Beds + 4 Baths
Compass - Boulder #IR1061745

