
Views
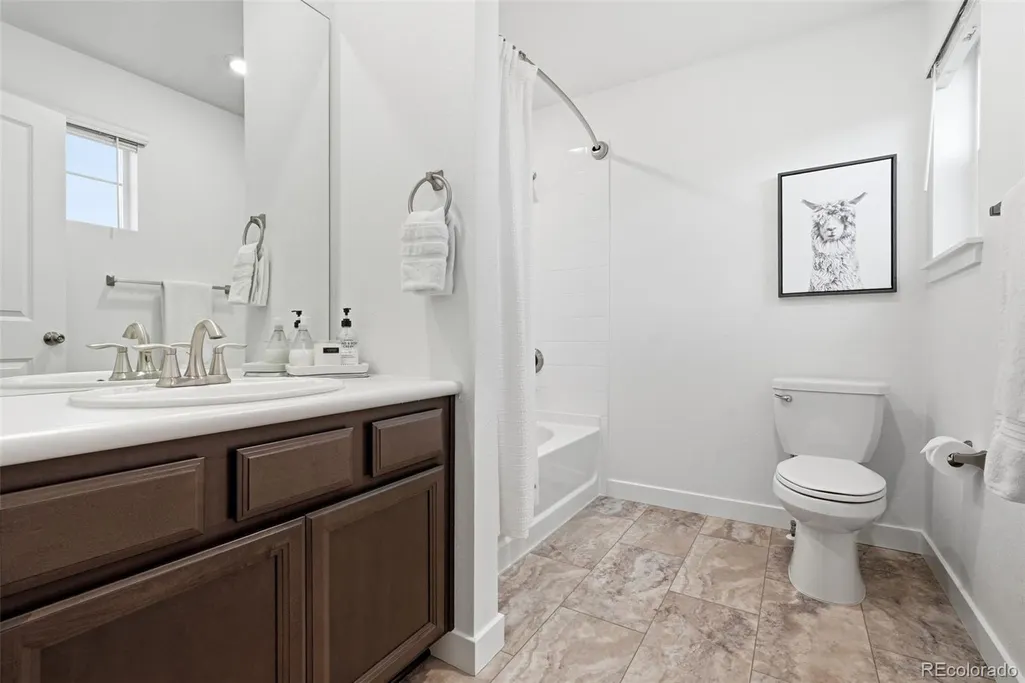
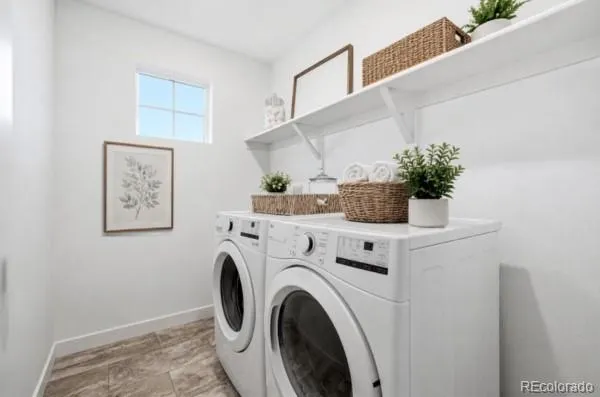
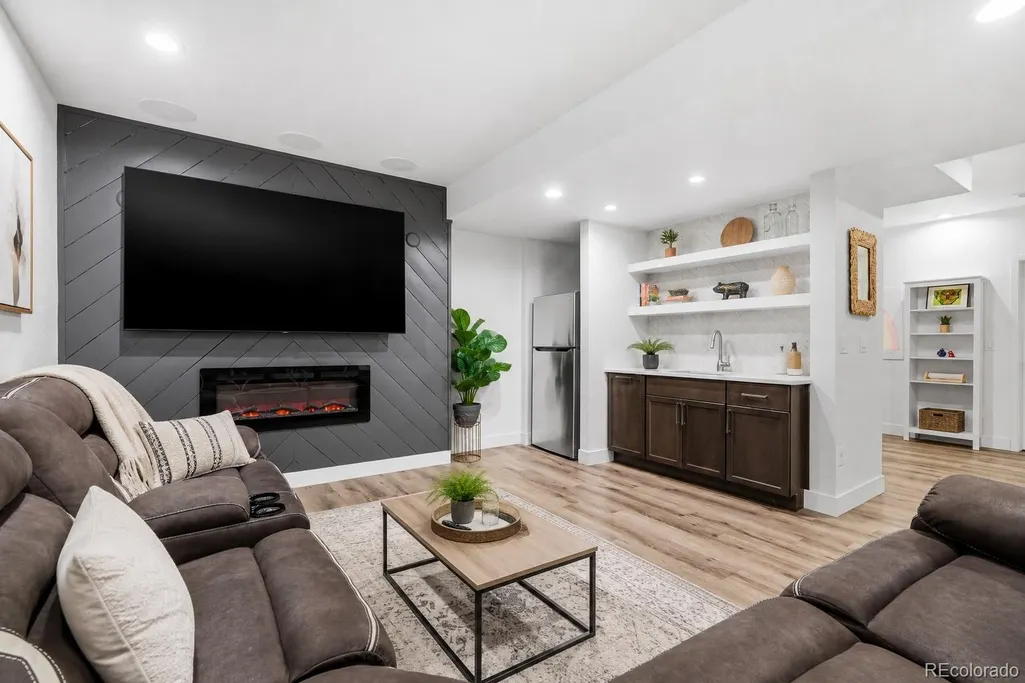
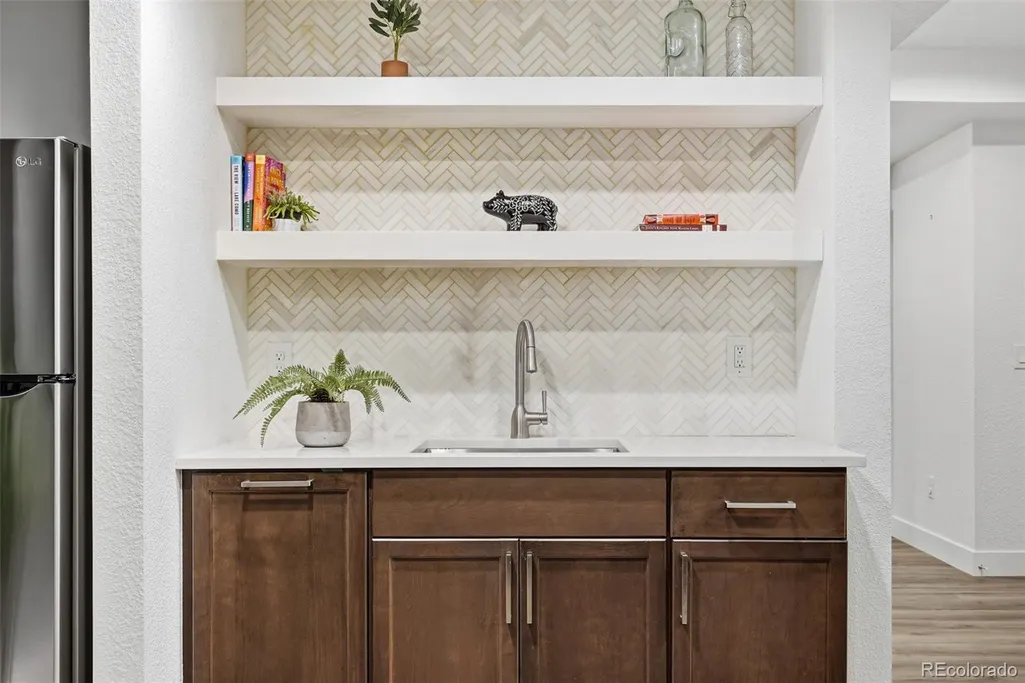

Address
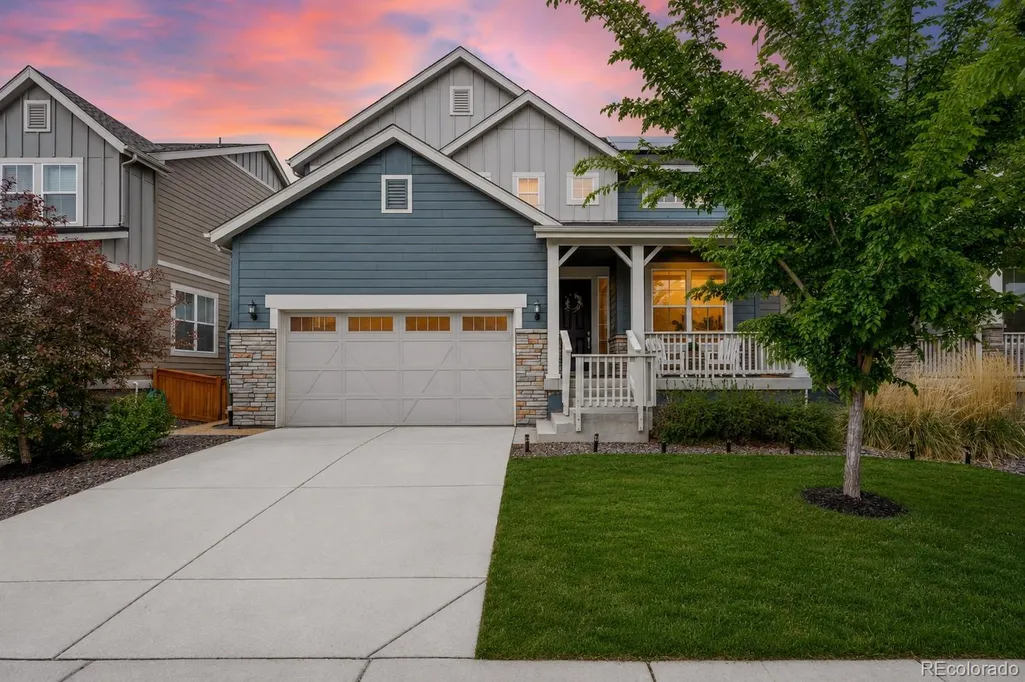
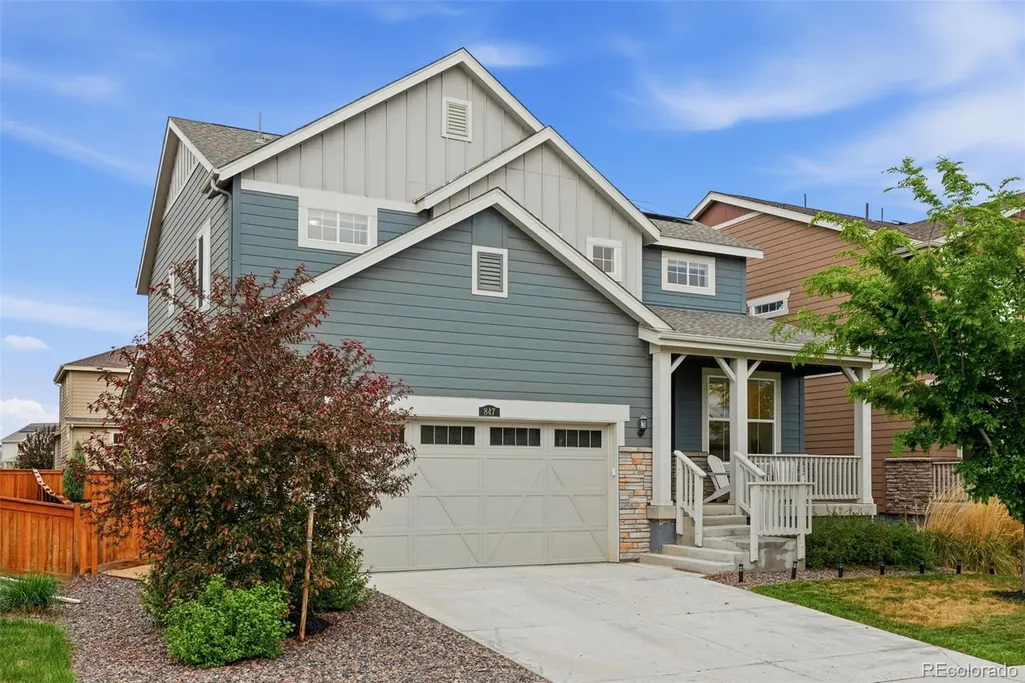
847 Rosevine Lane, Erie, CO
Price
$ 824,900
Property Attributes
- MLS#1728038
- TypeSingle Family
- Listing Status Active
- CountyBOULDER
- CityErie
- NeighborhoodWildrose
- Zip80516
- StyleHouse
- Year Built2021
- Taxes$ 9263
- Price$ 824,900
- Bedrooms6
- Full Bathrooms4
- Half Bathrooms1
- Sqr Footage3667
- Lot Size0.13 Acres
Data Source:
REColorado (MTOMLS)
Property Description
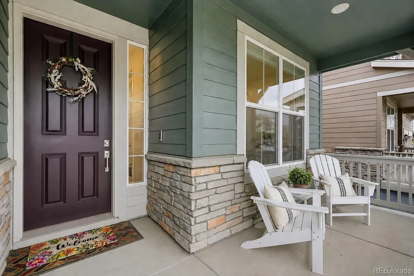
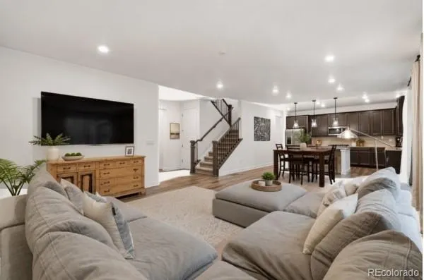
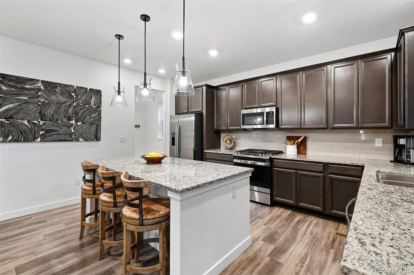
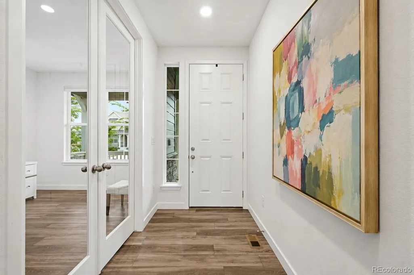
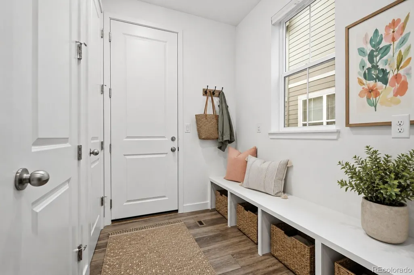
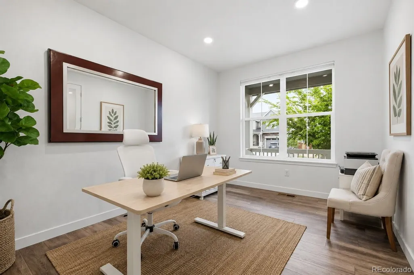
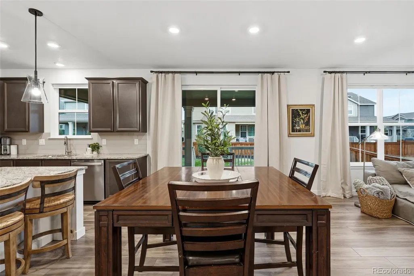
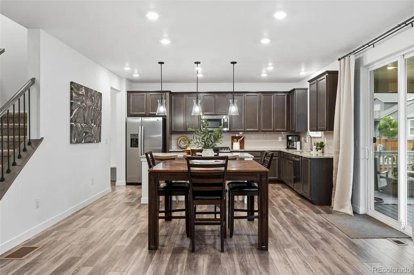
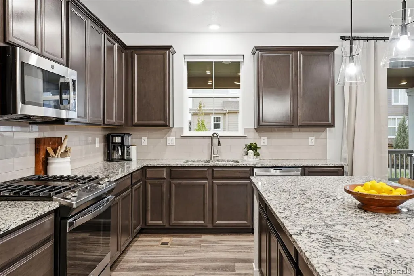
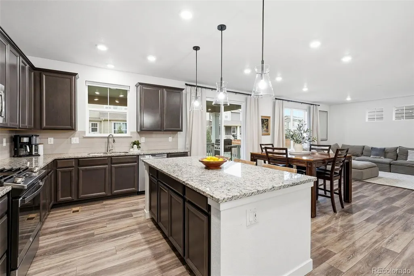
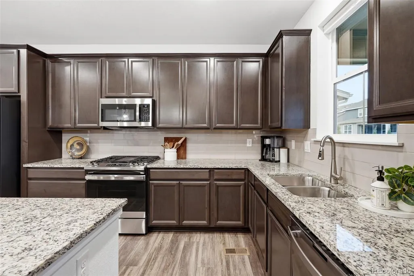
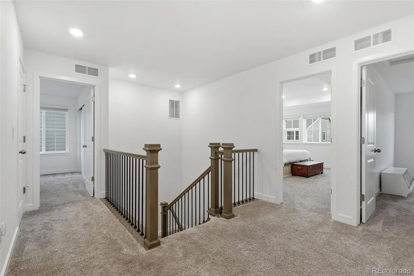
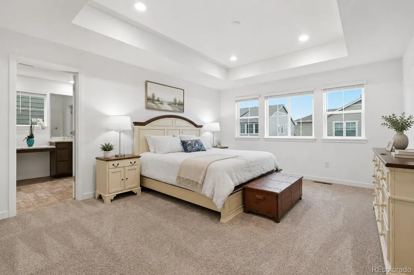
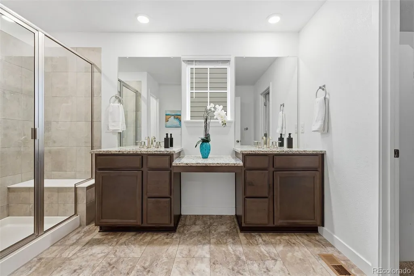
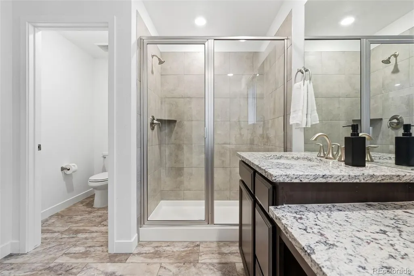
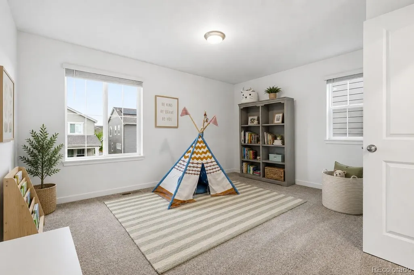
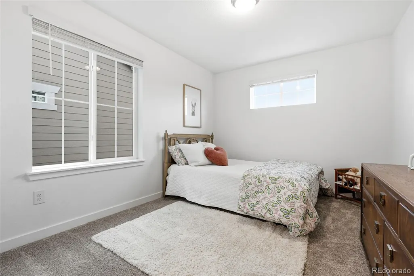
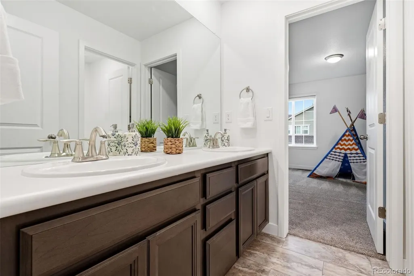
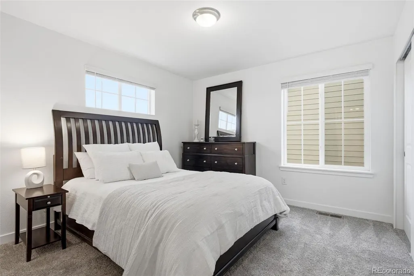
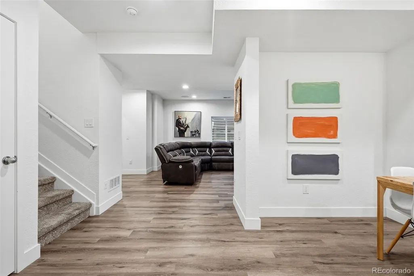
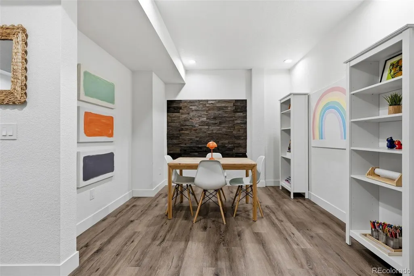
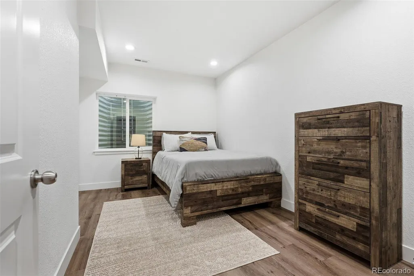
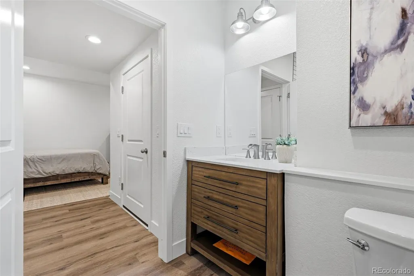
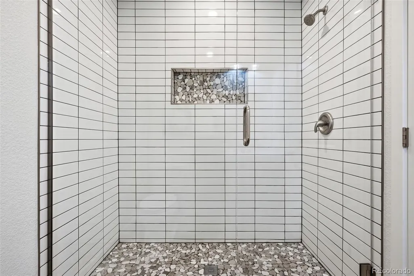
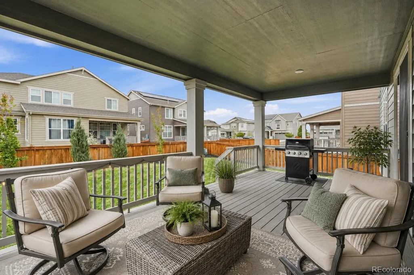
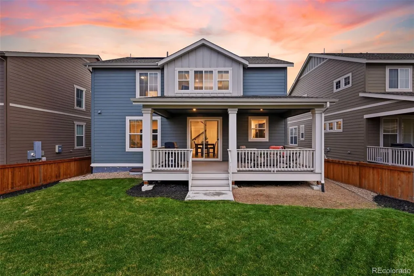
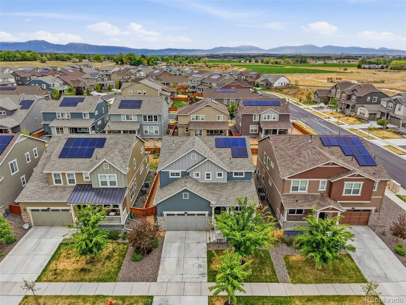
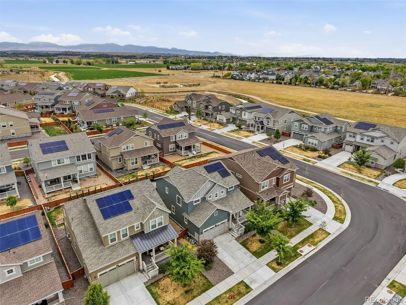
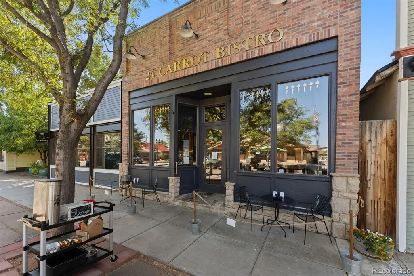
One of the standout features of this Wildrose home is something you won't find on every listing: fully owned solar panels. No lease to assume, no extra payment - just the long-term benefit of lower energy costs. Built in 2021, this home offers more than 3,600 square feet with an open, light-filled layout designed for everyday living. The kitchen sits at the center of the home with generous workspace, abundant storage, and an easy connection to the dining and living areas. The finished basement expands your living space with a theater area, wet bar, electric fireplace, private bedroom and bath, plus a dedicated office behind French doors. Whether you're hosting overnight guests, working from home, or enjoying movie nights, the lower level offers the flexibility today's buyers appreciate. Outside, the covered patio and professionally landscaped backyard create an inviting place to relax and enjoy Colorado's seasons. Ask the sellers what they'll miss most, and they won't start with the house. They'll tell you about evening walks through the neighborhood, bike rides to Old Town for ice cream or the farmers market, neighbors who became friends, and the sense of community they've enjoyed since moving to Wildrose. With parks, scenic trails, open views, and a short walk or bike ride to Old Town Erie, it's easy to see why Wildrose remains one of Erie's favorite neighborhoods. Convenient access to Boulder, Denver, and Northern Colorado makes commuting just as appealing as coming home.
| Elementary School | Middle School | High School |
|---|---|---|
| Erie Elementary School | Erie Middle School | Erie High School |
| Price History | |
|---|---|
| 7/24/2026 | Listed $824,900 |
General Features
| Sewer | Public Sewer |
|---|---|
| Heating | Forced Air |
| Cooling | Central Air |
| Utilities | Cable Available,Electricity Connected,Internet Access (Wired),Natural Gas Connected,Phone Connected |
| Possession | Closing/DOD |
| Roof | Shingle |
| Appliances | Bar Fridge,Dishwasher,Disposal,Dryer,Microwave,Oven,Range,Refrigerator,Sump Pump,Washer |
| HOA Fee | 92 |
| Garage Spaces | 2 |
| Association Fee Includes | Trash |
| Patio/Porch Features | Covered,Deck,Front Porch |
| Security Features | Smoke Detector(s),Video Doorbell |
| Construction Materials | Frame |
| Exclusions | Sellers Personal Property |
| Pets Allowed | Yes |
| Year Built | 2021 |
| Electric | 110V |
| Levels | Two |
| Property Subtype | Single Family Residence |
| Tax Year | 2025 |
| Ownership | Individual |
| Assoc Fee Paid Per | Monthly |
| County | Boulder |
| Property Type | Residential |
| Association Amenities | Park,Playground,Trail(s) |
| HOA | Yes |
| Attached Garage | Yes |
| Subdivision Name | Wildrose |
| Facing Direction | East |
| Full Baths | 2 |
| Status | Active |
| High School | Erie |
| City | Erie |
| Association Name | Wild Rose Community Hoa |
| Senior Community Y/N | No |
| High School District | St. Vrain Valley RE-1J |
| Lot Size Units | Square Feet |
| Lot Size Square Feet | 5514 |
| Listing Terms | Cash,Conventional,FHA,VA Loan |
| Elementary School | Erie |
| Tax Annual Amount | 9263 |
| Middle/Junior High School | Erie |
| Virtual Tour | https://listings.inhousephotos.com/sites/rdvxjayy/unbranded |
| Structure Type | House |
| Builder Name | Lennar |
| Standard Status | Active |
| Occupancy Type | Owner |
| Middle/Junior School District | St. Vrain Valley RE-1J |
| Elementary School District | St. Vrain Valley RE-1J |
Interior Features
| Interior Amenities | Built-in Features,Ceiling Fan(s),Granite Counters,High Speed Internet,Jack & Jill Bathroom,Kitchen Island,Open Floorplan,Pantry,Primary Suite,Radon Mitigation System,Smoke Free,Sound System,T&G Ceili |
|---|---|
| Basement | Finished,Full,Sump Pump |
| Flooring | Tile,Vinyl |
| Furnished Y/N | Negotiable |
| Total Fireplaces | 1 |
| Fireplace Features | Basement,Electric,Family Room |
| Basement (Y/N) | Yes |
| Window Features | Window Coverings |
| Above Grade Finished Area | 2480 |
| Half Baths | 1 |
| 3/4 Baths | 2 |
| Total Bedrooms | 6 |
| Main Level Bedrooms | 1 |
| Main Level Bathrooms | 1 |
| Total Baths | 5 |
Exterior Features
| Exterior Amenities | Private Yard |
|---|---|
| Fencing | Full |
| Lot Features | Landscaped,Level,Sprinklers In Front,Sprinklers In Rear |
| Water Source | Public |
| Total Parking | 2 |
| Lot Size Area | 5514 |
| Building Area Total | 3667 |
| Lot Size Acres | 0.13 |
Amenities
- Foreclosure
- Views
- Short Sale
- New Construction
- Adult 55+
- Lease To Own
- No HOA Fees
- Furnished
- Primary On Main
- Air Conditioning
- Seller Finance
- Green
- Fixer Upper
- Horse
- Golf
- Fireplace
- Deck
- Garage
- Basement
- Pool
Property vs Single Family Average in 80516
Price
Taxes
Year Built
Visits


