
Price Reduction

Address
4891 Tawny Ridge Drive, Colorado Springs, CO
Price
$ 485,000
Property Attributes
- MLS#8240225
- TypeSingle Family
- Listing Status Active
- CountyEL PASO
- CityColorado Springs
- NeighborhoodSoaring Eagles
- Zip80916
- StyleHouse
- Year Built2005
- Taxes$ 1703
- Price$ 485,000
- Bedrooms4
- Full Bathrooms2
- Half Bathrooms1
- Sqr Footage3187
- Lot Size0.19 Acres
Data Source:
REColorado (MTOMLS)
Property Description
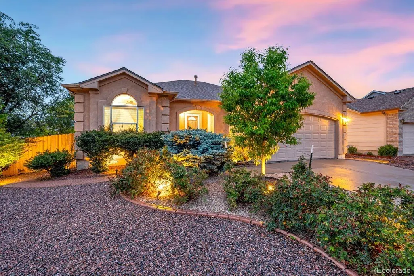
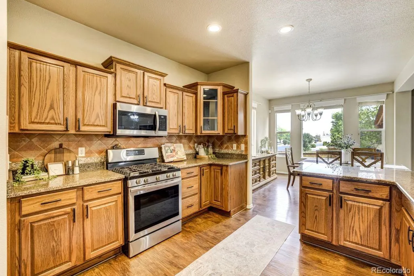
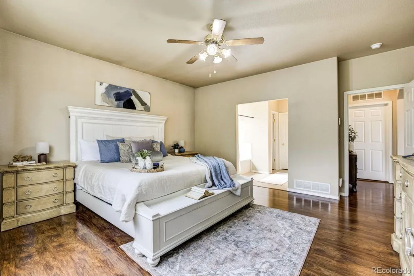
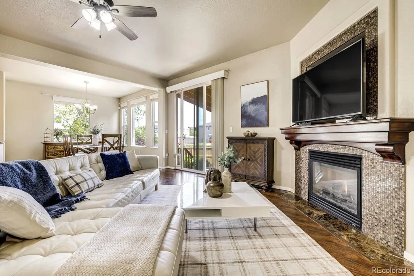
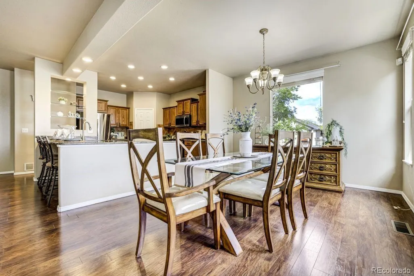
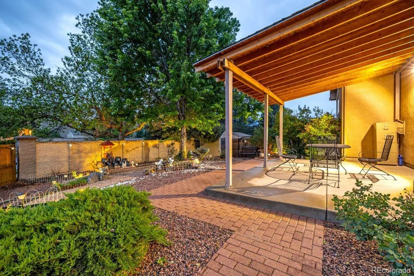
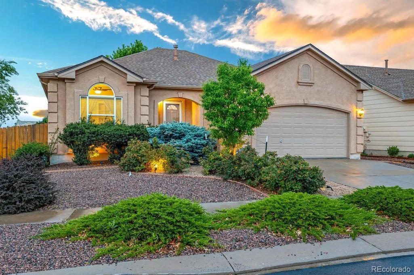
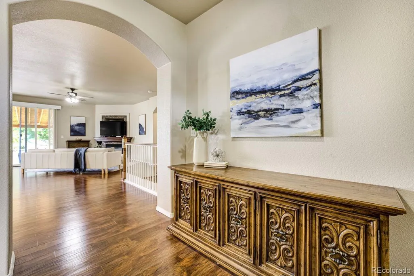
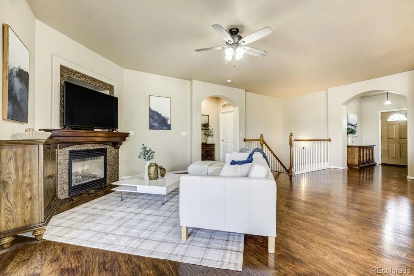
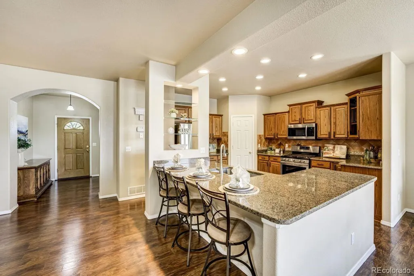
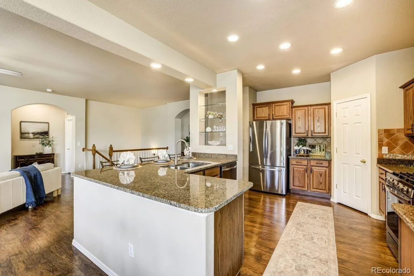
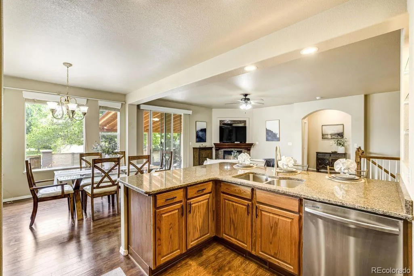
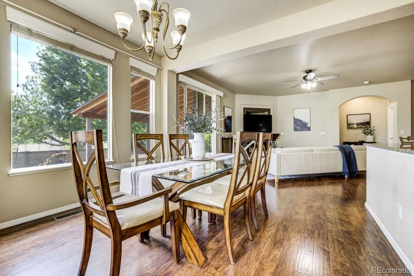
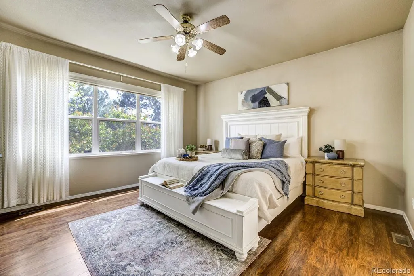
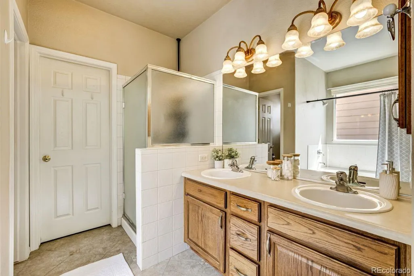
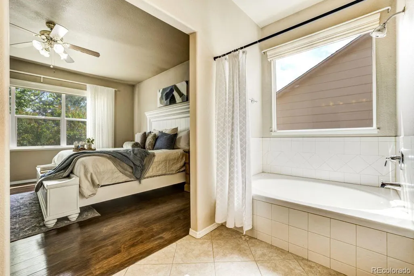
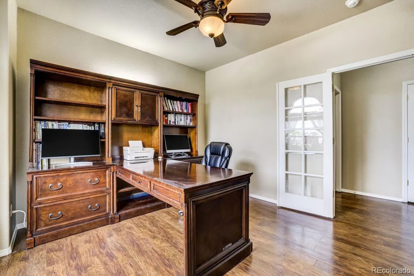
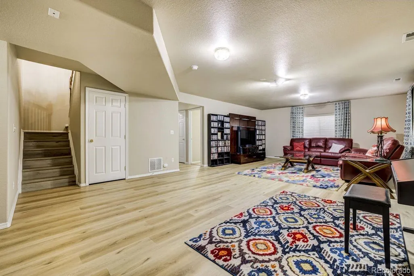
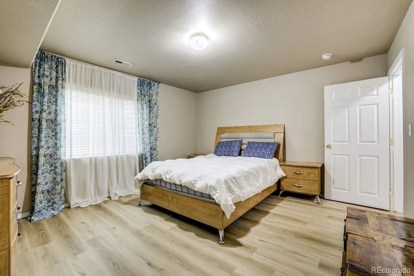
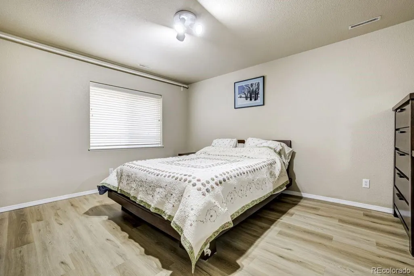
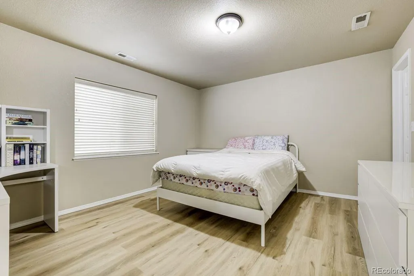
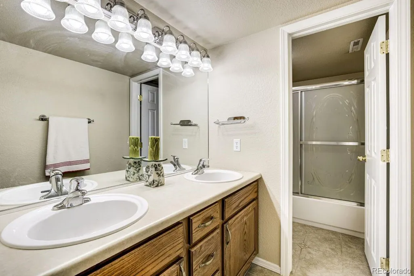
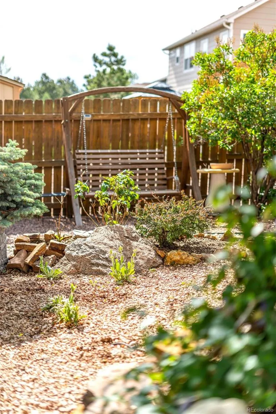
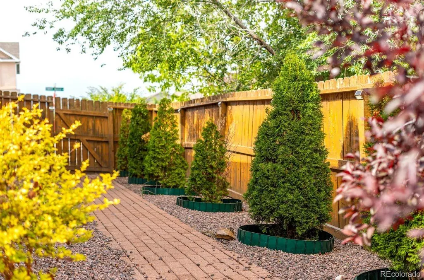
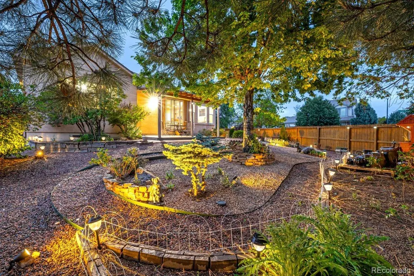
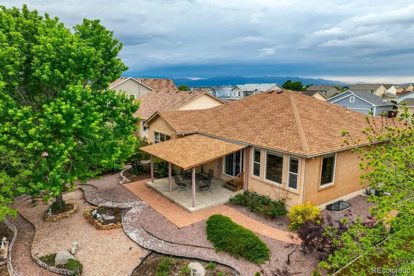
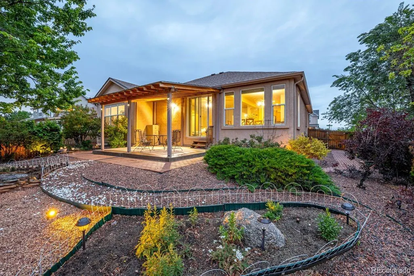
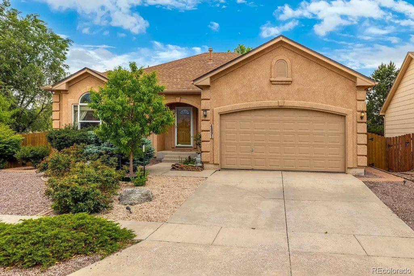
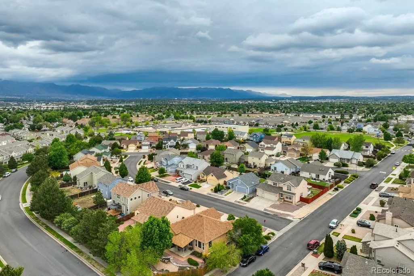
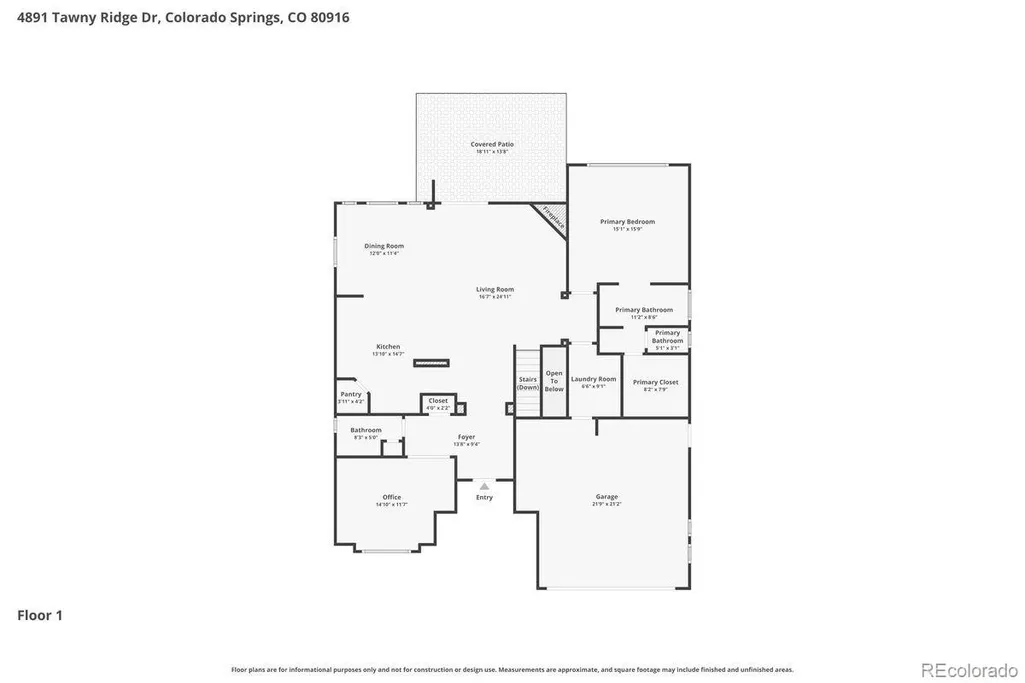
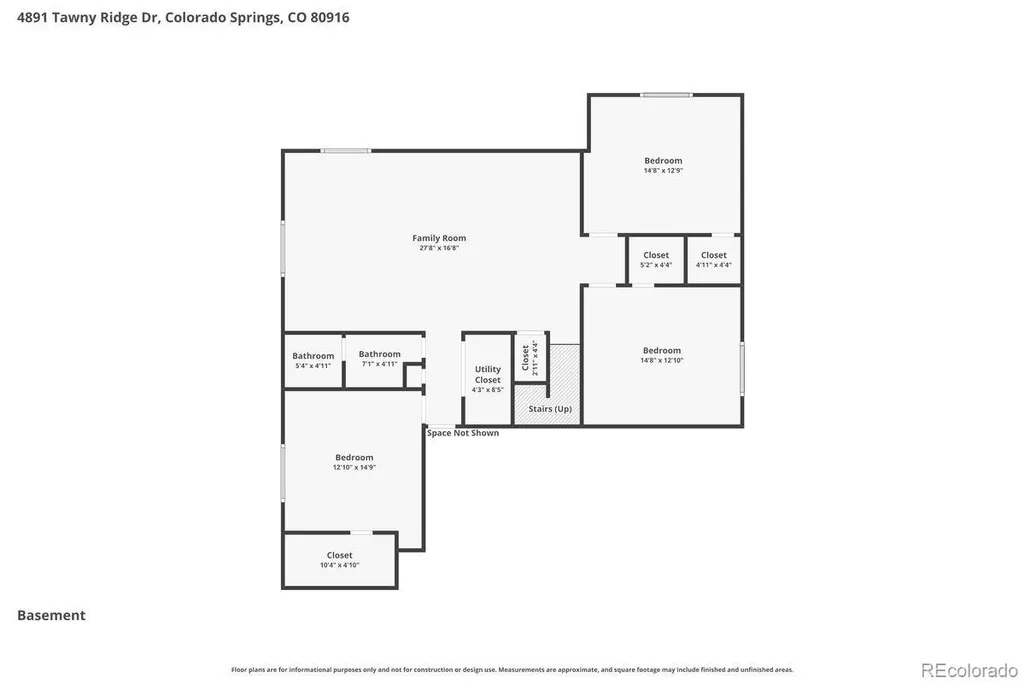
Welcome to Soaring Eagles, where thoughtful indoor living and inviting outdoor spaces come together in a location that keeps you connected to the best of Colorado Springs. This 4-bedroom, 3-bath home offers a practical open floorplan designed for both everyday comfort and entertaining. The main level brings together the living room, dining area, and kitchen, creating a bright and connected living space anchored by a gas log fireplace with mosaic tile surround. The kitchen features a large center island ideal for casual breakfasts, gathering with guests, or serving as a buffet bar for special occasions, along with a pantry for added storage and functionality. The main level primary suite offers convenience and privacy with a spacious 5-piece en-suite bath, while a dedicated office or flex space provides options for working from home, hobbies, or additional living needs. Main level laundry adds everyday practicality with a scrub sink and easy access to the garage. Downstairs, the finished lower level expands the living space with a large rec room, three additional bedrooms, and a shared full bath—perfect for guests, recreation, or multi-generational living. Designed with the Colorado lifestyle in mind, the outdoor spaces are equally inviting. A covered front entry adds both charm and year-round functionality, while the covered back porch creates a comfortable setting for morning coffee, outdoor dining, or evenings spent enjoying Colorado’s changing seasons. Multiple cozy corners throughout the yard allow for private outdoor retreats, while landscape lighting, mature plantings, and low-maintenance hardscaping in both the front and back yards enhance the home’s beauty without demanding extensive upkeep. Located in Soaring Eagles, this home enjoys convenient access to parks, shopping, restaurants, I-25, Broadmoor World Arena, and several of Colorado Springs’ premier military installations, making it easy to enjoy both daily conveniences and the Colorado lifestyle.
| Elementary School | Middle School | High School |
|---|---|---|
| Soaring Eagles Elementary School | Carmel Middle School | Sierra High |
| Price History | |
|---|---|
| 6/2/2026 | Listed $495,000 |
| 7/27/2026 | 2$490,000 |
| 9/11/2026 | 2$485,000 |
General Features
| Sewer | Public Sewer |
|---|---|
| Heating | Forced Air |
| Cooling | Central Air |
| Possession | Negotiable |
| Roof | Composition |
| Appliances | Dryer,Refrigerator,Washer |
| Zoning | R-1 6 DF A |
| HOA Fee | 125 |
| Garage Spaces | 2 |
| Patio/Porch Features | Covered,Patio |
| Construction Materials | Frame,Stucco |
| Exclusions | N/A |
| Year Built | 2005 |
| Levels | One |
| Property Subtype | Single Family Residence |
| Tax Year | 2024 |
| Ownership | Individual |
| Assoc Fee Paid Per | Quarterly |
| County | El Paso |
| Property Type | Residential |
| Association Amenities | Park |
| HOA | Yes |
| Attached Garage | Yes |
| Subdivision Name | Soaring Eagles |
| Full Baths | 2 |
| Status | Active |
| Directions | From Hancock Expressway,head east on Harrier Ridge Dr. Turn left on Spotted Trail Dr,then left onto Tawny Ridge. 4891 is the first house on the left |
| High School | Sierra High |
| City | Colorado Springs |
| Association Name | Soaring Eagles |
| Senior Community Y/N | No |
| High School District | Harrison 2 |
| Lot Size Units | Square Feet |
| Lot Size Square Feet | 8260 |
| Listing Terms | Cash,Conventional,FHA,VA Loan |
| Elementary School | Soaring Eagles |
| Tax Annual Amount | 1703 |
| Middle/Junior High School | Carmel |
| Virtual Tour | https://homes.livsothebysrealty.com/4891tawnyridgedrive |
| Structure Type | House |
| Standard Status | Active |
| Occupancy Type | Owner |
| Middle/Junior School District | Harrison 2 |
| Elementary School District | Harrison 2 |
Interior Features
| Interior Amenities | Ceiling Fan(s) |
|---|---|
| Basement | Full |
| Total Fireplaces | 1 |
| Fireplace Features | Great Room |
| Basement (Y/N) | Yes |
| Above Grade Finished Area | 1598 |
| Half Baths | 1 |
| Total Bedrooms | 4 |
| Below Grade Finished Area | 1544 |
| Main Level Bedrooms | 1 |
| Main Level Bathrooms | 2 |
| Total Baths | 3 |
Exterior Features
| Fencing | Partial |
|---|---|
| Lot Features | Corner Lot,Level |
| Water Source | Public |
| Total Parking | 2 |
| Lot Size Area | 8260 |
| Building Area Total | 3187 |
| Lot Size Acres | 0.19 |
Amenities
- Foreclosure
- Views
- Short Sale
- New Construction
- Adult 55+
- Lease To Own
- No HOA Fees
- Furnished
- Primary On Main
- Air Conditioning
- Seller Finance
- Green
- Fixer Upper
- Horse
- Golf
- Fireplace
- Deck
- Garage
- Basement
- Pool
Property vs Single Family Average in 80916
Price
Taxes
Year Built
Visits


