
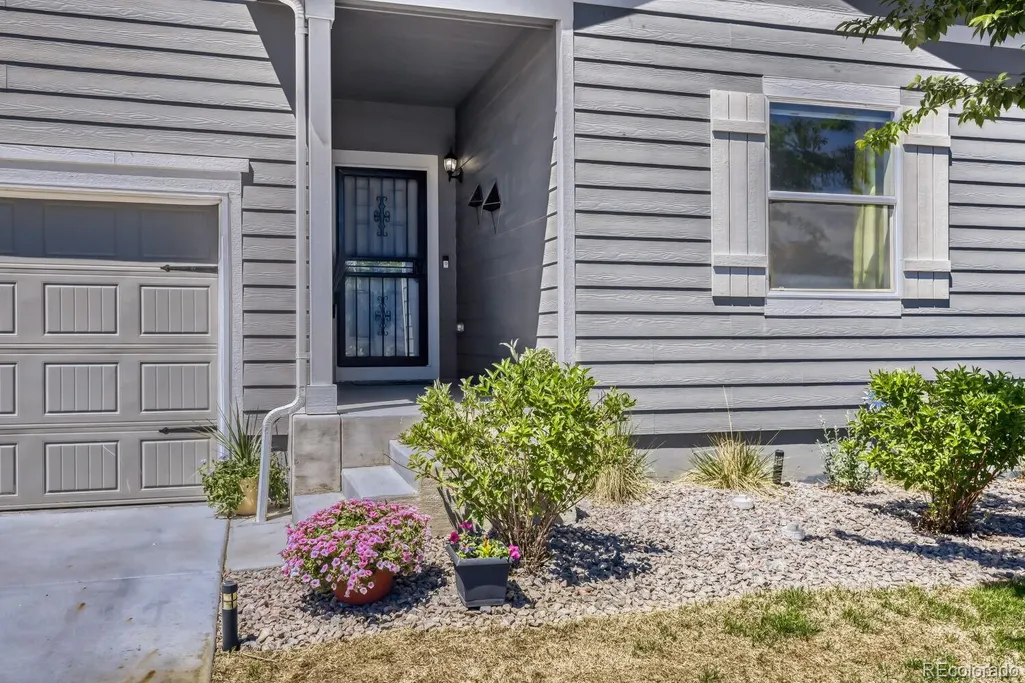
Address
503 Evans Avenue, Keenesburg, CO
Price
$ 423,500
Property Attributes
- MLS#8169612
- TypeSingle Family
- Listing Status Active
- CountyWELD
- CityKeenesburg
- NeighborhoodEvans Place
- Zip80643
- StyleHouse
- Year Built2021
- Taxes$ 3250
- Price$ 423,500
- Bedrooms3
- Full Bathrooms2
- Half Bathrooms0
- Sqr Footage1639
- Lot Size0.12 Acres
Data Source:
REColorado (MTOMLS)
Property Description
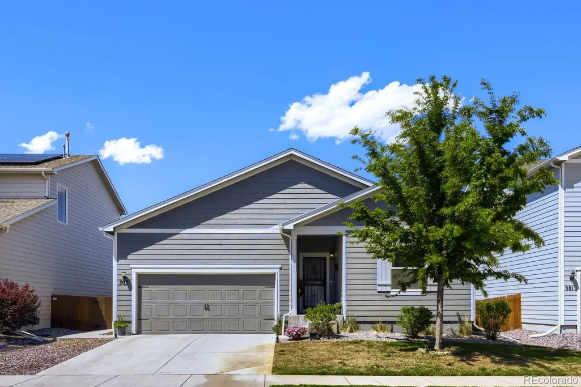
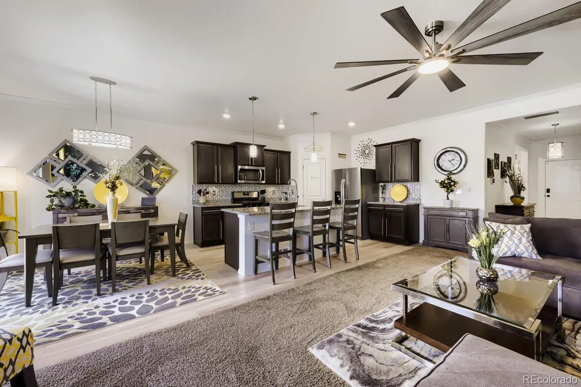
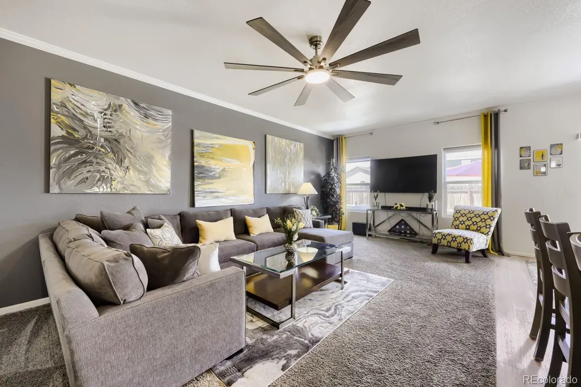
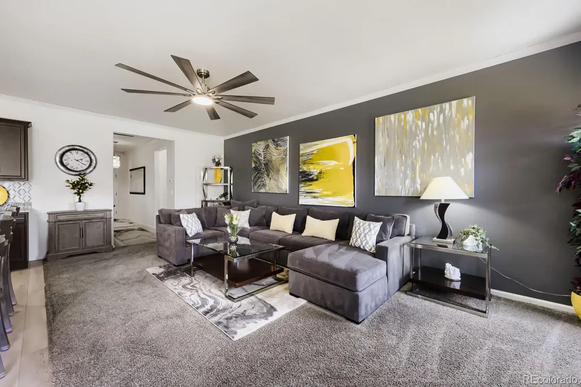
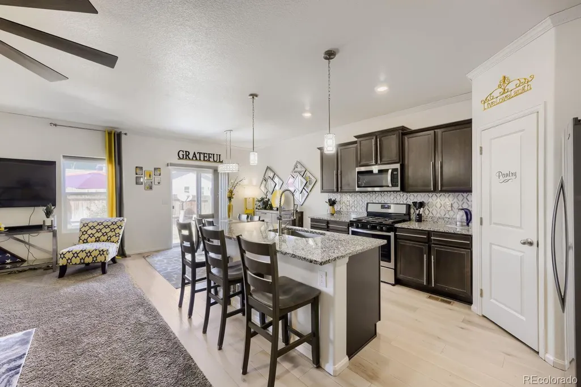
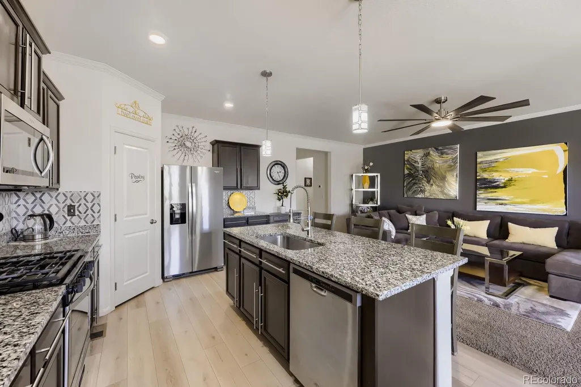
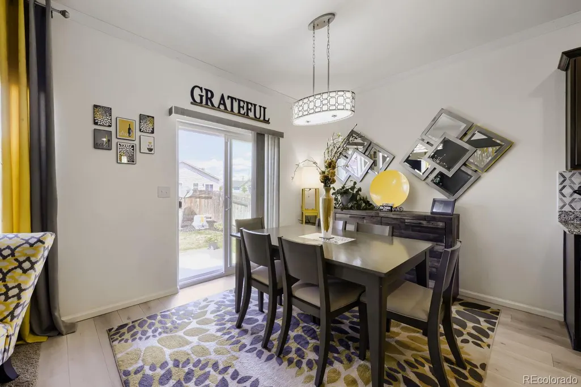
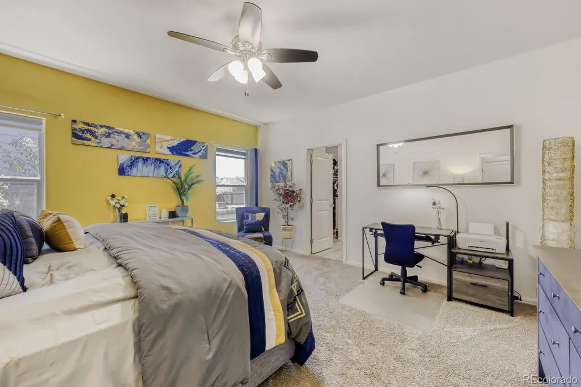
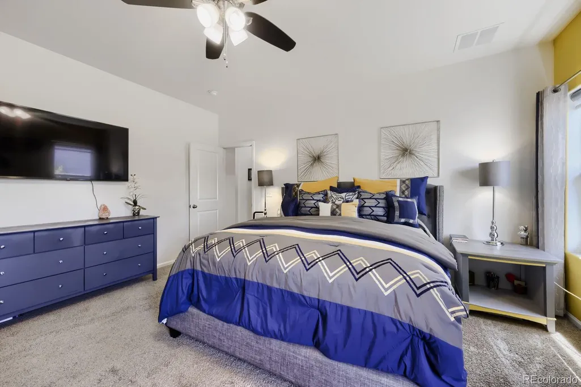
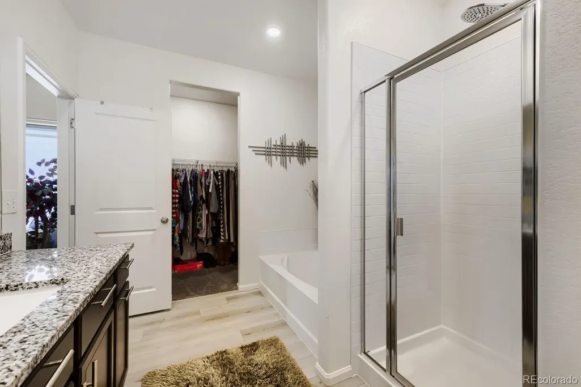
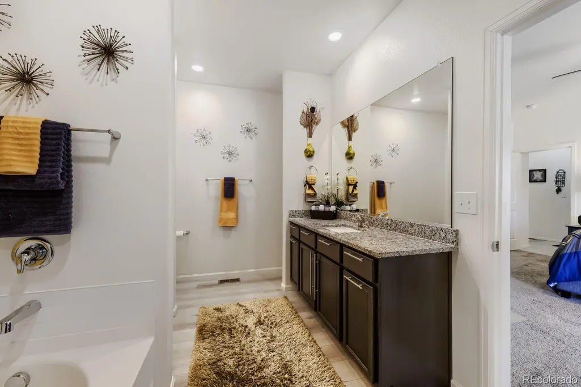
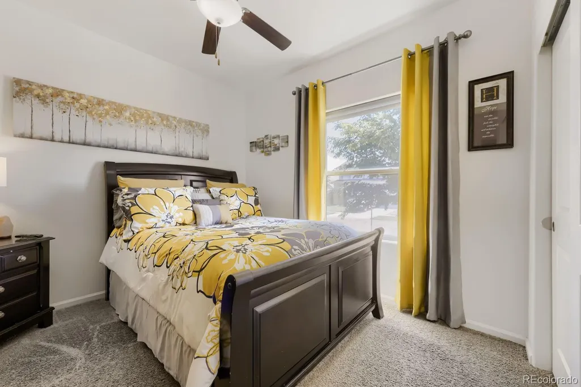
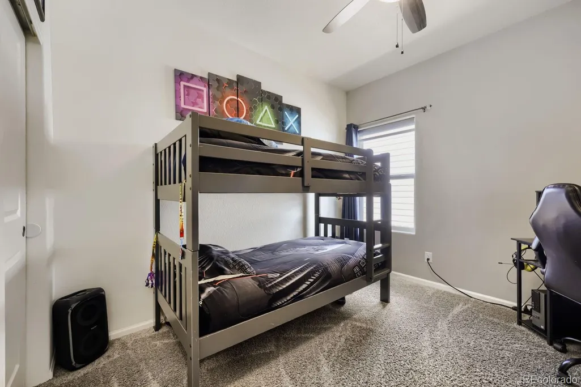
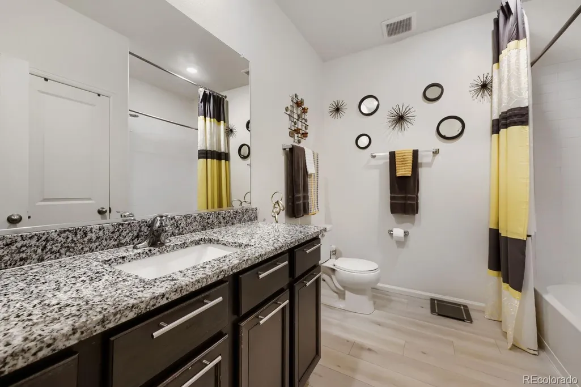
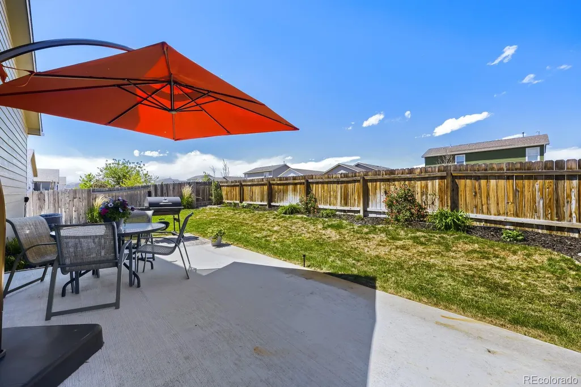
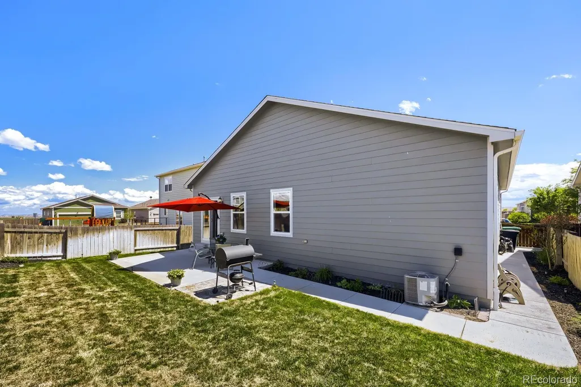
Price improvement on this wonderful ranch style home!! Calling all GOLFERS! Come live just 10 minutes away from the next hottest golf resort - Rodeo Dunes. Great home to live in or investors buy as a short term rental for those golfers coming from out of town to play at this beautiful resort, scheduled to feature 6 courses designed by some of the top golf course architects and will have public access. Beautifully updated, well cared for home. Just move in and enjoy! Updated features include custom blinds thru out for light and privacy. Designer backsplash on kitchen wall ads an extra bit of design, ceiling fans thru out for fresh air and an electronic front door lock for convenience and security. Enjoy 3 generous sized bedrooms, 2 full bathrooms (including a larger soaking tub in primary bath), a nice size laundry room and a comfortable great room to enjoy good food, great conversation and entertainment. Kitchen features a spacious walk-in pantry, all kitchen appliances including refrigerator with water and ice dispenser and an island for those casual meals and conversation. The yard has both front and back sprinklers and an inviting back patio and back yard to enjoy those beautiful spring, summer and fall days and nights. Remote workers really enjoy this area for the value, space from the hustle bustle of the big city and the small town charm of this community. There is also easy access to major highways for those who don't work at home. A short drive to the Wild Animal Sanctuary, Rodeo Dunes Golf Resort, Hudson, Greeley, Loveland, Windsor and Ft. Collins and Denver.
| Elementary School | Middle School | High School |
|---|---|---|
| Hoff Elementary School | Weld Central Middle School | Weld Central High School |
| Price History | |
|---|---|
| 5/26/2026 | Listed $429,990 |
| 7/20/2026 | 2$423,500 |
General Features
| Sewer | Public Sewer |
|---|---|
| Heating | Forced Air,Natural Gas |
| Cooling | Central Air |
| Utilities | Cable Available,Electricity Connected,Internet Access (Wired),Natural Gas Connected |
| Possession | Negotiable |
| Roof | Composition |
| Appliances | Dishwasher,Disposal,Gas Water Heater,Microwave,Oven,Range,Range Hood,Refrigerator,Water Softener |
| HOA Fee | 40 |
| Garage Spaces | 2 |
| Patio/Porch Features | Covered,Patio |
| Security Features | Carbon Monoxide Detector(s),Smoke Detector(s) |
| Construction Materials | Frame |
| Exclusions | Washer and Dryer |
| Pets Allowed | Yes |
| Year Built | 2021 |
| Electric | 110V,220 Volts |
| Levels | One |
| Property Subtype | Single Family Residence |
| Tax Year | 2025 |
| Current Use | Live/Work |
| Ownership | Individual |
| Assoc Fee Paid Per | Monthly |
| County | Weld |
| Property Type | Residential |
| HOA | Yes |
| Attached Garage | Yes |
| Subdivision Name | Evans Place |
| Facing Direction | South |
| Full Baths | 2 |
| Status | Active |
| Directions | I-76 to Keenesburg Exit and N Market Street - South on Market Street to County Road 398 * Left on County Road to N Johnson Street* Left on Johnson St. to Evans Ave * Right on Evans to house,on your l |
| High School | Weld Central |
| City | Keenesburg |
| Association Name | Evans Place Homeowners Association |
| Senior Community Y/N | No |
| High School District | Weld County RE 3-J |
| Lot Size Units | Square Feet |
| Lot Size Square Feet | 5230 |
| Listing Terms | Cash,Conventional,FHA,VA Loan |
| Elementary School | Hoff |
| Tax Annual Amount | 3250 |
| Middle/Junior High School | Weld Central |
| Structure Type | House |
| Standard Status | Active |
| Occupancy Type | Owner |
| Middle/Junior School District | Weld County RE 3-J |
| Elementary School District | Weld County RE 3-J |
Interior Features
| Interior Amenities | Ceiling Fan(s),Five Piece Bath,Granite Counters,High Speed Internet,Kitchen Island,No Stairs,Open Floorplan,Pantry,Primary Suite,Smoke Free,Walk-In Closet(s) |
|---|---|
| Basement | Crawl Space |
| Flooring | Carpet,Laminate |
| Furnished Y/N | Unfurnished |
| Basement (Y/N) | No |
| Window Features | Double Pane Windows,Window Coverings |
| Above Grade Finished Area | 1639 |
| Laundry Features | In Unit |
| Total Bedrooms | 3 |
| Main Level Bedrooms | 3 |
| Main Level Bathrooms | 2 |
| Total Baths | 2 |
Exterior Features
| Exterior Amenities | Private Yard |
|---|---|
| Fencing | Full |
| Parking Features | Asphalt,Dry Walled,Lighted |
| Lot Features | Landscaped,Sprinklers In Front,Sprinklers In Rear |
| Water Source | Public |
| Total Parking | 2 |
| Lot Size Area | 5230 |
| Foundation Details | Concrete Perimeter |
| Building Area Total | 1639 |
| Lot Size Acres | 0.12 |
| Road Surface Type | Paved |
| Road Frontage Type | Public |
| Road Responsibility | Public Maintained Road |
Amenities
- Foreclosure
- Views
- Short Sale
- New Construction
- Adult 55+
- Lease To Own
- No HOA Fees
- Furnished
- Primary On Main
- Air Conditioning
- Seller Finance
- Green
- Fixer Upper
- Horse
- Golf
- Fireplace
- Deck
- Garage
- Basement
- Pool
Property vs Single Family Average in 80643
Price
Taxes
Year Built
Visits


