
Views - Golf Course



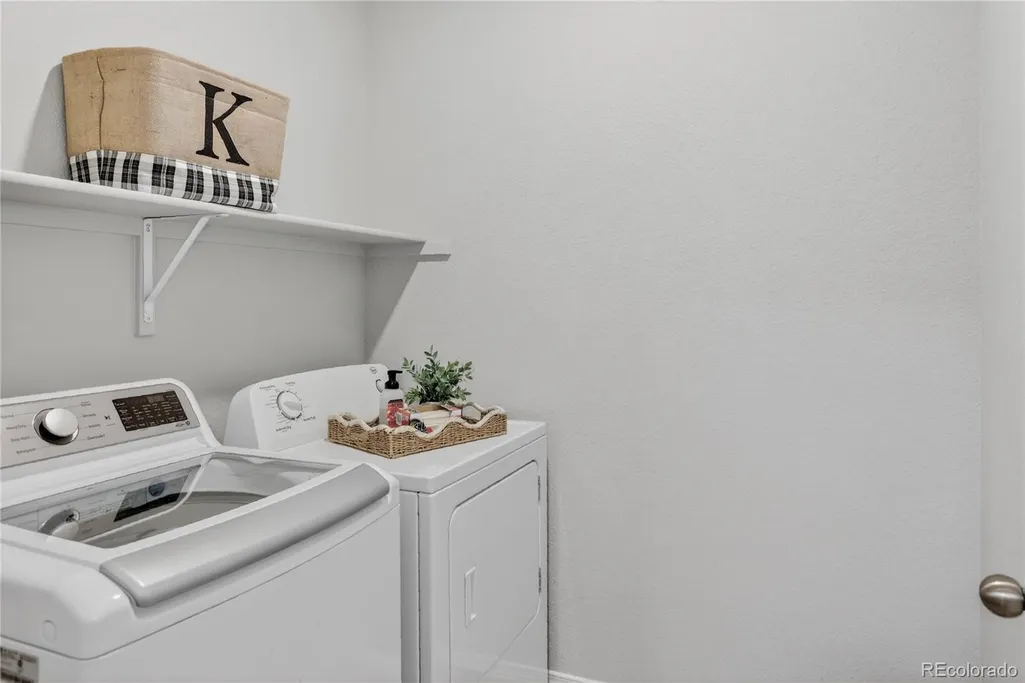
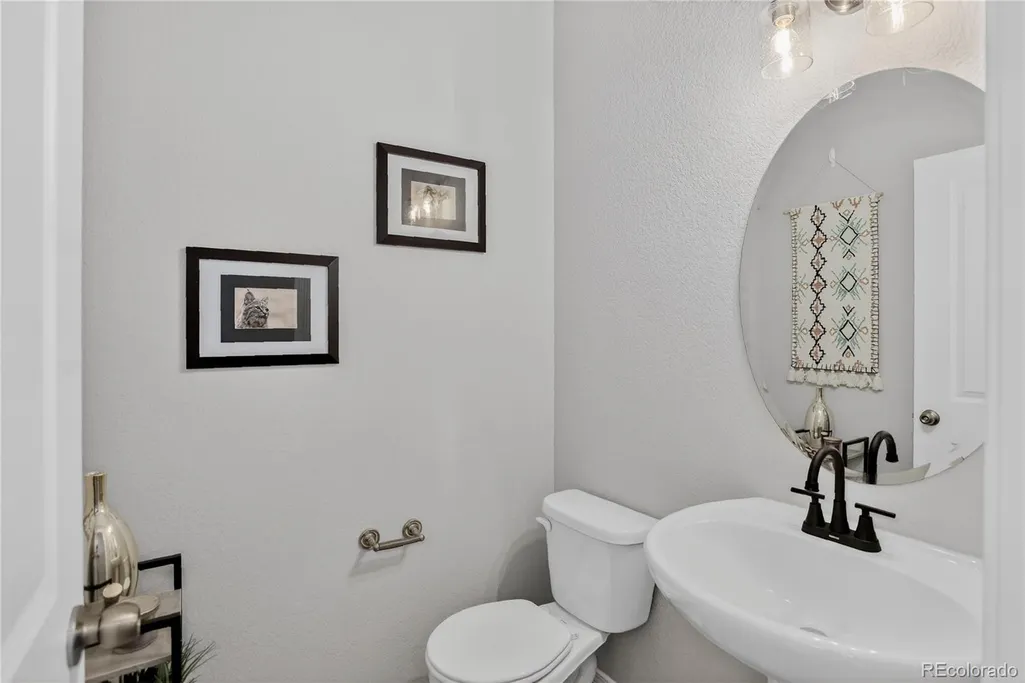
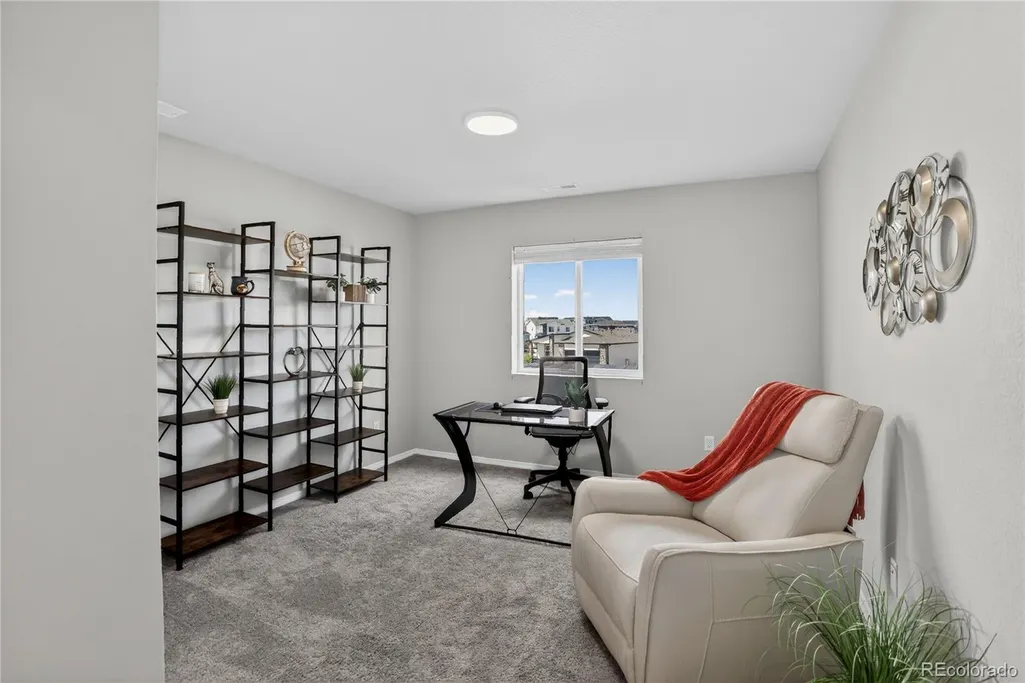
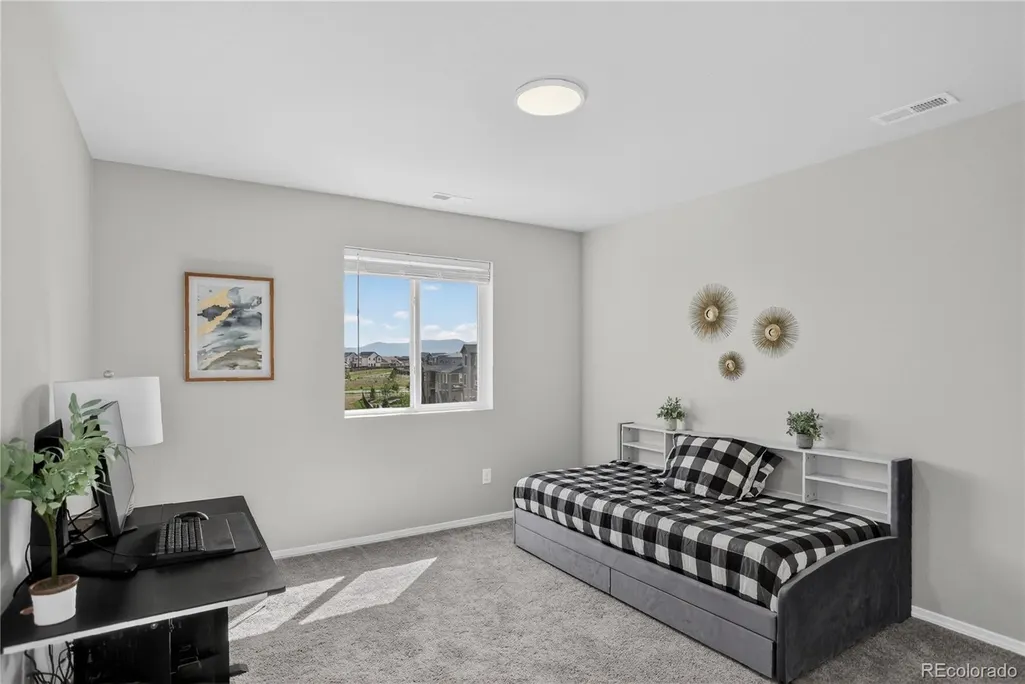
Address
9734 Hidden Ranch Court, Peyton, CO
Price
$ 549,900
Property Attributes
- MLS#7869064
- TypeSingle Family
- Listing Status Active
- CountyEL PASO
- CityPeyton
- NeighborhoodStonebridge At Meridian Ranch
- Zip80831
- StyleHouse
- Year Built2024
- Taxes$ 3297
- Price$ 549,900
- Bedrooms6
- Full Bathrooms3
- Half Bathrooms1
- Sqr Footage2828
- Lot Size0.21 Acres
Data Source:
REColorado (MTOMLS)
Property Description
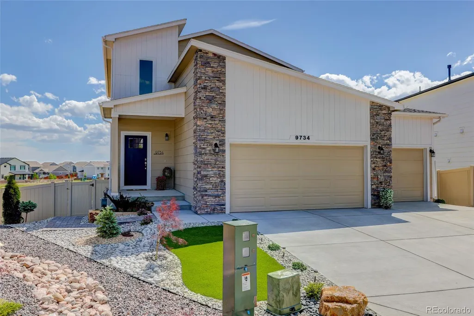
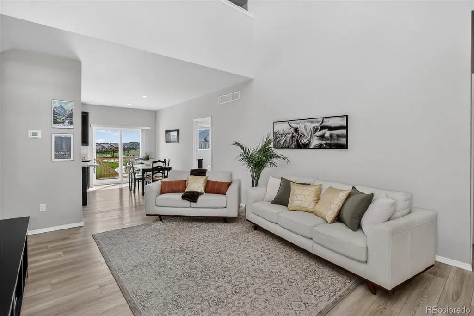
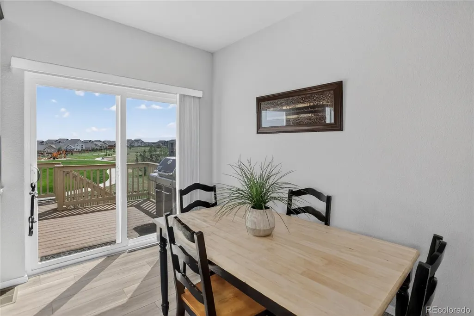
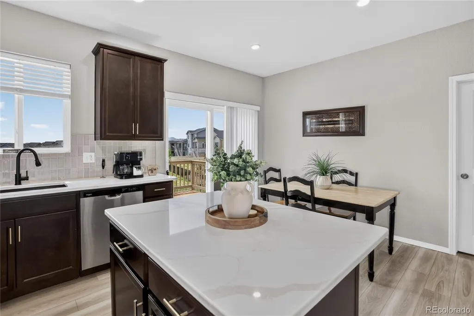
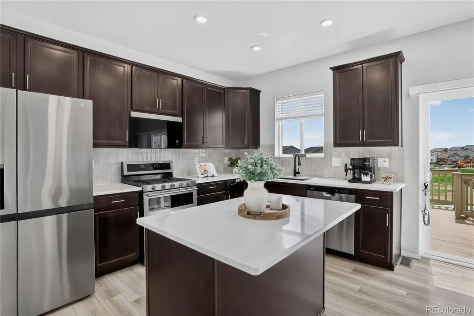
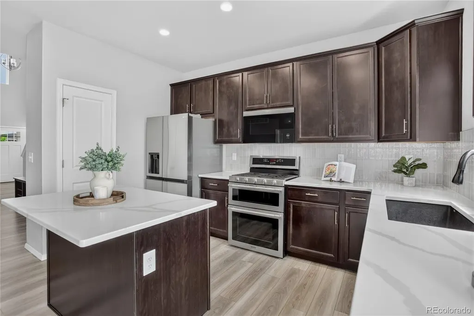
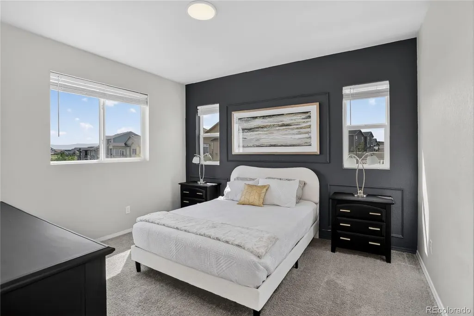
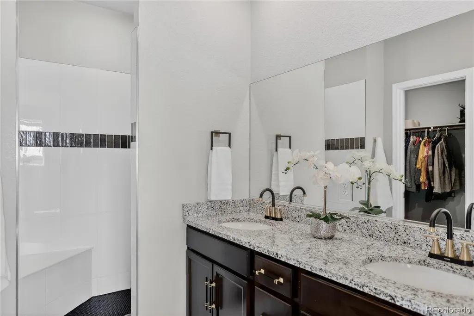
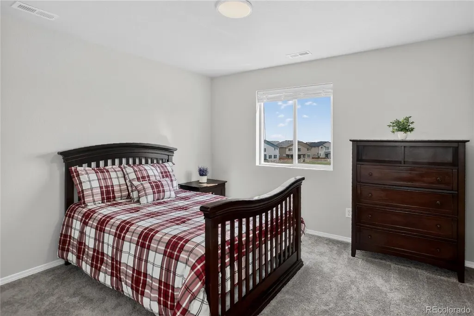
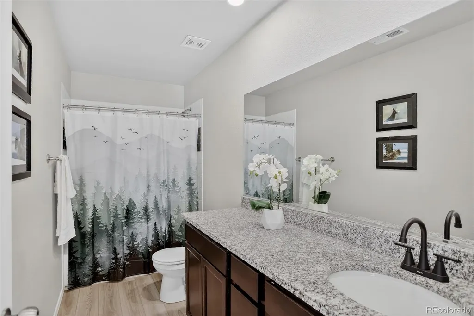
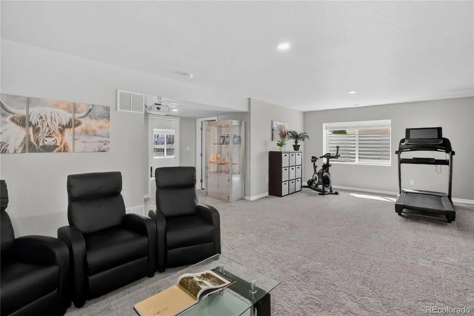
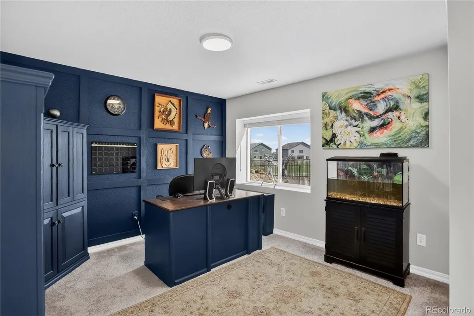
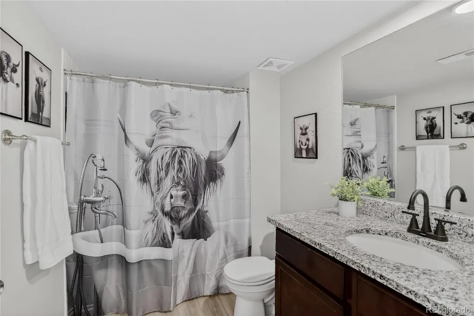
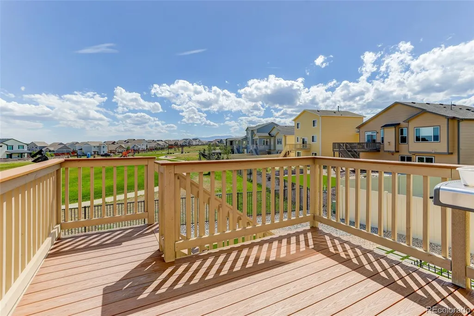
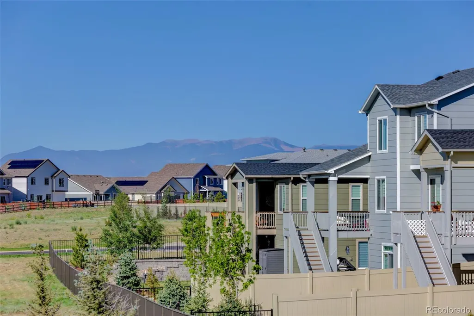
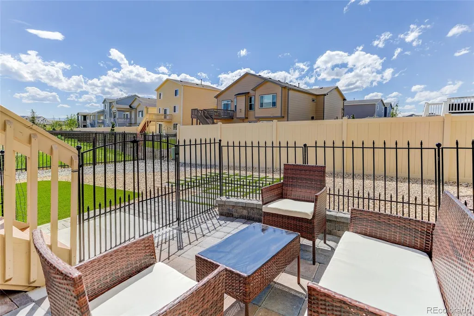
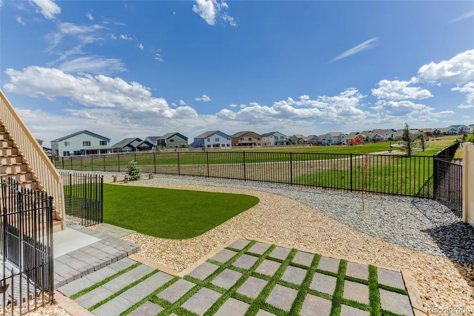
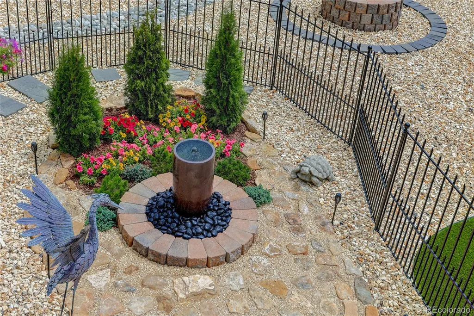
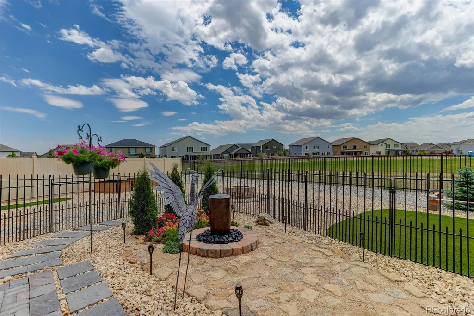
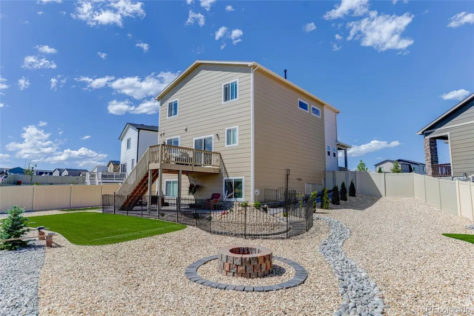
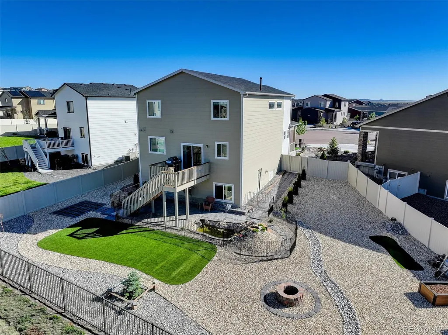
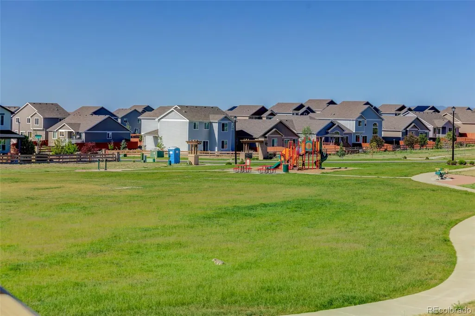
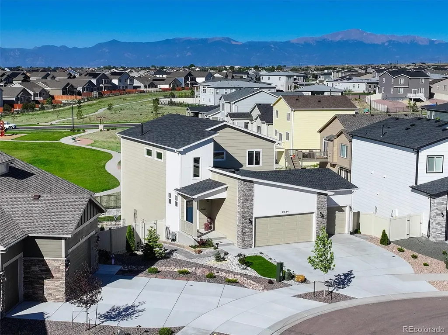
Thoughtfully designed home situated on a cul-de-sac lot backing to Windingwalk Park. Upon entering, the impressive 18-foot ceilings in the great room create a sense of openness, while abundant natural light fills the main living areas. Luxury vinyl plank flooring flows throughout the great room, dining area, and kitchen, creating a cohesive and low-maintenance living space. The kitchen features new quartz countertops, an island, stainless steel appliances including a double-oven gas range and built-in microwave, 42-inch cabinetry with crown molding, and a tile backsplash. Both the kitchen and dining area offer views that showcase the Colorado Springs front range. The main-level primary suite offers a walk-in shower and double vanity, while a conveniently located powder bath serves guests. Upstairs, three additional bedrooms and a full bath provide comfortable accommodations. The finished garden-level basement expands the living space with two more bedrooms, a full bath, and a spacious recreation room ideal for a variety of uses. Outdoor living is a highlight of this property. The backyard creates an inviting setting for relaxing or entertaining with a deck featuring a gas line for grilling, a concrete patio, and firepit area overlooking the park. Mostly xeriscaped, the backyard is easily maintained with a drip system in place for the plants. The garage features oversized bays with 2-foot front extensions. Residents enjoy access to community amenities including recreation facilities, pools, fitness opportunities, parks, trails, playgrounds, and golf.
| Elementary School | Middle School | High School |
|---|---|---|
| Meridian Ranch Elementary School | Falcon Middle School | Falcon High School |
| Price History | |
|---|---|
| 6/12/2026 | Listed $595,000 |
| 7/6/2026 | 3$579,900 |
| 7/22/2026 | 5$554,900 |
| 7/31/2026 | 1$549,900 |
General Features
| Sewer | Public Sewer |
|---|---|
| Heating | Forced Air,Natural Gas |
| Cooling | Central Air |
| Utilities | Cable Available,Electricity Connected,Natural Gas Connected,Phone Available |
| Possession | Closing/DOD |
| Roof | Shingle |
| Appliances | Dishwasher,Disposal,Double Oven,Microwave,Refrigerator |
| Zoning | PUD |
| HOA Fee | 70 |
| Garage Spaces | 3 |
| Association Fee Includes | Sewer,Trash,Water |
| Patio/Porch Features | Deck,Front Porch,Patio |
| Construction Materials | Frame,Stone |
| Exclusions | Seller's Personal Property & any staging items |
| Year Built | 2024 |
| View | Mountain(s) |
| Levels | Two |
| Property Subtype | Single Family Residence |
| Tax Year | 2024 |
| Ownership | Individual |
| Assoc Fee Paid Per | Monthly |
| County | El Paso |
| Property Type | Residential |
| Association Amenities | Clubhouse,Fitness Center,Golf Course,Park,Playground,Pool,Sauna,Trail(s) |
| HOA | Yes |
| Attached Garage | Yes |
| Subdivision Name | Stonebridge At Meridian Ranch |
| Full Baths | 3 |
| Status | Active |
| Directions | From Powers & Woodmen,take Woodmen east 6.1 miles. Turn left on Meridian Rd,drive 2 miles,right on Stapleton Dr,after 1 mile turn left on Lambert Rd,second left onto Rainbow Bridge Dr,right on Ranch |
| High School | Falcon |
| City | Peyton |
| Association Name | Meridian Ranch |
| Senior Community Y/N | No |
| High School District | District 49 |
| Lot Size Units | Acres |
| Lot Size Square Feet | 9147.6 |
| Listing Terms | Cash,Conventional,FHA,VA Loan |
| Elementary School | Meridian Ranch |
| Tax Annual Amount | 3297 |
| Middle/Junior High School | Falcon |
| Virtual Tour | https://youtu.be/AoO3ZRcLaQY |
| Structure Type | House |
| AssociationName2 | Meridian Service Metro District |
| Builder Name | Campbell Homes |
| Standard Status | Active |
| Occupancy Type | Owner |
| Middle/Junior School District | District 49 |
| Elementary School District | District 49 |
Interior Features
| Interior Amenities | Kitchen Island,Pantry,Primary Suite,Stone Counters,Vaulted Ceiling(s),Walk-In Closet(s) |
|---|---|
| Basement | Finished,Full |
| Flooring | Carpet,Tile,Vinyl |
| Basement (Y/N) | Yes |
| Above Grade Finished Area | 1774 |
| Half Baths | 1 |
| Total Bedrooms | 6 |
| Below Grade Finished Area | 944 |
| Main Level Bedrooms | 1 |
| Main Level Bathrooms | 2 |
| Total Baths | 4 |
Exterior Features
| Exterior Amenities | Fire Pit,Gas Valve,Water Feature |
|---|---|
| Fencing | Full |
| Parking Features | Concrete |
| Lot Features | Cul-De-Sac,Landscaped,Open Space |
| Water Source | Private |
| Total Parking | 3 |
| Lot Size Area | 0.21 |
| Building Area Total | 2828 |
| Lot Size Acres | 0.21 |
| Road Surface Type | Paved |
| Road Frontage Type | Public |
| Builder Model | Tucana,5504.1 |
| Road Responsibility | Public Maintained Road |
Amenities
- Foreclosure
- Views
- Short Sale
- New Construction
- Adult 55+
- Lease To Own
- No HOA Fees
- Furnished
- Primary On Main
- Air Conditioning
- Seller Finance
- Green
- Fixer Upper
- Horse
- Golf
- Fireplace
- Deck
- Garage
- Basement
- Pool
Property vs Single Family Average in 80831
Price
Taxes
Year Built
Visits
In The Neighborhood
Reduced
Peyton
$ 569,999
- Type
- Single Family
- Size
- 3,661 SqFt
- Rooms
- 4 Beds + 3.5 Baths
 eXp Realty, LLC #3311837
Views
Peyton
$ 715,000
- Type
- Single Family
- Size
- 4,462 SqFt
- Rooms
- 5 Beds + 3.5 Baths
Pink Realty #7437717

