
Views - Golf Course - Adult 55+
Address
9993 Golf Crest Drive, Peyton, CO
Price
$ 715,000
Property Attributes
- MLS#7437717
- TypeSingle Family
- Listing Status Active
- CountyEL PASO
- CityPeyton
- NeighborhoodStonebridge at Meridian Ranch
- Zip80831
- StyleHouse
- Year Built2018
- Taxes$ 4346
- Price$ 715,000
- Bedrooms5
- Full Bathrooms3
- Half Bathrooms1
- Sqr Footage4462
- Lot Size0.17 Acres
Data Source:
REColorado (MTOMLS)
Property Description
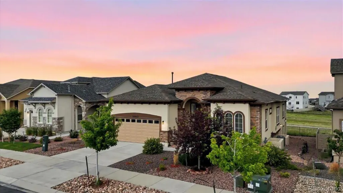
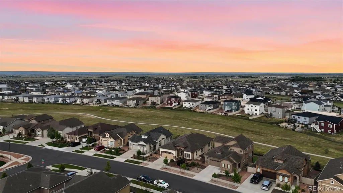
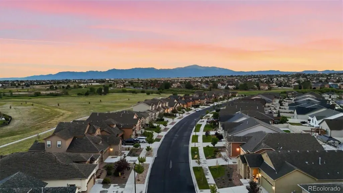
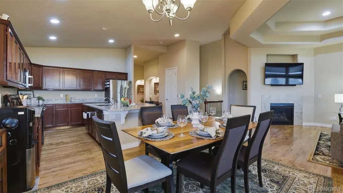
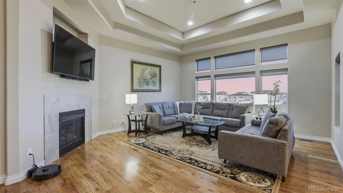
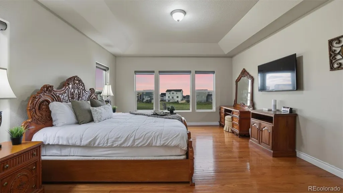
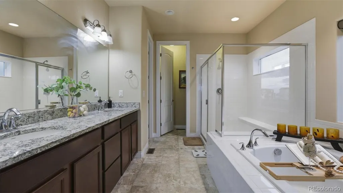
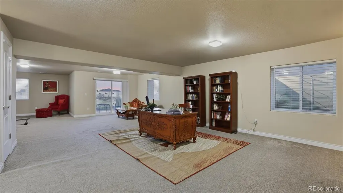
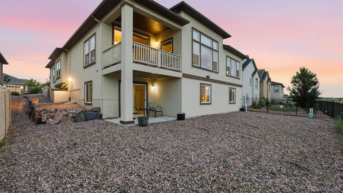
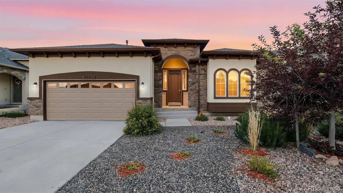
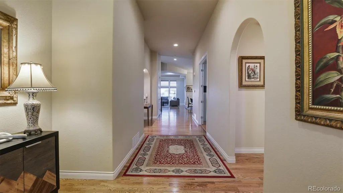
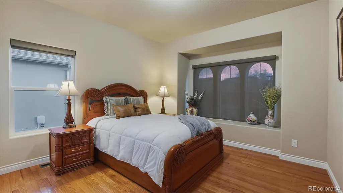
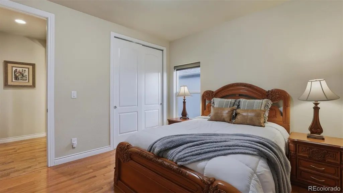
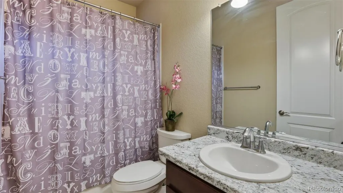
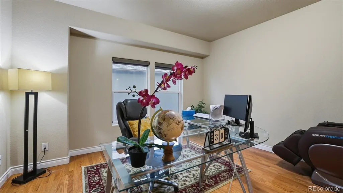
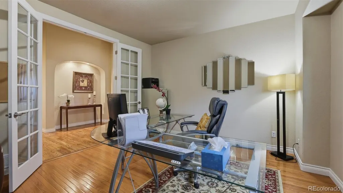
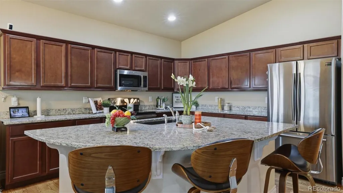
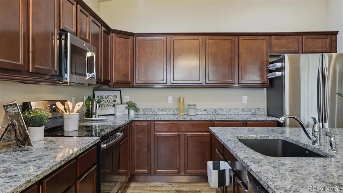
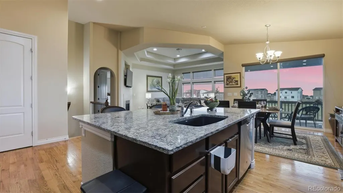
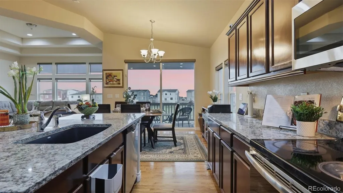
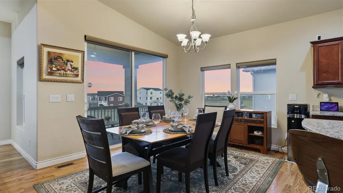
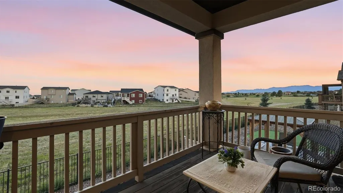
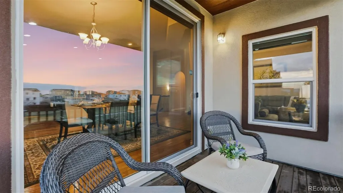
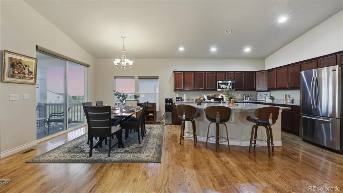
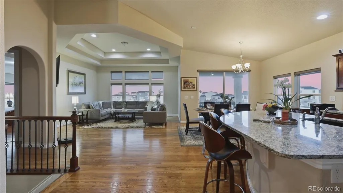
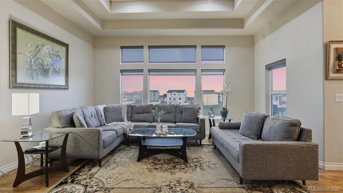
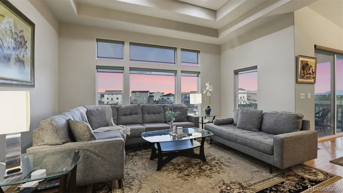
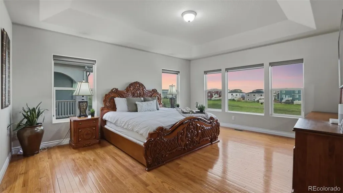
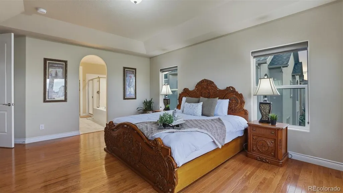
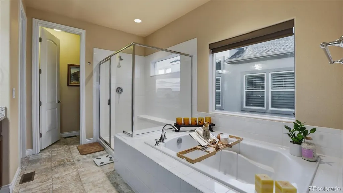
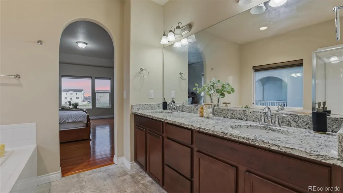
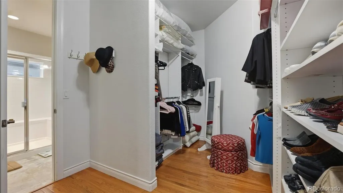
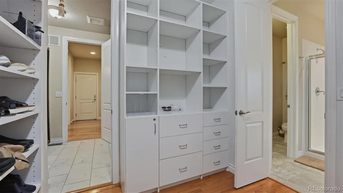
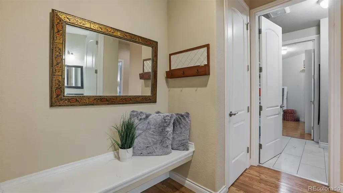
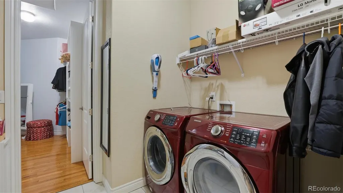
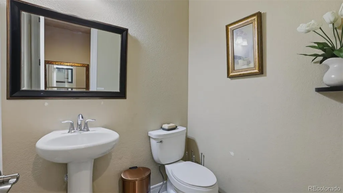
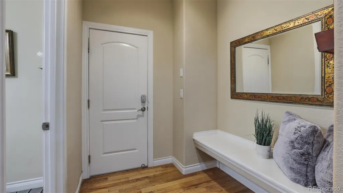
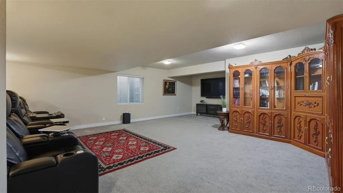
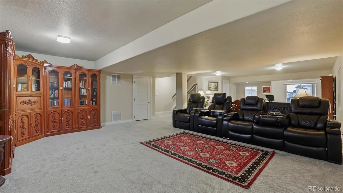
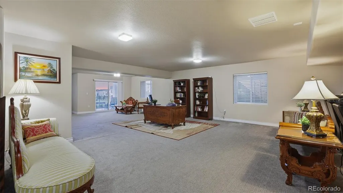
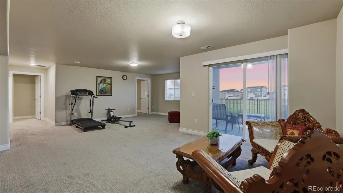
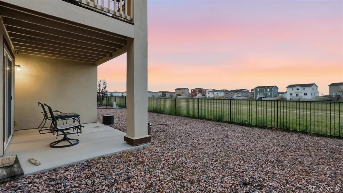
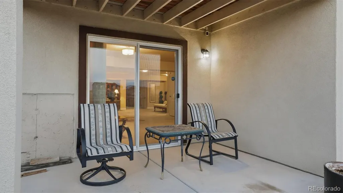
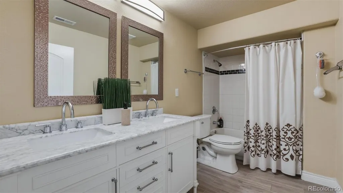
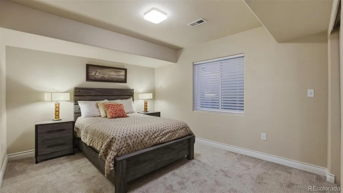
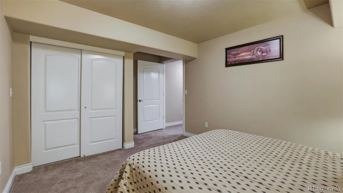
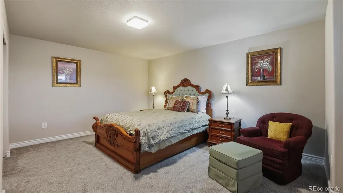
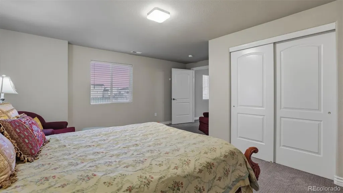
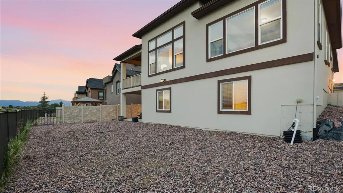
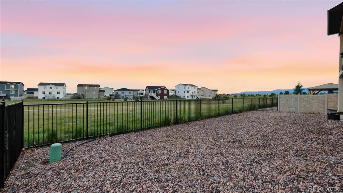
Beautiful stucco/stone rancher located in Stonebridge at Meridian Ranch, offering 4,462 sf of well-designed living space. You'll notice the standout curb appeal, featuring low-maintenance landscaping, mature trees & shrubs, auto sprinklers, & a covered front porch. Inside, enjoy year-round comfort with central air/heat, along with rich hardwood flooring that extends across much of the main level. Off the entry, BR#1 showcases arched windows & a window seat, with easy access to a full bathroom. A versatile flex room, accessed through French doors, can serve as a home office or potential 5th BR (no closet). The island kitchen boasts a pantry, dark wood cabinetry, granite countertops, a breakfast bar, & upgraded appliances incl a smooth-top range oven, microwave, dishwasher, & French door refrigerator. The dining area opens onto a covered wood deck, perfect for taking in scenic mountain views. The elegant living room features a tray ceiling, wall of windows, a TV recess, & gas fireplace with a decorative tile surround. The primary suite offers a peaceful retreat with a large walk-in closet with built-in organizer & a 5pc bathroom that incl a dual sink vanity, soaking tub, & a tiled shower. An adjoining laundry room has cabinetry & a washer/dryer that stays. The main level is completed by a powder bath & a mudroom with a built-in bench & direct garage access. Downstairs, the basement provides addtl living space with a large family/rec room that walks out to a covered patio, ideal for enjoying Colorado sunsets. 2 addtl BRs & a full bath make it a great setup for guests or family. 3 car tandem garage. Situated on a 0.17-acre lot, the xeriscaped backyard backs to a greenbelt/open space with walking trails just steps behind the home. Located 1 mile from Antler’s Golf Course, residents also enjoy access to community amenities incl a clubhouse, fitness center, pool, playground, dog park, & walking/biking trails. This is an amazing home waiting for you to call it your own!
| Elementary School | Middle School | High School |
|---|---|---|
| Woodmen Hills Elementary School | Falcon Middle School | Falcon High School |
| Price History | |
|---|---|
| 6/29/2026 | Listed $715,000 |
General Features
| Sewer | Public Sewer |
|---|---|
| Heating | Forced Air,Natural Gas |
| Cooling | Central Air |
| Utilities | Cable Available,Electricity Connected,Natural Gas Connected |
| Possession | Closing/DOD |
| Roof | Composition |
| Appliances | Dishwasher,Disposal,Dryer,Microwave,Oven,Range,Refrigerator,Washer |
| Zoning | PUD |
| HOA Fee | 70 |
| Garage Spaces | 3 |
| Patio/Porch Features | Covered,Deck,Front Porch,Patio |
| Security Features | Carbon Monoxide Detector(s),Smoke Detector(s) |
| Construction Materials | Frame,Stone,Stucco |
| Exclusions | All Seller's personal property,all staging items. |
| Pets Allowed | Yes |
| Year Built | 2018 |
| View | Mountain(s) |
| Levels | One |
| Property Subtype | Single Family Residence |
| Tax Year | 2025 |
| Ownership | Individual |
| Assoc Fee Paid Per | Monthly |
| County | El Paso |
| Property Type | Residential |
| Association Amenities | Park,Playground |
| HOA | Yes |
| Attached Garage | Yes |
| Subdivision Name | Stonebridge at Meridian Ranch |
| Full Baths | 3 |
| Status | Active |
| Directions | From I-25,Take Exit 149 onto E Woodmen Rd.,Turn left toward Meridian Rd.,Turn right onto Londonderry Dr.,Turn right onto Mount Princeton Dr.,Turn left onto Stone Valley Dr.,Turn right onto Golf Crest |
| High School | Falcon |
| City | Peyton |
| Association Name | Stonebridge Homeowners Association |
| Senior Community Y/N | Yes |
| High School District | District 49 |
| Lot Size Units | Square Feet |
| Lot Size Square Feet | 7289 |
| Listing Terms | Cash,Conventional,FHA,VA Loan |
| Elementary School | Woodmen Hills |
| Tax Annual Amount | 4346 |
| Home Warranty Y/N | No |
| Middle/Junior High School | Falcon |
| Virtual Tour | https://youtu.be/Trf6leUSwsA |
| Structure Type | House |
| Standard Status | Active |
| Occupancy Type | Owner |
| Middle/Junior School District | District 49 |
| Elementary School District | District 49 |
Interior Features
| Interior Amenities | Built-in Features,Eat-in Kitchen,Entrance Foyer,Five Piece Bath,Granite Counters,High Ceilings,Kitchen Island,Open Floorplan,Pantry,Primary Suite,Stone Counters,Vaulted Ceiling(s),Walk-In Closet(s) |
|---|---|
| Basement | Finished,Walk-Out Access |
| Flooring | Carpet,Tile,Wood |
| Total Fireplaces | 1 |
| Fireplace Features | Gas,Living Room |
| Basement (Y/N) | Yes |
| Window Features | Window Coverings |
| Above Grade Finished Area | 2237 |
| Half Baths | 1 |
| Total Bedrooms | 5 |
| Below Grade Finished Area | 2180 |
| Main Level Bedrooms | 3 |
| Main Level Bathrooms | 3 |
| Total Baths | 4 |
Exterior Features
| Exterior Amenities | Private Yard |
|---|---|
| Fencing | Partial |
| Parking Features | Concrete,Tandem |
| Lot Features | Landscaped,Level |
| Water Source | Public |
| Total Parking | 3 |
| Lot Size Area | 7289 |
| Building Area Total | 4462 |
| Lot Size Acres | 0.17 |
| Road Surface Type | Paved |
| Horse Y/N | No |
Amenities
- Foreclosure
- Views
- Short Sale
- New Construction
- Adult 55+
- Lease To Own
- No HOA Fees
- Furnished
- Primary On Main
- Air Conditioning
- Seller Finance
- Green
- Fixer Upper
- Horse
- Golf
- Fireplace
- Deck
- Garage
- Basement
- Pool
Property vs Single Family Average in 80831
Price
Taxes
Year Built
Visits
In The Neighborhood
Reduced
Peyton
$ 569,999
- Type
- Single Family
- Size
- 3,661 SqFt
- Rooms
- 4 Beds + 3.5 Baths
 eXp Realty, LLC #3311837
Reduced
Peyton
$ 549,900
- Type
- Single Family
- Size
- 2,828 SqFt
- Rooms
- 6 Beds + 3.5 Baths
Coldwell Banker Realty BK #7869064

