
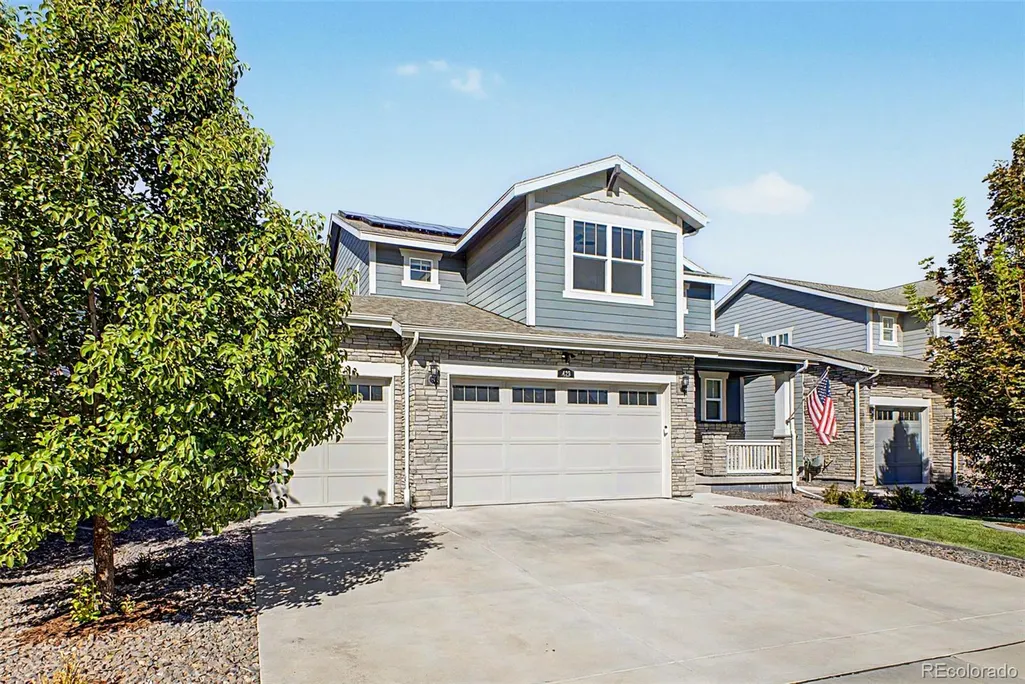
Address
423 N Patsburg Street, Aurora, CO
Price
$ 600,000
Property Attributes
- MLS#7037467
- TypeSingle Family
- Listing Status Active
- CountyARAPAHOE
- CityAurora
- NeighborhoodAdonea
- Zip80018
- StyleTraditional
- Year Built2019
- Taxes$ 5858
- Price$ 600,000
- Bedrooms4
- Full Bathrooms3
- Half Bathrooms1
- Sqr Footage3080
- Lot Size0.14 Acres
Data Source:
REColorado (MTOMLS)
Property Description
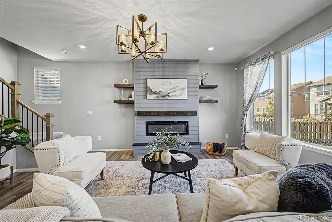
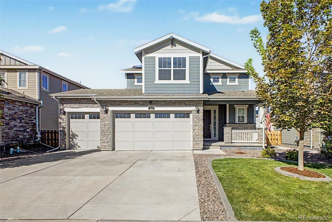
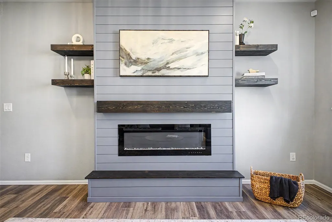
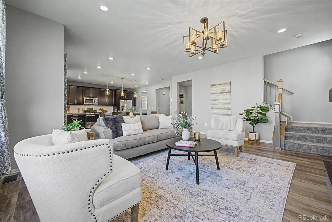
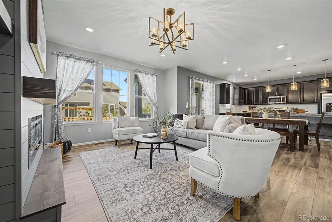
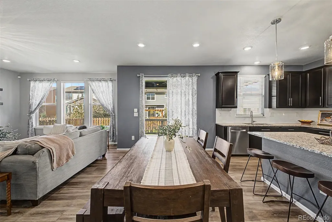
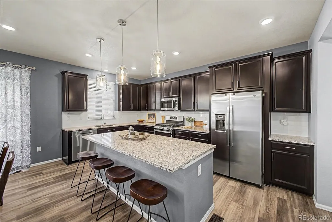
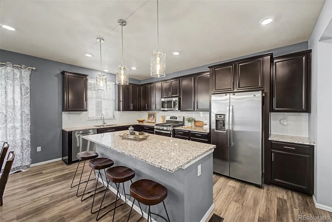
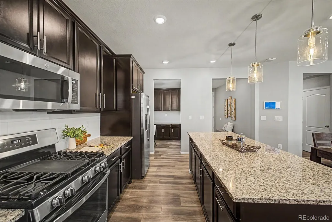
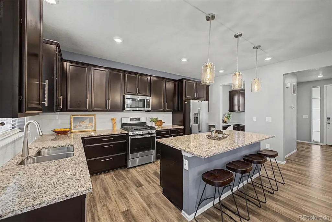
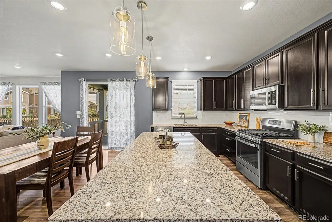
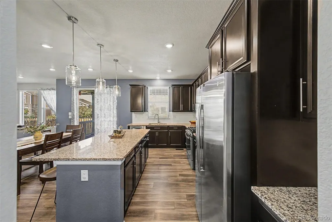
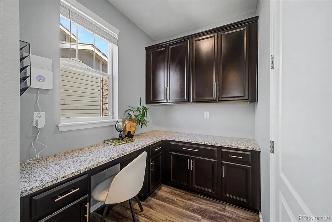
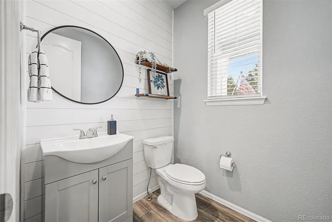
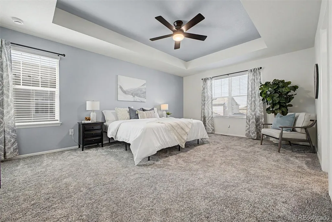
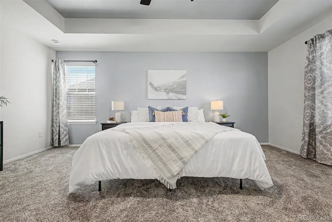
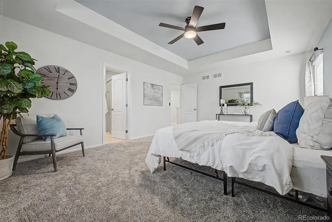
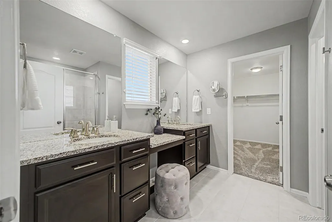
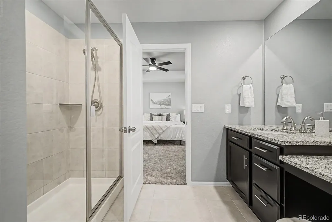
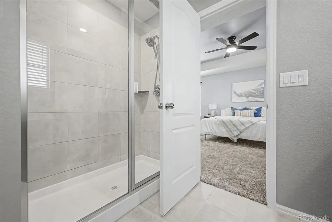
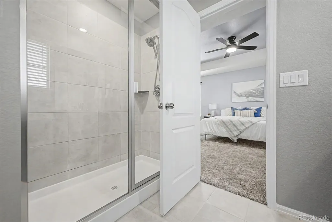
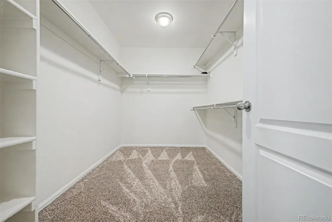
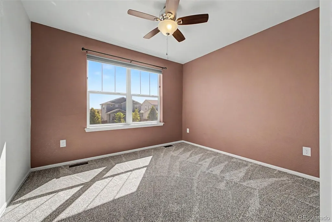
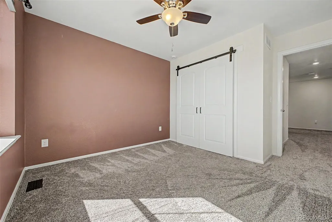
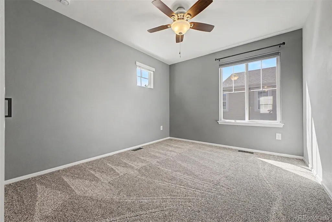
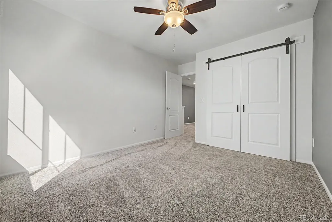
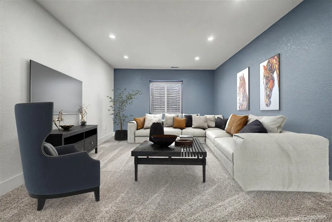
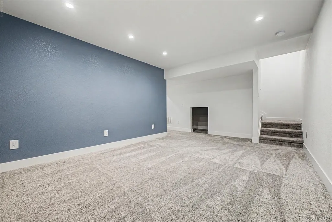
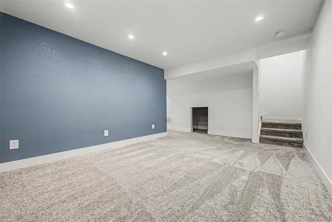
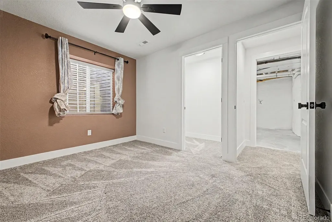
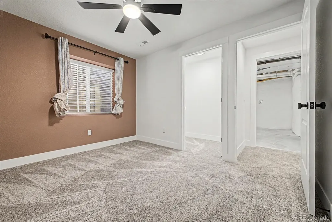
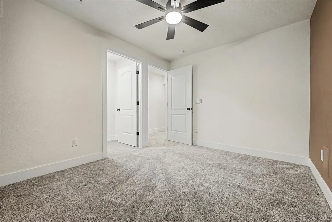
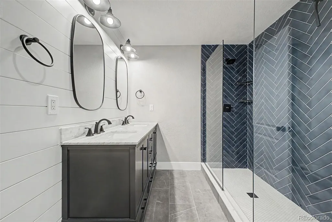
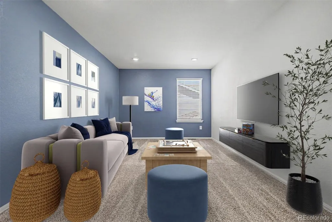
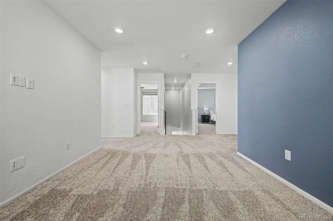
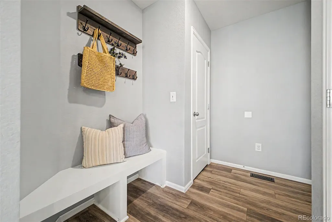
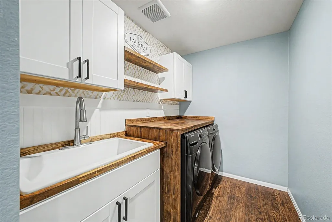
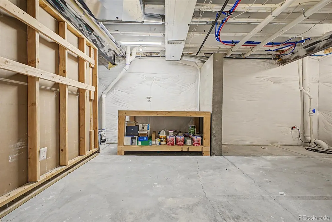
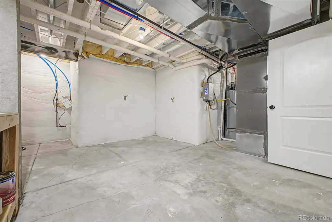
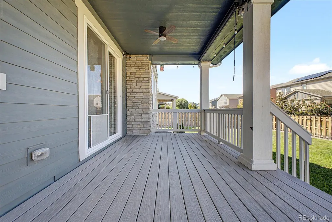
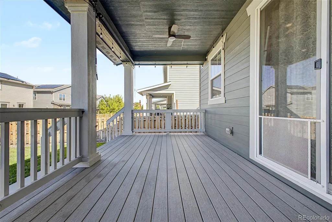
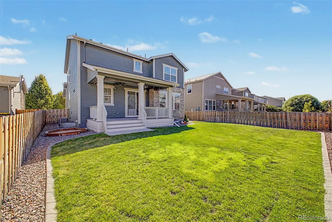
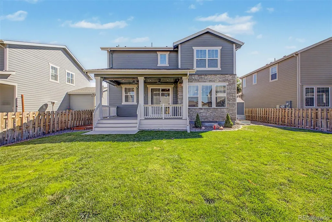
This inviting Adonea home stands out with thoughtful personal touches and custom details that give it a warm, distinctive feel from the moment you walk through the door. The main level offers an open, easy-flowing layout with wide-plank laminate flooring and a well-appointed kitchen featuring a gas range, large pantry, and seamless connection to the living and dining areas. Just off the kitchen, a versatile nook features a built-in desk and additional cabinetry—perfectly suited for a home office, creative space, or everyday organization. The living room adds even more personality with a fireplace, shiplap accents, and custom built-in shelving. Upstairs, a flexible loft provides additional space for work, hobbies, or relaxation, while the laundry room offers added convenience with a utility sink and custom touches. Plush carpeting throughout the upper level, creating a warm and comfortable feel. Built-in closet organizers in the secondary bedrooms add functionality and maximize storage. The finished basement expands the living space with a bedroom, 3/4 bathroom, and comfortable family room, also finished with plush carpeting. A clever finished space beneath the stairs creates a fun bonus area that can serve as a built-in pet retreat or additional storage/play space. The bathroom features double sinks and a modern updated spa like shower. Outside, the covered deck extends the living space and offers a comfortable spot to enjoy the outdoors. The 3-car garage provides ample room for vehicles, recreational gear, and storage. The roof was just replaced in 2024 with hail resistant shingles. Adonea offers convenient access to Southlands shopping, dining, and entertainment, as well as Aurora's parks and trail system, a pool and clubhouse. Easy access to major transportation routes. A home with this much personality, thoughtful detail, and flexibility is a refreshing find. Solar panels are subject to an existing lease to be assumed by the buyer.
| Elementary School | Middle School | High School |
|---|---|---|
| Vista Peak Elementary School | Vista Peak Middle School | Vista Peak High School |
| Price History | |
|---|---|
| 9/11/2026 | Listed $600,000 |
General Features
| Sewer | Public Sewer |
|---|---|
| Heating | Forced Air |
| Cooling | Central Air |
| Possession | Negotiable |
| Roof | Composition |
| Appliances | Dishwasher,Dryer,Microwave,Range,Refrigerator,Washer |
| HOA Fee | 135 |
| Garage Spaces | 3 |
| Association Fee Includes | Trash |
| Patio/Porch Features | Covered,Deck,Front Porch |
| Architectural Style | Traditional |
| Security Features | Security System,Video Doorbell |
| Construction Materials | Wood Siding |
| Exclusions | None |
| Year Built | 2019 |
| Levels | Two |
| Property Subtype | Single Family Residence |
| Tax Year | 2025 |
| Ownership | Individual |
| Assoc Fee Paid Per | Quarterly |
| County | Arapahoe |
| Property Type | Residential |
| Association Amenities | Clubhouse,Playground,Pool |
| HOA | Yes |
| Attached Garage | Yes |
| Subdivision Name | Adonea |
| Full Baths | 1 |
| Status | Active |
| High School | Vista Peak |
| City | Aurora |
| Association Name | Brightstar Management |
| Senior Community Y/N | No |
| High School District | Adams-Arapahoe 28J |
| Lot Size Units | Square Feet |
| Lot Size Square Feet | 6273 |
| Listing Terms | Cash,Conventional,FHA,VA Loan |
| Elementary School | Vista Peak |
| Tax Annual Amount | 5858 |
| Middle/Junior High School | Vista Peak |
| Property Condition | Updated/Remodeled |
| Virtual Tour | https://www.zillow.com/view-imx/3fbfa3b6-aaac-4634-bdf7-2253fe6f3f95?setAttribution=mls&wl=true&initialViewType=pano |
| Structure Type | House |
| Builder Name | Lennar |
| Standard Status | Active |
| Occupancy Type | Owner |
| Middle/Junior School District | Adams-Arapahoe 28J |
| Elementary School District | Adams-Arapahoe 28J |
Interior Features
| Interior Amenities | Built-in Features,Eat-in Kitchen,Entrance Foyer,Granite Counters,Kitchen Island,Open Floorplan,Pantry,Primary Suite,Smart Thermostat,Smoke Free |
|---|---|
| Basement | Finished |
| Flooring | Carpet,Laminate,Tile |
| Total Fireplaces | 1 |
| Fireplace Features | Living Room |
| Basement (Y/N) | Yes |
| Above Grade Finished Area | 2136 |
| Half Baths | 1 |
| 3/4 Baths | 2 |
| Laundry Features | Sink,In Unit |
| Total Bedrooms | 4 |
| Below Grade Finished Area | 844 |
| Main Level Bathrooms | 1 |
| Total Baths | 4 |
Exterior Features
| Fencing | Full |
|---|---|
| Water Source | Public |
| Total Parking | 3 |
| Lot Size Area | 6273 |
| Building Area Total | 3080 |
| Lot Size Acres | 0.14 |
| Road Surface Type | Paved |
| Road Frontage Type | Public |
| Road Responsibility | Public Maintained Road |
Amenities
- Foreclosure
- Views
- Short Sale
- New Construction
- Adult 55+
- Lease To Own
- No HOA Fees
- Furnished
- Primary On Main
- Air Conditioning
- Seller Finance
- Green
- Fixer Upper
- Horse
- Golf
- Fireplace
- Deck
- Garage
- Basement
- Pool
Property vs Single Family Average in 80018
Price
Taxes
Year Built
Visits
In The Neighborhood
Aurora
$ 450,000
- Type
- Single Family
- Size
- 1,439 SqFt
- Rooms
- 3 Beds + 2.5 Baths
 Keller Williams DTC #5265325
Aurora
$ 415,000
- Type
- Single Family
- Size
- 1,170 SqFt
- Rooms
- 2 Beds + 2.5 Baths
Colorado Realty #7899008
Views
Aurora
$ 436,000
- Type
- Single Family
- Size
- 1,508 SqFt
- Rooms
- 3 Beds + 2.5 Baths
Berkshire Hathaway HomeServices Colorado Real Estate, LLC #2303722
Views
Aurora
$ 465,000
- Type
- Single Family
- Size
- 1,385 SqFt
- Rooms
- 2 Beds + 2.5 Baths
HomeSmart #7313994
Reduced
Aurora
$ 599,000
- Type
- Single Family
- Size
- 4,064 SqFt
- Rooms
- 4 Beds + 3.5 Baths
Keller Williams DTC #2541372
Open House
Aurora
$ 610,000
- Type
- Single Family
- Size
- 3,084 SqFt
- Rooms
- 4 Beds + 3 Baths
HomeSmart #2838056
Aurora
$ 605,000
- Type
- Single Family
- Size
- 3,084 SqFt
- Rooms
- 3 Beds + 3 Baths
Keller Williams DTC #7334665
Reduced
Aurora
$ 385,000
- Type
- Single Family
- Size
- 1,146 SqFt
- Rooms
- 2 Beds + 2.5 Baths
HomeSmart #6508651
Reduced
Aurora
$ 445,000
- Type
- Single Family
- Size
- 1,160 SqFt
- Rooms
- 3 Beds + 2 Baths
JPAR Modern Real Estate #9198456

