
Address
25830 E Byers Place, Aurora, CO
Price
$ 450,000
Property Attributes
- MLS#5265325
- TypeSingle Family
- Listing Status Active
- CountyARAPAHOE
- CityAurora
- NeighborhoodAdonea
- Zip80018
- StyleTraditional
- Year Built2011
- Taxes$ 4663
- Price$ 450,000
- Bedrooms3
- Full Bathrooms2
- Half Bathrooms1
- Sqr Footage1439
- Lot Size0.15 Acres
Data Source:
REColorado (MTOMLS)
Property Description
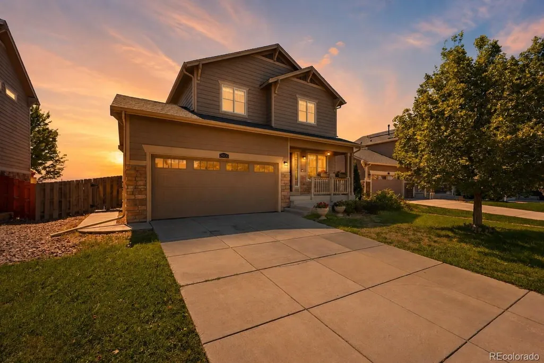
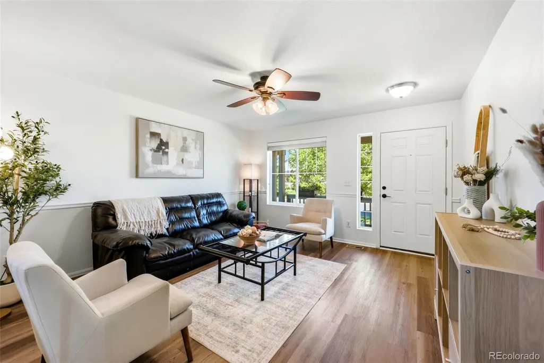
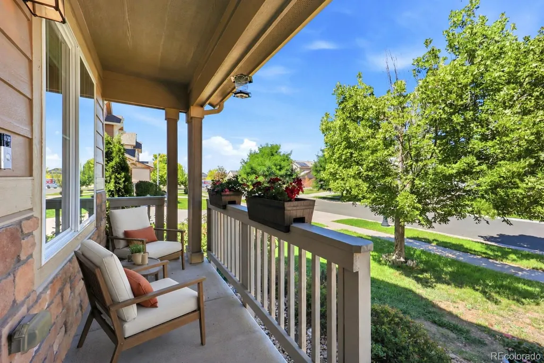
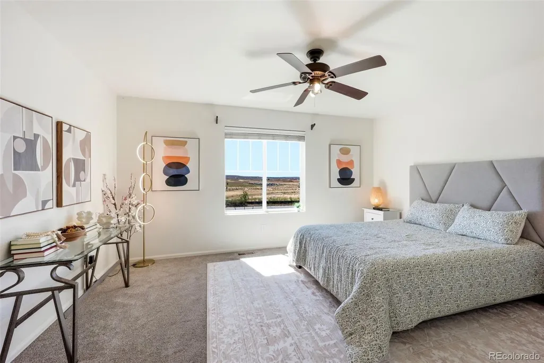
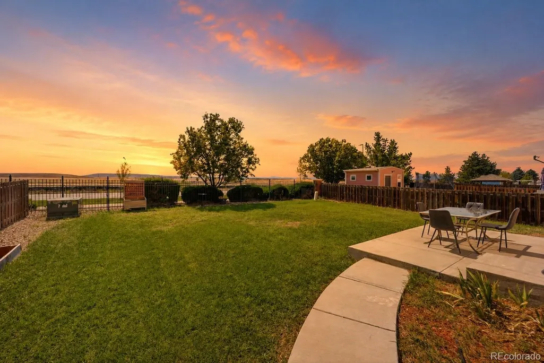
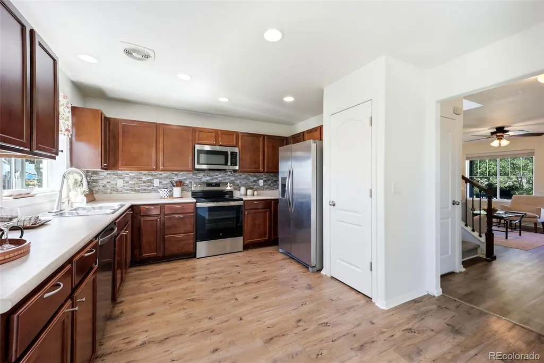
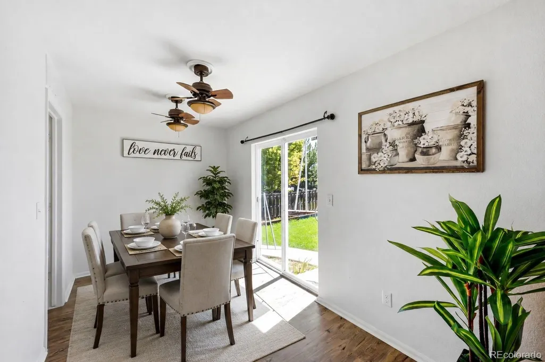
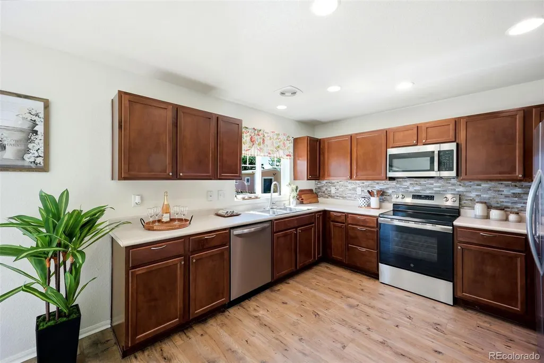
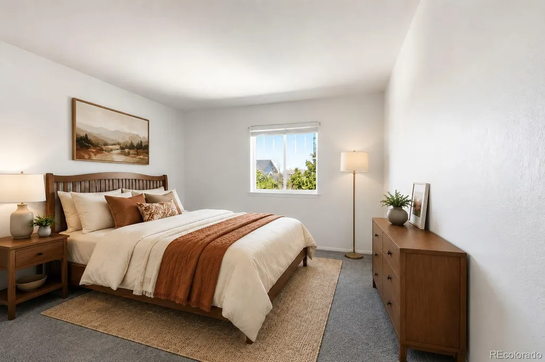
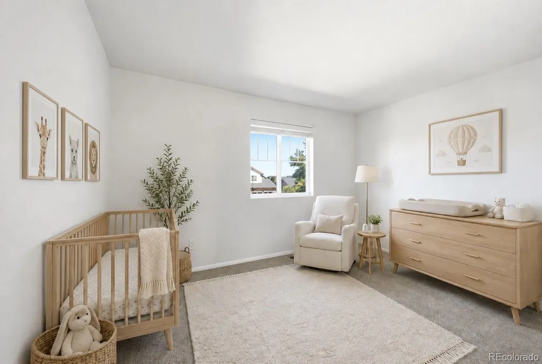
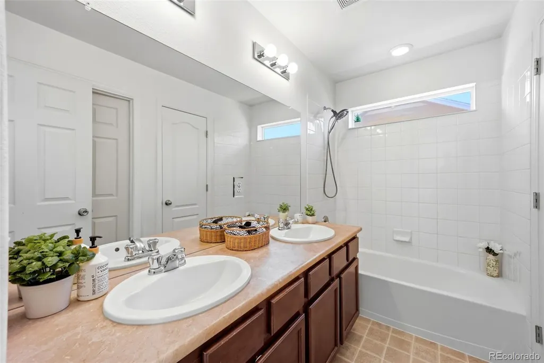
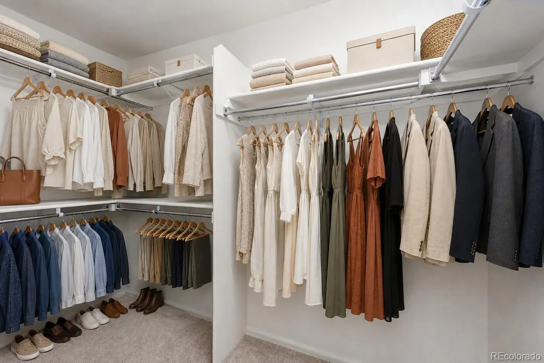
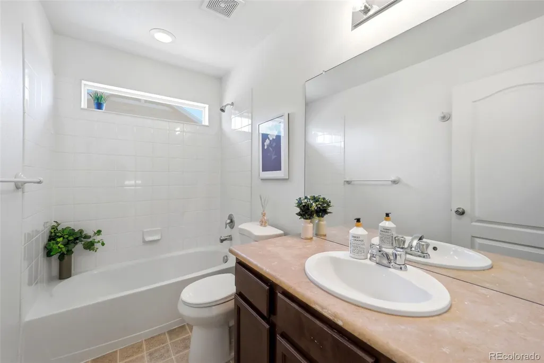
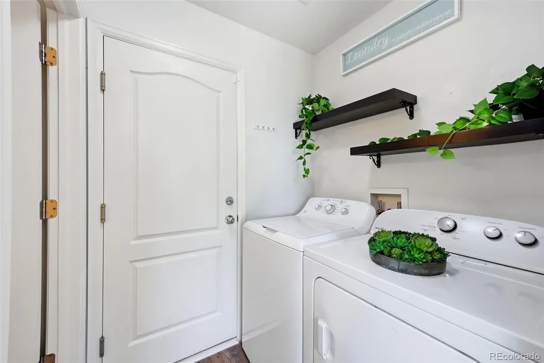
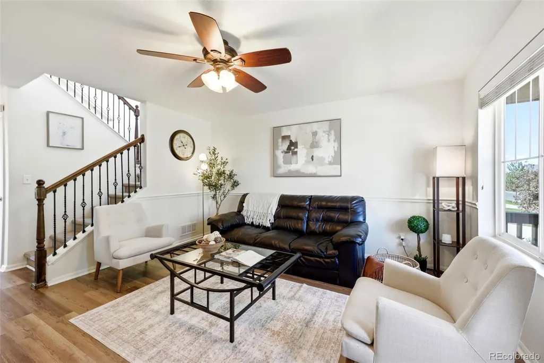
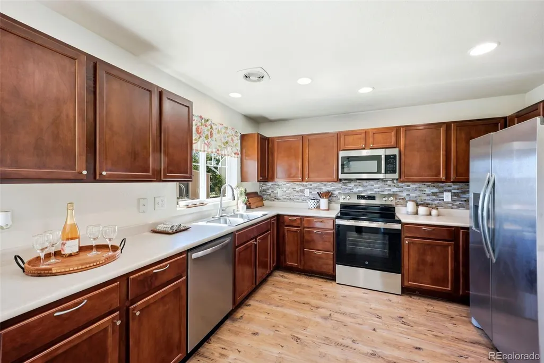
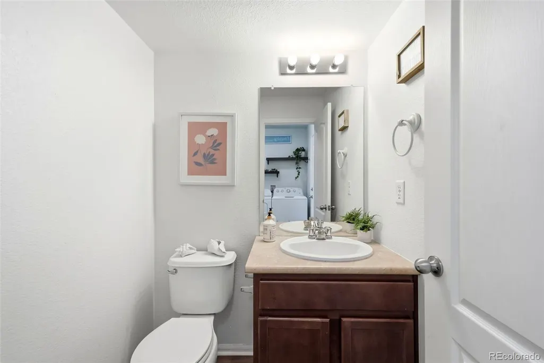
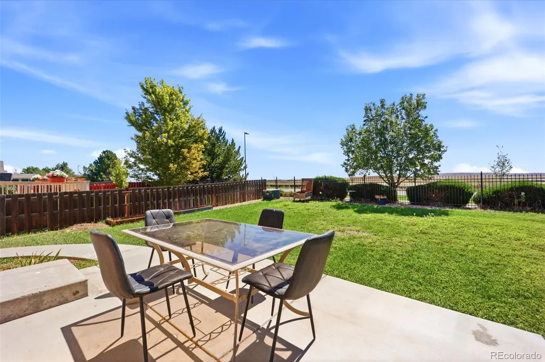
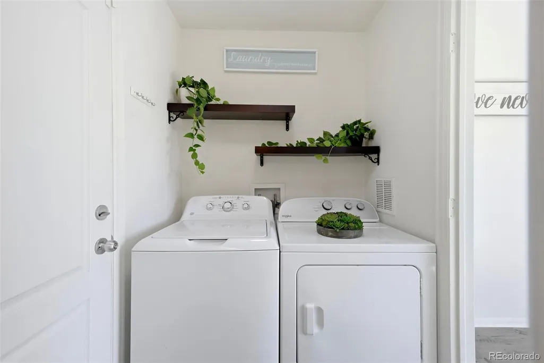
OPEN HOUSE 9/12/26 10AM-12PM! Welcome home to sunshine-filled spaces, an inviting layout, and a backyard made for Colorado days. Nestled in Aurora’s Adonea community, a covered front porch offers a charming spot for morning coffee. Inside, natural light creates a bright, comfortable atmosphere and an easy flow from room to room. The spacious kitchen offers abundant cabinetry and counter space, a tile backsplash, recessed lighting, and newer appliances, including the refrigerator, oven, and dishwasher. The sunlit dining area opens through sliding glass doors to the backyard, making it easy to bring meals, conversations, and celebrations outdoors. The adjoining living room provides a comfortable place to relax and gather. Upstairs, the generously sized primary suite offers a peaceful retreat with a five-piece en-suite bathroom and a roomy walk-in closet with wraparound shelving. The additional bedrooms provide flexible space for guests, working from home, hobbies, or other needs. The large, fully fenced backyard is one of the home’s most inviting features, with an extended patio and abundant usable lawn for dining, gardening, recreation, or relaxing beneath Colorado’s wide-open skies. On clear days, look south for a distant glimpse of Pikes Peak from the backyard or primary bedroom. Newer essentials—including the water heater, washer, and dryer—add everyday convenience, while an installed radon mitigation system is already in place. Adonea residents enjoy access to the Metro District clubhouse, community pool, parks, open spaces, and neighborhood trails. Community programming has also included seasonal gatherings, outdoor movie nights, and rotating food trucks. Convenient access to I-70, E-470, and I-225 provides connections to Denver International Airport, Buckley Space Force Base, Anschutz Medical Campus, Downtown Denver, and the greater metro area. Come discover a home with room to breathe, space to gather, and a community that makes everyday living more enjoyable.
| Elementary School | Middle School | High School |
|---|---|---|
| Vista Peak Elementary School | Vista Peak Middle School | Vista Peak High School |
| Price History | |
|---|---|
| 9/4/2026 | Listed $450,000 |
General Features
| Sewer | Public Sewer |
|---|---|
| Heating | Forced Air |
| Cooling | Central Air |
| Possession | Closing/DOD |
| Roof | Composition |
| HOA Fee | 135 |
| Garage Spaces | 2 |
| Association Fee Includes | Recycling,Road Maintenance,Sewer,Trash |
| Patio/Porch Features | Front Porch,Patio |
| Architectural Style | Traditional |
| Security Features | Security System |
| Construction Materials | Brick,Concrete,Stone,Wood Siding |
| Exclusions | Sellers' personal property and staging items. |
| Year Built | 2011 |
| Levels | Two |
| Property Subtype | Single Family Residence |
| Tax Year | 2025 |
| Ownership | Individual |
| Assoc Fee Paid Per | Quarterly |
| County | Arapahoe |
| Property Type | Residential |
| Association Amenities | Clubhouse,Park,Playground,Pool |
| HOA | Yes |
| Attached Garage | Yes |
| Subdivision Name | Adonea |
| Full Baths | 1 |
| Status | Active |
| High School | Vista Peak |
| City | Aurora |
| Association Name | Adonea managed by Brightstar District Management |
| Senior Community Y/N | No |
| High School District | Adams-Arapahoe 28J |
| Lot Size Units | Square Feet |
| Lot Size Square Feet | 6382 |
| Listing Terms | Cash,Conventional,FHA,VA Loan |
| Elementary School | Vista Peak |
| Tax Annual Amount | 4663 |
| Middle/Junior High School | Vista Peak |
| Virtual Tour | https://www.zillow.com/view-imx/6ab02630-8aa2-46a0-a52e-15784114b73f?setAttribution=mls&wl=true&initialViewType=pano |
| Structure Type | House |
| Standard Status | Active |
| Middle/Junior School District | Adams-Arapahoe 28J |
| Elementary School District | Adams-Arapahoe 28J |
Interior Features
| Interior Amenities | Ceiling Fan(s),Walk-In Closet(s) |
|---|---|
| Basement | Crawl Space,Sump Pump |
| Flooring | Vinyl |
| Basement (Y/N) | No |
| Window Features | Double Pane Windows |
| Above Grade Finished Area | 1439 |
| Half Baths | 1 |
| 3/4 Baths | 1 |
| Total Bedrooms | 3 |
| Main Level Bathrooms | 1 |
| Total Baths | 3 |
Exterior Features
| Exterior Amenities | Private Yard |
|---|---|
| Parking Features | Concrete |
| Water Source | Public |
| Total Parking | 2 |
| Lot Size Area | 6382 |
| Foundation Details | Concrete Perimeter,Structural |
| Building Area Total | 1439 |
| Lot Size Acres | 0.15 |
Amenities
- Foreclosure
- Views
- Short Sale
- New Construction
- Adult 55+
- Lease To Own
- No HOA Fees
- Furnished
- Primary On Main
- Air Conditioning
- Seller Finance
- Green
- Fixer Upper
- Horse
- Golf
- Fireplace
- Deck
- Garage
- Basement
- Pool
Property vs Single Family Average in 80018
Price
Taxes
Year Built
Visits
In The Neighborhood
Aurora
$ 600,000
- Type
- Single Family
- Size
- 3,080 SqFt
- Rooms
- 4 Beds + 3.5 Baths
 8z Real Estate #7037467
Aurora
$ 415,000
- Type
- Single Family
- Size
- 1,170 SqFt
- Rooms
- 2 Beds + 2.5 Baths
Colorado Realty #7899008
Views
Aurora
$ 436,000
- Type
- Single Family
- Size
- 1,508 SqFt
- Rooms
- 3 Beds + 2.5 Baths
Berkshire Hathaway HomeServices Colorado Real Estate, LLC #2303722
Views
Aurora
$ 465,000
- Type
- Single Family
- Size
- 1,385 SqFt
- Rooms
- 2 Beds + 2.5 Baths
HomeSmart #7313994
Reduced
Aurora
$ 599,000
- Type
- Single Family
- Size
- 4,064 SqFt
- Rooms
- 4 Beds + 3.5 Baths
Keller Williams DTC #2541372
Open House
Aurora
$ 610,000
- Type
- Single Family
- Size
- 3,084 SqFt
- Rooms
- 4 Beds + 3 Baths
HomeSmart #2838056
Aurora
$ 605,000
- Type
- Single Family
- Size
- 3,084 SqFt
- Rooms
- 3 Beds + 3 Baths
Keller Williams DTC #7334665
Reduced
Aurora
$ 385,000
- Type
- Single Family
- Size
- 1,146 SqFt
- Rooms
- 2 Beds + 2.5 Baths
HomeSmart #6508651
Reduced
Aurora
$ 445,000
- Type
- Single Family
- Size
- 1,160 SqFt
- Rooms
- 3 Beds + 2 Baths
JPAR Modern Real Estate #9198456

