
Views
Address
1108 Starglow Place, Highlands Ranch, CO
Price
$ 1,600,000
Property Attributes
- MLS#6514338
- TypeSingle Family
- Listing Status Active
- CountyDOUGLAS
- CityHighlands Ranch
- NeighborhoodBackcountry
- Zip80126
- StyleHouse
- Year Built2016
- Taxes$ 8320
- Price$ 1,600,000
- Bedrooms4
- Full Bathrooms3
- Half Bathrooms1
- Sqr Footage4504
- Lot Size0.18 Acres
Data Source:
REColorado (MTOMLS)
Property Description
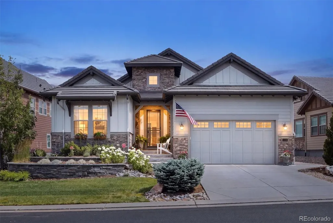
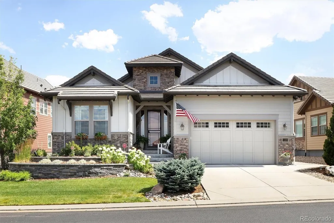
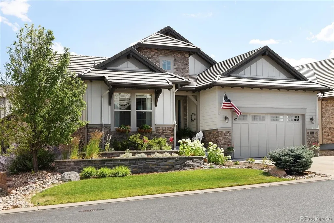
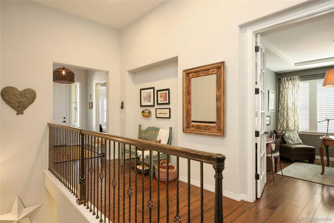
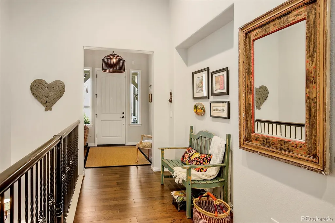
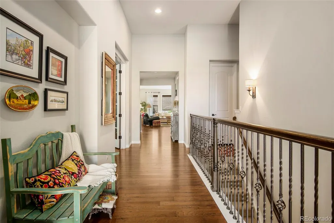
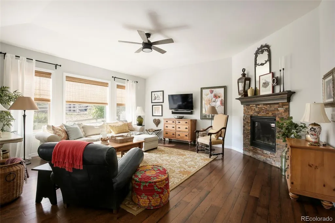
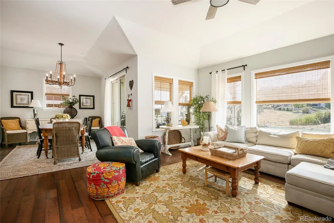
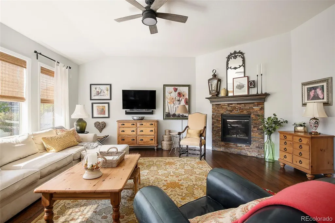
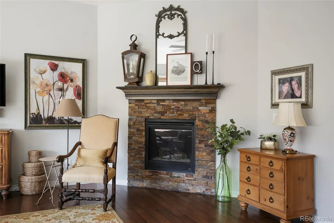
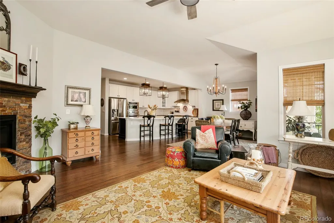
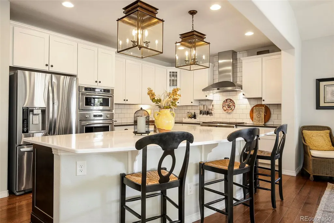
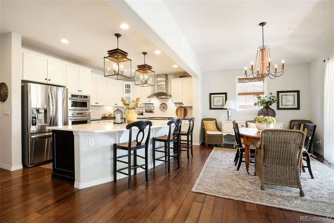
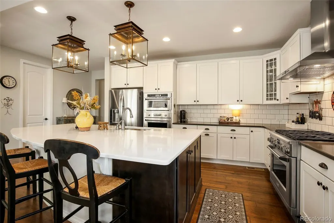
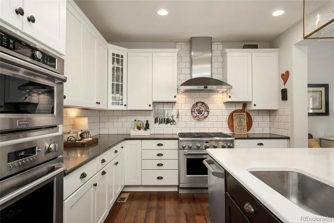
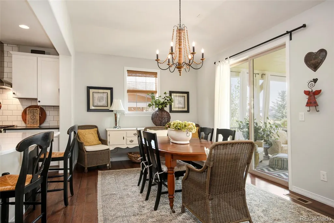
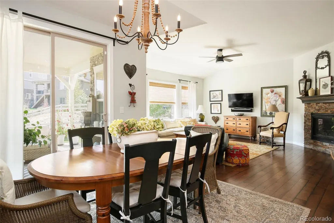
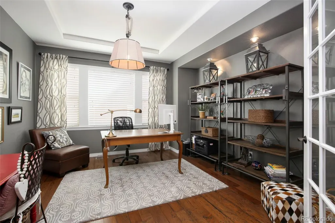
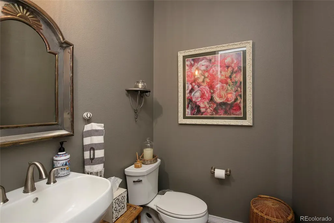
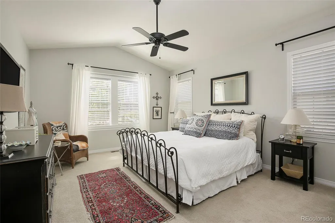
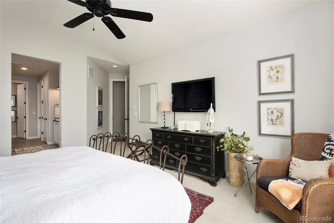
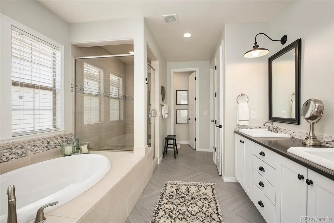
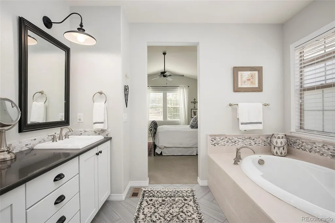
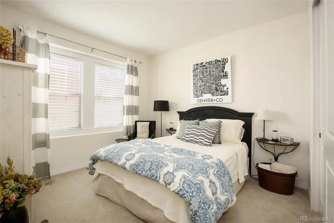
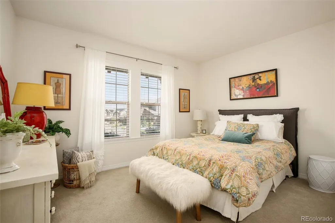
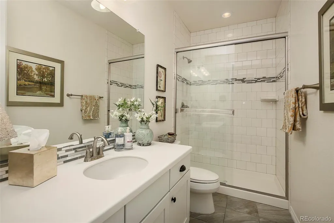
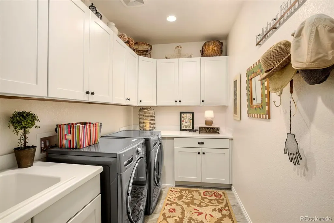
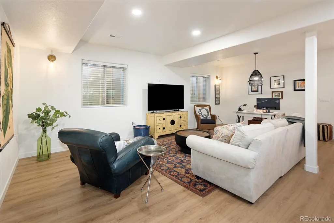
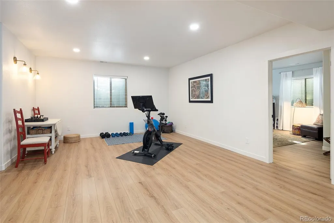
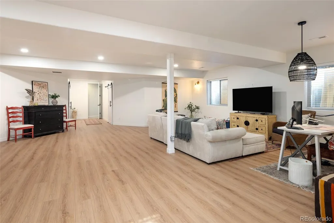
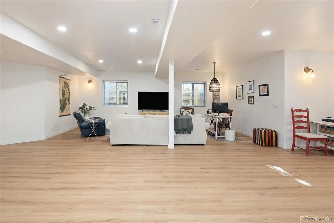
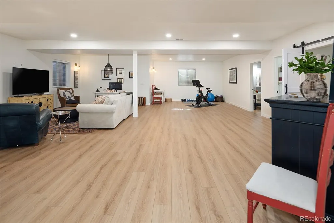
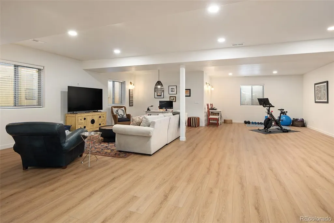
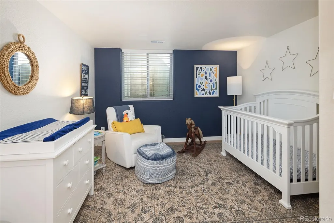
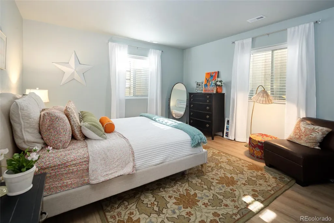
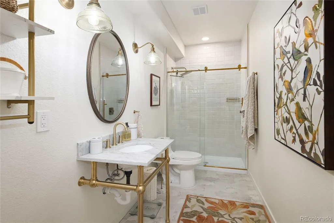
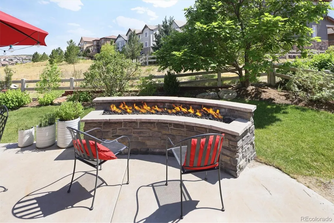
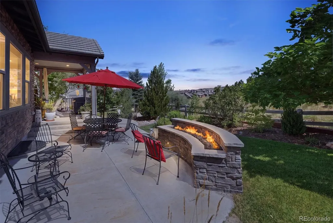
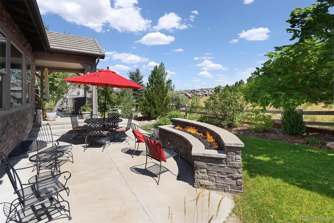
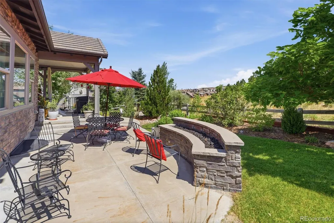
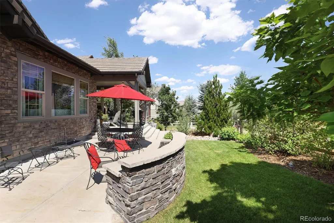
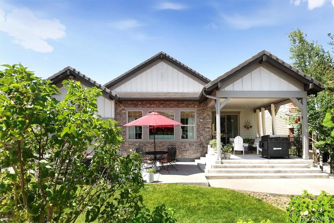
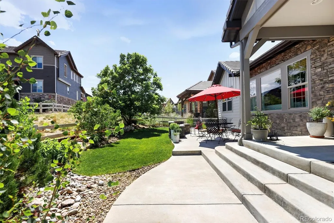
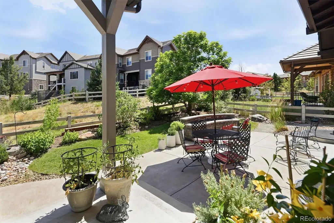
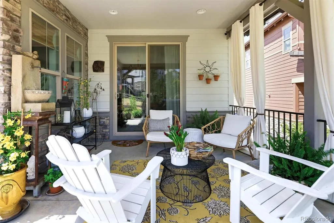
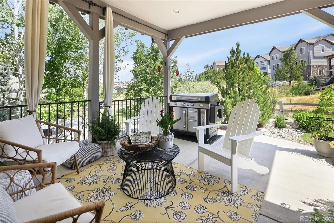
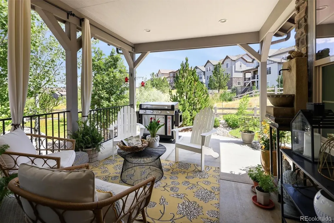
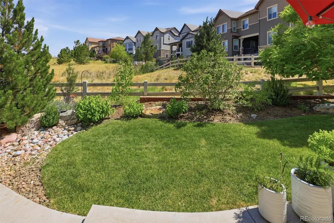
Welcome to 1108 Starglow Place, a beautifully maintained ranch-style home in the prestigious gated community of Backcountry in Highlands Ranch. Backing to open space, this one-owner, smoke-free home offers privacy, quality craftsmanship, & exceptional indoor-outdoor living.The exterior was refreshed with new paint & landscape mulch in 2024. The oversized three-car garage includes EV charging capability, plus a new garage door spring & drive motor installed in 2025.Inside, a grand foyer with 12-foot ceilings & rich hardwood floors opens to a bright, open floor plan. Two spacious secondary bedrooms share a beautifully finished bath with a tiled walk-in shower. A private office with glass French doors offers flexibility as a home office or formal dining room. The main level also features a powder room & oversized laundry room with abundant cabinetry. Quartz & marble countertops are found throughout the home. The gourmet kitchen is designed for entertaining with an oversized marble island, quartz countertops, six-burner gas cooktop, double ovens, microwave/convection oven, warming drawer, & generous storage.The kitchen flows into the dining area & spacious great room featuring abundant natural light & a gas fireplace. The private primary suite includes a spa-like bath with soaking tub, oversized glass shower, and large walk-in closet.Enjoy the covered patio and expanded outdoor living space with a gas fire pit, mature landscaping, & peaceful open-space views. The finished basement offers a large recreation room, additional bedroom, full bath, flex room, & two generous storage areas.Residents enjoy the Backcountry Sundial House with fitness facilities, pools, parks, playgrounds, & miles of hiking and biking trails. Shopping, dining, grocery stores, & C-470 are just minutes away.Offering a premium location, elegant finishes, & an exceptional ranch floor plan, 1108 Starglow Place is a rare opportunity to own in one of Highlands Ranch's most desirable communities.
| Elementary School | Middle School | High School |
|---|---|---|
| Stone Mountain Elementary School | Ranch View Middle School | Thunderridge High School |
| Price History | |
|---|---|
| 7/24/2026 | Listed $1,600,000 |
General Features
| Sewer | Public Sewer |
|---|---|
| Heating | Forced Air,Natural Gas |
| Cooling | Central Air |
| Utilities | Cable Available,Electricity Available,Electricity Connected,Internet Access (Wired),Natural Gas Connected |
| Possession | Close Plus 3 to 5 Days,Negotiable |
| Roof | Concrete |
| Appliances | Convection Oven,Dishwasher,Disposal,Microwave,Oven,Refrigerator,Warming Drawer |
| HOA Fee | 360 |
| Garage Spaces | 3 |
| Association Fee Includes | Recycling,Trash |
| Patio/Porch Features | Front Porch |
| Security Features | Carbon Monoxide Detector(s),Smoke Detector(s) |
| Construction Materials | Frame |
| Exclusions | Seller's Personal Property,pendants over kitchen island,light in entrance,chandelier in office,light over primary bathroom tub,mirror in powder room. |
| Year Built | 2016 |
| Electric | 110V,220 Volts |
| Levels | One |
| Property Subtype | Single Family Residence |
| Tax Year | 2025 |
| Ownership | Individual |
| Assoc Fee Paid Per | Monthly |
| County | Douglas |
| Property Type | Residential |
| Association Amenities | Clubhouse,Fitness Center,Gated,Playground,Pool,Security,Trail(s) |
| HOA | Yes |
| Attached Garage | Yes |
| Subdivision Name | Backcountry |
| Facing Direction | Northwest |
| Full Baths | 1 |
| Status | Active |
| High School | Thunderridge |
| City | Highlands Ranch |
| Association Name | Back Country |
| Senior Community Y/N | No |
| High School District | Douglas RE-1 |
| Lot Size Units | Square Feet |
| Lot Size Square Feet | 8015 |
| Listing Terms | Cash,Conventional,FHA,Jumbo,VA Loan |
| Elementary School | Stone Mountain |
| Tax Annual Amount | 8320 |
| Middle/Junior High School | Ranch View |
| Structure Type | House |
| AssociationName2 | HIghlands Ranch |
| Standard Status | Active |
| Occupancy Type | Owner |
| Middle/Junior School District | Douglas RE-1 |
| Elementary School District | Douglas RE-1 |
Interior Features
| Interior Amenities | Ceiling Fan(s),Eat-in Kitchen,Entrance Foyer,Five Piece Bath,High Ceilings,High Speed Internet,Kitchen Island,Pantry,Primary Suite,Quartz Counters,Smoke Free,Solid Surface Counters,Vaulted Ceiling(s) |
|---|---|
| Basement | Partial |
| Flooring | Carpet,Laminate,Tile,Wood |
| Total Fireplaces | 1 |
| Basement (Y/N) | Yes |
| Window Features | Double Pane Windows |
| Above Grade Finished Area | 2530 |
| Half Baths | 1 |
| 3/4 Baths | 2 |
| Laundry Features | Sink |
| Total Bedrooms | 4 |
| Below Grade Finished Area | 1621 |
| Main Level Bedrooms | 3 |
| Main Level Bathrooms | 3 |
| Total Baths | 4 |
Exterior Features
| Exterior Amenities | Fire Pit,Garden,Gas Grill,Lighting,Private Yard |
|---|---|
| Fencing | Full |
| Parking Features | Electric Vehicle Charging Station(s) |
| Water Source | Public |
| Total Parking | 3 |
| Lot Size Area | 8015 |
| Building Area Total | 4504 |
| Lot Size Acres | 0.18 |
| Road Surface Type | Paved |
| Road Frontage Type | Public |
| Road Responsibility | Public Maintained Road |
Amenities
- Foreclosure
- Views
- Short Sale
- New Construction
- Adult 55+
- Lease To Own
- No HOA Fees
- Furnished
- Primary On Main
- Air Conditioning
- Seller Finance
- Green
- Fixer Upper
- Horse
- Golf
- Fireplace
- Deck
- Garage
- Basement
- Pool
Property vs Single Family Average in 80126
Price
Taxes
Year Built
Visits
In The Neighborhood
Highlands Ranch
$ 1,600,000
- Type
- Single Family
- Size
- 5,666 SqFt
- Rooms
- 6 Beds + 5.5 Baths
 Compass - Denver #5799222
Views
Highlands Ranch
$ 1,850,000
- Type
- Single Family
- Size
- 5,520 SqFt
- Rooms
- 6 Beds + 5.5 Baths
RE/MAX Professionals #3254812
Reduced
Highlands Ranch
$ 1,249,000
- Type
- Single Family
- Size
- 4,441 SqFt
- Rooms
- 4 Beds + 5 Baths
Compass - Denver #4086847
Views
Highlands Ranch
$ 1,995,000
- Type
- Single Family
- Size
- 7,142 SqFt
- Rooms
- 5 Beds + 5.5 Baths
Your Castle Real Estate Inc #2114033

