
Price Reduction - Views
Address
10662 Skydance Drive, Highlands Ranch, CO
Price
$ 1,350,000
Property Attributes
- MLS#3020541
- TypeSingle Family
- Listing Status Active
- CountyDOUGLAS
- CityHighlands Ranch
- NeighborhoodBackcountry
- Zip80126
- StyleTraditional
- Year Built2014
- Taxes$ 9132
- Price$ 1,350,000
- Bedrooms3
- Full Bathrooms2
- Half Bathrooms1
- Sqr Footage5060
- Lot Size0.19 Acres
Data Source:
REColorado (MTOMLS)
Property Description
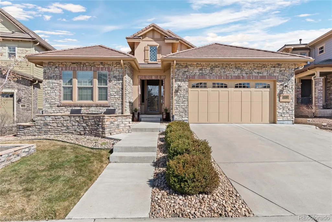
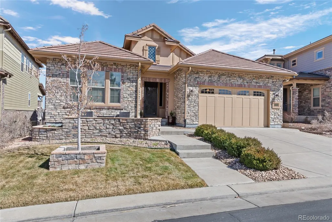
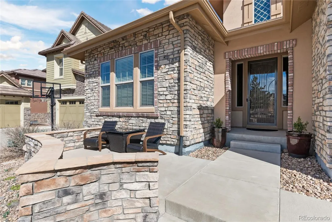
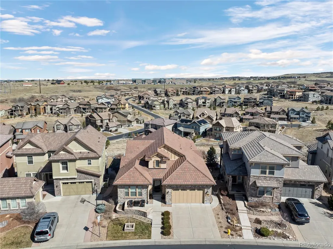
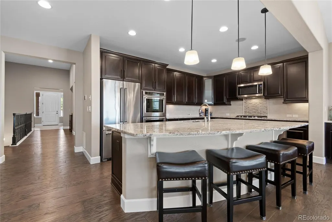
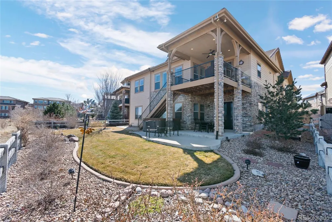
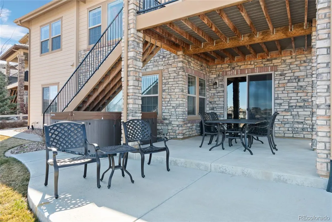
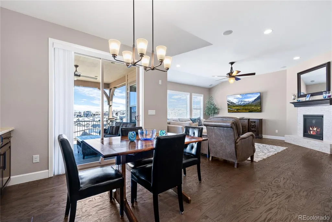
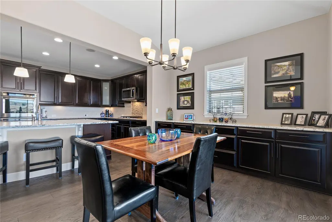
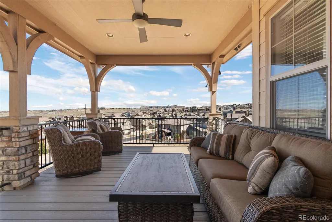
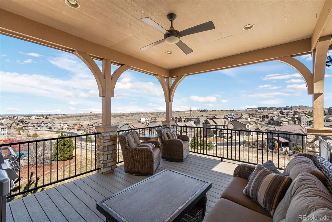
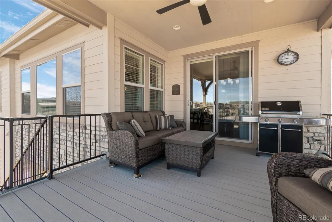
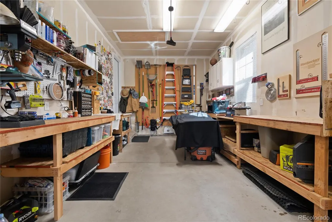
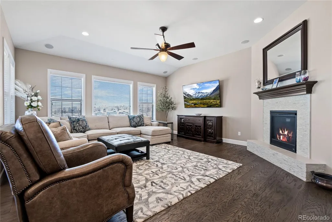
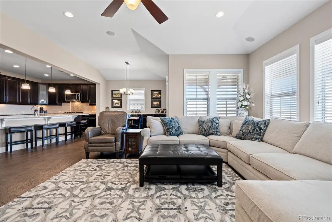
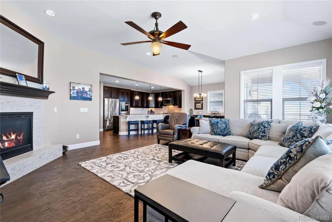
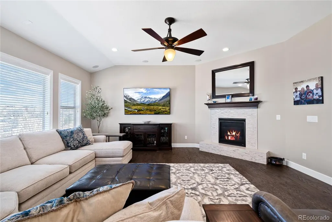
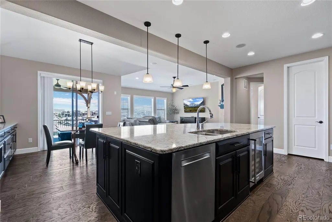
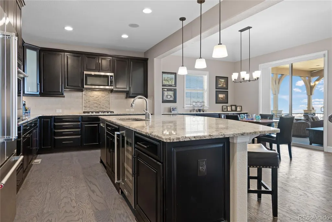
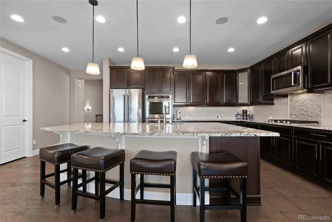
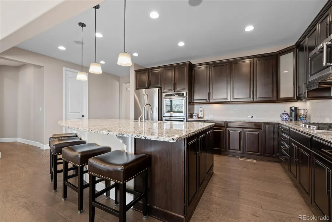
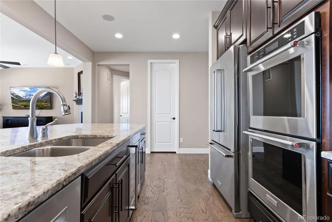
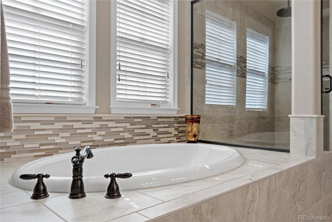
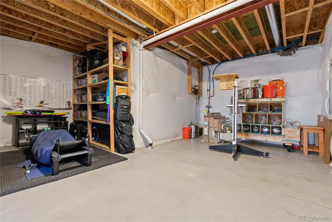
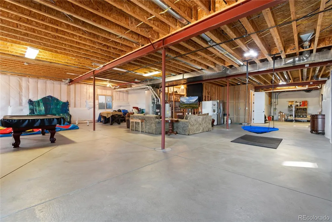

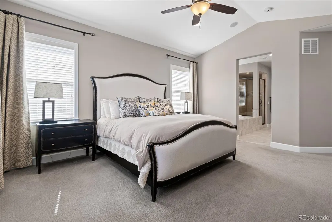
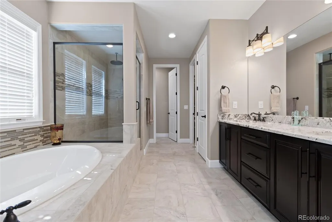
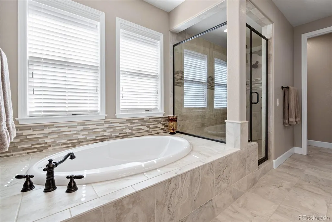
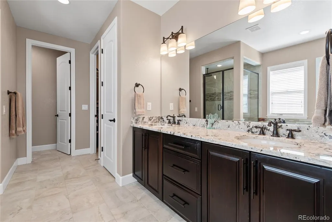
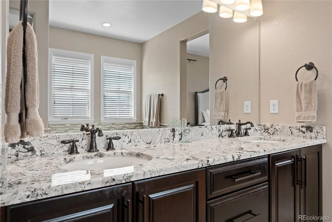
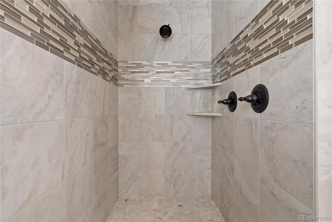
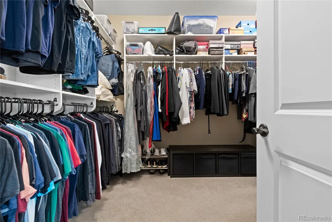
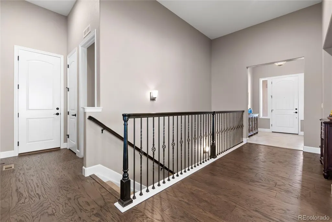
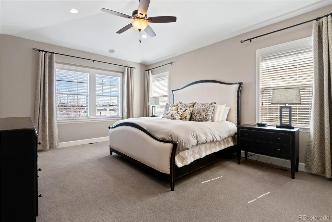
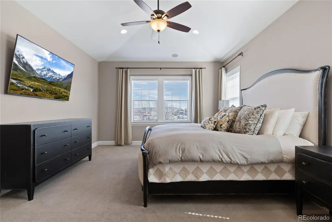
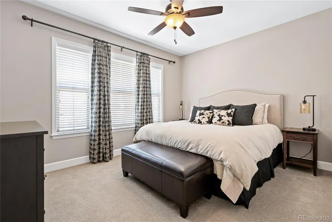
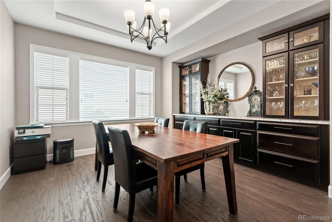
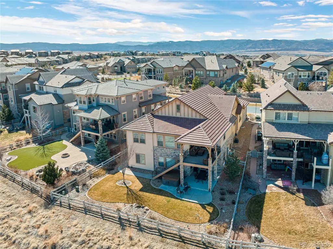
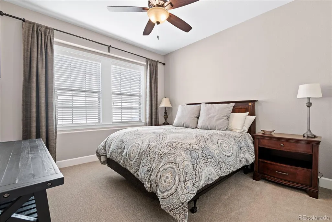
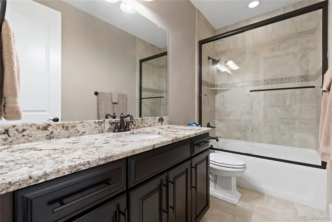
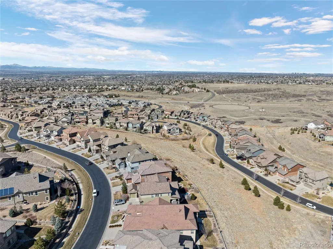
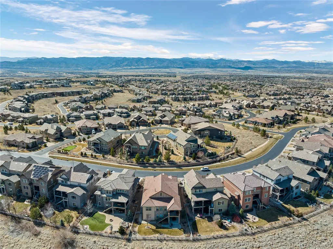
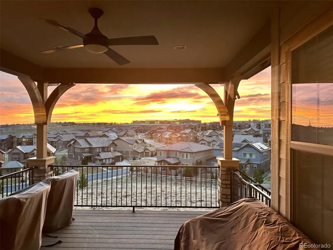
Welcome to 10662 Skydance Drive. This lovely one-owner ranch-style home is situated in the exclusive, gated community of BackCountry, Highlands Ranch. From the moment you enter the expansive foyer with its 12 foot ceilings you will notice the quality of the construction and attention to detail throughout this home, from the engineered wood floors to the granite countertops and the top of the line Kitchen-Aide appliances. The owners have added more custom cabinets, with granite countertops, to the kitchen and dining room alcoves for additional storage space, and recently added new carpet in the bedrooms. The expanded granite kitchen island seats 5 around the island. The Primary Suite boasts 10'6" vaulted ceilings, a gorgeous 5-piece bath with 2 person shower, and large walk-in closet. The 8 foot doors and 9 foot ceilings throughout the home add to the expansive feel of the home. The unfinished basement, with its 9'6" ceilings is the perfect mancave. If you are looking for a home with mountain and city views on an Open Space, this should be your next home. You can enjoy the mountain views with afternoon sunsets from the custom built front stone patio or you can relax on the covered deck or lower patio and take in the city and open space views. The Sundial House, with its pools, workout rooms, meeting rooms, and Happy Hour is reserved for residents and their guests. The miles of trails through the neighborhood and in the adjacent 8200-acre BackCountry Wilderness Area will provide you hours of relaxing enjoyment.
| Elementary School | Middle School | High School |
|---|---|---|
| Stone Mountain Elementary School | Ranch View Middle School | Thunderridge High School |
| Price History | |
|---|---|
| 7/10/2026 | Listed $1,375,000 |
| 9/14/2026 | 2$1,350,000 |
General Features
| Sewer | Public Sewer |
|---|---|
| Heating | Forced Air,Natural Gas |
| Cooling | Central Air |
| Utilities | Electricity Connected,Natural Gas Connected |
| Possession | Negotiable |
| Roof | Shake |
| Appliances | Cooktop,Dishwasher,Disposal,Double Oven,Gas Water Heater,Microwave,Oven,Range,Refrigerator |
| HOA Fee | 57 |
| Garage Spaces | 3 |
| Association Fee Includes | Recycling,Road Maintenance,Security,Trash |
| Patio/Porch Features | Covered,Deck,Front Porch,Patio |
| Architectural Style | Traditional |
| Security Features | Carbon Monoxide Detector(s),Video Doorbell |
| Construction Materials | Frame,Rock,Stucco |
| Exclusions | Sellers' Personal Possessions,Washer,Dryer,All Drapes,Basement Refrigerators,Ring Cameras |
| Year Built | 2014 |
| Electric | 220 Volts |
| View | Meadow,Mountain(s) |
| Levels | One |
| Property Subtype | Single Family Residence |
| Tax Year | 2025 |
| Ownership | Individual |
| Assoc Fee Paid Per | Monthly |
| County | Douglas |
| Property Type | Residential |
| Association Amenities | Clubhouse,Fitness Center,Gated |
| HOA | Yes |
| Attached Garage | Yes |
| Subdivision Name | Backcountry |
| Facing Direction | West |
| Full Baths | 2 |
| Status | Active |
| High School | Thunderridge |
| City | Highlands Ranch |
| Association Name | HRCA |
| Senior Community Y/N | No |
| High School District | Douglas RE-1 |
| Lot Size Units | Square Feet |
| Lot Size Square Feet | 8146 |
| Listing Terms | Cash,Conventional,VA Loan |
| Elementary School | Stone Mountain |
| Tax Annual Amount | 9132 |
| Middle/Junior High School | Ranch View |
| Property Condition | Updated/Remodeled |
| Structure Type | House |
| AssociationName2 | BackCountry |
| Builder Name | Shea Homes |
| Standard Status | Active |
| Occupancy Type | Owner |
| Middle/Junior School District | Douglas RE-1 |
| Elementary School District | Douglas RE-1 |
Interior Features
| Interior Amenities | Ceiling Fan(s),Eat-in Kitchen,Entrance Foyer,Five Piece Bath,Granite Counters,High Ceilings,Kitchen Island,Pantry,Primary Suite,Hot Tub |
|---|---|
| Basement | Full,Unfinished,Walk-Out Access |
| Flooring | Carpet,Tile,Wood |
| Total Fireplaces | 1 |
| Fireplace Features | Electric,Family Room |
| Basement (Y/N) | Yes |
| Window Features | Double Pane Windows,Window Coverings |
| Above Grade Finished Area | 2530 |
| Half Baths | 1 |
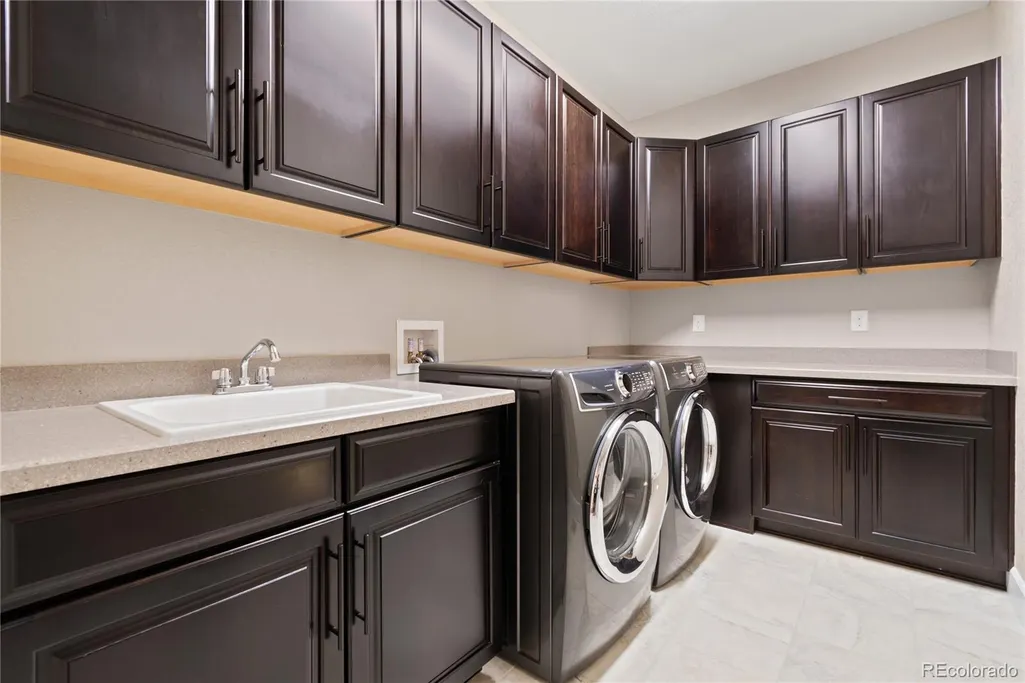
| Laundry Features | In Unit |
| Total Bedrooms | 3 |
| Main Level Bedrooms | 3 |
| Main Level Bathrooms | 3 |
| Total Baths | 3 |
Exterior Features
| Exterior Amenities | Spa/Hot Tub |
|---|---|
| Vegetation | Grassed |
| Fencing | Full |
| Parking Features | 220 Volts,Concrete,Tandem |
| Lot Features | Landscaped,Open Space,Sprinklers In Front,Sprinklers In Rear |
| Water Source | Public |
| Total Parking | 3 |
| Lot Size Area | 8146 |
| Building Area Total | 5060 |
| Lot Size Acres | 0.19 |
| Road Surface Type | Paved |
| Other Equipment | Air Purifier |
Amenities
- Foreclosure
- Views
- Short Sale
- New Construction
- Adult 55+
- Lease To Own
- No HOA Fees
- Furnished
- Primary On Main
- Air Conditioning
- Seller Finance
- Green
- Fixer Upper
- Horse
- Golf
- Fireplace
- Deck
- Garage
- Basement
- Pool
Property vs Single Family Average in 80126
Price
Taxes
Year Built
Visits
In The Neighborhood
Highlands Ranch
$ 1,600,000
- Type
- Single Family
- Size
- 5,666 SqFt
- Rooms
- 6 Beds + 5.5 Baths
 Compass - Denver #5799222
Views
Highlands Ranch
$ 1,850,000
- Type
- Single Family
- Size
- 5,520 SqFt
- Rooms
- 6 Beds + 5.5 Baths
RE/MAX Professionals #3254812
Reduced
Highlands Ranch
$ 1,249,000
- Type
- Single Family
- Size
- 4,441 SqFt
- Rooms
- 4 Beds + 5 Baths
Compass - Denver #4086847
Views
Highlands Ranch
$ 1,995,000
- Type
- Single Family
- Size
- 7,142 SqFt
- Rooms
- 5 Beds + 5.5 Baths
Your Castle Real Estate Inc #2114033

