
Views

Address
24025 E Wagon Trail Avenue, Aurora, CO
Price
$ 585,000
Property Attributes
- MLS#6440278
- TypeSingle Family
- Listing Status Active
- CountyARAPAHOE
- CityAurora
- NeighborhoodTollgate Crossing
- Zip80016
- StyleHouse
- Year Built2010
- Taxes$ 4699
- Price$ 585,000
- Bedrooms3
- Full Bathrooms2
- Half Bathrooms0
- Sqr Footage2737
- Lot Size0.2 Acres
Data Source:
REColorado (MTOMLS)
Property Description
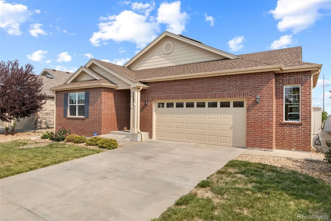
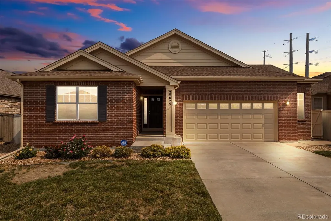
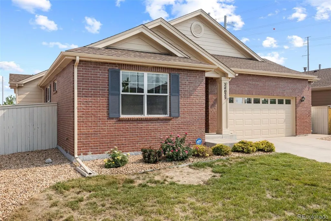
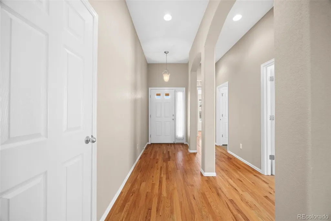
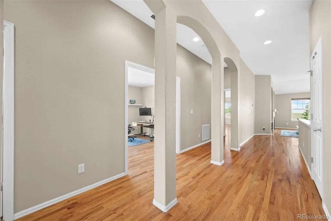
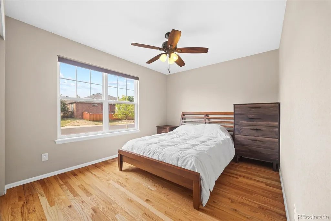
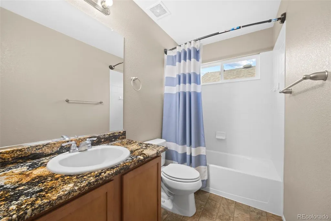
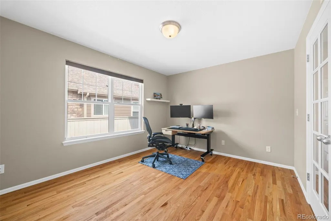
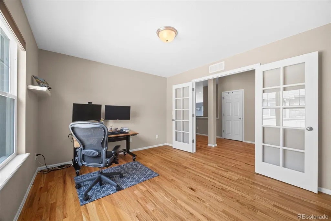
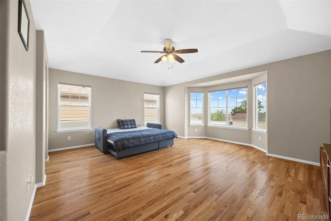
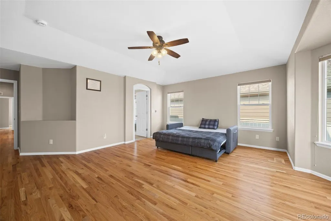
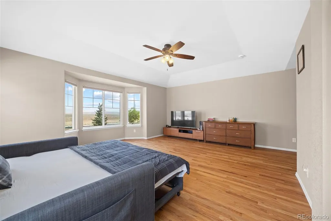
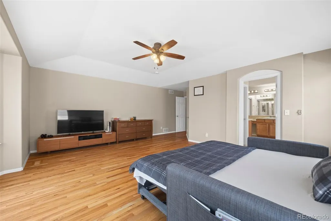
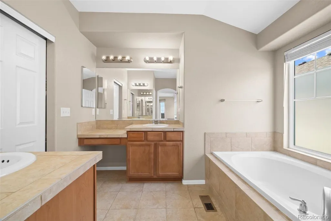
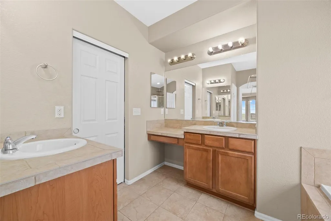
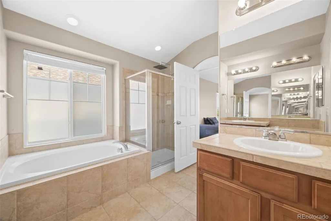
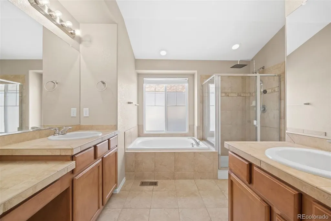
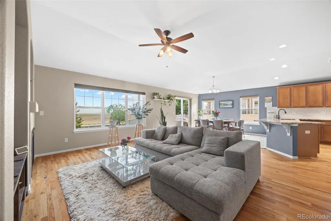
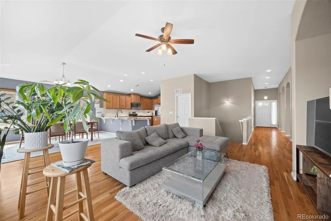
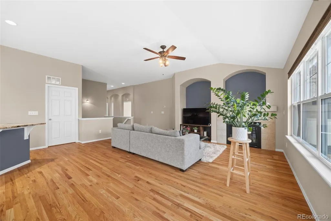
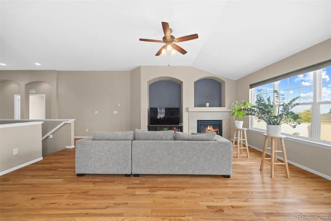
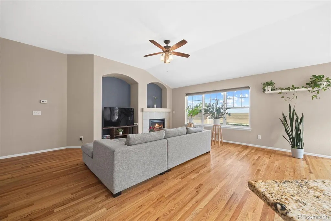
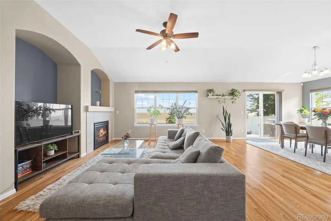
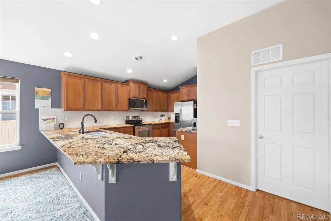
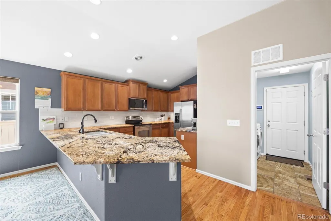
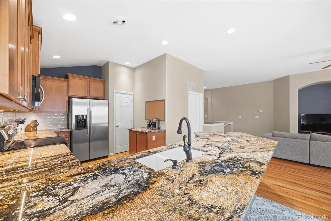
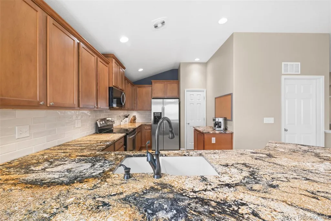
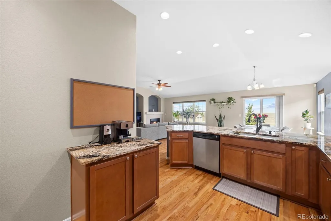
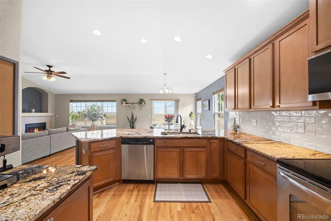
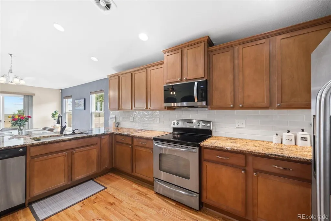
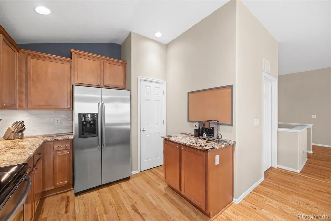
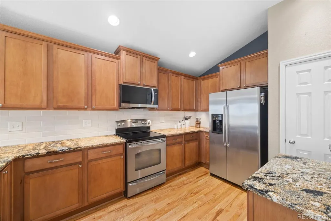
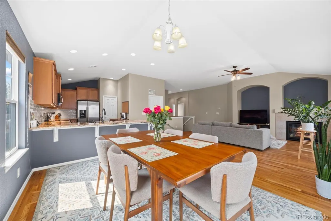
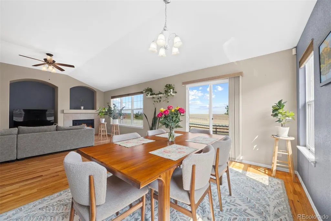
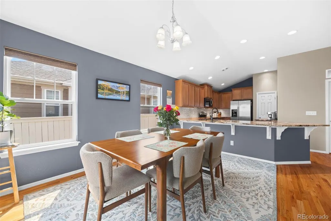
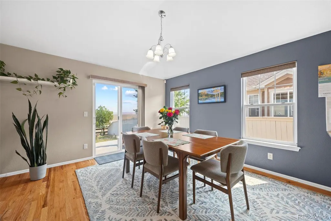
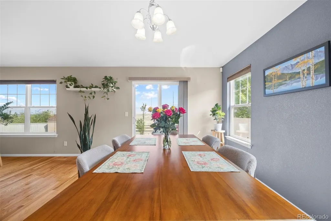
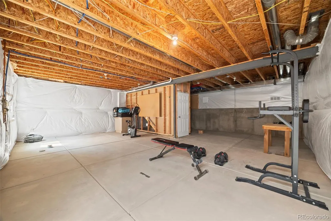
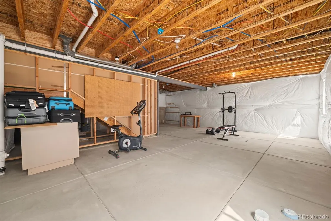
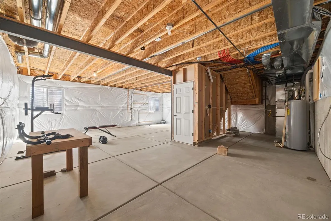
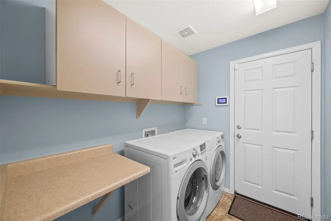
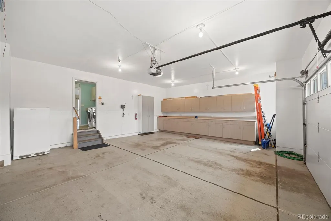
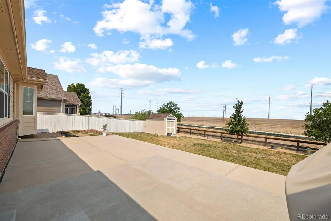
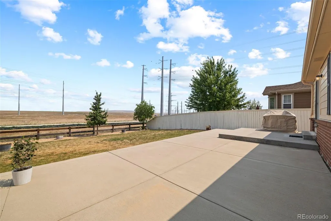
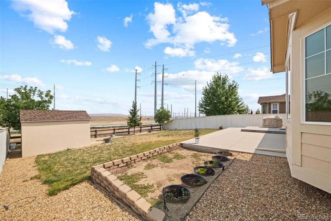
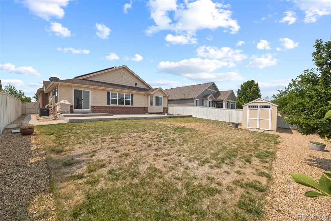
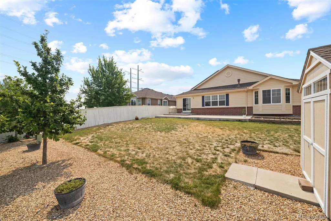
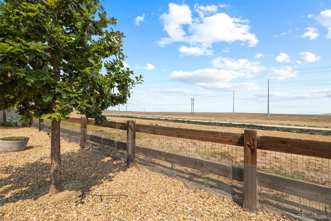
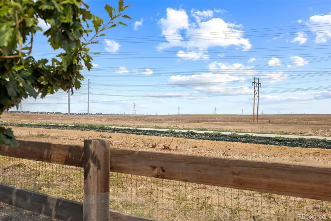
Welcome to 24025 E Wagon Trail Avenue, where thoughtful design, open views, and exciting potential come together in one inviting ranch style home. From the moment you step inside, warm hardwood floors, abundant natural light, and charming arched details create a comfortable and welcoming atmosphere. The kitchen is the heart of the home, featuring rich wood cabinetry, polished granite countertops, stainless steel appliances, generous prep space, and a large peninsula that makes gathering easy. An additional cabinet and counter area works perfectly as a coffee bar or serving station. The kitchen opens to the dining and living areas, creating a connected layout that feels equally suited for relaxed evenings and entertaining. Large windows bring in plenty of light, and the fireplace gives the living room a warm and inviting focal point. The home offers three bedrooms, including a spacious primary suite with a beautiful bay window and a private bathroom with dual vanities, a soaking tub, and a separate shower. Two additional bedrooms and a full bathroom provide comfortable space for family, guests, or hobbies. The main level laundry room includes built in cabinetry and convenient access to the roomy two car garage, which offers an impressive amount of storage. The large unfinished basement is ready for someone to make it their own. With so much open space, there is room to imagine a home theater, gym, recreation room, workshop, additional living space, or a combination designed around your lifestyle. Outside, the great sized backyard offers a large concrete patio, garden space, and an included storage shed. The property backs to a massive open field, creating wide open views and a sense of space that is difficult to find. Located near Southlands shopping, restaurants, parks, trails, and schools, with easy access to C 470 and other major routes, this home offers comfort today and exciting possibilities for the future. Come check it out today!
| Elementary School | Middle School | High School |
|---|---|---|
| Buffalo Trail Elementary School | Fox Ridge Middle School | Cherokee Trail High School |
| Price History | |
|---|---|
| 8/5/2026 | Listed $585,000 |
General Features
| Sewer | Public Sewer |
|---|---|
| Heating | Forced Air |
| Cooling | Central Air |
| Utilities | Electricity Available |
| Possession | Other |
| Roof | Composition |
| Appliances | Dishwasher,Dryer,Oven,Refrigerator,Washer |
| HOA Fee | 200 |
| Garage Spaces | 2 |
| Association Fee Includes | Trash |
| Patio/Porch Features | Covered,Front Porch,Patio |
| Security Features | Smoke Detector(s) |
| Construction Materials | Brick,Frame |
| Exclusions | Seller's personal property |
| Year Built | 2010 |
| View | Mountain(s) |
| Levels | One |
| Property Subtype | Single Family Residence |
| Tax Year | 2025 |
| Current Use | Live/Work |
| Ownership | Individual |
| Assoc Fee Paid Per | Semi-Annually |
| County | Arapahoe |
| Property Type | Residential |
| Association Amenities | Clubhouse,Pool |
| HOA | Yes |
| Attached Garage | Yes |
| Subdivision Name | Tollgate Crossing |
| Facing Direction | South |
| Full Baths | 2 |
| Status | Active |
| High School | Cherokee Trail |
| City | Aurora |
| Association Name | Tollgate Crossing |
| Senior Community Y/N | No |
| High School District | Cherry Creek 5 |
| Lot Size Units | Square Feet |
| Lot Size Square Feet | 8545 |
| Listing Terms | Cash,Conventional,FHA,VA Loan |
| Elementary School | Buffalo Trail |
| Tax Annual Amount | 4699 |
| Middle/Junior High School | Fox Ridge |
| Virtual Tour | https://www.zillow.com/view-imx/b0f769aa-4489-4e22-937e-1a28e49bc3fd?setAttribution=mls&wl=true&initialViewType=pano |
| Structure Type | House |
| Standard Status | Active |
| Occupancy Type | Owner |
| Middle/Junior School District | Cherry Creek 5 |
| Elementary School District | Cherry Creek 5 |
Interior Features
| Interior Amenities | Built-in Features,Ceiling Fan(s),Eat-in Kitchen,Entrance Foyer,Five Piece Bath,Granite Counters,High Ceilings,Open Floorplan,Pantry,Primary Suite,Tile Counters,Vaulted Ceiling(s),Walk-In Closet(s) |
|---|---|
| Basement | Unfinished |
| Flooring | Tile,Wood |
| Furnished Y/N | Unfurnished |
| Total Fireplaces | 1 |
| Fireplace Features | Gas,Living Room |
| Basement (Y/N) | Yes |
| Window Features | Bay Window(s) |
| Above Grade Finished Area | 1821 |
| Laundry Features | In Unit |
| Total Bedrooms | 3 |
| Main Level Bedrooms | 3 |
| Main Level Bathrooms | 2 |
| Total Baths | 2 |
Exterior Features
| Exterior Amenities | Garden,Lighting,Private Yard,Rain Gutters |
|---|---|
| Fencing | Full |
| Parking Features | Lighted |
| Lot Features | Landscaped,Level,Near Public Transit,Open Space |
| Water Source | Public |
| Total Parking | 2 |
| Lot Size Area | 8545 |
| Building Area Total | 2737 |
| Lot Size Acres | 0.2 |
| Road Surface Type | Paved |
| Road Frontage Type | Public |
Amenities
- Foreclosure
- Views
- Short Sale
- New Construction
- Adult 55+
- Lease To Own
- No HOA Fees
- Furnished
- Primary On Main
- Air Conditioning
- Seller Finance
- Green
- Fixer Upper
- Horse
- Golf
- Fireplace
- Deck
- Garage
- Basement
- Pool
Property vs Single Family Average in 80016
Price
Taxes
Year Built
Visits
In The Neighborhood
Aurora
$ 750,000
- Type
- Single Family
- Size
- 4,448 SqFt
- Rooms
- 6 Beds + 4.5 Baths
 Real Broker, LLC DBA Real #2244982
Reduced
Aurora
$ 499,999
- Type
- Single Family
- Size
- 1,599 SqFt
- Rooms
- 3 Beds + 2.5 Baths
Coldwell Banker Realty 24 #5531521
Reduced
Aurora
$ 850,000
- Type
- Single Family
- Size
- 6,128 SqFt
- Rooms
- 5 Beds + 4 Baths
Keller Williams DTC #7091812
Reduced
Aurora
$ 549,997
- Type
- Single Family
- Size
- 2,156 SqFt
- Rooms
- 4 Beds + 2.5 Baths
PAK Home Realty #8748096

