
Price Reduction
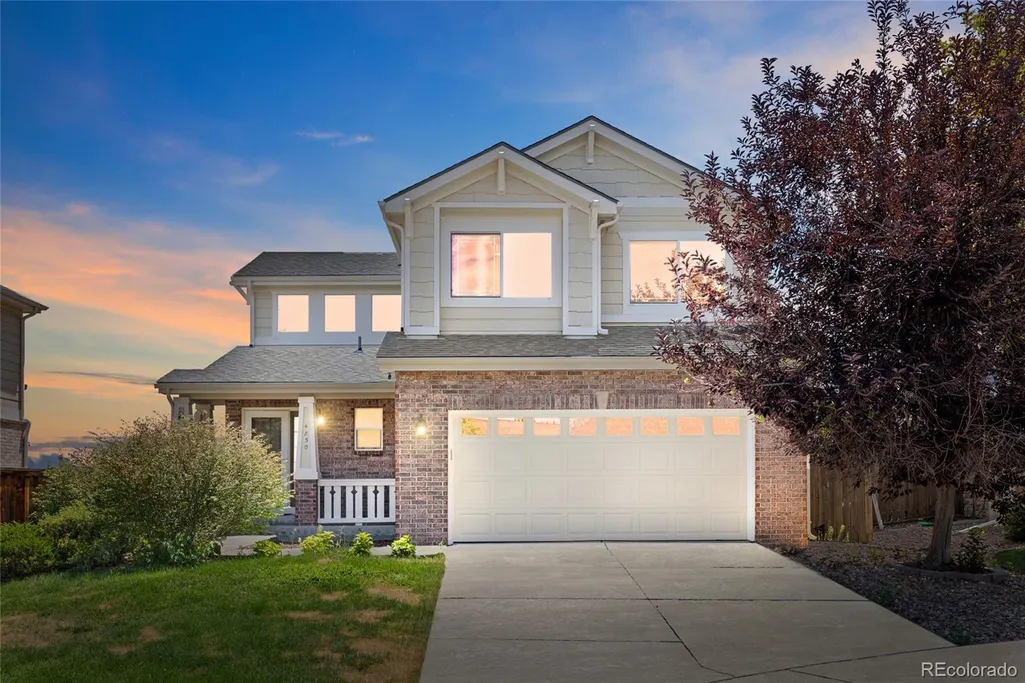
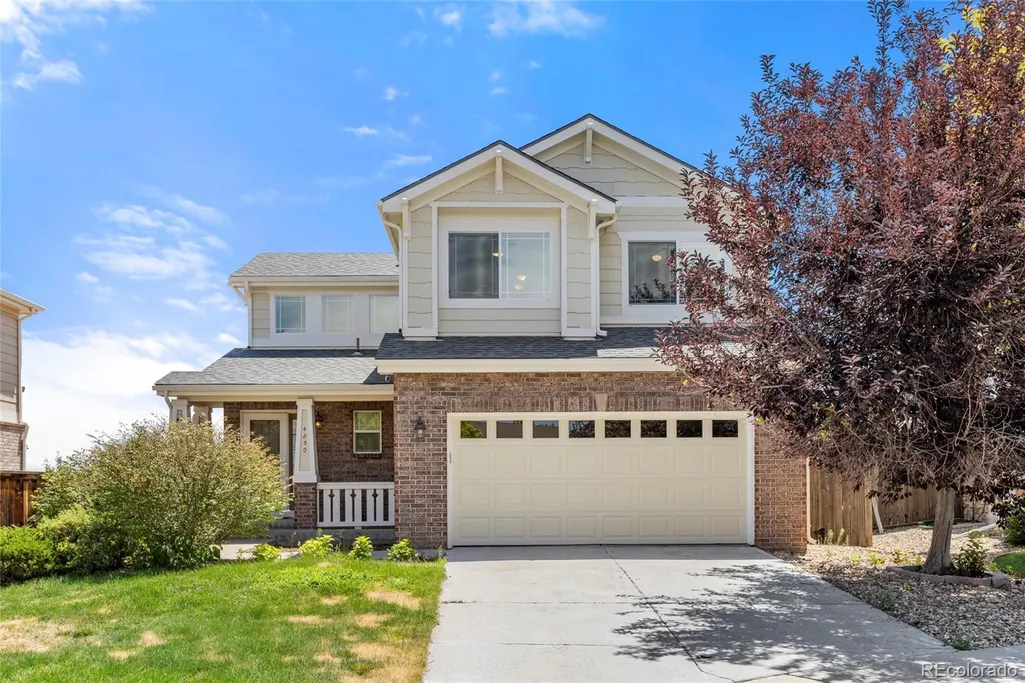
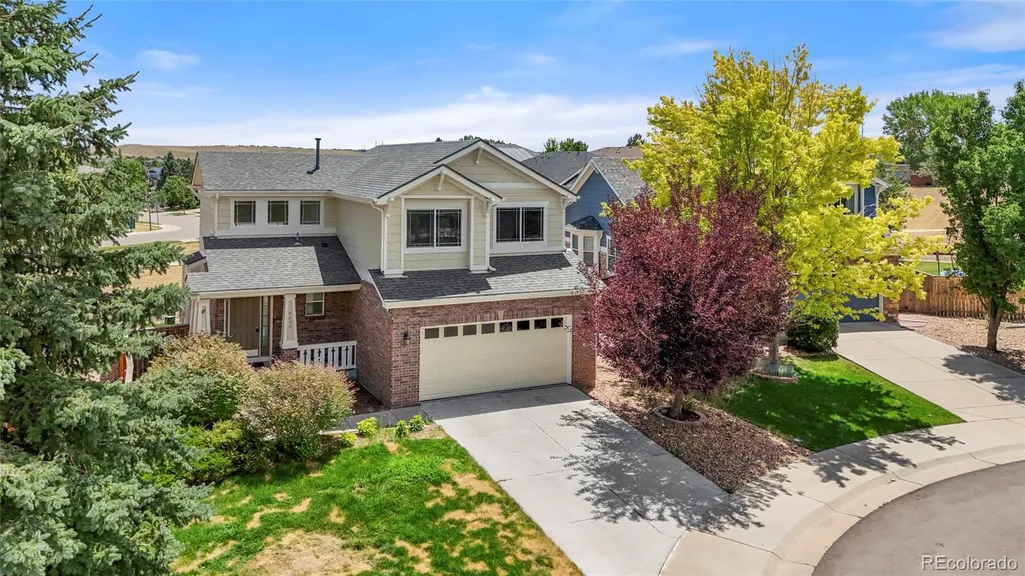
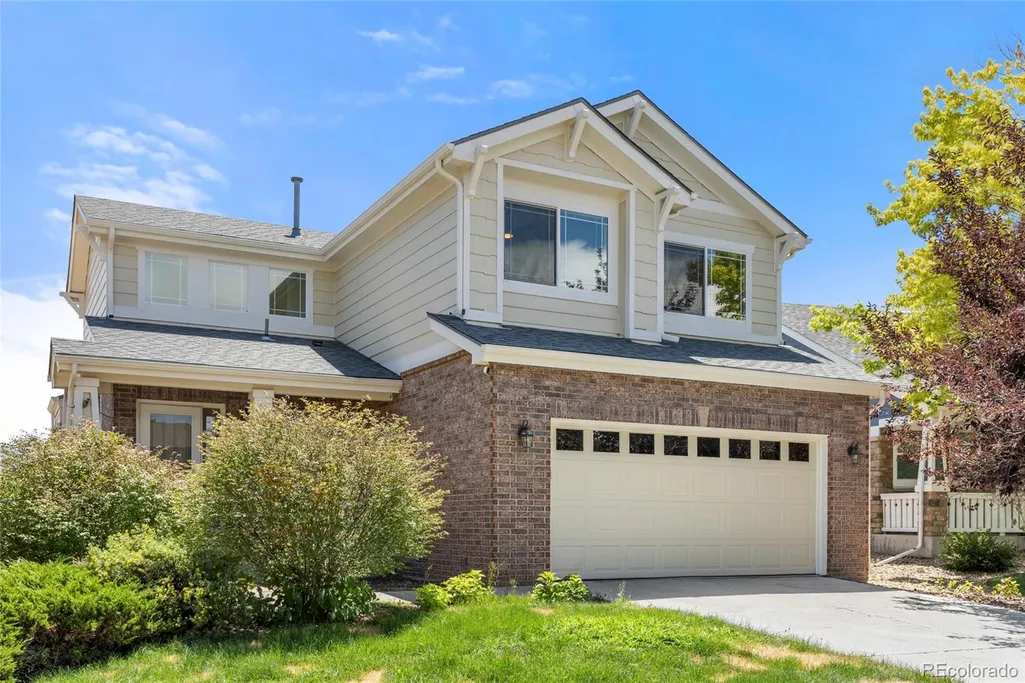
Address
4850 S Elk Court, Aurora, CO
Price
$ 499,999
Property Attributes
- MLS#5531521
- TypeSingle Family
- Listing Status Active
- CountyARAPAHOE
- CityAurora
- NeighborhoodTollgate Crossing
- Zip80016
- StyleTraditional
- Year Built2006
- Taxes$ 4840
- Price$ 499,999
- Bedrooms3
- Full Bathrooms2
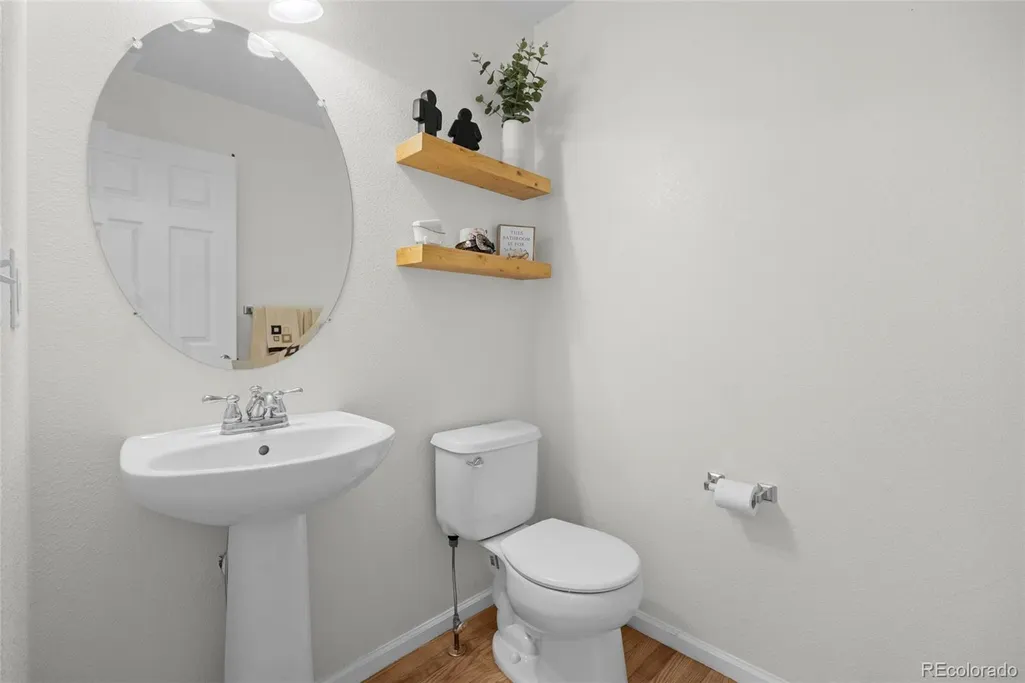
- Half Bathrooms1
- Sqr Footage1599
- Lot Size0.13 Acres
Data Source:
REColorado (MTOMLS)
Property Description
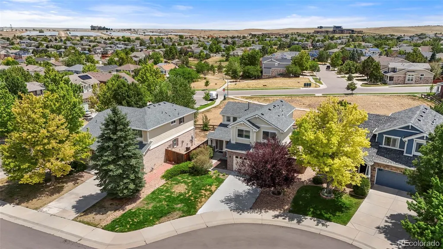
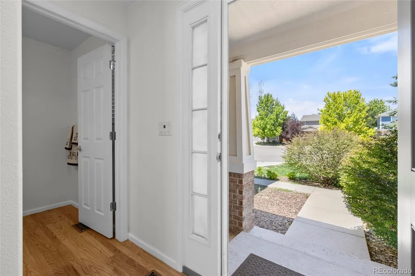
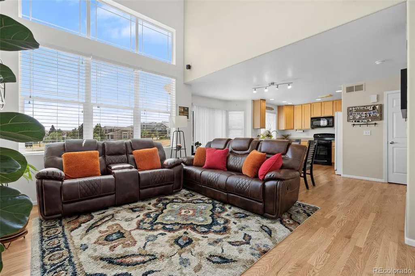
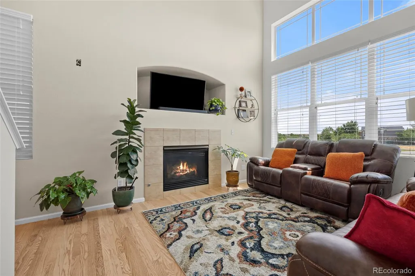
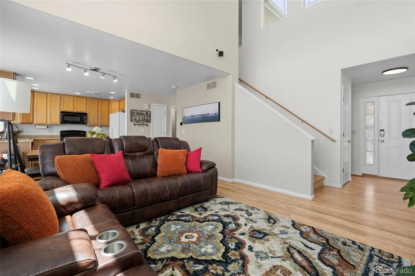
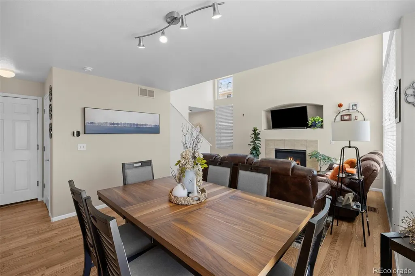
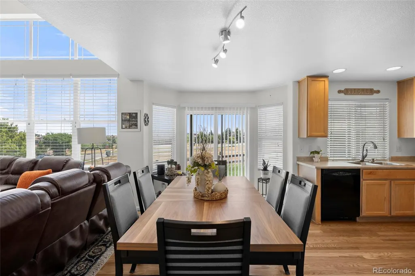
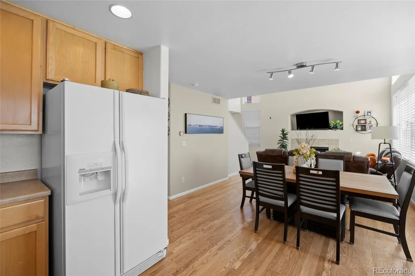
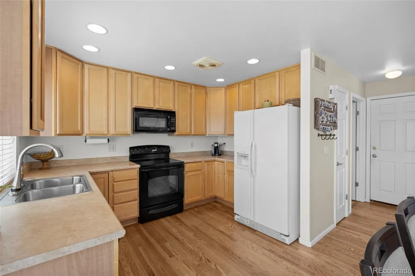
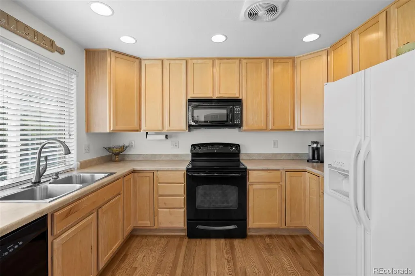
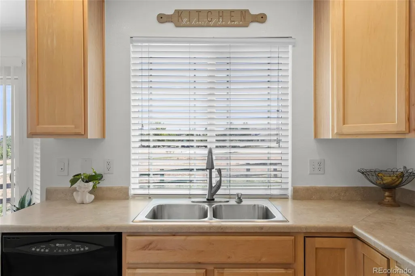
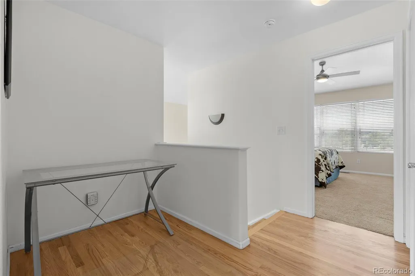
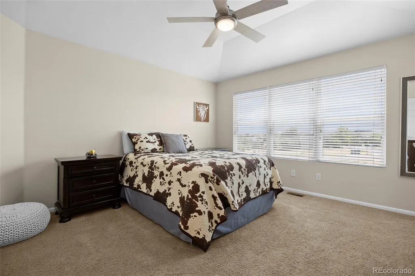
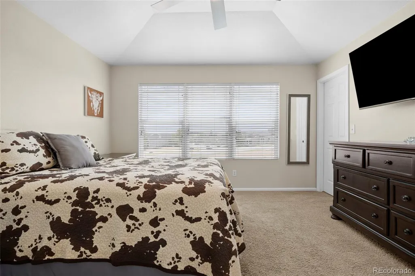
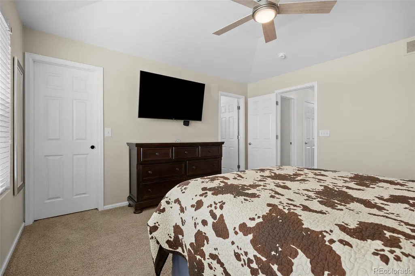
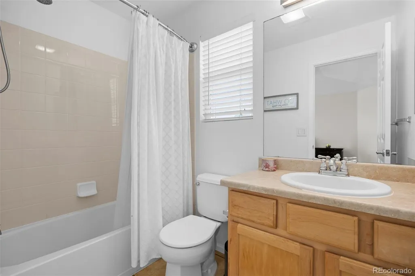
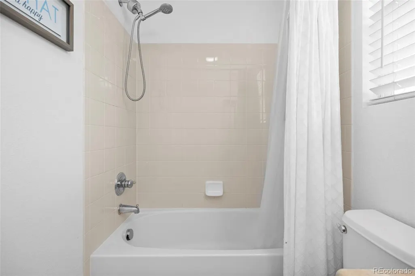
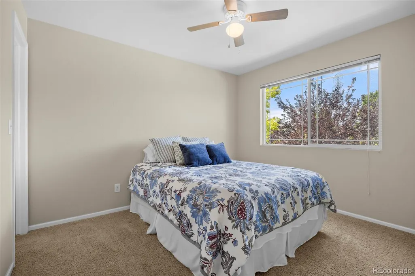
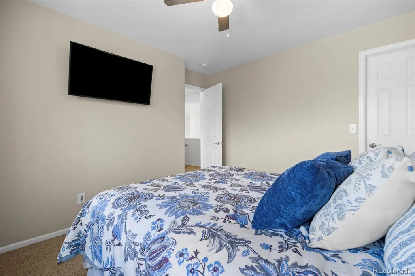
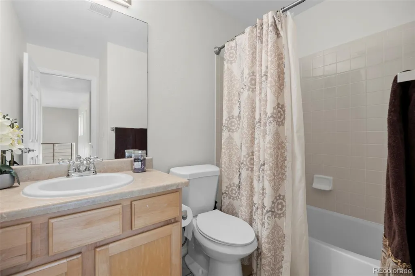
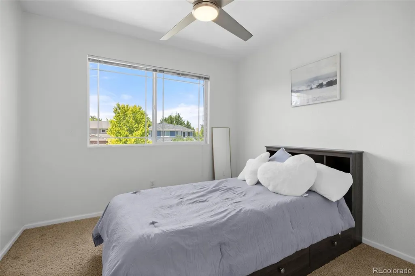
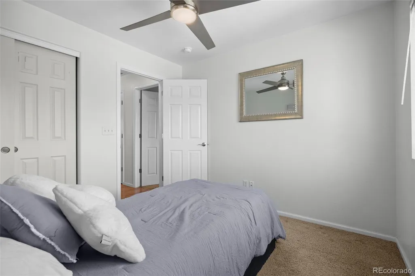
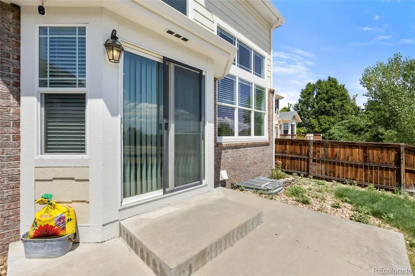
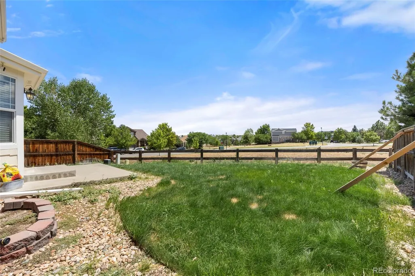
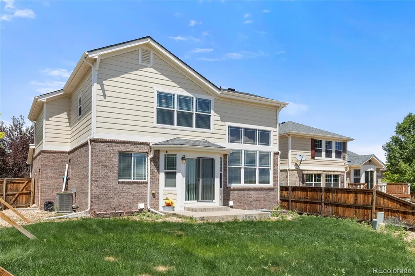
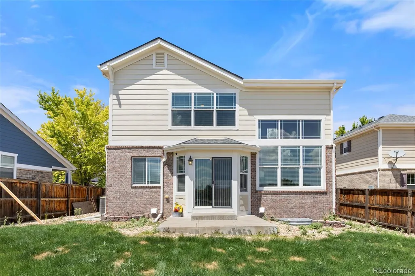
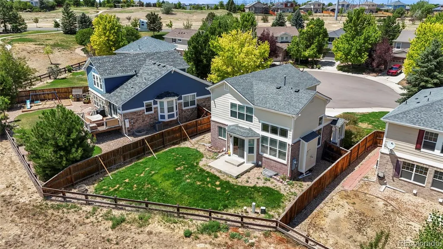
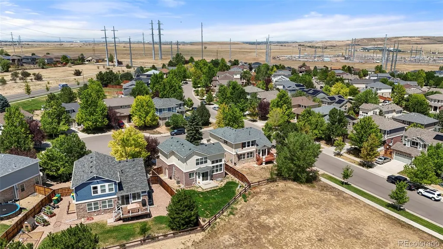
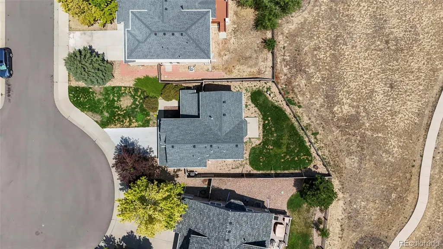
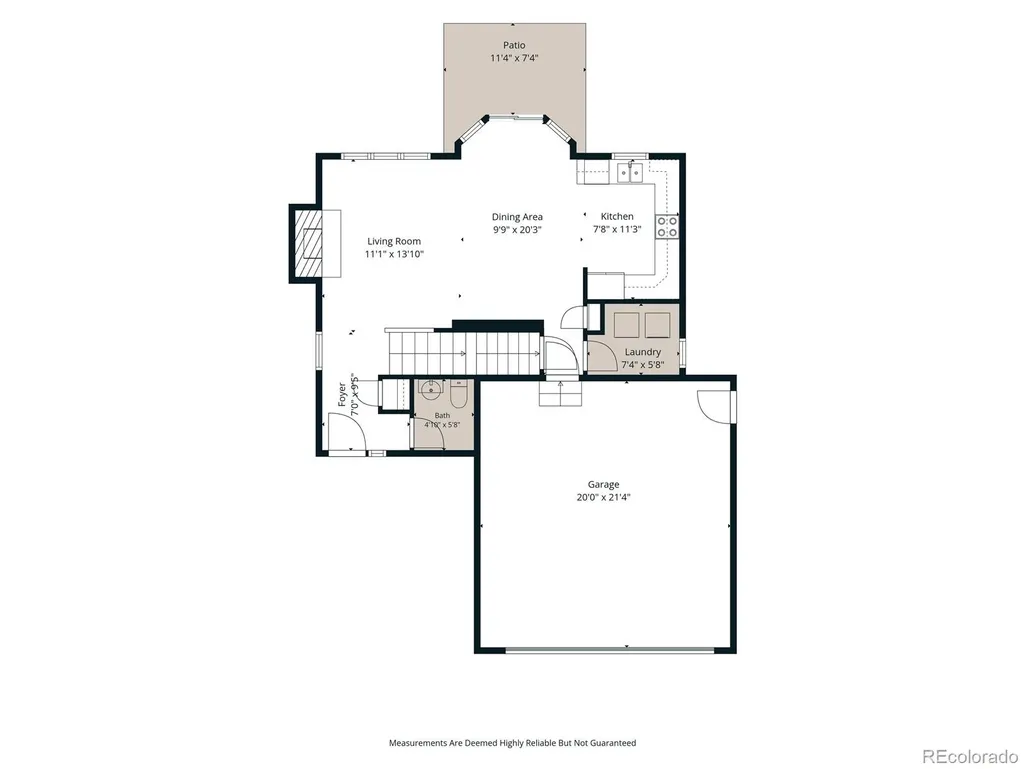
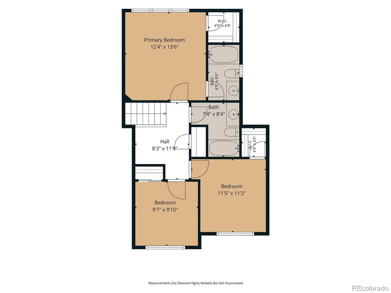
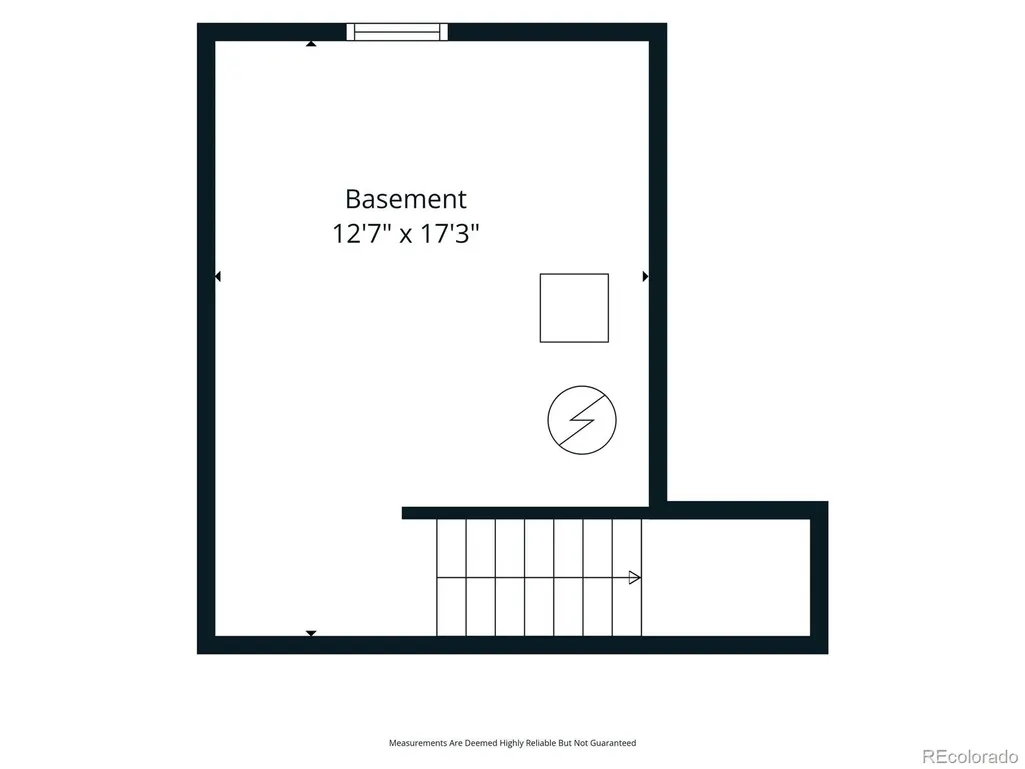
Welcome to this inviting two-story home perfectly situated on a quiet cul-de-sac and backing to a serene greenbelt, offering added privacy and spacious feel. Featuring 3 bedrooms and 2.5 bathrooms, this home boasts an open and functional floorplan designed for comfortable living. The main level showcases beautiful wood flooring throughout, including the stairs and upper landing, creating a warm and cohesive feel. The living room is filled with abundant natural light and highlighted by soaring ceilings and a cozy gas fireplace, making it an ideal space for both relaxing and entertaining. The kitchen offers ample cabinetry, a pantry for extra storage, and easy flow into the main living areas. Upstairs, you’ll find all three bedrooms along with two full bathrooms. A small nook on the landing provides a perfect opportunity for a study area, workspace, or reading corner. Each bedroom is equipped with a ceiling fan for added comfort. The partial basement includes two large crawl spaces, providing plenty of additional storage options. A 2-car garage with an exterior access door adds convenience and functionality. With its desirable location, thoughtful layout, and great potential, this home is a fantastic opportunity. With a little polish, this one will really shine.
| Elementary School | Middle School | High School |
|---|---|---|
| Buffalo Trail Elementary School | Fox Ridge Middle School | Cherokee Trail High School |
| Price History | |
|---|---|
| 7/31/2026 | Listed $510,000 |
| 8/31/2026 | 2$499,999 |
General Features
| Sewer | Public Sewer |
|---|---|
| Heating | Forced Air,Natural Gas |
| Cooling | Central Air |
| Utilities | Cable Available,Electricity Connected,Natural Gas Connected |
| Possession | Negotiable |
| Roof | Composition |
| Appliances | Dishwasher,Disposal,Microwave,Oven,Refrigerator |
| HOA Fee | 200 |
| Garage Spaces | 2 |
| Association Fee Includes | Recycling,Trash |
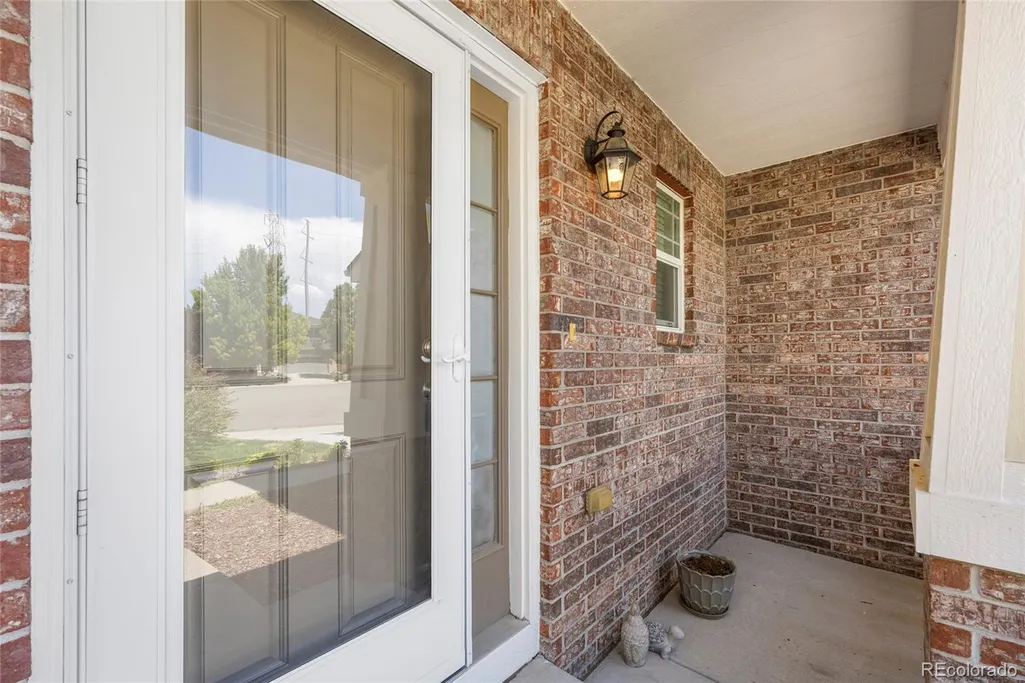
| Patio/Porch Features | Front Porch,Patio |
| Architectural Style | Traditional |
| Security Features | Smoke Detector(s) |
| Construction Materials | Frame |
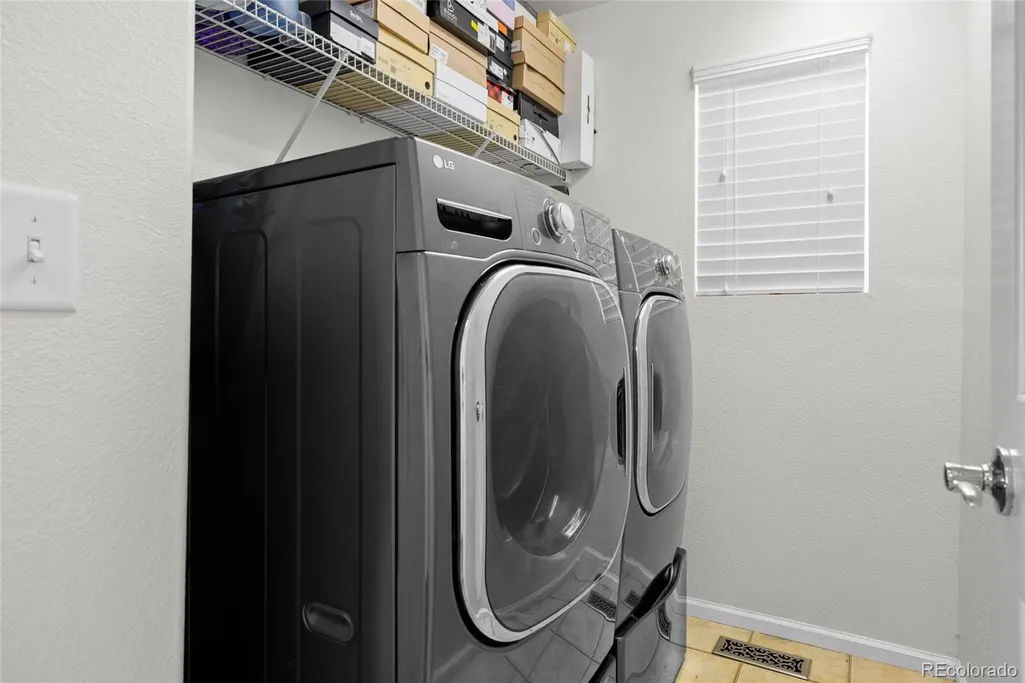
| Exclusions | Tenant's personal property,washer,dryer,surround sound speakers in living room,TV's |
| Year Built | 2006 |
| Electric | 110V,220 Volts |
| Levels | Two |
| Property Subtype | Single Family Residence |
| Tax Year | 2025 |
| Ownership | Individual |
| Assoc Fee Paid Per | Semi-Annually |
| County | Arapahoe |
| Property Type | Residential |
| Association Amenities | Clubhouse,Park,Playground,Pool,Tennis Court(s) |
| HOA | Yes |
| Attached Garage | Yes |
| Subdivision Name | Tollgate Crossing |
| Facing Direction | Northwest |
| Full Baths | 2 |
| Status | Active |
| High School | Cherokee Trail |
| City | Aurora |
| Association Name | AMI - Tollgate Crossing |
| Senior Community Y/N | No |
| High School District | Cherry Creek 5 |
| Lot Size Units | Square Feet |
| Lot Size Square Feet | 5663 |
| Listing Terms | Cash,Conventional,FHA,VA Loan |
| Elementary School | Buffalo Trail |
| Tax Annual Amount | 4840 |
| Middle/Junior High School | Fox Ridge |
| Virtual Tour | https://player.vimeo.com/video/1214406418?byline=0&title=0&owner=0&name=0&logos=0&profile=0&profilepicture=0&vimeologo=0&portrait=0 |
| Structure Type | House |
| Standard Status | Active |
| Middle/Junior School District | Cherry Creek 5 |
| Elementary School District | Cherry Creek 5 |
Interior Features
| Interior Amenities | Ceiling Fan(s),High Ceilings,Laminate Counters,Open Floorplan,Pantry,Primary Suite,Smart Thermostat,Smoke Free,Walk-In Closet(s) |
|---|---|
| Basement | Partial,Unfinished |
| Flooring | Carpet,Laminate,Wood |
| Total Fireplaces | 1 |
| Fireplace Features | Gas,Living Room |
| Basement (Y/N) | Yes |
| Window Features | Double Pane Windows,Window Coverings |
| Above Grade Finished Area | 1383 |
| Half Baths | 1 |
| Total Bedrooms | 3 |
| Main Level Bathrooms | 1 |
| Total Baths | 3 |
Exterior Features
| Exterior Amenities | Private Yard,Rain Gutters |
|---|---|
| Fencing | Full |
| Parking Features | Concrete,Exterior Access Door |
| Lot Features | Cul-De-Sac,Greenbelt,Landscaped,Level,Sprinklers In Front,Sprinklers In Rear |
| Water Source | Public |
| Total Parking | 2 |
| Lot Size Area | 5663 |
| Building Area Total | 1599 |
| Lot Size Acres | 0.13 |
| Road Surface Type | Paved |
| Road Frontage Type | Public |
| Road Responsibility | Public Maintained Road |
Amenities
- Foreclosure
- Views
- Short Sale
- New Construction
- Adult 55+
- Lease To Own
- No HOA Fees
- Furnished
- Primary On Main
- Air Conditioning
- Seller Finance
- Green
- Fixer Upper
- Horse
- Golf
- Fireplace
- Deck
- Garage
- Basement
- Pool
Property vs Single Family Average in 80016
Price
Taxes
Year Built
Visits
In The Neighborhood
Aurora
$ 750,000
- Type
- Single Family
- Size
- 4,448 SqFt
- Rooms
- 6 Beds + 4.5 Baths
 Real Broker, LLC DBA Real #2244982
Views
Aurora
$ 585,000
- Type
- Single Family
- Size
- 2,737 SqFt
- Rooms
- 3 Beds + 2 Baths
Ed Prather Real Estate #6440278
Reduced
Aurora
$ 850,000
- Type
- Single Family
- Size
- 6,128 SqFt
- Rooms
- 5 Beds + 4 Baths
Keller Williams DTC #7091812
Reduced
Aurora
$ 549,997
- Type
- Single Family
- Size
- 2,156 SqFt
- Rooms
- 4 Beds + 2.5 Baths
PAK Home Realty #8748096

