
Golf Course
Address
246 Lansing Street, Aurora, CO
Price
$ 475,000
Property Attributes
- MLS#6387282
- TypeSingle Family
- Listing Status Active
- CountyARAPAHOE
- CityAurora
- NeighborhoodHighland Park
- Zip80010
- StyleMid-Century Modern,Traditional
- Year Built1960
- Taxes$ 3311
- Price$ 475,000
- Bedrooms4
- Full Bathrooms2
- Half Bathrooms0
- Sqr Footage2184
- Lot Size0.2 Acres
Data Source:
REColorado (MTOMLS)
Property Description
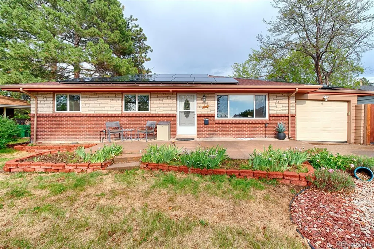
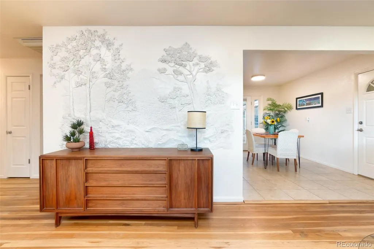
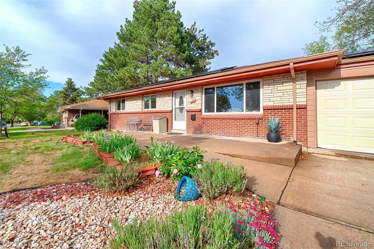
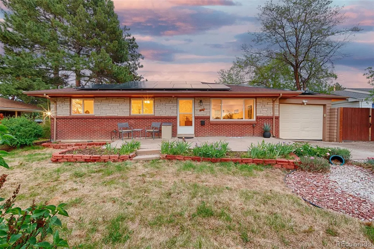
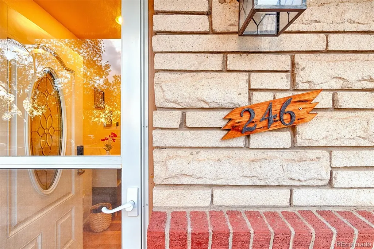
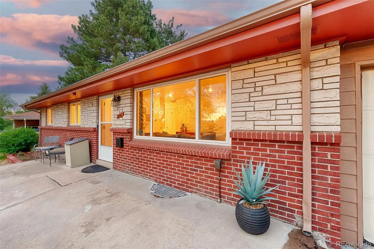
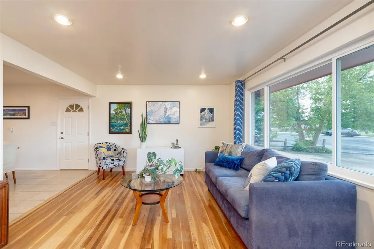
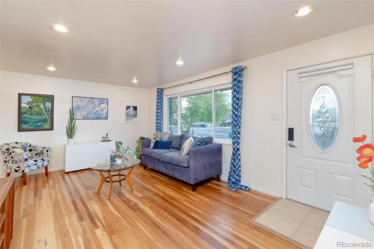
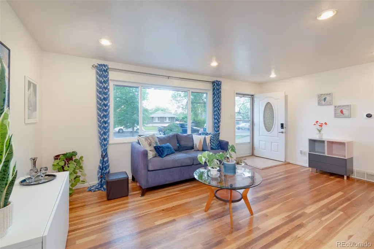
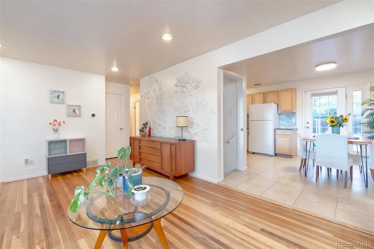
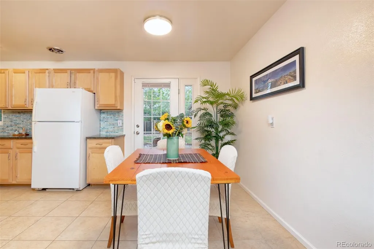
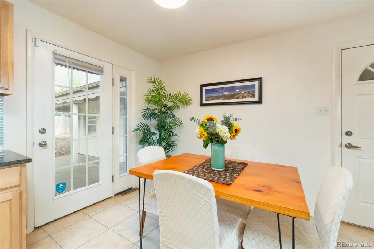
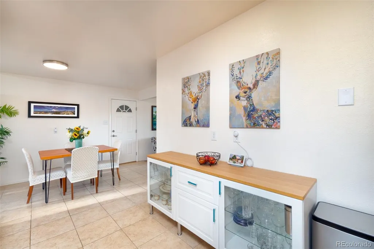
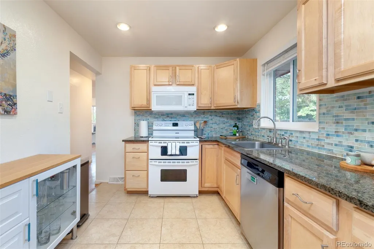
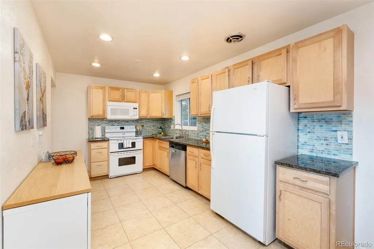
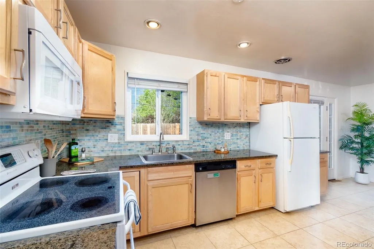
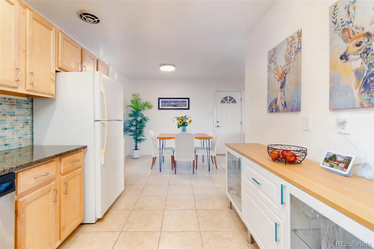
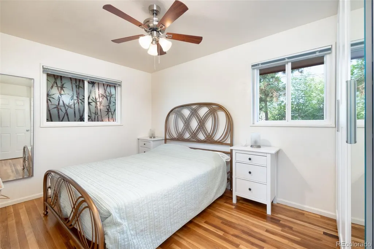
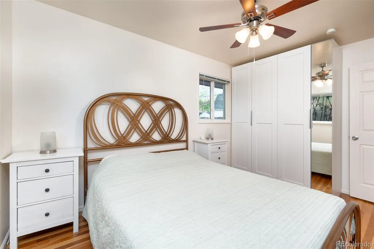
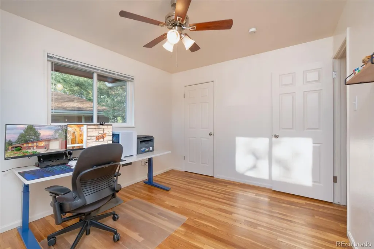
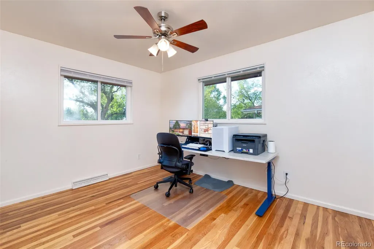
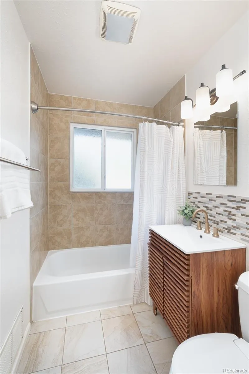
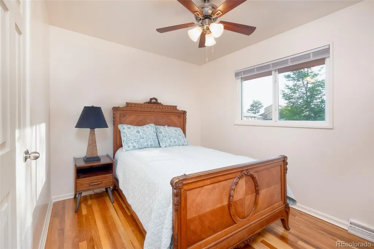
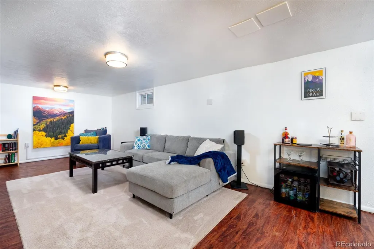
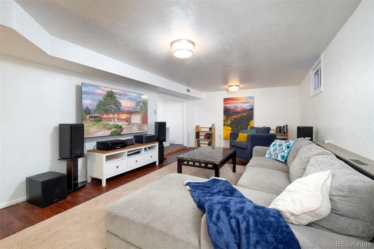
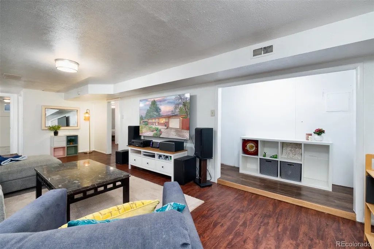
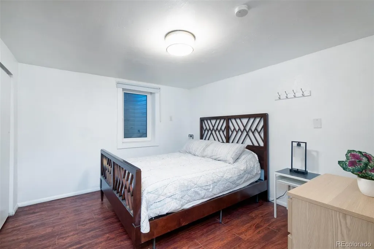
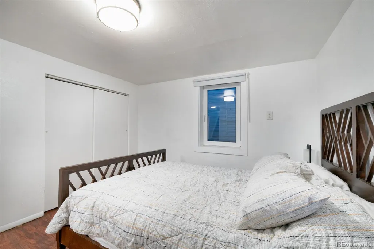
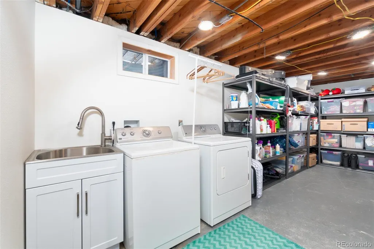
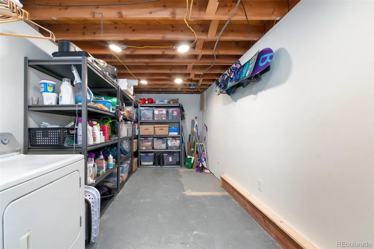
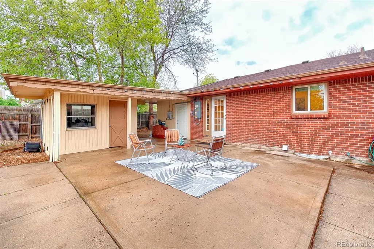
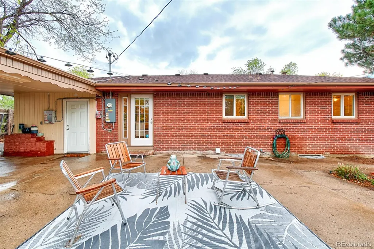
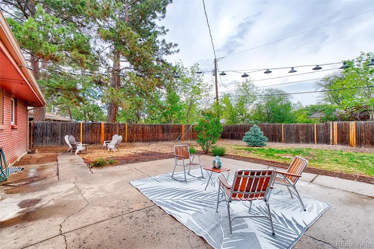
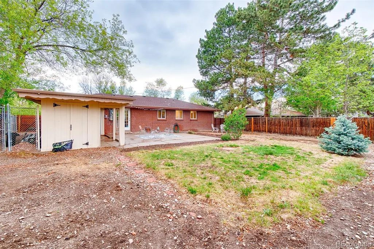
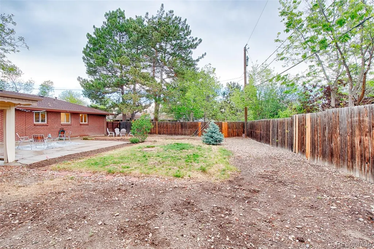
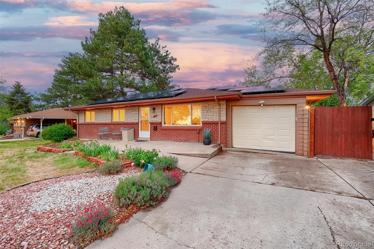
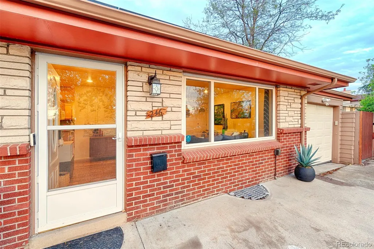
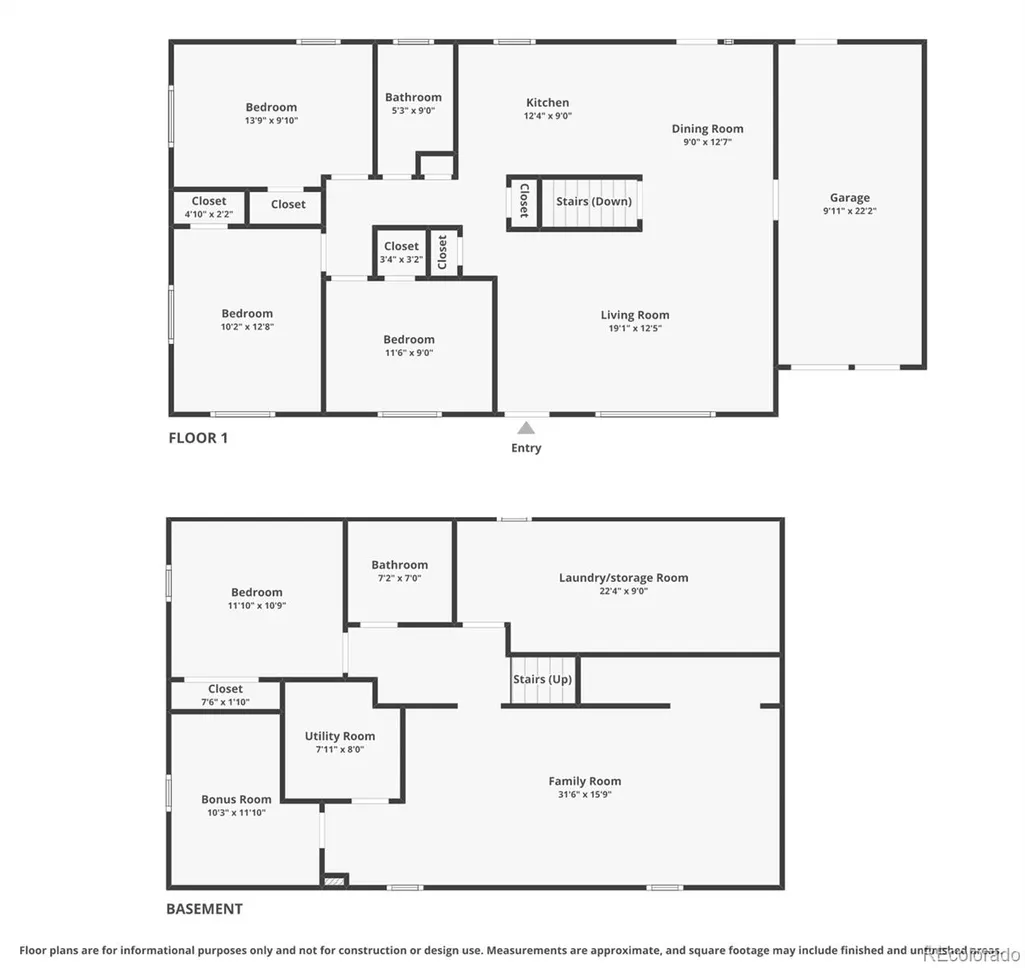
Tucked into the established Highland Park neighborhood, this updated 2,184 sq ft ranch combines classic mid-century character with thoughtful updates and flexible living space. Original hardwood floors run throughout the main level, while the renovated basement adds a second family room with newer laminate flooring, ideal for movie nights, guests, hobbies, or a home office. The updated kitchen features newer cabinetry, granite countertops, and updated appliances. Outside, refreshed landscaping surrounds a large concrete patio designed for entertaining, outdoor living, or gathering around the fire pit. A covered breezeway connects the home to a spacious storage building with room for tools, yard equipment, and recreational gear. The former carport was converted in the past into an oversized enclosed garage, complemented by an extra-large driveway and gated side yard with ample space for an RV, boat, or trailer. Additional updates include central AC (2021), a Class IV impact-resistant roof (2019), water heater (2019), updated electrical and insulation, and fully paid-off solar panels at closing. One of the home's standout features is a custom plaster wall sculpture in the main living room created by nationally recognized artist Tom Moberg, whose work includes commercial installations across the country. Conveniently located near I-225, I-25, I-70, DIA, Havana's shopping and dining, Aurora Mall, light rail, parks, golf courses, schools, restaurants, and the library. With its wrap-around brick exterior, sandstone accents, and timeless mid-century appeal, this move-in-ready home offers character, flexibility, and convenience. This home qualifies for the Community Reinvestment Act program, providing a credit of 1.75% of the loan amount, up to $7,000, toward buyer closing costs, pre-paids, and discount points, talk to your lender!
| Elementary School | Middle School | High School |
|---|---|---|
| Lansing Elementary School | South Middle School | Aurora Central High School |
| Price History | |
|---|---|
| 8/12/2026 | Listed $475,000 |
General Features
| Sewer | Public Sewer |
|---|---|
| Heating | Forced Air |
| Cooling | Central Air |
| Utilities | Cable Available,Electricity Connected,Internet Access (Wired),Natural Gas Connected,Phone Available |
| Possession | Closing/DOD,Immediate |
| Roof | Composition |
| Appliances | Dishwasher,Disposal,Dryer,Gas Water Heater,Microwave,Oven,Range,Refrigerator,Washer |
| Zoning | SFR |
| Garage Spaces | 1 |
| Patio/Porch Features | Front Porch,Patio |
| Architectural Style | Mid-Century Modern,Traditional |
| Security Features | Carbon Monoxide Detector(s),Smoke Detector(s),Video Doorbell |
| Construction Materials | Brick,Frame,Wood Siding |
| Exclusions | Staging items |
| Year Built | 1960 |
| Levels | One |
| Property Subtype | Single Family Residence |
| Tax Year | 2025 |
| Ownership | Individual |
| County | Arapahoe |
| Property Type | Residential |
| HOA | No |
| Attached Garage | Yes |
| Energy Efficient | Insulation,Thermostat |
| Subdivision Name | Highland Park |
| Facing Direction | West |
| Full Baths | 2 |
| Status | Active |
| Directions | Take Moline North from Alameda. Follow until you get to 1st Ave. Turn Right on Lansing |
| High School | Aurora Central |
| City | Aurora |
| Senior Community Y/N | No |
| High School District | Adams-Arapahoe 28J |
| Lot Size Units | Square Feet |
| Lot Size Square Feet | 8712 |
| Listing Terms | Cash,Conventional,FHA,VA Loan |
| Elementary School | Lansing |
| Tax Annual Amount | 3311 |
| Current Financing | Power Purchase Agreement |
| Middle/Junior High School | South |
| Property Condition | Updated/Remodeled |
| Virtual Tour | https://youtu.be/cdDcDhKA9TY |
| Structure Type | House |
| Standard Status | Active |
| Middle/Junior School District | Adams-Arapahoe 28J |
| Elementary School District | Adams-Arapahoe 28J |
Interior Features
| Interior Amenities | Breakfast Bar,Built-in Features,Ceiling Fan(s),Eat-in Kitchen,Granite Counters,Open Floorplan,Pantry,Radon Mitigation System,Smart Thermostat,Solid Surface Counters |
|---|---|
| Basement | Full |
| Flooring | Carpet,Vinyl,Wood |
| Furnished Y/N | Unfurnished |
| Basement (Y/N) | Yes |
| Window Features | Double Pane Windows,Window Coverings |
| Above Grade Finished Area | 1092 |
| Total Bedrooms | 4 |
| Below Grade Finished Area | 1092 |
| Main Level Bedrooms | 3 |
| Main Level Bathrooms | 1 |
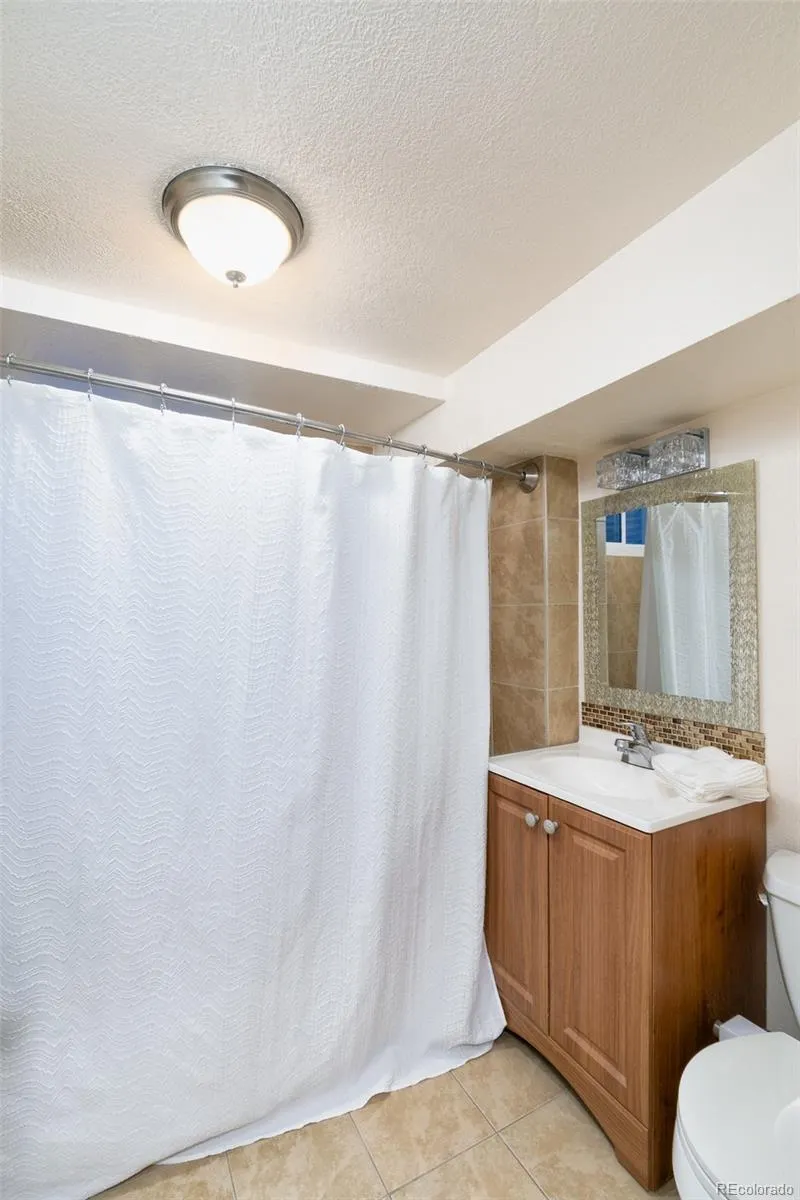
| Total Baths | 2 |
Exterior Features
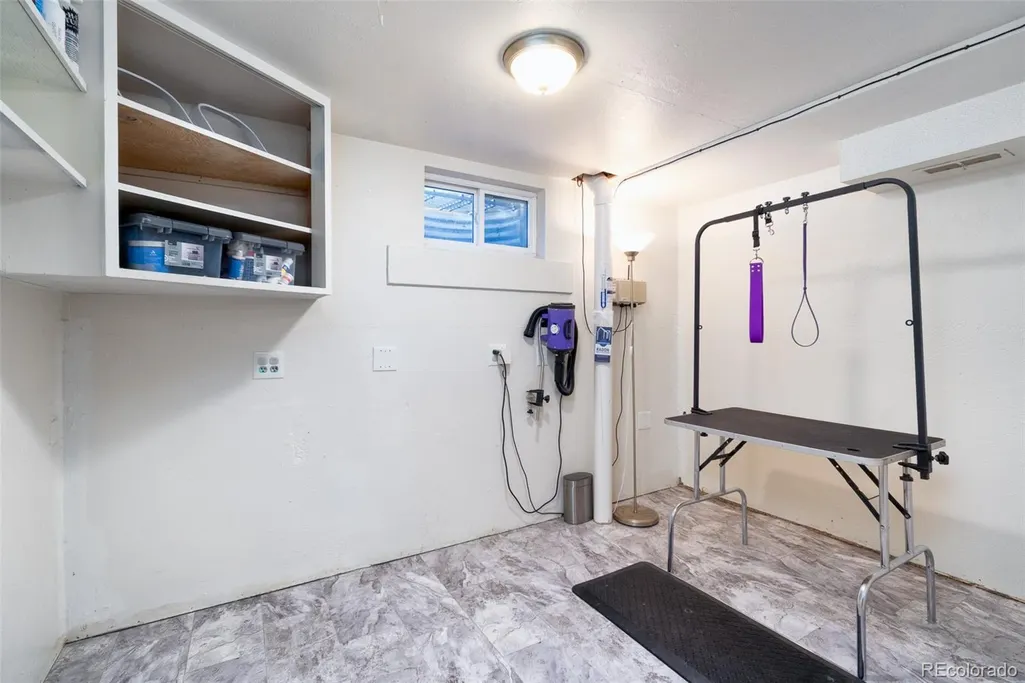
| Exterior Amenities | Dog Run,Garden,Private Yard |
|---|---|
| Fencing | Full |
| Parking Features | Concrete |
| Lot Features | Landscaped,Near Public Transit,Sprinklers In Front,Sprinklers In Rear |
| Water Source | Public |
| Total Parking | 4 |
| Lot Size Area | 8712 |
| Foundation Details | Concrete Perimeter |
| Building Area Total | 2184 |
| Lot Size Acres | 0.2 |
| Road Surface Type | Paved |
| Road Frontage Type | Public |
| Road Responsibility | Public Maintained Road |
Amenities
- Foreclosure
- Views
- Short Sale
- New Construction
- Adult 55+
- Lease To Own
- No HOA Fees
- Furnished
- Primary On Main
- Air Conditioning
- Seller Finance
- Green
- Fixer Upper
- Horse
- Golf
- Fireplace
- Deck
- Garage
- Basement
- Pool
Property vs Single Family Average in 80010
Price
Taxes
Year Built
Visits
In The Neighborhood
Just Listed
Pueblo
$ 310,000
- Type
- Single Family
- Size
- 1,536 SqFt
- Rooms
- 3 Beds + 1.5 Baths
 NAV Real Estate #8796632
Just Listed
Boulder
$ 750,000
- Type
- Single Family
- Size
- 960 SqFt
- Rooms
- 2 Beds + 1 Baths
Success Realty Experts, LLC #9406449
Just Listed
Denver
$ 985,000
- Type
- Single Family
- Size
- 3,634 SqFt
- Rooms
- 5 Beds + 5.5 Baths
Orchard Brokerage LLC #5209638
Just Listed
Pueblo
$ 299,900
- Type
- Single Family
- Size
- 1,832 SqFt
- Rooms
- 0 Beds + 0 Baths
Realty One Group Premier Colorado #5982852
Aurora
$ 515,000
- Type
- Single Family
- Size
- 3,084 SqFt
- Rooms
- 3 Beds + 2 Baths
First Team Real Estate #7088853
Pueblo
$ 360,000
- Type
- Single Family
- Size
- 1,570 SqFt
- Rooms
- 4 Beds + 2 Baths
HomeSmart Preferred Realty #5233461
Greeley
$ 610,000
- Type
- Single Family
- Size
- 2,608 SqFt
- Rooms
- 4 Beds + 3 Baths
RE/MAX Alliance-Greeley #IR1067289
Reduced
Aurora
$ 500,000
- Type
- Single Family
- Size
- 2,240 SqFt
- Rooms
- 5 Beds + 3 Baths
Serhant Colorado LLC #6834678
Reduced
Boulder
$ 995,000
- Type
- Single Family
- Size
- 2,897 SqFt
- Rooms
- 5 Beds + 3 Baths
Redfin Corporation #8225957
Reduced
Aurora
$ 480,000
- Type
- Single Family
- Size
- 2,298 SqFt
- Rooms
- 3 Beds + 2.5 Baths
RE/MAX Alliance #2640875
Boulder
$ 1,075,000
- Type
- Single Family
- Size
- 1,535 SqFt
- Rooms
- 3 Beds + 2 Baths
milehimodern - Boulder #IR1063877
Reduced
Pueblo
$ 262,500
- Type
- Single Family
- Size
- 1,721 SqFt
- Rooms
- 4 Beds + 2 Baths
The Saucedo Real Estate Group #7896611

