
Views
Address
3054 N Speer Boulevard, Denver, CO
Price
$ 985,000
Property Attributes
- MLS#5209638
- TypeSingle Family
- Listing Status Active
- CountyDENVER
- CityDenver
- NeighborhoodHighland Park
- Zip80211
- StyleUrban Contemporary
- Year Built2019
- Taxes$ 8349
- Price$ 985,000
- Bedrooms5
- Full Bathrooms5
- Half Bathrooms1
- Sqr Footage3634
- Lot Size0.09 Acres
Data Source:
REColorado (MTOMLS)
Property Description
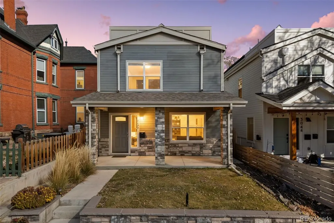
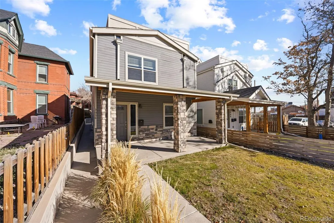
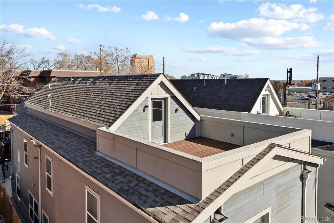
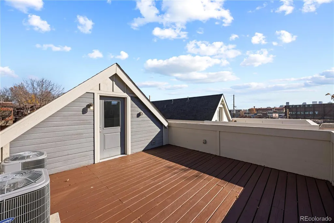
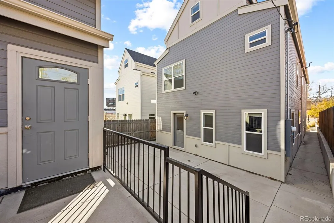
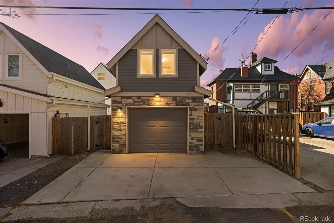
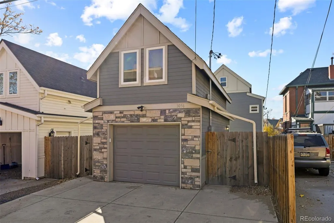
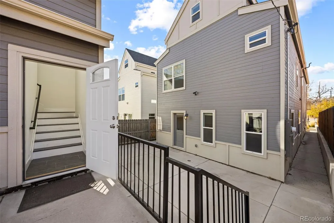
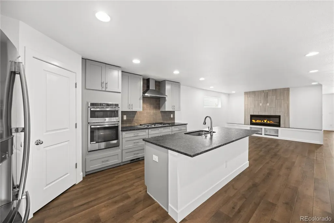
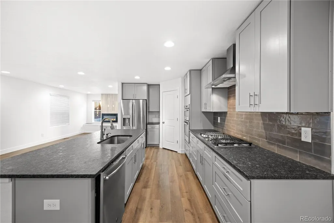
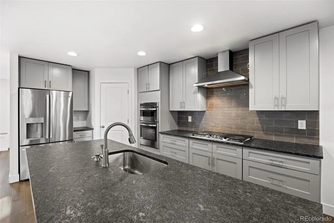
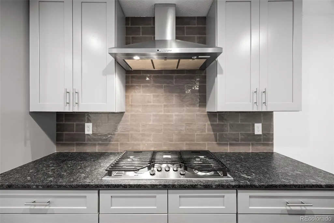
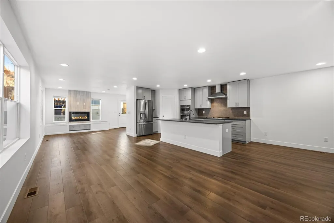
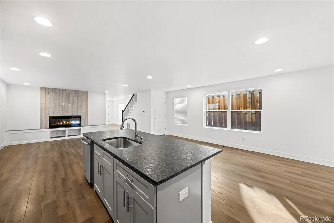
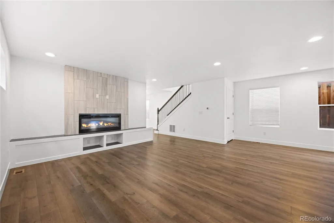
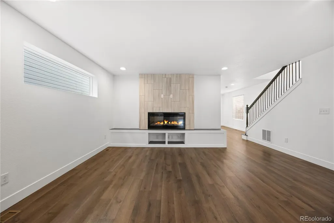
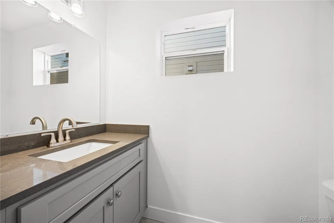
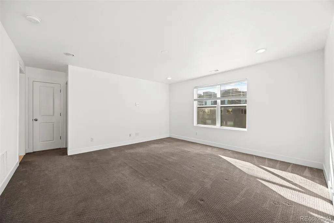
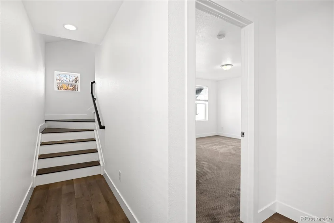
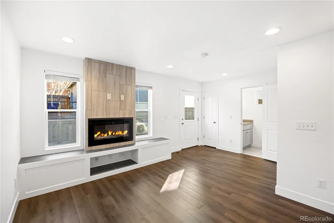
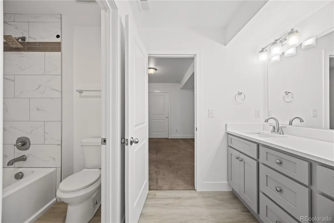
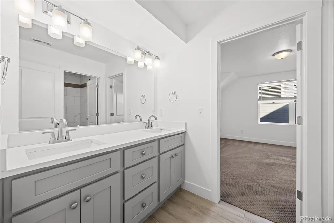
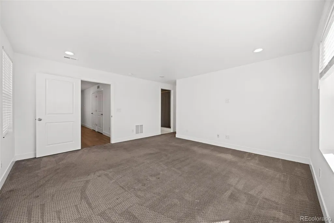
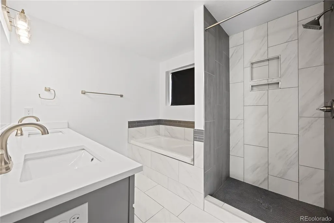
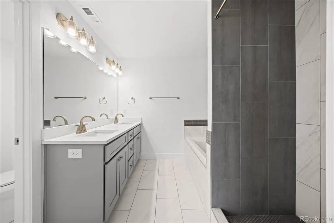
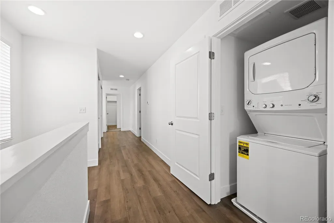
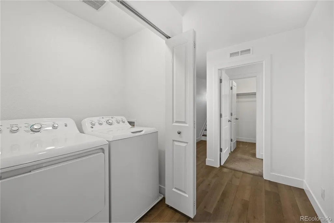
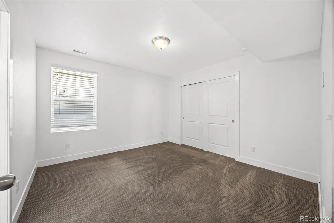
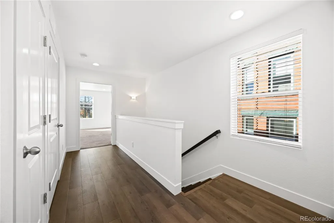
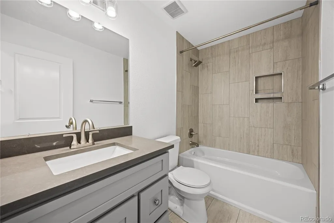
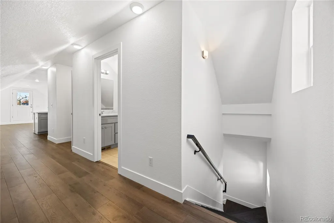
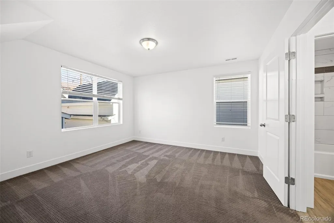
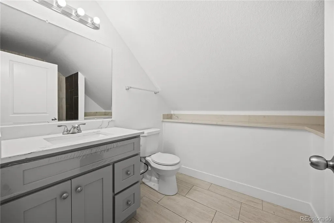
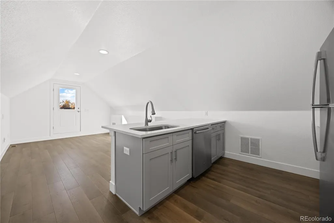
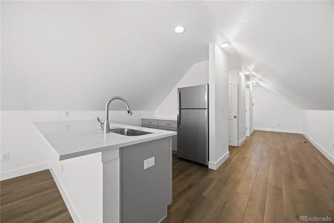
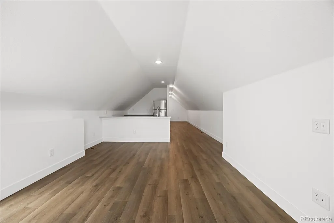
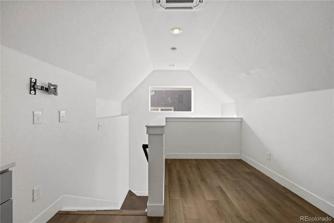
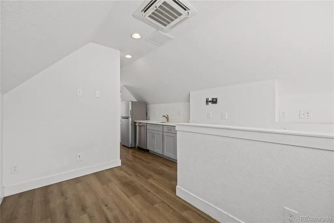
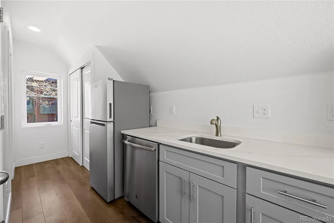
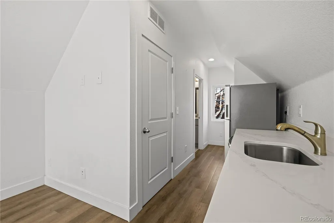
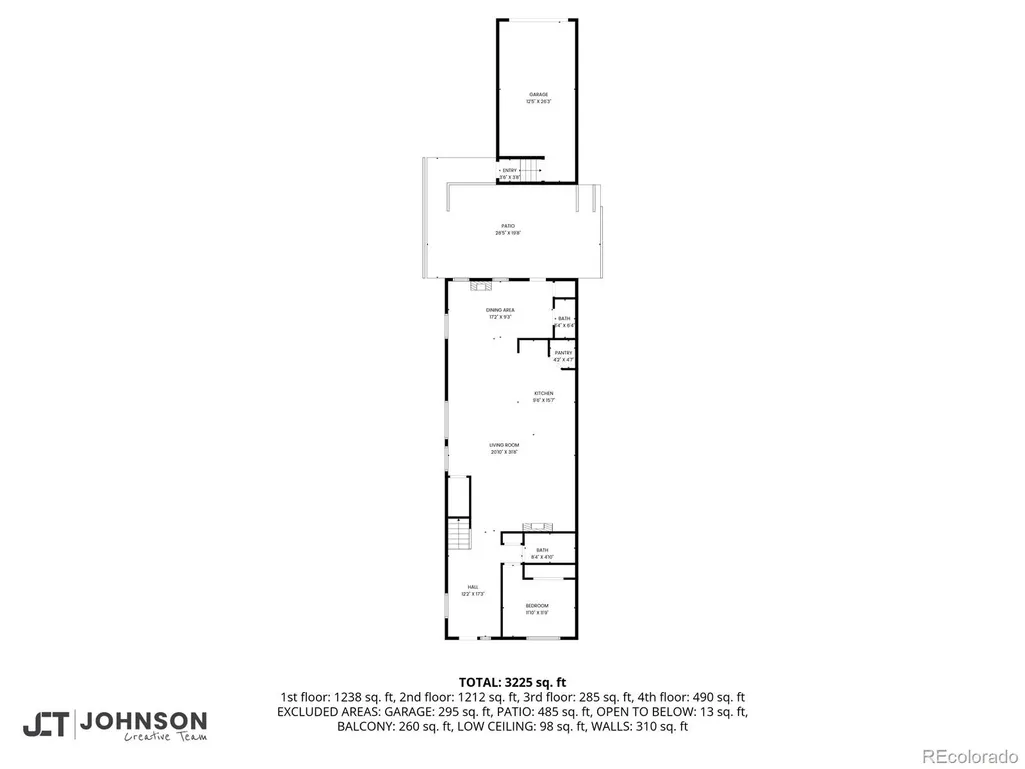
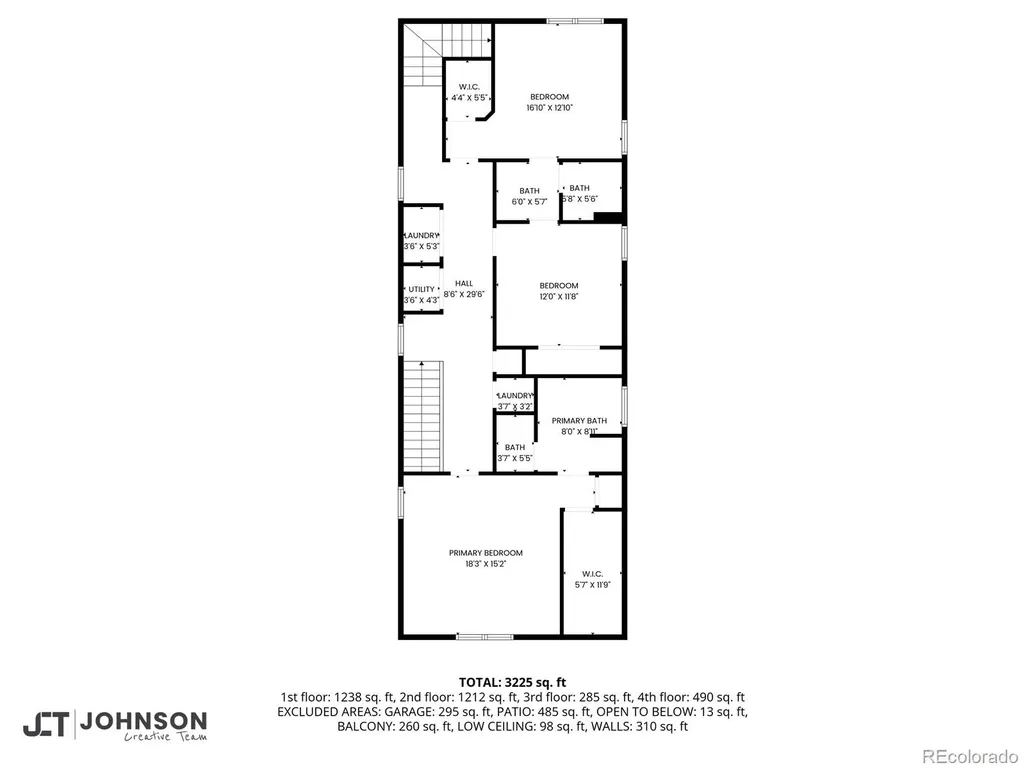
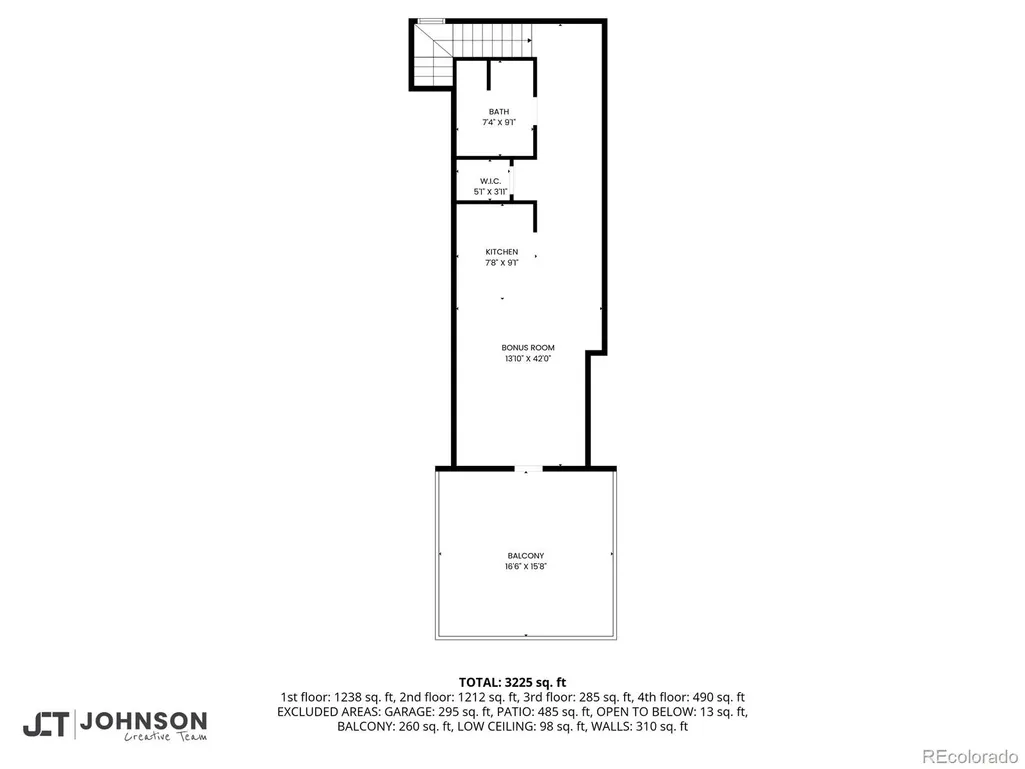
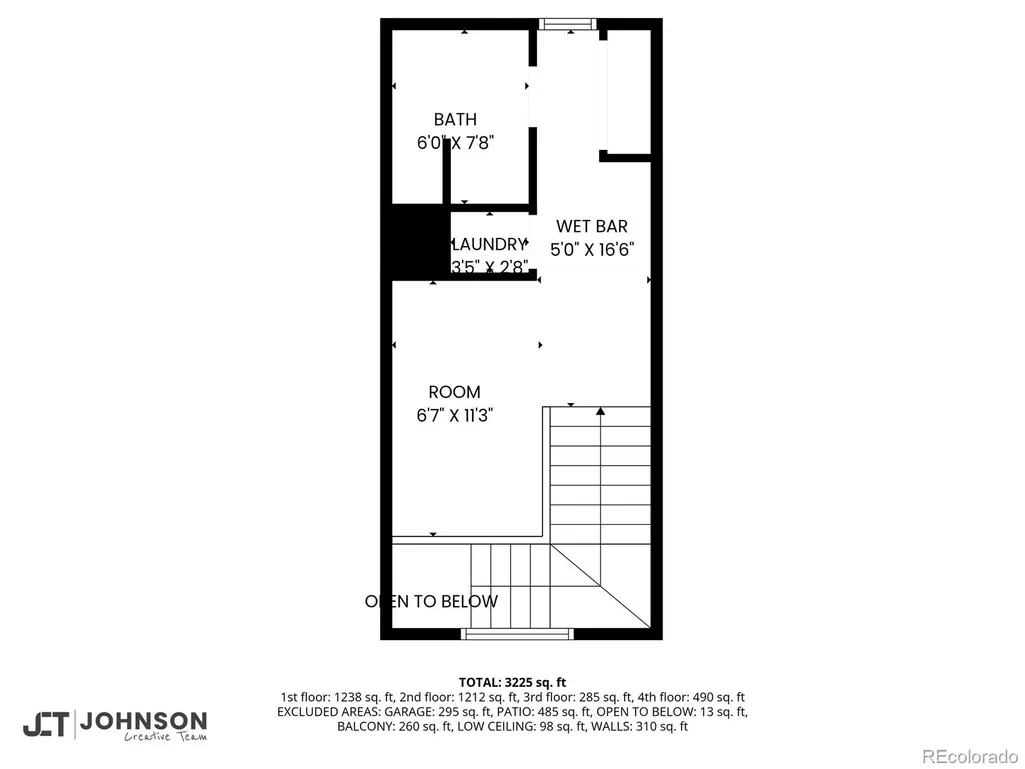
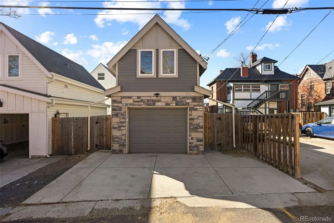
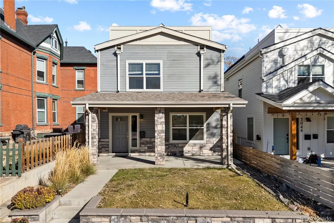
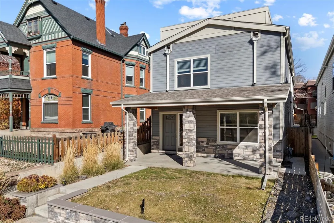
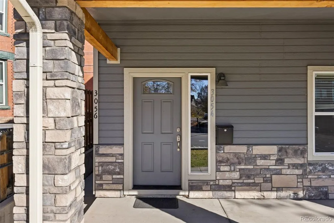
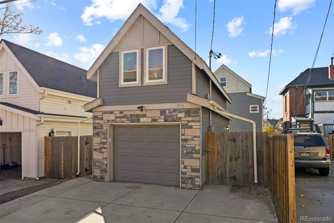
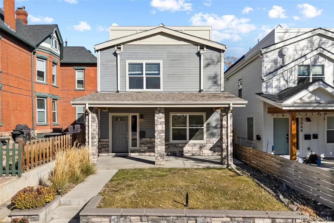
Welcome to this beautiful Contemporary Denver home offering exceptional design, modern finishes, and thoughtfully curated living spaces across three levels. The bright, modern kitchen features a spacious island and opens seamlessly to the living and dining areas, creating the perfect setting for both daily living and entertaining. The living room is anchored by a stunning fireplace, and the first floor includes a convenient bedroom for added flexibility. The second floor hosts the primary suite with an ensuite bath showcasing dual sinks, a walk-in shower, a soaking tub, and a generous walk-in closet. Two additional bedrooms on this level share a stylish Jack-and-Jill bathroom. Full sized side-by-side washer and dryer plus an extra stack washer/dryer laundry closet. ***Duplex/Rental/ADU/Guest Studio Suite...above the detached garage in back of home***See floorplans!!! **SPORTS FAN DREAM LOCATION***2 UNITS***ADU INCOME PROPERTY***4 MINUTE COMMUTE TO DOWNTOWN DENVER!!! Broncos/Avalanche/Nuggets fan?...4 MINUTES TO BALL ARENA & EMPOWER FIELD AT MILE HIGH!!! The third floor offers an impressive bonus room complete with a kitchenette, Living area, a full bathroom, and access to a spacious balcony ideal for outdoor dining or relaxing...with Downtown Skyline Views!!! The detached garage includes a bonus STUDIO LIVING SPACE above with a kitchenette and an additional laundry room, offering incredible versatility and RENTAL INCOME typically at $1,500/mo.)! The backyard outdoor area is perfect for patio entertaining, BBQs and it's safe for a firepit, fully fenced between the home & garage. Enjoy moring coffee at your front yard area with a covered porch. Located in a vibrant Denver neighborhood next to Highland, easy access to parks, nearby shops, dining, and convenient routes to downtown. Preffered Lender Offers special financing incentives, including up to 2.0% in seller credits & Guaranteed 21 day closing. Eliminate the old home contingency with an Equity Unlock loan!
| Elementary School | Middle School | High School |
|---|---|---|
| Edison Elementary School | Skinner Middle School | North High School |
| Price History | |
|---|---|
| 9/8/2026 | Listed $985,000 |
General Features
| Sewer | Public Sewer |
|---|---|
| Heating | Electric,Forced Air,Natural Gas |
| Cooling | Central Air |
| Utilities | Cable Available,Electricity Connected,Natural Gas Connected,Phone Available |
| Roof | Composition |
| Appliances | Bar Fridge,Dishwasher,Dryer,Gas Water Heater,Microwave,Oven,Range,Range Hood,Refrigerator,Tankless Water Heater,Washer |
| Zoning | U-SU-A1 |
| Garage Spaces | 1 |
| Patio/Porch Features | Covered,Front Porch,Patio,Rooftop |
| Architectural Style | Urban Contemporary |
| Security Features | Carbon Monoxide Detector(s),Smoke Detector(s) |
| Construction Materials | Frame,Other,Stone |
| Exclusions | Personal Property |
| Year Built | 2019 |
| Electric | 110V,220 Volts |
| Levels | Three Or More |
| Property Subtype | Single Family Residence |
| Tax Year | 2024 |
| Ownership | Corporation/Trust |
| County | Denver |
| Property Type | Residential |
| HOA | No |
| Attached Garage | No |
| Subdivision Name | Highland Park |
| Full Baths | 3 |
| Status | Active |
| Directions | Please use GPS |
| High School | North |
| City | Denver |
| Senior Community Y/N | No |
| High School District | Denver 1 |
| Lot Size Units | Acres |
| Lot Size Square Feet | 3920.4 |
| Listing Terms | Cash,Conventional,VA Loan |
| Elementary School | Edison |
| Tax Annual Amount | 8349 |
| Middle/Junior High School | Skinner |
| Property Condition | Updated/Remodeled |
| Structure Type | House |
| Standard Status | Active |
| Middle/Junior School District | Denver 1 |
| Elementary School District | Denver 1 |
Interior Features
| Interior Amenities | Ceiling Fan(s),Eat-in Kitchen,Entrance Foyer,Five Piece Bath,High Ceilings,In-Law Floorplan,Jack & Jill Bathroom,Kitchen Island,Open Floorplan,Pantry,Primary Suite,Quartz Counters,Smoke Free,Vaulted |
|---|---|
| Basement | Finished |
| Flooring | Carpet,Tile |
| Total Fireplaces | 1 |
| Fireplace Features | Living Room |
| Basement (Y/N) | Yes |
| Window Features | Double Pane Windows,Window Coverings |
| Above Grade Finished Area | 3634 |
| Half Baths | 1 |
| 3/4 Baths | 2 |
| Laundry Features | In Unit |
| Total Bedrooms | 5 |
| Main Level Bedrooms | 1 |
| Main Level Bathrooms | 2 |
| Total Baths | 6 |
Exterior Features
| Exterior Amenities | Balcony,Dog Run |
|---|---|
| Vegetation | Grassed |
| Fencing | Full |
| Parking Features | Concrete |
| Lot Features | Level |
| Water Source | Public |
| Total Parking | 1 |
| Lot Size Area | 0.09 |
| Foundation Details | Concrete Perimeter |
| Building Area Total | 3634 |
| Lot Size Acres | 0.09 |
| Road Surface Type | Paved |
| Road Frontage Type | Public |
| Road Responsibility | Public Maintained Road |
Amenities
- Foreclosure
- Views
- Short Sale
- New Construction
- Adult 55+
- Lease To Own
- No HOA Fees
- Furnished
- Primary On Main
- Air Conditioning
- Seller Finance
- Green
- Fixer Upper
- Horse
- Golf
- Fireplace
- Deck
- Garage
- Basement
- Pool
Property vs Single Family Average in 80211
Price
Taxes
Year Built
Visits
In The Neighborhood
Just Listed
Pueblo
$ 310,000
- Type
- Single Family
- Size
- 1,536 SqFt
- Rooms
- 3 Beds + 1.5 Baths
 NAV Real Estate #8796632
Just Listed
Boulder
$ 750,000
- Type
- Single Family
- Size
- 960 SqFt
- Rooms
- 2 Beds + 1 Baths
Success Realty Experts, LLC #9406449
Just Listed
Pueblo
$ 299,900
- Type
- Single Family
- Size
- 1,832 SqFt
- Rooms
- 0 Beds + 0 Baths
Realty One Group Premier Colorado #5982852
Aurora
$ 515,000
- Type
- Single Family
- Size
- 3,084 SqFt
- Rooms
- 3 Beds + 2 Baths
First Team Real Estate #7088853
Pueblo
$ 360,000
- Type
- Single Family
- Size
- 1,570 SqFt
- Rooms
- 4 Beds + 2 Baths
HomeSmart Preferred Realty #5233461
Greeley
$ 610,000
- Type
- Single Family
- Size
- 2,608 SqFt
- Rooms
- 4 Beds + 3 Baths
RE/MAX Alliance-Greeley #IR1067289
Golf Course
Aurora
$ 475,000
- Type
- Single Family
- Size
- 2,184 SqFt
- Rooms
- 4 Beds + 2 Baths
Serhant Colorado LLC #6387282
Reduced
Aurora
$ 500,000
- Type
- Single Family
- Size
- 2,240 SqFt
- Rooms
- 5 Beds + 3 Baths
Serhant Colorado LLC #6834678
Reduced
Boulder
$ 995,000
- Type
- Single Family
- Size
- 2,897 SqFt
- Rooms
- 5 Beds + 3 Baths
Redfin Corporation #8225957
Reduced
Aurora
$ 480,000
- Type
- Single Family
- Size
- 2,298 SqFt
- Rooms
- 3 Beds + 2.5 Baths
RE/MAX Alliance #2640875
Boulder
$ 1,075,000
- Type
- Single Family
- Size
- 1,535 SqFt
- Rooms
- 3 Beds + 2 Baths
milehimodern - Boulder #IR1063877
Reduced
Pueblo
$ 262,500
- Type
- Single Family
- Size
- 1,721 SqFt
- Rooms
- 4 Beds + 2 Baths
The Saucedo Real Estate Group #7896611

