
Price Reduction - New Construction
Address
6138 Long Branch Drive, Parker, CO
Price
$ 969,900
Property Attributes
- MLS#6351807
- TypeSingle Family
- Listing Status Active
- CountyDOUGLAS
- CityParker
- NeighborhoodStone Creek Ranch
- Zip80134
- StyleHouse
- Year Built2021
- Taxes$ 8015
- Price$ 969,900
- Bedrooms5
- Full Bathrooms4
- Half Bathrooms1
- Sqr Footage5342
- Lot Size0.17 Acres
Data Source:
REColorado (MTOMLS)
Property Description
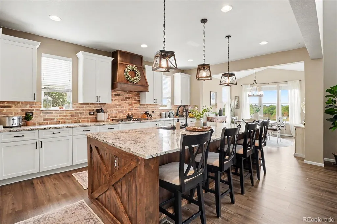
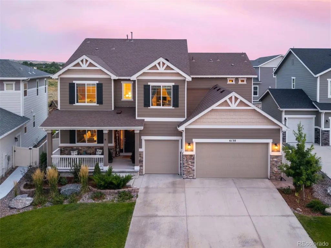
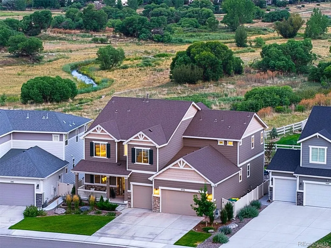
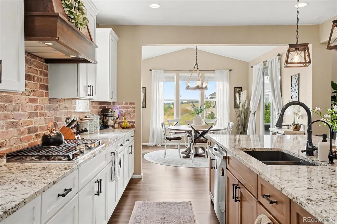
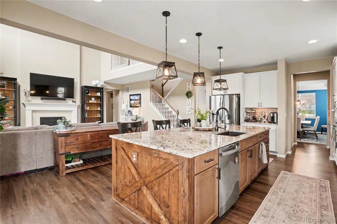
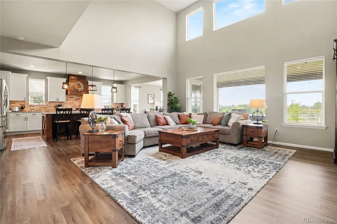
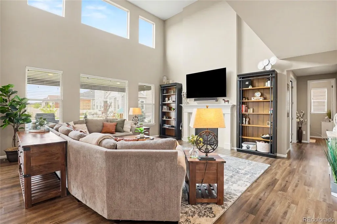
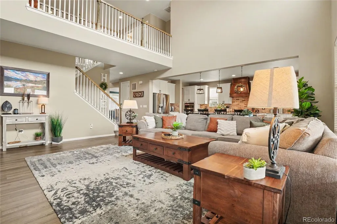
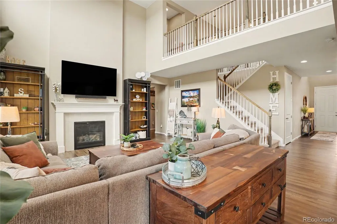
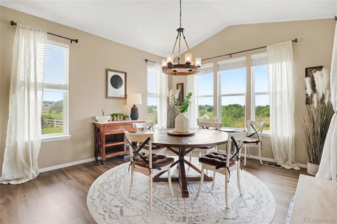
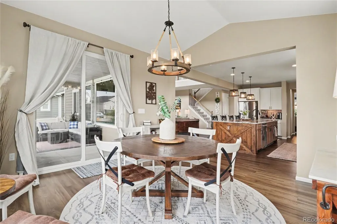
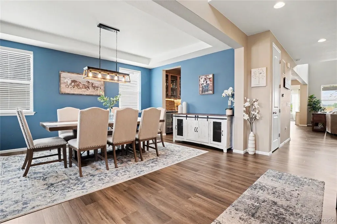
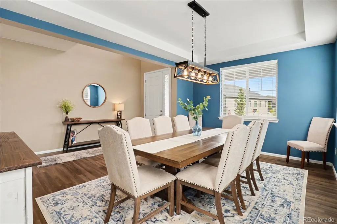
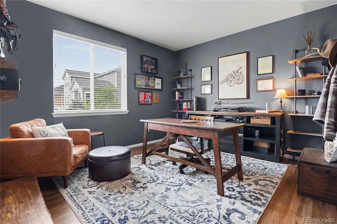
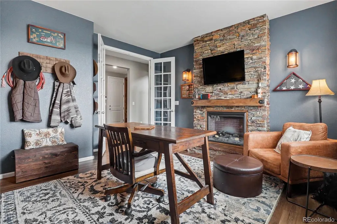
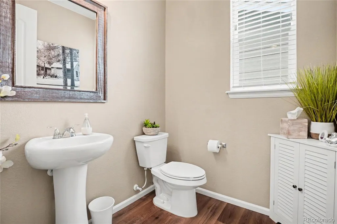
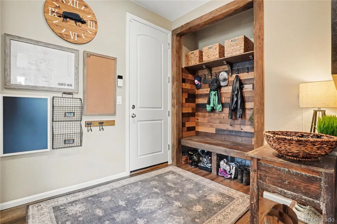
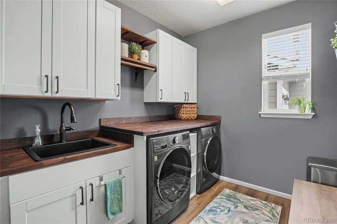
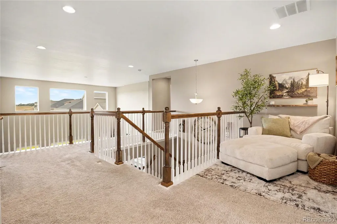
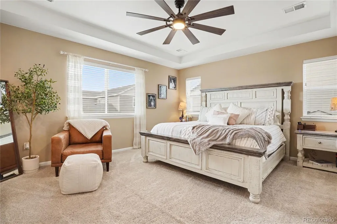
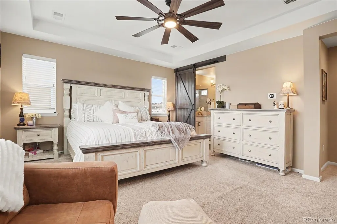
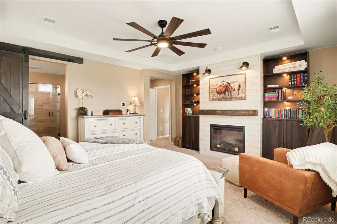
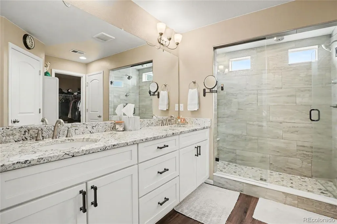
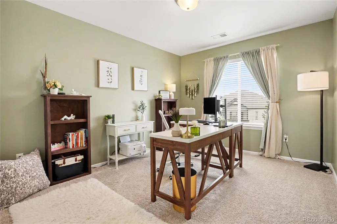
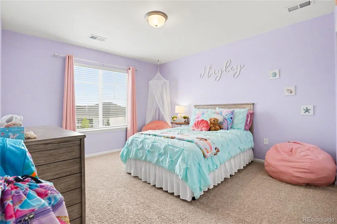
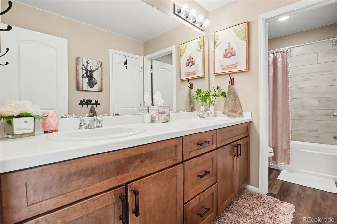
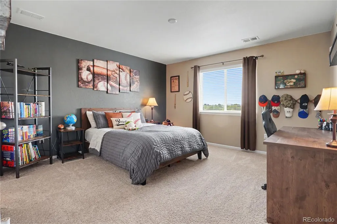
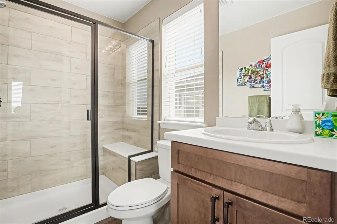
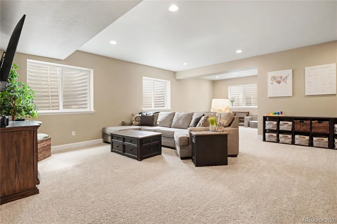
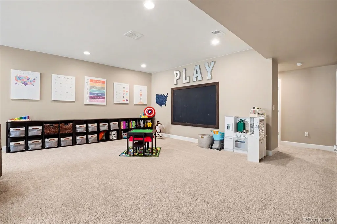
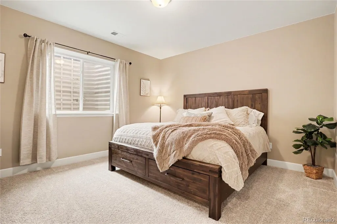
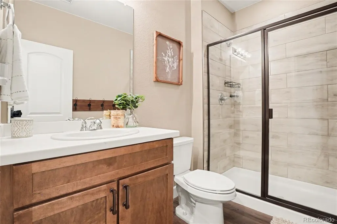
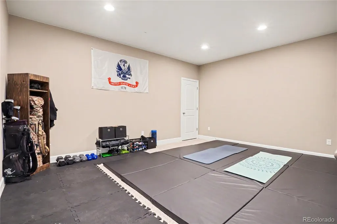
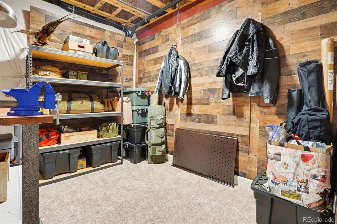
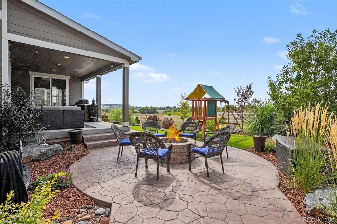
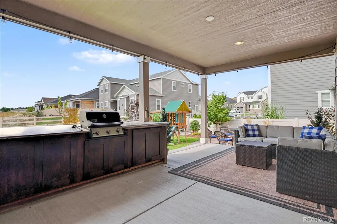
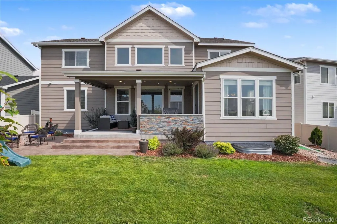
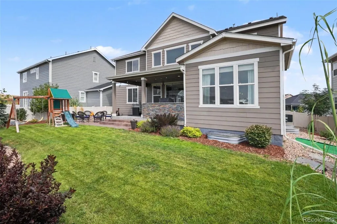
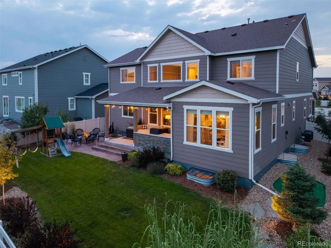
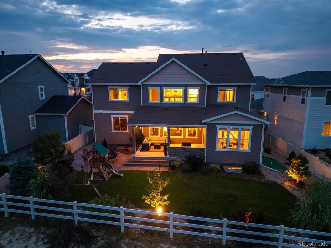
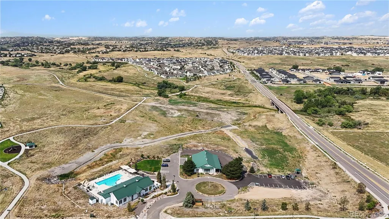
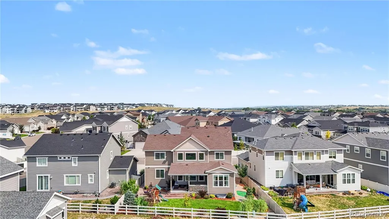
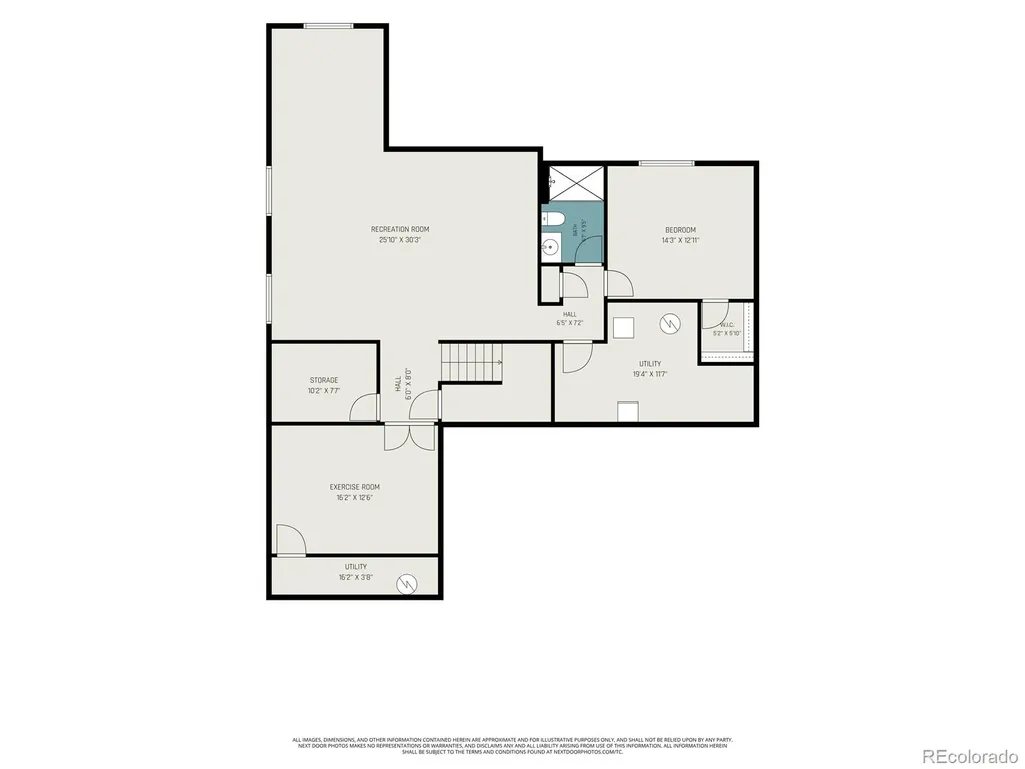
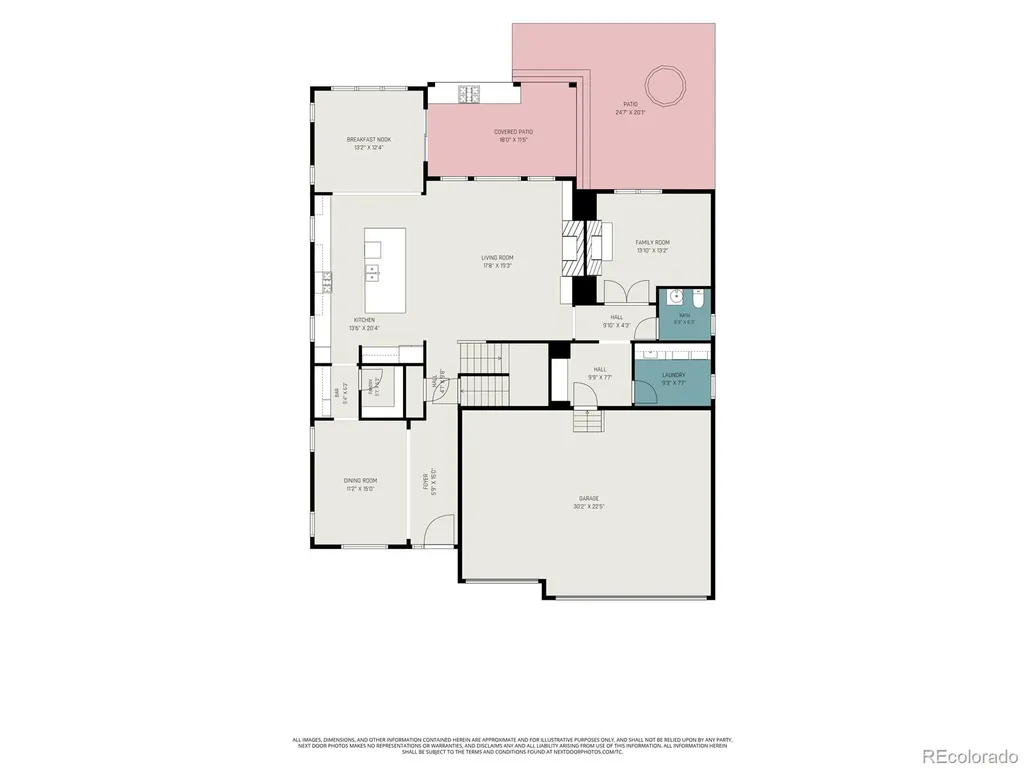
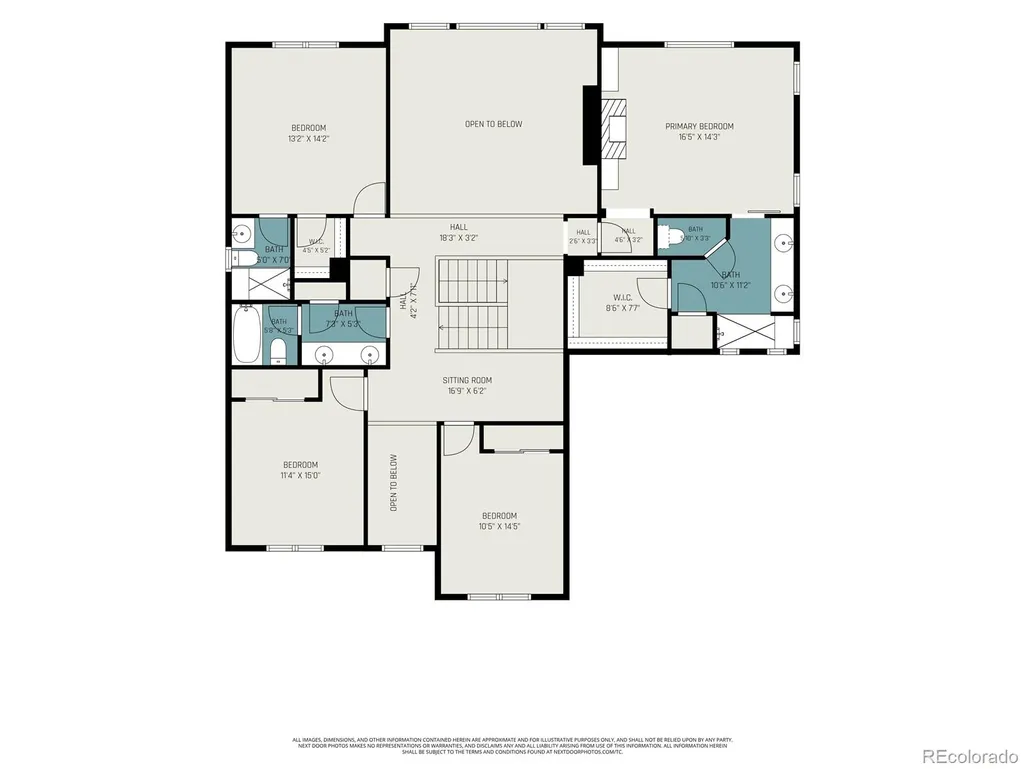
Like-New Living Without the Wait or Hassles of New Construction! Backing to Cherry Creek Open Space! This beautifully upgraded & meticulously maintained home combines custom finishes, flexible living space, and an exceptional setting backing to Cherry Creek and open space. The highly sought after Richmond Homes Dillon II model features 9-foot ceilings on the main level create a bright, open feel, while thoughtful upgrades are found throughout. The kitchen features a custom hood surround and island wrap, authentic Chicago brick backsplash, 42" soft-close cabinetry, reverse osmosis filtration, and a butler’s pantry with beverage refrigerator. Custom fireplaces add warmth and character to both the private office and primary bedroom. The spacious primary bath includes an oversized walk-in shower, while the upgraded laundry room features 42" cabinetry and butcher-block countertops. A bonus flex room provides endless possibilities for a gym, hobby room, second office, or additional living space. There is also a separate locked storage room currently configured for secure firearm storage. The backyard is designed for entertaining and enjoying the open-space setting, with custom landscaping, a gas firepit, raised garden beds, and a built-in grilling station with granite counters and a direct gas connection. Landscape up-lighting, permanent Jellyfish exterior lighting, and a B-hyve smart irrigation system add convenience and ambiance. Additional upgrades include whole-house water filtration and softening, dual HVAC systems, and a finished garage with epoxy flooring and built-in storage, and a new roof (installed prior to closing). With extensive upgrades, beautiful outdoor living, neighborhood amenities, and Cherry Creek open space just beyond the backyard, this home offers a rare combination of comfort, quality, privacy, and Colorado lifestyle. Schedule to see today as this one will go fast!
| Elementary School | Middle School | High School |
|---|---|---|
| Northeast Elementary School | Sagewood Middle School | Ponderosa High School |
| Price History | |
|---|---|
| 8/14/2026 | Listed $990,000 |
| 9/1/2026 | 3$969,900 |
General Features
| Sewer | Public Sewer |
|---|---|
| Heating | Forced Air |
| Cooling | Central Air |
| Possession | Closing/DOD |
| Roof | Composition |
| Appliances | Bar Fridge,Cooktop,Dishwasher,Disposal,Gas Water Heater,Microwave,Oven,Range Hood,Refrigerator,Sump Pump |
| HOA Fee | 120 |
| Garage Spaces | 3 |
| Patio/Porch Features | Covered,Front Porch,Patio |
| Security Features | Carbon Monoxide Detector(s),Video Doorbell |
| Construction Materials | Frame |
| Exclusions | Simplisafe system with sensors,All TVs,Black and Red Craftsman Cabinets and Black Strips in Garage,personal property,washer & dryer |
| Year Built | 2021 |
| View | Meadow |
| Levels | Two |
| Property Subtype | Single Family Residence |
| Tax Year | 2025 |
| Ownership | Individual |
| Assoc Fee Paid Per | Monthly |
| County | Douglas |
| Property Type | Residential |
| Association Amenities | Clubhouse,Playground,Pool |
| HOA | Yes |
| Attached Garage | Yes |
| Energy Efficient | Thermostat,Windows |
| Subdivision Name | Stone Creek Ranch |
| Full Baths | 1 |
| Status | Active |
| High School | Ponderosa |
| City | Parker |
| Association Name | Stone Creek Ranch Metro District |
| Senior Community Y/N | No |
| High School District | Douglas RE-1 |
| Lot Size Units | Square Feet |
| Lot Size Square Feet | 7405 |
| Listing Terms | Cash,Conventional,FHA,VA Loan |
| Elementary School | Northeast |
| Tax Annual Amount | 8015 |
| Middle/Junior High School | Sagewood |
| Property Condition | Updated/Remodeled |
| Virtual Tour | https://youtu.be/J5T1HaI7eIE |
| Structure Type | House |
| Builder Name | Richmond American Homes |
| Standard Status | Active |
| Occupancy Type | Owner |
| Middle/Junior School District | Douglas RE-1 |
| Elementary School District | Douglas RE-1 |
Interior Features
| Interior Amenities | Breakfast Bar,Ceiling Fan(s),Eat-in Kitchen,Entrance Foyer,Five Piece Bath,High Ceilings,Kitchen Island,Open Floorplan,Pantry,Primary Suite,Radon Mitigation System,Smart Thermostat,Smoke Free,Walk-In |
|---|---|
| Basement | Partial |
| Flooring | Carpet,Wood |
| Total Fireplaces | 3 |
| Fireplace Features | Bedroom,Electric,Family Room,Gas,Great Room,Living Room,Other,Outside |
| Basement (Y/N) | Yes |
| Window Features | Window Coverings |
| Above Grade Finished Area | 3441 |
| Half Baths | 1 |
| 3/4 Baths | 3 |
| Total Bedrooms | 5 |
| Below Grade Finished Area | 1459 |
| Main Level Bathrooms | 1 |
| Total Baths | 5 |
Exterior Features
| Exterior Amenities | Gas Grill,Private Yard,Rain Gutters |
|---|---|
| Fencing | Full |
| Lot Features | Borders Public Land,Greenbelt,Irrigated,Landscaped,Level,Sprinklers In Front,Sprinklers In Rear |
| Water Source | Public |
| Total Parking | 3 |
| Lot Size Area | 7405 |
| Building Area Total | 5342 |
| Lot Size Acres | 0.17 |
| Builder Model | Dillon II |
Amenities
- Foreclosure
- Views
- Short Sale
- New Construction
- Adult 55+
- Lease To Own
- No HOA Fees
- Furnished
- Primary On Main
- Air Conditioning
- Seller Finance
- Green
- Fixer Upper
- Horse
- Golf
- Fireplace
- Deck
- Garage
- Basement
- Pool
Property vs Single Family Average in 80134
Price
Taxes
Year Built
Visits


