
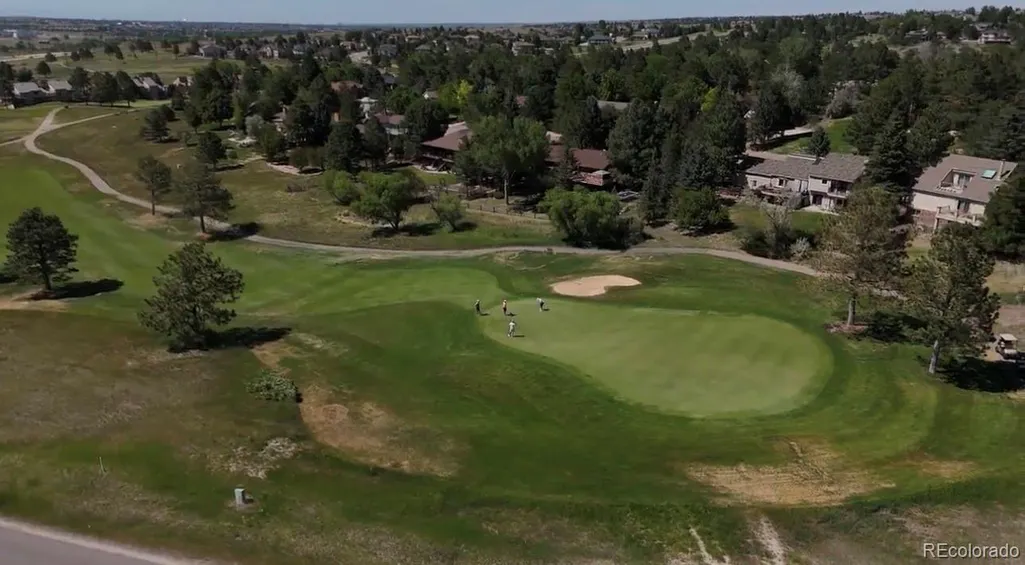
Price Reduction - Golf Course

Address
6454 Leathers Lane, Parker, CO
Price
$ 749,900
Property Attributes
- MLS#5724072
- TypeSingle Family
- Listing Status Active
- CountyDOUGLAS
- CityParker
- NeighborhoodStone Creek Ranch
- Zip80134
- StyleTraditional
- Year Built2021
- Taxes$ 6183
- Price$ 749,900
- Bedrooms5
- Full Bathrooms2
- Half Bathrooms1
- Sqr Footage3762
- Lot Size0.18 Acres
Data Source:
REColorado (MTOMLS)
Property Description
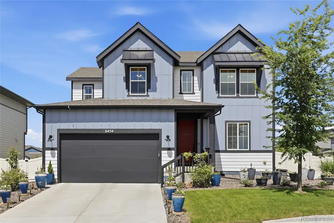
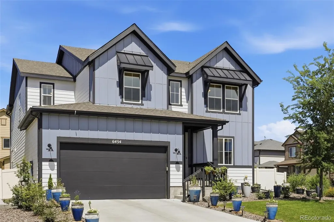
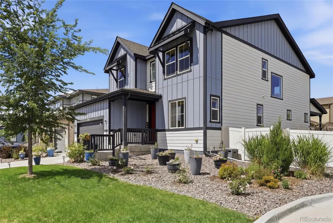
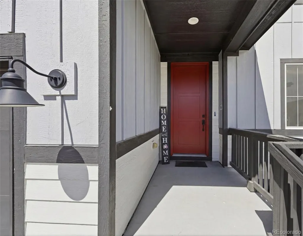
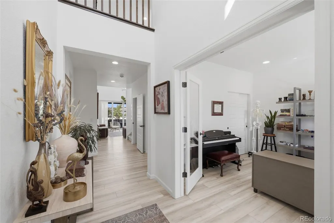
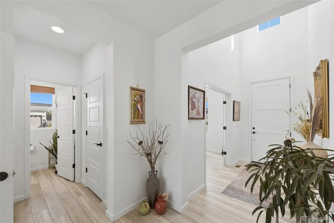
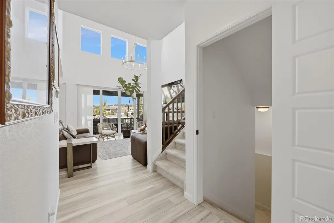
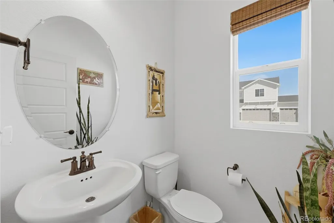
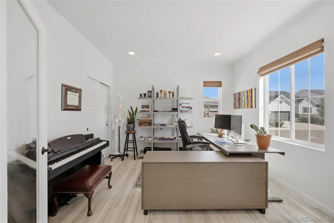
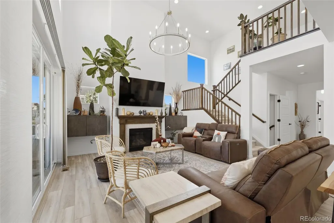
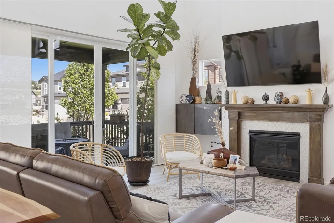
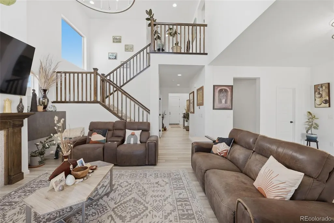
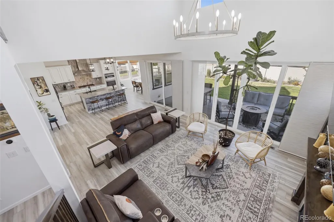
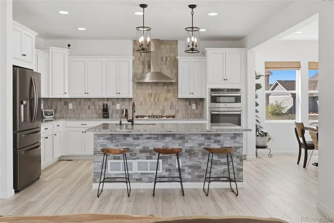
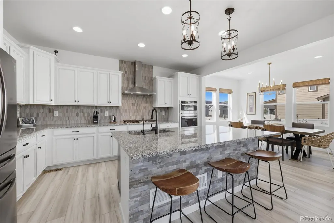
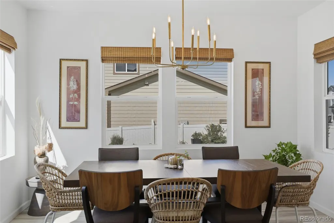
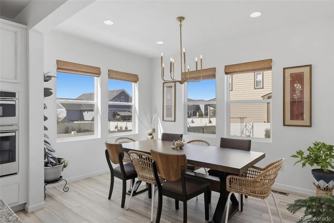
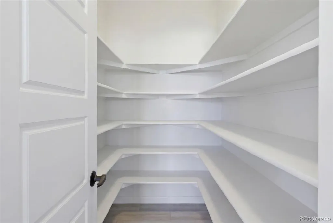
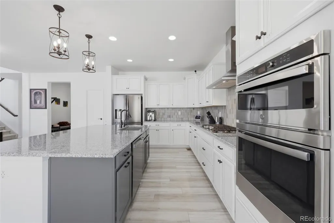
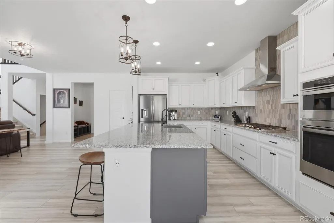
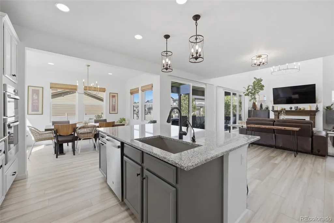
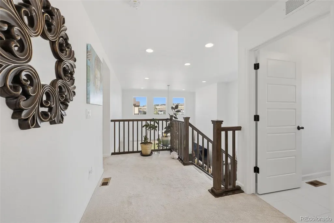
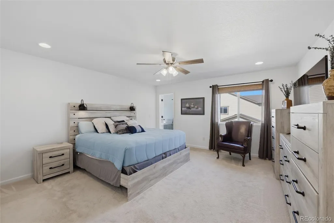
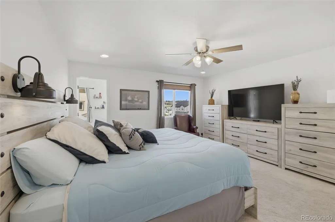
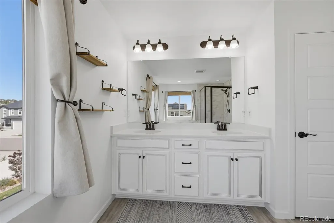
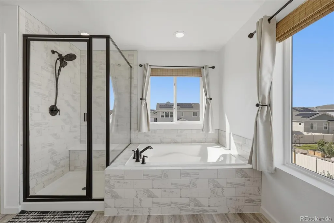
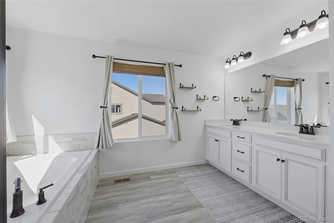
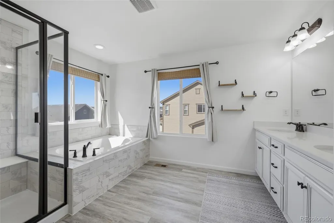
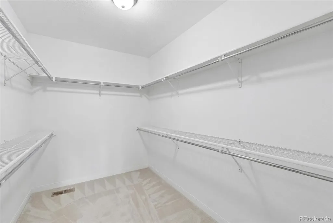
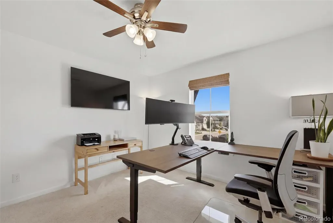
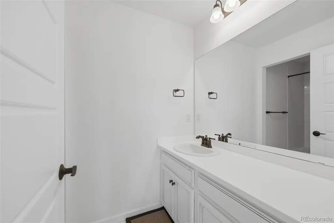
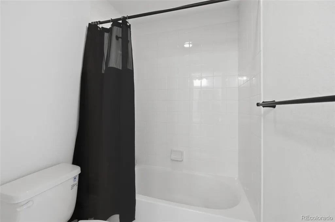
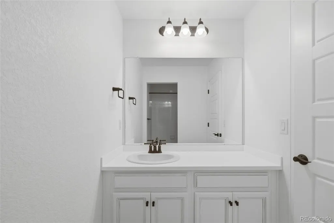
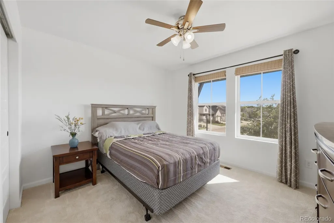
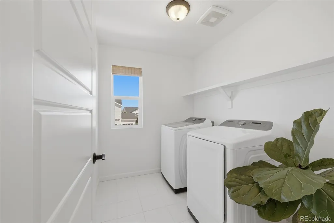
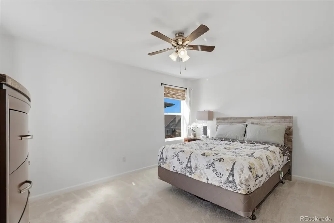
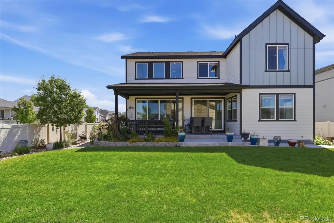
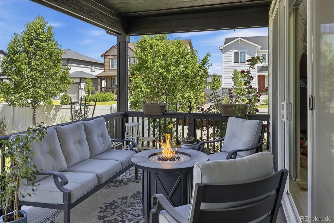
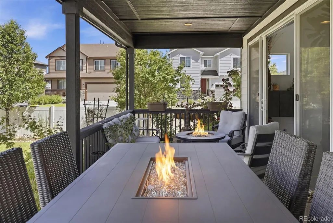
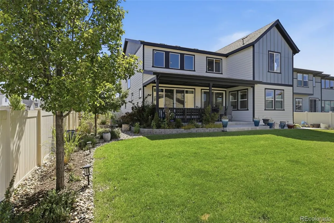
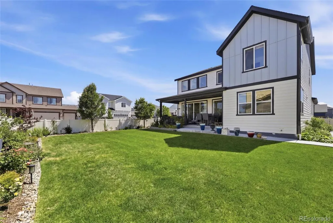
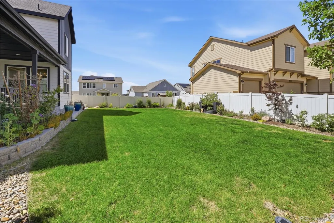
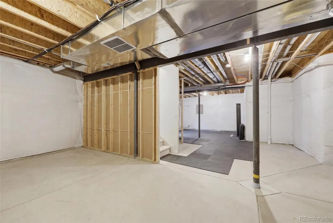
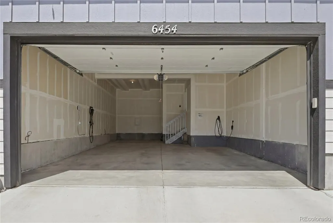
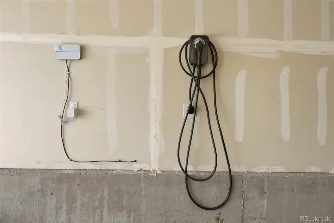
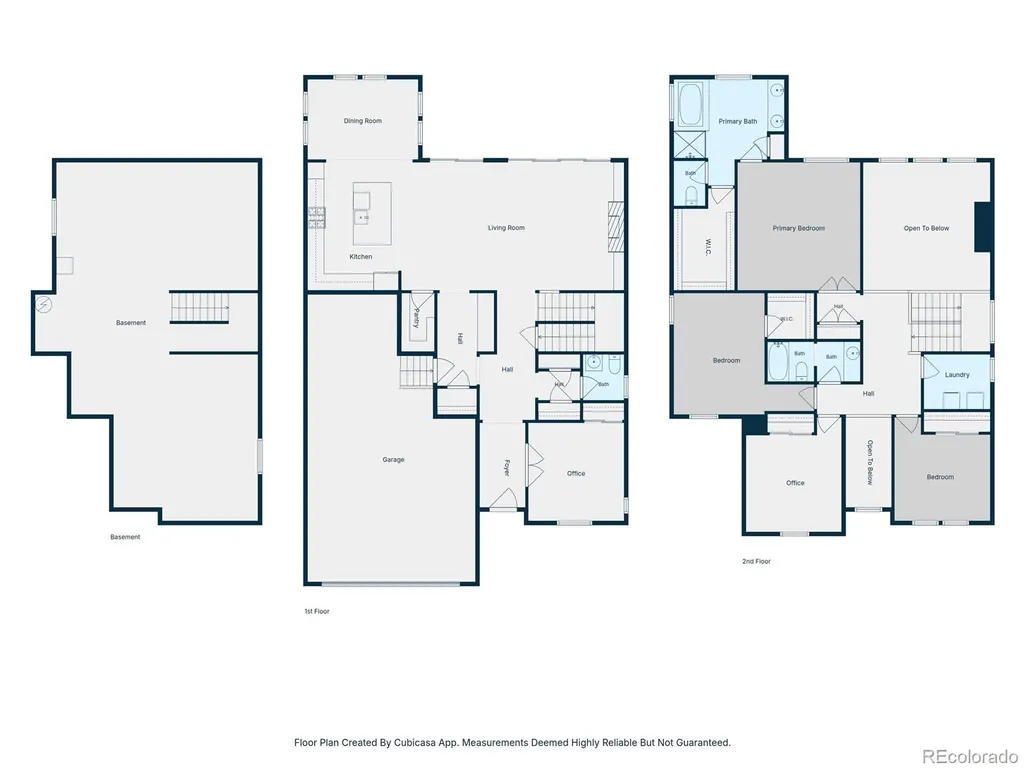
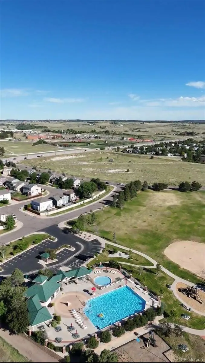
Welcome to this better than new home located in Stone Creek Ranch! Every detail and space has been curated for easy, carefree living. Upon entering this home you are greeted with a vaulted foyer with glass Chandelier. Just to the right is a large flex space perfect for a first floor bedroom or in-home office. This entire home is designed to bring everyone together. High ceilings tower over the open concept first floor that easily transitions thru the living room, kitchen and dining area for a perfect blend of ease and relaxation. The living room is equipped with a gas fireplace, custom cabinets to house all your av equipment and hidden plugs for your mounted TV. The kitchen is designed for the chef in the family. Gas stove, Range hood, wall oven and convection microwave. The touch free faucet makes cleanup convenient while the ample soft close cabinetry can store all of your dish-wear, glasses and utensils. Sit around the massive kitchen island for a snack, quick meal or conversation with the chef. Located directly off the kitchen is the dining area that is bright and inviting, allowing more meals together with space for everyone. Multiple sliding glass doors lead to the covered patio which lends itself to outdoor dining, morning coffee or simply a place to relax in the shade. The backyard is a gardeners delight with perennials and potted plants lining the perfectly manicured lawn. Upstairs you will find the primary suite, 3 additional bedrooms, large laundry room and a secondary bath. No detail has been overlooked. Truly better than new! The basement is waiting for your finishes and would serve well as additional living space, bedroom or gym. The three car Tandem Garage is already equipped with 2 EV charging stations. The entire home has been wired for CAT 6, including all the bedrooms. Home equipped with whole house water purifier. Perfectly situated between the Pinery and Pradera golf clubs. Amazing pool and clubhouse. This one is perfect!
| Elementary School | Middle School | High School |
|---|---|---|
| Northeast Elementary School | Sagewood Middle School | Ponderosa High School |
| Price History | |
|---|---|
| 6/19/2026 | Listed $765,000 |
| 8/6/2026 | 1$759,000 |
| 9/12/2026 | 2$749,900 |
General Features
| Sewer | Public Sewer |
|---|---|
| Heating | Forced Air,Natural Gas |
| Cooling | Central Air |
| Utilities | Cable Available,Electricity Connected,Natural Gas Connected |
| Possession | Negotiable |
| Roof | Shingle,Composition |
| Appliances | Dishwasher,Disposal,Double Oven,Dryer,Gas Water Heater,Humidifier,Microwave,Range Hood,Refrigerator,Washer,Water Purifier |
| HOA Fee | 120 |
| Garage Spaces | 3 |
| Association Fee Includes | Recycling,Trash |
| Patio/Porch Features | Covered,Front Porch,Patio |
| Architectural Style | Traditional |
| Security Features | Carbon Monoxide Detector(s),Smoke Detector(s) |
| Construction Materials | Frame |
| Exclusions | Sellers personal property not addressed in inclusions |
| Pets Allowed | Cats OK,Dogs OK |
| Year Built | 2021 |
| Electric | 110V,220 Volts |
| Levels | Two |
| Property Subtype | Single Family Residence |
| Tax Year | 2025 |
| Ownership | Individual |
| Assoc Fee Paid Per | Monthly |
| County | Douglas |
| Property Type | Residential |
| Association Amenities | Clubhouse,Fitness Center,Pool |
| HOA | Yes |
| Attached Garage | Yes |
| Energy Efficient | Windows |
| Subdivision Name | Stone Creek Ranch |
| Full Baths | 2 |
| Status | Active |
| High School | Ponderosa |
| City | Parker |
| Association Name | Stone Creek Metro District |
| Senior Community Y/N | No |
| High School District | Douglas RE-1 |
| Lot Size Units | Square Feet |
| Lot Size Square Feet | 7841 |
| Listing Terms | Cash,Conventional,FHA,Other,VA Loan |
| Elementary School | Northeast |
| Tax Annual Amount | 6183 |
| Home Warranty Y/N | Yes |
| Middle/Junior High School | Sagewood |
| Property Condition | Updated/Remodeled |
| Structure Type | House |
| Builder Name | Taylor Morrison |
| Standard Status | Active |
| Occupancy Type | Owner |
| Middle/Junior School District | Douglas RE-1 |
| Elementary School District | Douglas RE-1 |
Interior Features
| Interior Amenities | Entrance Foyer,Five Piece Bath,Granite Counters,High Ceilings,High Speed Internet,Kitchen Island,Open Floorplan,Pantry,Primary Suite,Smart Thermostat,Smoke Free,Vaulted Ceiling(s),Walk-In Closet(s),W |
|---|---|
| Basement | Interior Entry,Unfinished |
| Flooring | Carpet,Vinyl |
| Furnished Y/N | Negotiable |
| Total Fireplaces | 1 |
| Fireplace Features | Gas,Great Room |
| Basement (Y/N) | Yes |
| Window Features | Double Pane Windows,Window Coverings |
| Above Grade Finished Area | 2779 |
| Half Baths | 1 |
| Total Bedrooms | 5 |
| Main Level Bedrooms | 1 |
| Main Level Bathrooms | 1 |
| Total Baths | 3 |
Exterior Features
| Exterior Amenities | Fire Pit,Garden,Lighting,Private Yard |
|---|---|
| Fencing | Full |
| Parking Features | Concrete,Dry Walled,Electric Vehicle Charging Station(s),Insulated Garage,Lighted,Tandem |
| Lot Features | Landscaped,Sprinklers In Front,Sprinklers In Rear |
| Water Source | Public |
| Total Parking | 3 |
| Lot Size Area | 7841 |
| Foundation Details | Concrete Perimeter |
| Building Area Total | 3762 |
| Lot Size Acres | 0.18 |
| Road Surface Type | Paved |
| Road Frontage Type | Public |
| Road Responsibility | Public Maintained Road |
Amenities
- Foreclosure
- Views
- Short Sale
- New Construction
- Adult 55+
- Lease To Own
- No HOA Fees
- Furnished
- Primary On Main
- Air Conditioning
- Seller Finance
- Green
- Fixer Upper
- Horse
- Golf
- Fireplace
- Deck
- Garage
- Basement
- Pool
Property vs Single Family Average in 80134
Price
Taxes
Year Built
Visits


