
Price Reduction - Views

Address
5051 Gibson Lake Court, Colorado Springs, CO
Price
$ 825,000
Property Attributes
- MLS#6183556
- TypeSingle Family
- Listing Status Active
- CountyEL PASO
- CityColorado Springs
- NeighborhoodCordera
- Zip80924
- StyleHouse
- Year Built2010
- Taxes$ 3484
- Price$ 825,000
- Bedrooms5
- Full Bathrooms3
- Half Bathrooms1
- Sqr Footage4130
- Lot Size0.21 Acres
Data Source:
REColorado (MTOMLS)
Property Description
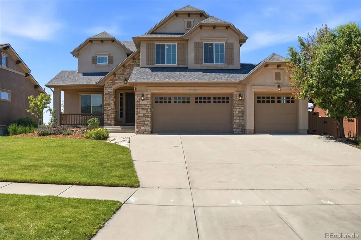
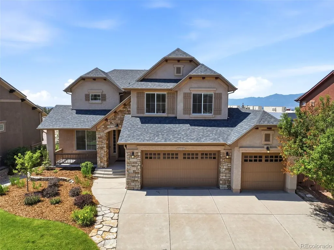
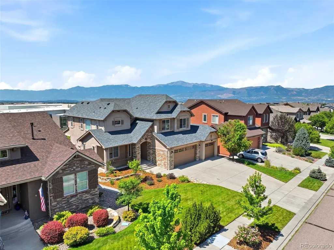

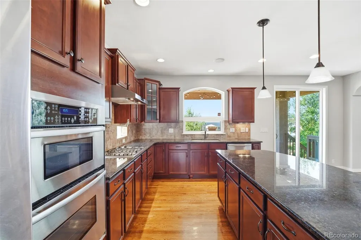
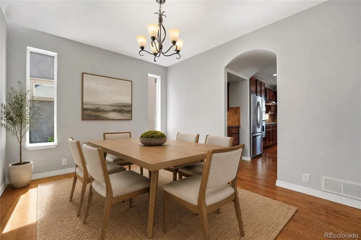
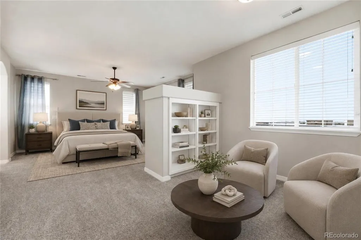
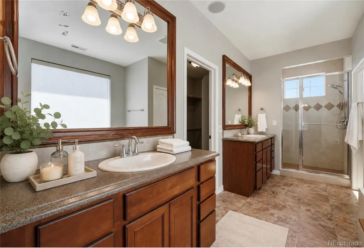
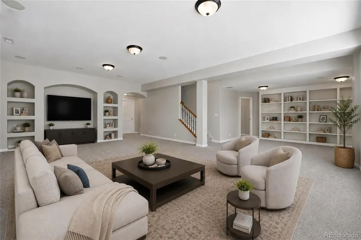
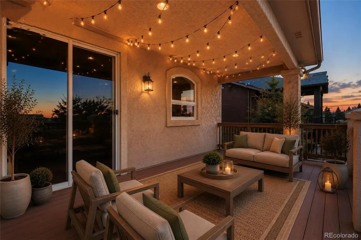
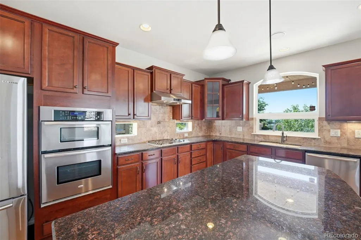
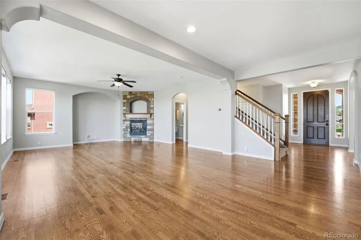

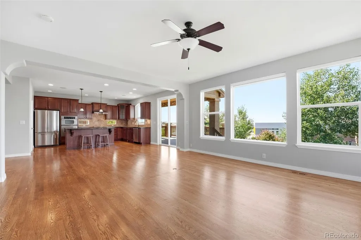
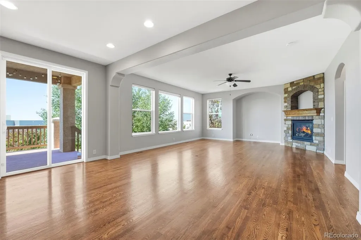
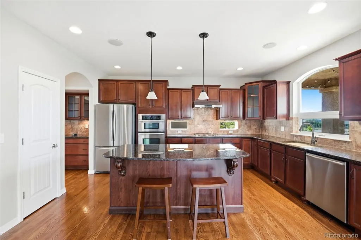
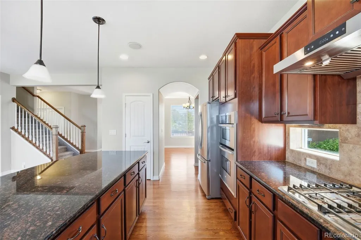
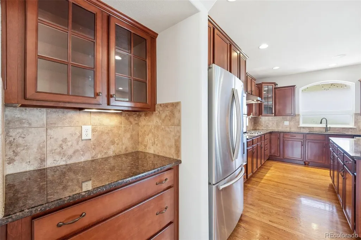
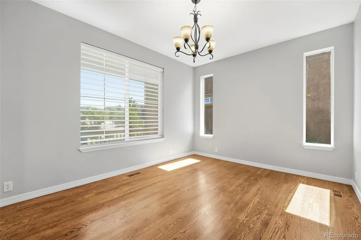
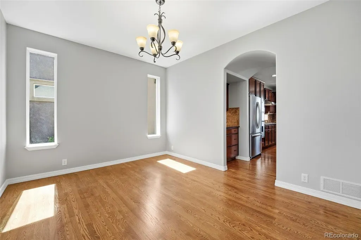
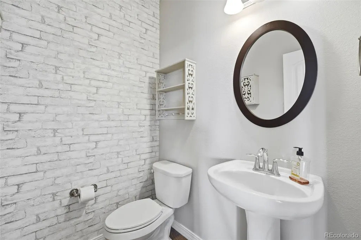
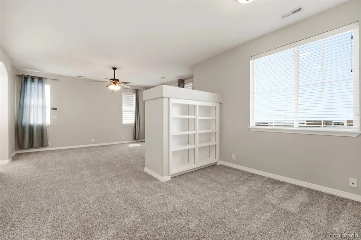

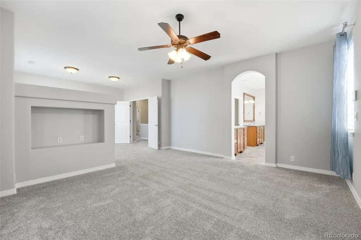
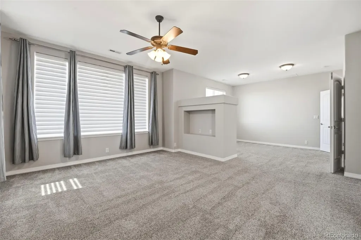
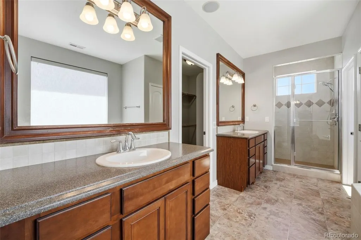
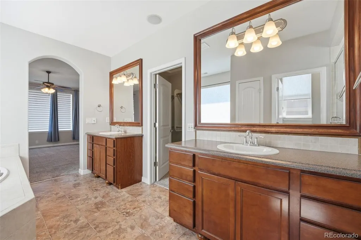
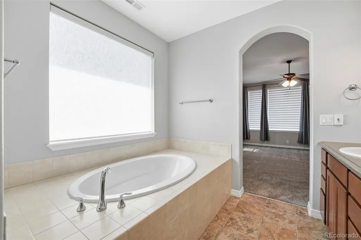
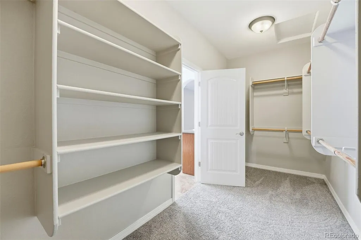
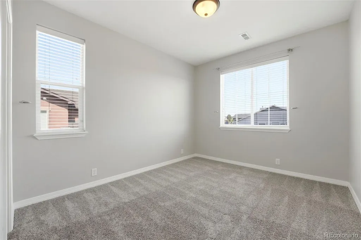
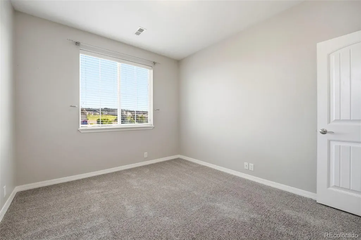
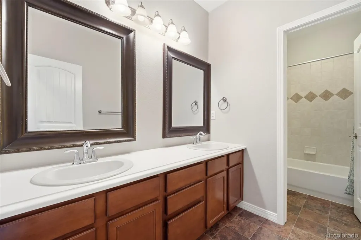
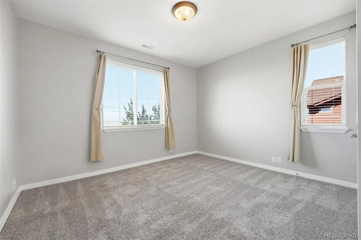
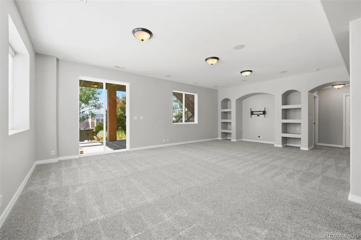
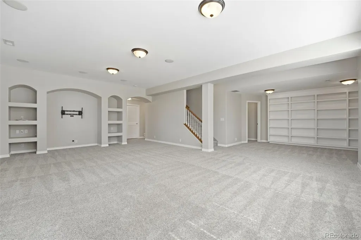
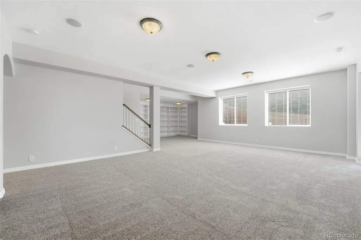
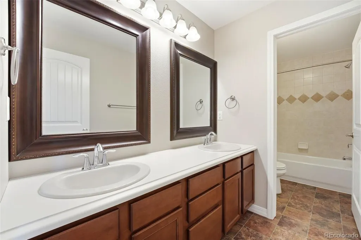
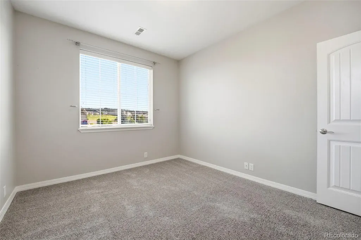
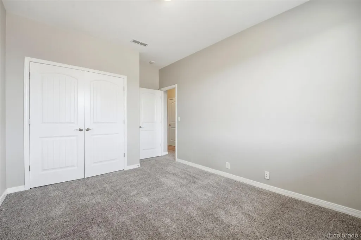
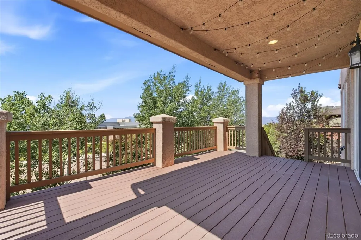
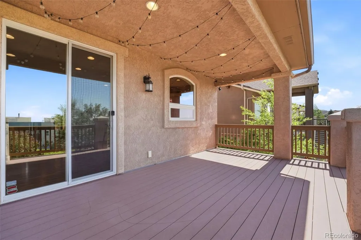
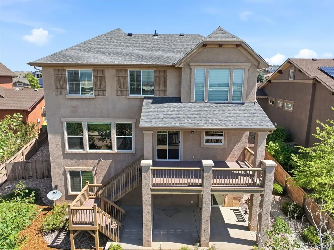
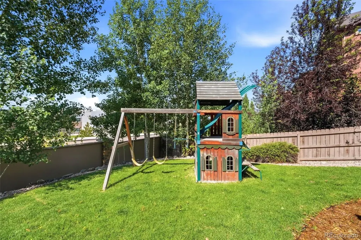
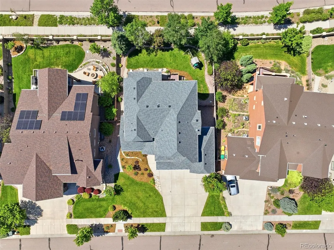
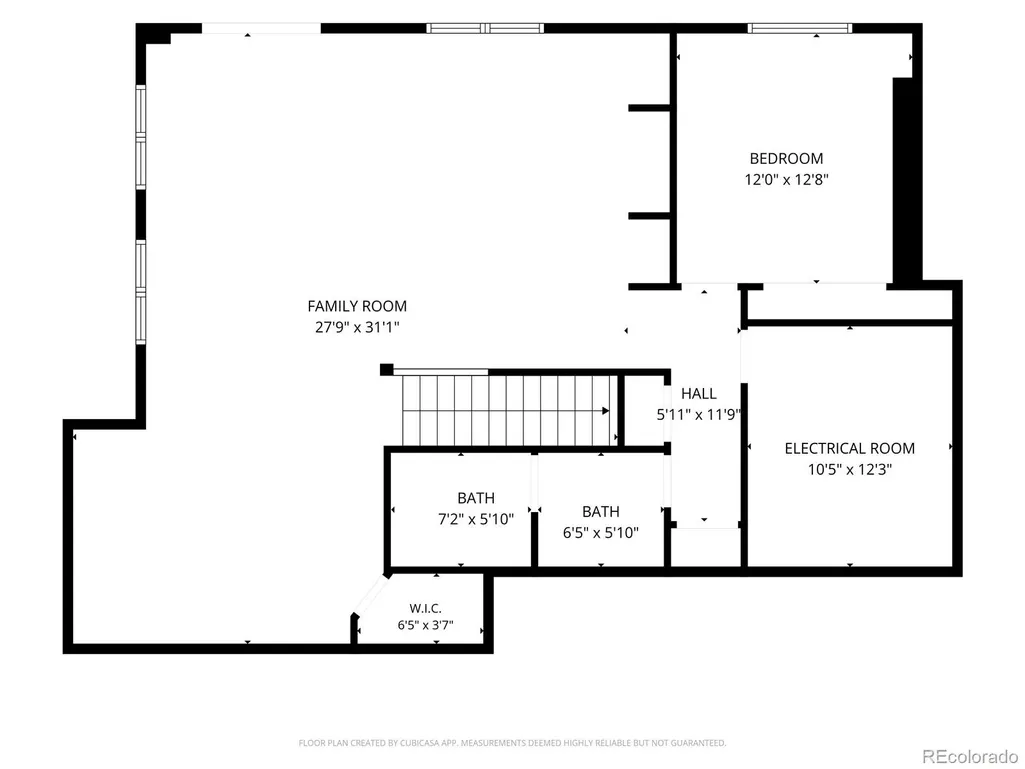
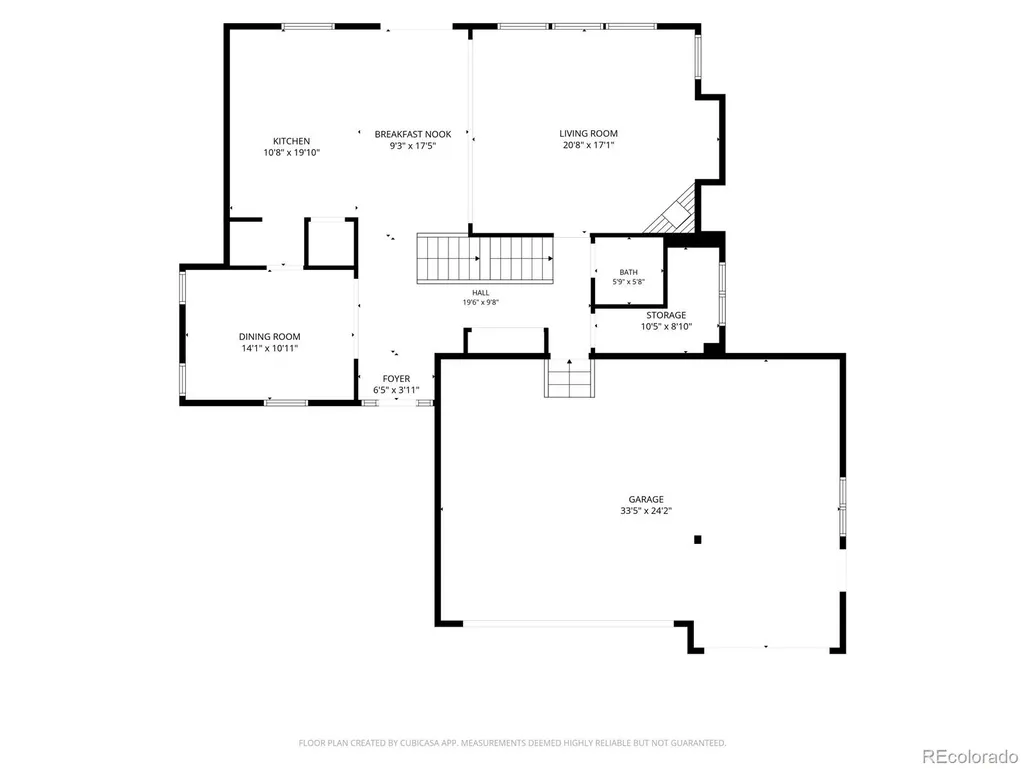
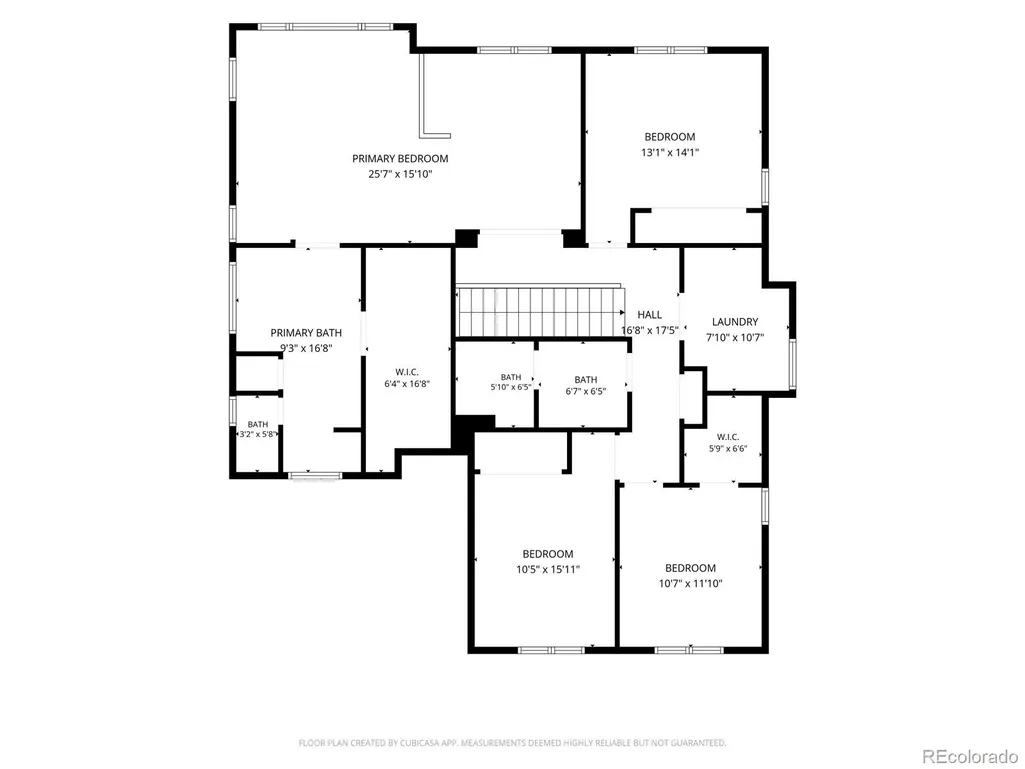
Front-Row Seat to Pikes Peak in One of Cordera's Finest Locations! Perfectly positioned on a quiet cul-de-sac, this exceptional Saddletree home pairs breathtaking mountain views with timeless architecture and a thoughtfully designed floor plan that lives as beautifully as it entertains. Rich hardwood floors span the open-concept main level, where the chef-inspired kitchen features granite countertops, abundant cabinetry, a walk-in pantry, Butler's pantry, stainless steel appliances, gas cooktop with pot filler, and effortless flow into the inviting Great Room. Expansive windows perfectly frame Pikes Peak, while the floor-to-ceiling stone fireplace creates a warm, sophisticated gathering space. Step outside to the covered deck and experience Colorado's iconic scenery from the comfort of your own home. A formal dining room, mudroom, and powder bath complete the main level. Upstairs, the luxurious primary suite is a true retreat, offering sweeping Front Range views, a private sitting area with custom built-ins, motorized blinds, a spa-inspired five-piece bath, and an oversized walk-in closet. Three additional bedrooms, a full bath, and an upper-level laundry room provide exceptional everyday functionality. The walkout lower level impresses with 9-foot ceilings, an expansive recreation room with built-in surround sound, extensive custom built-ins, a fifth bedroom, full bath, and abundant storage. Outdoor living is equally exceptional with a welcoming covered front porch, expansive covered rear deck and spacious lower patio—all designed to capture unforgettable Pikes Peak vistas * Enjoy a short walk to Award Winning District 20 Schools (Chinook Trail Elementary & Chinook Trail Middle School), Cordera Community Center, neighborhood park right up the street along with miles of scenic trails close by * For your convenience, hospitals, shopping, dining and entertainment are just minutes away as well * This is Colorado living at its finest, look here first and start packing!
| Elementary School | Middle School | High School |
|---|---|---|
| Chinook Trail Elementary School | Chinook Trail Middle School | Pine Creek High School |
| Price History | |
|---|---|
| 7/3/2026 | Listed $875,000 |
| 8/5/2026 | 3$849,900 |
| 9/15/2026 | 3$825,000 |
General Features
| Sewer | Public Sewer |
|---|---|
| Heating | Forced Air,Natural Gas |
| Cooling | Central Air |
| Utilities | Cable Available,Electricity Available,Natural Gas Available |
| Possession | Closing/DOD |
| Roof | Composition |
| Appliances | Cooktop,Dishwasher,Disposal,Microwave,Oven |
| Zoning | PDZ |
| HOA Fee | 123 |
| Garage Spaces | 3 |
| Association Fee Includes | Trash |
| Patio/Porch Features | Covered |
| Construction Materials | Frame,Stucco |
| Exclusions | seller's personal property |
| Year Built | 2010 |
| Levels | Two |
| Property Subtype | Single Family Residence |
| Tax Year | 2025 |
| Ownership | Individual |
| Assoc Fee Paid Per | Monthly |
| County | El Paso |
| Property Type | Residential |
| Association Amenities | Fitness Center,Park,Playground,Pool,Tennis Court(s),Trail(s) |
| HOA | Yes |
| Attached Garage | Yes |
| Subdivision Name | Cordera |
| Full Baths | 3 |
| Status | Active |
| Directions | Exit east at Briargate Pkwy,left on Grand Lawn Circle,Left on Gibson Lake Ct,house will be on left. |
| High School | Pine Creek |
| City | Colorado Springs |
| Association Name | Cordera |
| Senior Community Y/N | No |
| High School District | Academy 20 |
| Lot Size Units | Square Feet |
| Lot Size Square Feet | 9100 |
| Listing Terms | Cash,Conventional,FHA,VA Loan |
| Elementary School | Chinook Trail |
| Tax Annual Amount | 3484 |
| Middle/Junior High School | Chinook Trail |
| Structure Type | House |
| Standard Status | Active |
| Occupancy Type | Owner |
| Middle/Junior School District | Academy 20 |
| Elementary School District | Academy 20 |
Interior Features
| Interior Amenities | Breakfast Bar,Ceiling Fan(s),Eat-in Kitchen,Five Piece Bath,Primary Suite,Sound System,Walk-In Closet(s) |
|---|---|
| Basement | Walk-Out Access |
| Flooring | Carpet,Wood |
| Total Fireplaces | 1 |
| Fireplace Features | Gas,Great Room |
| Basement (Y/N) | Yes |
| Above Grade Finished Area | 2862 |
| Half Baths | 1 |
| Total Bedrooms | 5 |
| Below Grade Finished Area | 1148 |
| Main Level Bathrooms | 1 |
| Total Baths | 4 |
Exterior Features
| Lot Features | Cul-De-Sac |
|---|---|
| Water Source | Public |
| Total Parking | 3 |
| Lot Size Area | 9100 |
| Building Area Total | 4130 |
| Lot Size Acres | 0.21 |
| Road Surface Type | Paved |
| Road Frontage Type | Public |
| Road Responsibility | Public Maintained Road |
Amenities
- Foreclosure
- Views
- Short Sale
- New Construction
- Adult 55+
- Lease To Own
- No HOA Fees
- Furnished
- Primary On Main
- Air Conditioning
- Seller Finance
- Green
- Fixer Upper
- Horse
- Golf
- Fireplace
- Deck
- Garage
- Basement
- Pool
Property vs Single Family Average in 80924
Price
Taxes
Year Built
Visits
In The Neighborhood
Colorado Springs
$ 799,000
- Type
- Single Family
- Size
- 3,476 SqFt
- Rooms
- 5 Beds + 3 Baths
 eXp Realty, LLC #2532312
Colorado Springs
$ 850,000
- Type
- Single Family
- Size
- 3,326 SqFt
- Rooms
- 5 Beds + 4 Baths
Coldwell Banker Realty BK #2884221
Views
Colorado Springs
$ 845,000
- Type
- Single Family
- Size
- 3,960 SqFt
- Rooms
- 4 Beds + 3 Baths
LIV Sotheby's International Realty #9798359
Views
Colorado Springs
$ 685,000
- Type
- Single Family
- Size
- 3,574 SqFt
- Rooms
- 3 Beds + 2 Baths
Equity Colorado Real Estate #2987468
Views
Colorado Springs
$ 775,000
- Type
- Single Family
- Size
- 4,101 SqFt
- Rooms
- 5 Beds + 3.5 Baths
Compass - Denver #6507867
Reduced
Colorado Springs
$ 810,000
- Type
- Single Family
- Size
- 3,884 SqFt
- Rooms
- 4 Beds + 3 Baths
Broadmoor Bluffs Realty #7616612
Reduced
Colorado Springs
$ 815,000
- Type
- Single Family
- Size
- 3,484 SqFt
- Rooms
- 0 Beds + 0 Baths
The Cutting Edge #6201445
Reduced
Colorado Springs
$ 675,000
- Type
- Single Family
- Size
- 2,952 SqFt
- Rooms
- 4 Beds + 3 Baths
Walston Group Real Estate #3142464
Reduced
Colorado Springs
$ 819,900
- Type
- Single Family
- Size
- 3,688 SqFt
- Rooms
- 5 Beds + 4 Baths
eXp Realty, LLC #4311035
Views
Colorado Springs
$ 988,000
- Type
- Single Family
- Size
- 4,010 SqFt
- Rooms
- 4 Beds + 3.5 Baths
Flat Rate Realty Group LLC #7635904
Reduced
Colorado Springs
$ 915,000
- Type
- Single Family
- Size
- 3,855 SqFt
- Rooms
- 6 Beds + 3 Baths
The Platinum Group #2937731

