
Price Reduction - Views - New Construction
Address
10107 Lake Arbor Lane, Colorado Springs, CO
Price
$ 675,000
Property Attributes
- MLS#3142464
- TypeSingle Family
- Listing Status Active
- CountyEL PASO
- CityColorado Springs
- NeighborhoodCordera
- Zip80924
- StyleHouse
- Year Built2026
- Taxes$ 2903
- Price$ 675,000
- Bedrooms4
- Full Bathrooms3
- Half Bathrooms0
- Sqr Footage2952
- Lot Size0.16 Acres
Data Source:
REColorado (MTOMLS)
Property Description
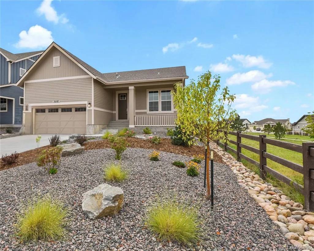
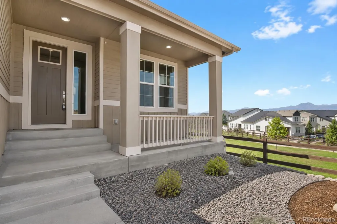
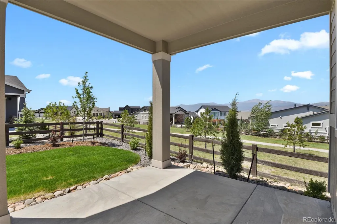
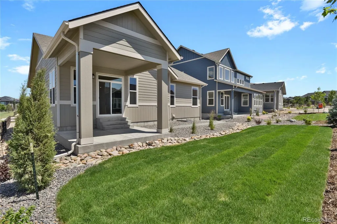
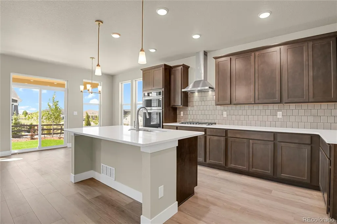
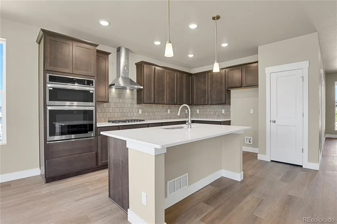
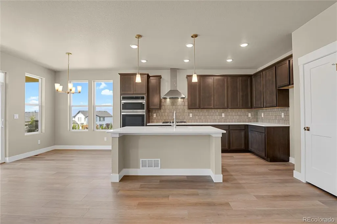
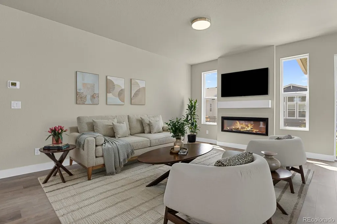
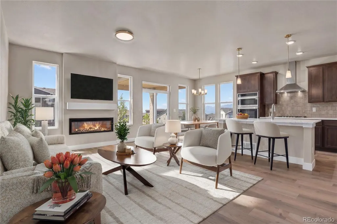
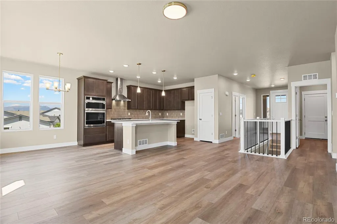
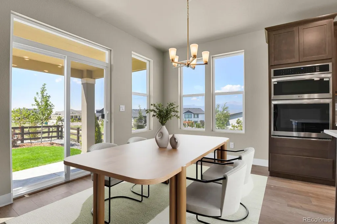
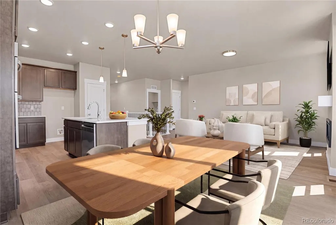
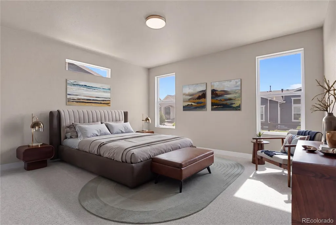
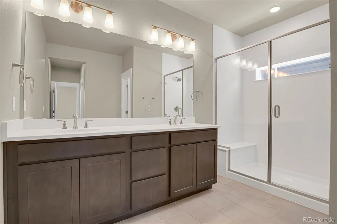
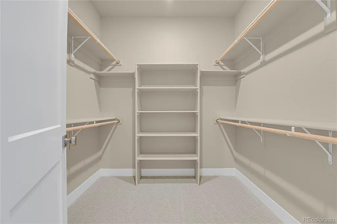
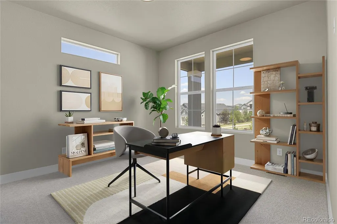
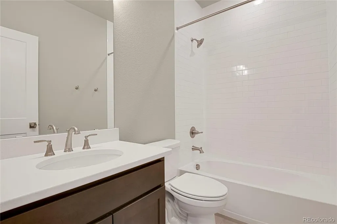
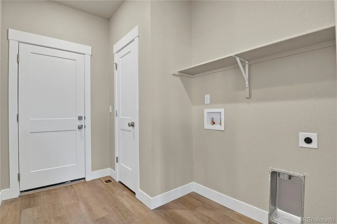
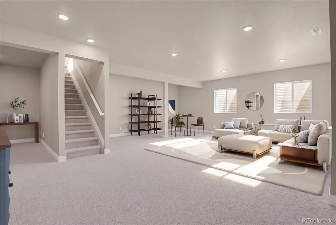
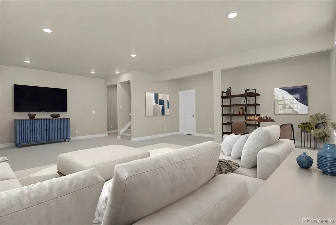
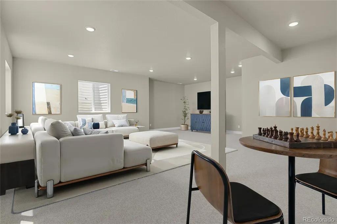
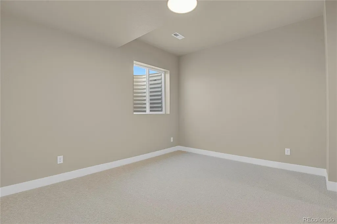
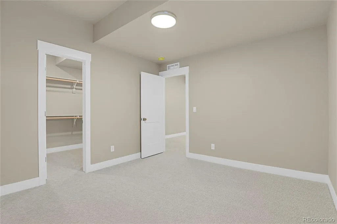
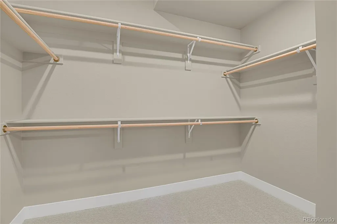
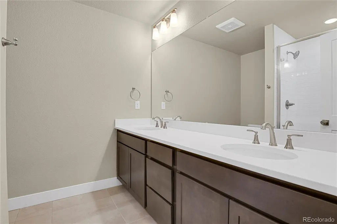
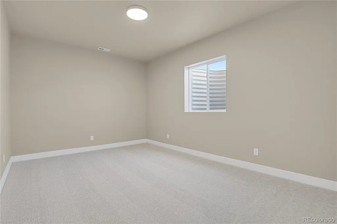
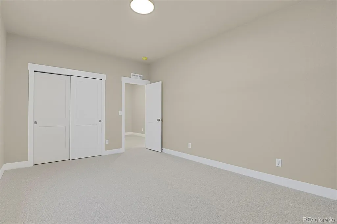
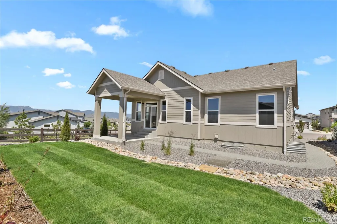
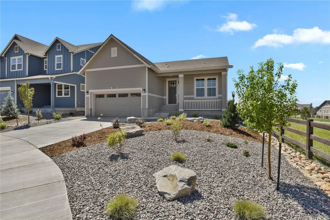
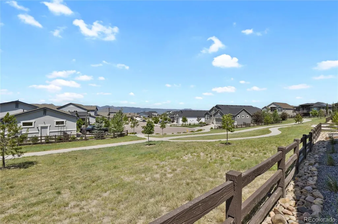
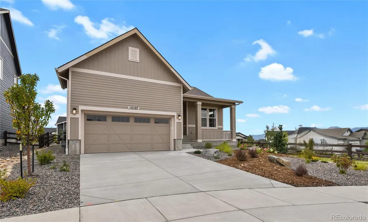
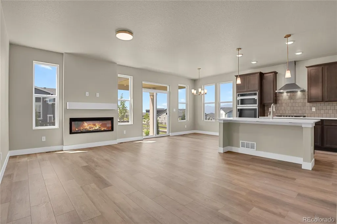
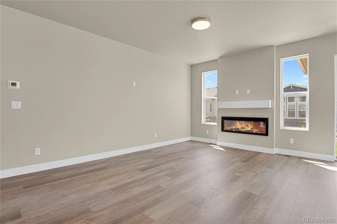
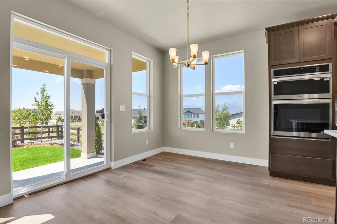
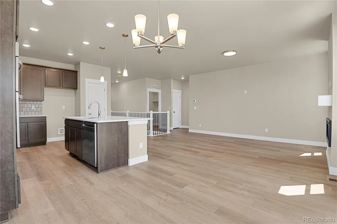
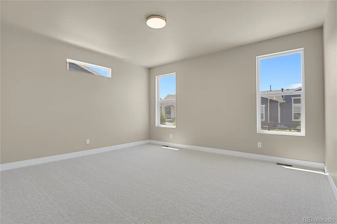
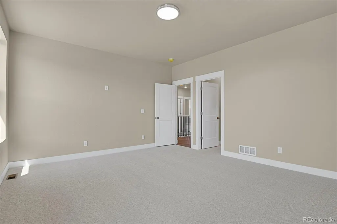
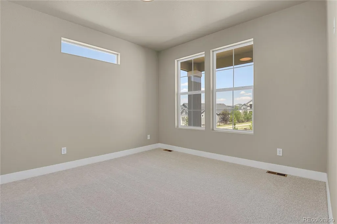
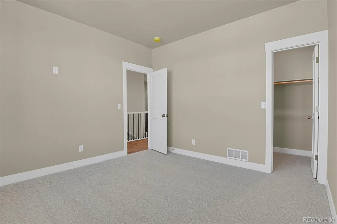
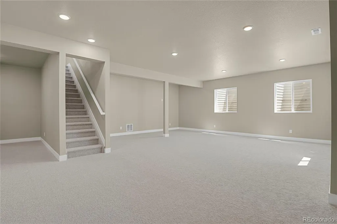
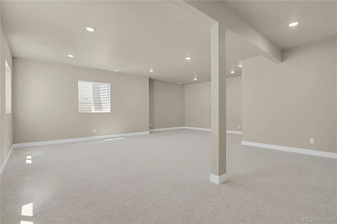
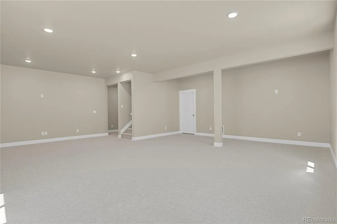
Positioned at the end of a quiet cul-de-sac, this newly completed ranch home offers over 2,900 square feet of thoughtfully designed living space with a setting that's hard to find. Bordering community walking trails and open space, with no neighbors to the west, the property offers added privacy, mountain views, and direct access to one of Cordera's extensive trail systems. The open main level features luxury vinyl plank flooring throughout the primary living areas and is filled with natural light. The great room flows seamlessly into the kitchen and dining area, creating a functional layout. The kitchen is appointed with quartz countertops, a large center island, stainless steel appliances including a gas cooktop with vent hood, built-in wall oven and microwave, abundant cabinetry, and pantry. The main level includes two bedrooms, including a private primary suite with a spacious walk-in closet, dual vanities, quartz countertops, and a walk-in shower. A second bedroom and full bathroom offer flexibility for guests or a home office. The mudroom and laundry room provide a convenient transition from the attached two-car garage. Downstairs, the finished basement expands the living space with a large family room, two generously sized bedrooms, bathroom, and plenty of storage. The fully landscaped yard is complete, allowing you to enjoy the outdoor spaces from day one. Relax on the covered front porch overlooking the adjacent green space or unwind on the covered rear patio. Located in the highly desirable Cordera community, residents enjoy miles of walking trails, neighborhood parks, open space, a community center with fitness facilities, outdoor pool, and easy access to award-winning District 20 schools, shopping, dining, and Powers Boulevard.
| Elementary School | Middle School | High School |
|---|---|---|
| Chinook Trail Elementary School | Chinook Trail Middle School | Pine Creek High School |
| Price History | |
|---|---|
| 7/15/2026 | Listed $725,000 |
| 8/14/2026 | 5$695,000 |
| 9/18/2026 | 3$675,000 |
General Features
| Sewer | Public Sewer |
|---|---|
| Heating | Forced Air,Natural Gas |
| Cooling | Central Air |
| Utilities | Electricity Connected,Natural Gas Connected,Phone Connected |
| Possession | Closing/DOD |
| Roof | Composition |
| Appliances | Cooktop,Dishwasher,Disposal,Microwave,Oven,Range Hood,Tankless Water Heater |
| Zoning | PDZ |
| HOA Fee | 133 |
| Garage Spaces | 2 |
| Association Fee Includes | Reserves,Trash |
| Patio/Porch Features | Covered,Front Porch,Patio |
| Security Features | Carbon Monoxide Detector(s),Smoke Detector(s) |
| Construction Materials | Cement Siding,Frame |
| Exclusions | None |
| Pets Allowed | Yes |
| Year Built | 2026 |
| View | Mountain(s) |
| Levels | One |
| Property Subtype | Single Family Residence |
| Tax Year | 2025 |
| Ownership | Individual |
| Assoc Fee Paid Per | Monthly |
| County | El Paso |
| Property Type | Residential |
| Association Amenities | Clubhouse,Fitness Center,Playground,Pool,Tennis Court(s),Trail(s) |
| HOA | Yes |
| Attached Garage | Yes |
| Subdivision Name | Cordera |
| Facing Direction | North |
| Full Baths | 1 |
| Status | Active |
| Directions | From I-25 take the Briargate exit,continue on Briargate Parkway,turn left onto Grand Lawn Circle,turn left onto Lake Arbor Lane. |
| High School | Pine Creek |
| City | Colorado Springs |
| Association Name | Cordera |
| Senior Community Y/N | No |
| High School District | Academy 20 |
| Lot Size Units | Square Feet |
| Lot Size Square Feet | 6896 |
| Listing Terms | Cash,Conventional,FHA,VA Loan |
| Elementary School | Chinook Trail |
| Tax Annual Amount | 2903 |
| Middle/Junior High School | Chinook Trail |
| Property Condition | New Construction |
| Structure Type | House |
| Standard Status | Active |
| Middle/Junior School District | Academy 20 |
| Elementary School District | Academy 20 |
Interior Features
| Interior Amenities | Kitchen Island,Open Floorplan,Pantry,Primary Suite,Quartz Counters,Walk-In Closet(s) |
|---|---|
| Basement | Finished,Full |
| Flooring | Carpet,Tile,Vinyl |
| Total Fireplaces | 1 |
| Fireplace Features | Electric,Living Room |
| Basement (Y/N) | Yes |
| Above Grade Finished Area | 1478 |
| 3/4 Baths | 2 |
| Laundry Features | In Unit |
| Total Bedrooms | 4 |
| Below Grade Finished Area | 1341 |
| Main Level Bedrooms | 2 |
| Main Level Bathrooms | 2 |
| Total Baths | 3 |
Exterior Features
| Exterior Amenities | Lighting |
|---|---|
| Fencing | Partial |
| Parking Features | Concrete |
| Lot Features | Corner Lot,Cul-De-Sac,Irrigated,Landscaped,Master Planned |
| Water Source | Public |
| Total Parking | 2 |
| Lot Size Area | 6896 |
| Building Area Total | 2952 |
| Lot Size Acres | 0.16 |
Amenities
- Foreclosure
- Views
- Short Sale
- New Construction
- Adult 55+
- Lease To Own
- No HOA Fees
- Furnished
- Primary On Main
- Air Conditioning
- Seller Finance
- Green
- Fixer Upper
- Horse
- Golf
- Fireplace
- Deck
- Garage
- Basement
- Pool
Property vs Single Family Average in 80924
Price
Taxes
Year Built
Visits
In The Neighborhood
Colorado Springs
$ 799,000
- Type
- Single Family
- Size
- 3,476 SqFt
- Rooms
- 5 Beds + 3 Baths
 eXp Realty, LLC #2532312
Colorado Springs
$ 850,000
- Type
- Single Family
- Size
- 3,326 SqFt
- Rooms
- 5 Beds + 4 Baths
Coldwell Banker Realty BK #2884221
Views
Colorado Springs
$ 845,000
- Type
- Single Family
- Size
- 3,960 SqFt
- Rooms
- 4 Beds + 3 Baths
LIV Sotheby's International Realty #9798359
Views
Colorado Springs
$ 685,000
- Type
- Single Family
- Size
- 3,574 SqFt
- Rooms
- 3 Beds + 2 Baths
Equity Colorado Real Estate #2987468
Views
Colorado Springs
$ 775,000
- Type
- Single Family
- Size
- 4,101 SqFt
- Rooms
- 5 Beds + 3.5 Baths
Compass - Denver #6507867
Reduced
Colorado Springs
$ 810,000
- Type
- Single Family
- Size
- 3,884 SqFt
- Rooms
- 4 Beds + 3 Baths
Broadmoor Bluffs Realty #7616612
Reduced
Colorado Springs
$ 815,000
- Type
- Single Family
- Size
- 3,484 SqFt
- Rooms
- 0 Beds + 0 Baths
The Cutting Edge #6201445
Reduced
Colorado Springs
$ 825,000
- Type
- Single Family
- Size
- 4,130 SqFt
- Rooms
- 5 Beds + 3.5 Baths
The Platinum Group #6183556
Reduced
Colorado Springs
$ 819,900
- Type
- Single Family
- Size
- 3,688 SqFt
- Rooms
- 5 Beds + 4 Baths
eXp Realty, LLC #4311035
Views
Colorado Springs
$ 988,000
- Type
- Single Family
- Size
- 4,010 SqFt
- Rooms
- 4 Beds + 3.5 Baths
Flat Rate Realty Group LLC #7635904
Reduced
Colorado Springs
$ 915,000
- Type
- Single Family
- Size
- 3,855 SqFt
- Rooms
- 6 Beds + 3 Baths
The Platinum Group #2937731

