
Price Reduction - Primary on Main
Address
1688 Aquamarine Drive, Brighton, CO
Price
$ 469,000
Property Attributes
- MLS#5061933
- TypeSingle Family
- Listing Status Active
- CountyWELD
- CityBrighton
- NeighborhoodSilver Peaks
- Zip80603
- StyleHouse
- Year Built2006
- Taxes$ 4339
- Price$ 469,000
- Bedrooms3
- Full Bathrooms2
- Half Bathrooms1
- Sqr Footage3860
- Lot Size0.15 Acres
Data Source:
REColorado (MTOMLS)
Property Description
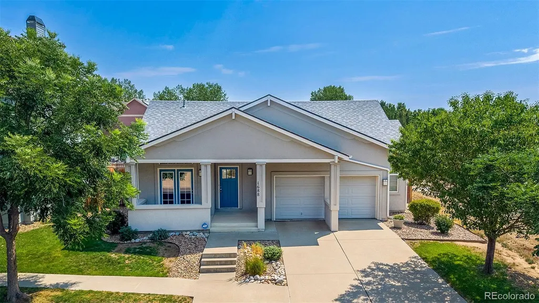
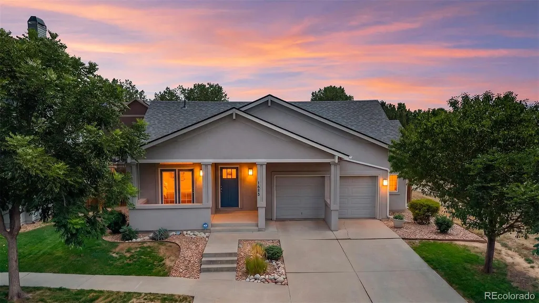
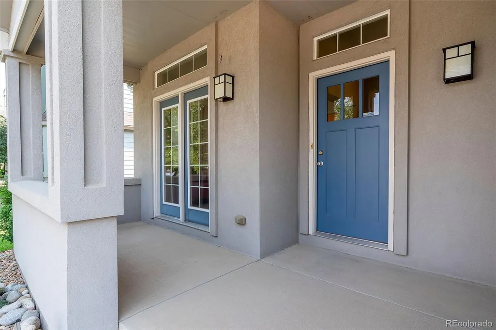
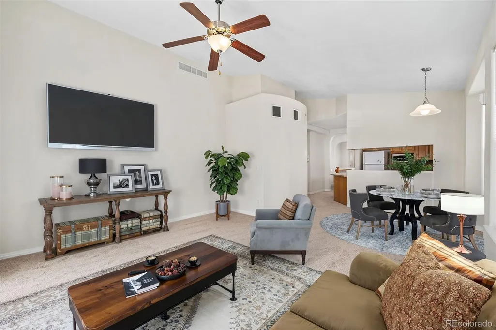
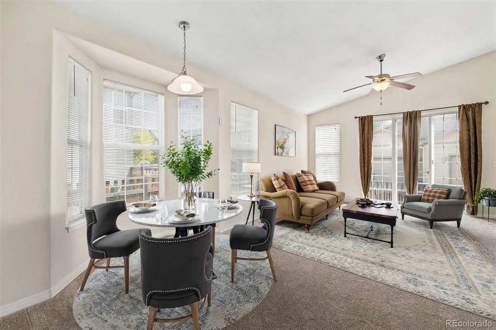
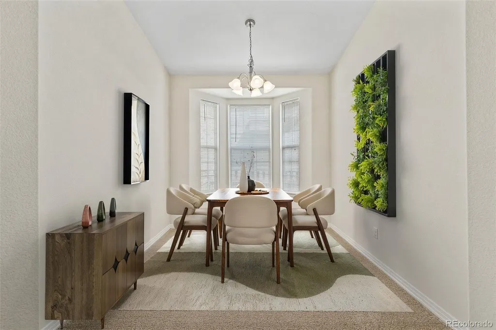
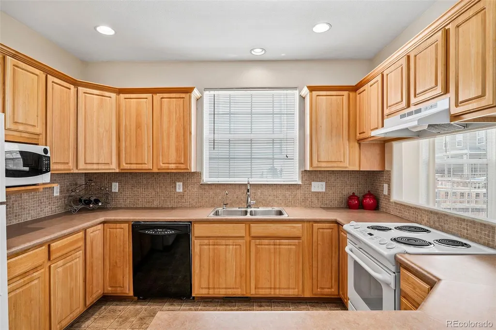
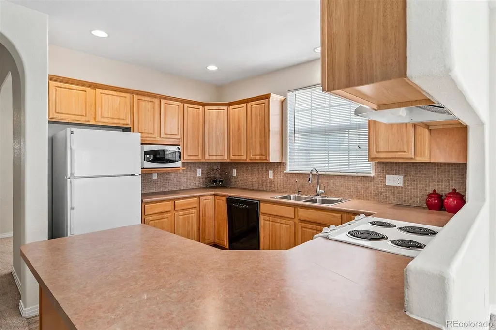
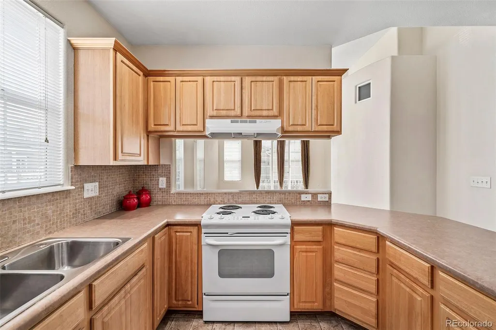
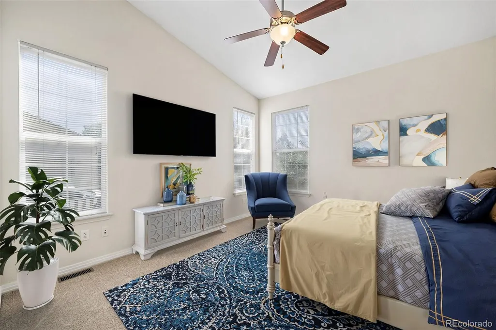
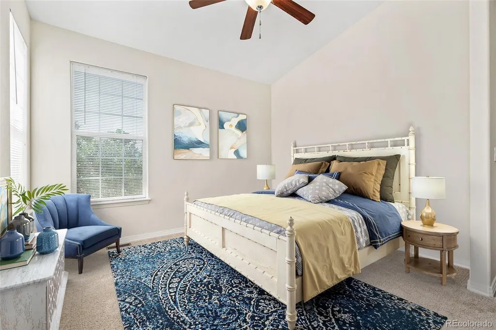
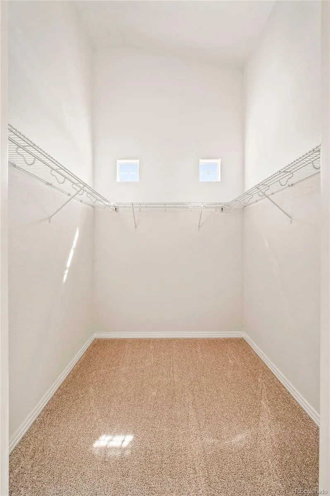
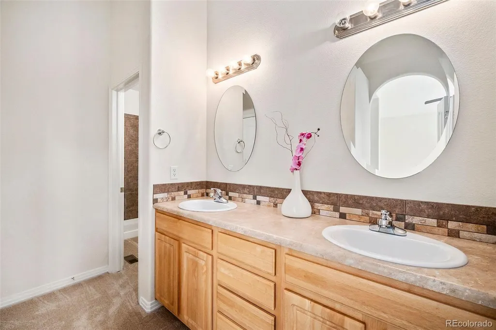
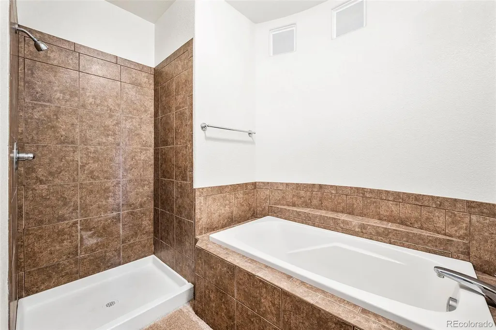
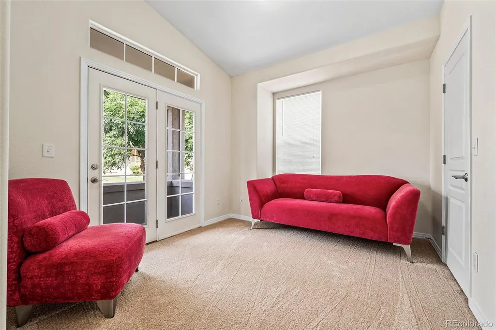
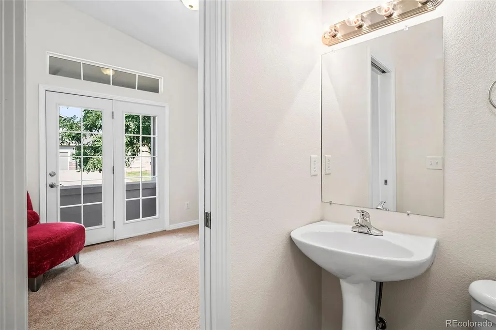
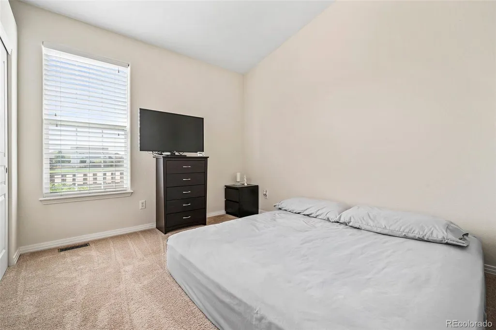
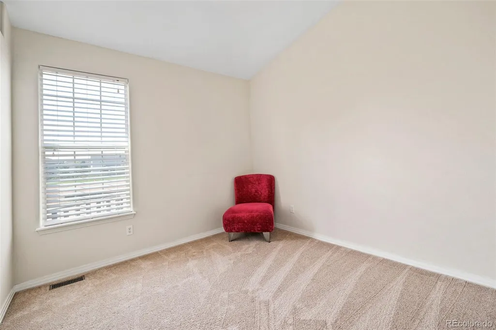
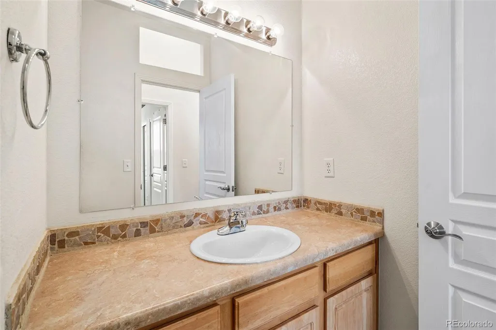
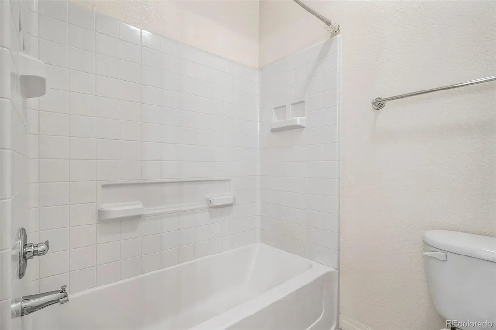
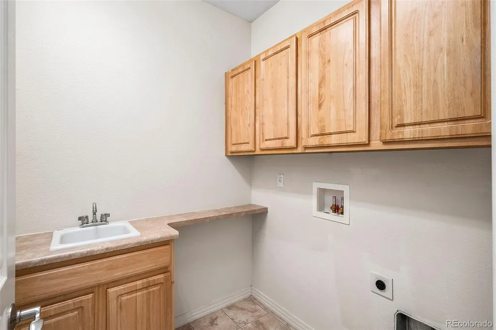
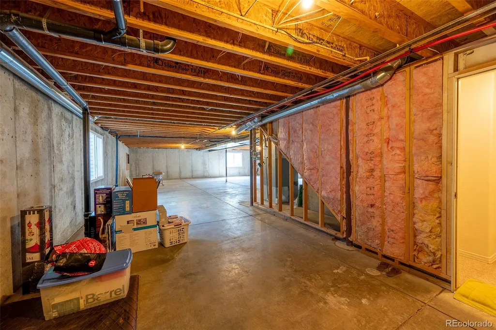
Amazing Opportunity for single story living with 3,860 total sf! This well appointed 3 Bedroom // 3 bathroom + Office residence offers a thoughtfully designed open floor plan with an abundance of natural light generated by the East and West facing windows. Upon entering you are greeted by a private office (could be converted to a 4th bedroom) with French doors leading to the covered front porch and a formal dining room. Generous kitchen provides extensive cabinet and counter space and peninsula island with tile surround. The kitchen gives way to an informal dining space and large great room with vaulted ceilings. Main floor Primary Bedroom allows comfortably for a king sized bed, dressers and night stands as well as a private 5 piece Primary Bathroom and massive walk in closet. There are an additional 2 bedrooms, full bath, powder room, laundry room and tons of storage closets to round out the main level. Full un-finished basement lends a tremendous option for future expansion with enough room for 2 additional bedrooms and bathrooms and great room. 2 car attached garage with exterior access door. Quick access to shopping and groceries and I76 is just moments away taking you to Denver or DIA with ease.
| Elementary School | Middle School | High School |
|---|---|---|
| Lochbuie Elementary School | Weld Central Middle School | Weld Central High School |
| Price History | |
|---|---|
| 8/13/2026 | Listed $490,000 |
| 9/17/2026 | 5$469,000 |
General Features
| Sewer | Public Sewer |
|---|---|
| Heating | Forced Air,Natural Gas |
| Cooling | Central Air |
| Utilities | Cable Available,Electricity Connected,Natural Gas Connected |
| Possession | Closing/DOD |
| Roof | Composition |
| Appliances | Dishwasher,Disposal,Microwave,Oven,Range,Refrigerator |
| HOA Fee | 33 |
| Garage Spaces | 2 |
| Patio/Porch Features | Covered,Front Porch |
| Construction Materials | Frame,Stucco |
| Exclusions | Sellers personal property |
| Year Built | 2006 |
| Electric | 110V,220 Volts |
| Levels | One |
| Property Subtype | Single Family Residence |
| Tax Year | 2025 |
| Ownership | Individual |
| Assoc Fee Paid Per | Monthly |
| County | Weld |
| Property Type | Residential |
| Association Amenities | Park |
| HOA | Yes |
| Attached Garage | Yes |
| Subdivision Name | Silver Peaks |
| Full Baths | 2 |
| Status | Active |
| High School | Weld Central |
| City | Brighton |
| Association Name | Silver Peaks |
| Senior Community Y/N | No |
| High School District | Weld County RE 3-J |
| Lot Size Units | Square Feet |
| Lot Size Square Feet | 6406 |
| Listing Terms | Cash,Conventional,FHA,VA Loan |
| Elementary School | Lochbuie |
| Tax Annual Amount | 4339 |
| Middle/Junior High School | Weld Central |
| Virtual Tour | https://nickdembecktheagency.pixieset.com/1688aquamarinedrbrighton/ |
| Structure Type | House |
| Standard Status | Active |
| Occupancy Type | Owner |
| Middle/Junior School District | Weld County RE 3-J |
| Elementary School District | Weld County RE 3-J |
Interior Features
| Interior Amenities | Breakfast Bar,Ceiling Fan(s),Five Piece Bath,Kitchen Island,No Stairs,Open Floorplan,Pantry,Primary Suite,Vaulted Ceiling(s),Walk-In Closet(s) |
|---|---|
| Basement | Unfinished |
| Flooring | Carpet,Tile |
| Basement (Y/N) | Yes |
| Window Features | Double Pane Windows,Window Coverings |
| Above Grade Finished Area | 1940 |
| Half Baths | 1 |
| Laundry Features | Sink,In Unit |
| Total Bedrooms | 3 |
| Main Level Bedrooms | 3 |
| Main Level Bathrooms | 3 |
| Total Baths | 3 |
Exterior Features
| Exterior Amenities | Private Yard |
|---|---|
| Fencing | Full |
| Parking Features | Exterior Access Door |
| Water Source | Public |
| Total Parking | 2 |
| Lot Size Area | 6406 |
| Foundation Details | Concrete Perimeter |
| Building Area Total | 3860 |
| Lot Size Acres | 0.15 |
Amenities
- Foreclosure
- Views
- Short Sale
- New Construction
- Adult 55+
- Lease To Own
- No HOA Fees
- Furnished
- Primary On Main
- Air Conditioning
- Seller Finance
- Green
- Fixer Upper
- Horse
- Golf
- Fireplace
- Deck
- Garage
- Basement
- Pool
Property vs Single Family Average in 80603
Price
Taxes
Year Built
Visits
In The Neighborhood
New Construction
Lochbuie
$ 490,000
- Type
- Single Family
- Size
- 2,125 SqFt
- Rooms
- 4 Beds + 2.5 Baths
 D.R. Horton Realty, LLC #1898637
New Construction
Lochbuie
$ 450,000
- Type
- Single Family
- Size
- 1,291 SqFt
- Rooms
- 3 Beds + 2 Baths
D.R. Horton Realty, LLC #3246484
Open House
Lochbuie
$ 449,000
- Type
- Single Family
- Size
- 1,264 SqFt
- Rooms
- 3 Beds + 2 Baths
PAK Home Realty #8597938
New Construction
Lochbuie
$ 500,000
- Type
- Single Family
- Size
- 1,844 SqFt
- Rooms
- 4 Beds + 2.5 Baths
D.R. Horton Realty, LLC #2088938
Reduced
Lochbuie
$ 534,900
- Type
- Single Family
- Size
- 2,546 SqFt
- Rooms
- 4 Beds + 2.5 Baths
D.R. Horton Realty, LLC #6862942
Lochbuie
$ 585,000
- Type
- Single Family
- Size
- 2,679 SqFt
- Rooms
- 5 Beds + 3 Baths
PAK Home Realty #3439790
Reduced
Brighton
$ 499,900
- Type
- Single Family
- Size
- 2,156 SqFt
- Rooms
- 4 Beds + 2.5 Baths
Megastar Realty #2636702
Reduced
Brighton
$ 499,700
- Type
- Single Family
- Size
- 2,579 SqFt
- Rooms
- 5 Beds + 2.5 Baths
Keller Williams Preferred Realty #6587062
Reduced
Brighton
$ 475,000
- Type
- Single Family
- Size
- 2,696 SqFt
- Rooms
- 5 Beds + 3 Baths
Orchard Brokerage LLC #5810472
Reduced
Brighton
$ 472,000
- Type
- Single Family
- Size
- 2,285 SqFt
- Rooms
- 4 Beds + 2.5 Baths
RE/MAX Nexus #6478703

