
New Construction - Eco Friendly
Address
1058 Alpine Street, Lochbuie, CO
Price
$ 500,000
Property Attributes
- MLS#2088938
- TypeSingle Family
- Listing Status Active
- CountyWELD
- CityLochbuie
- NeighborhoodSilver Peaks
- Zip80603
- StyleTraditional
- Year Built2026
- Taxes$ 1834
- Price$ 500,000
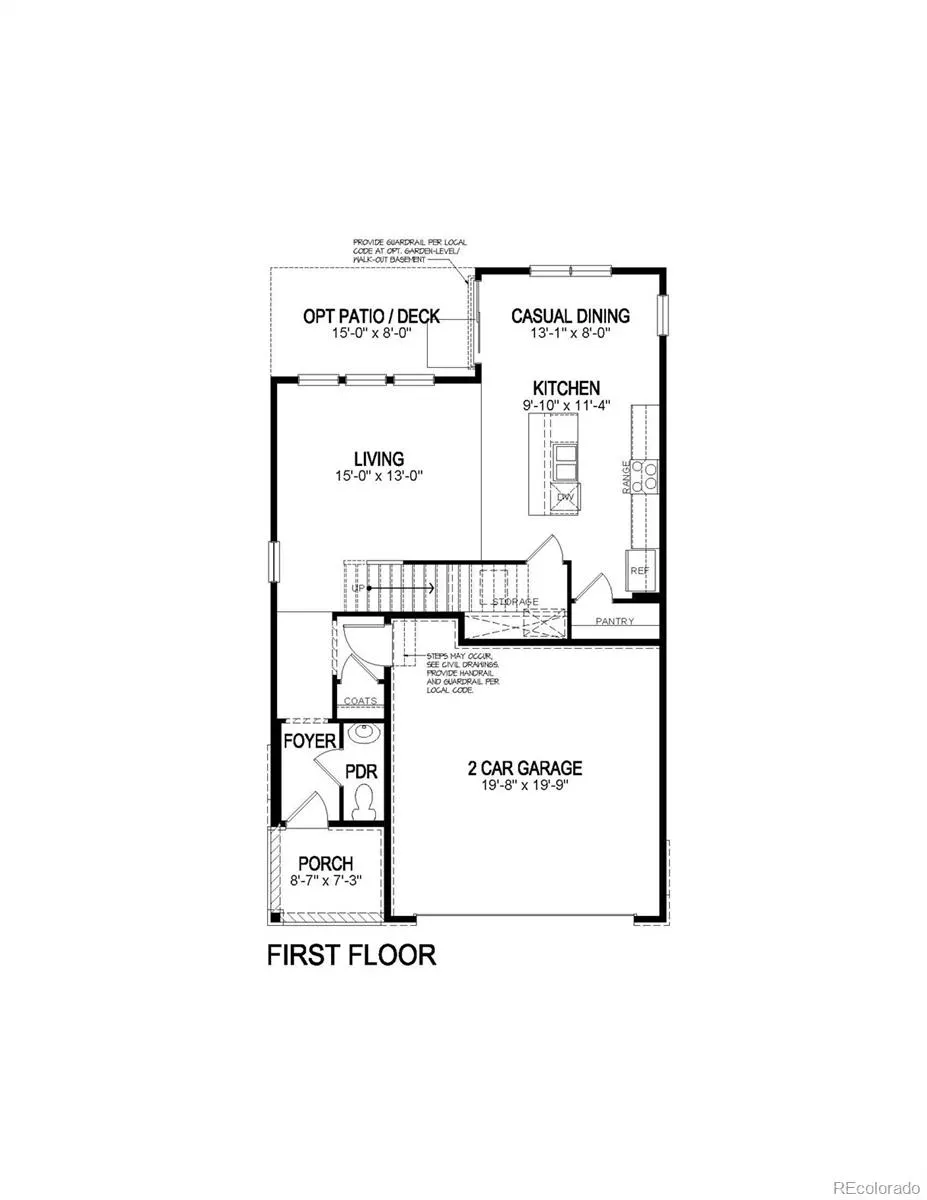
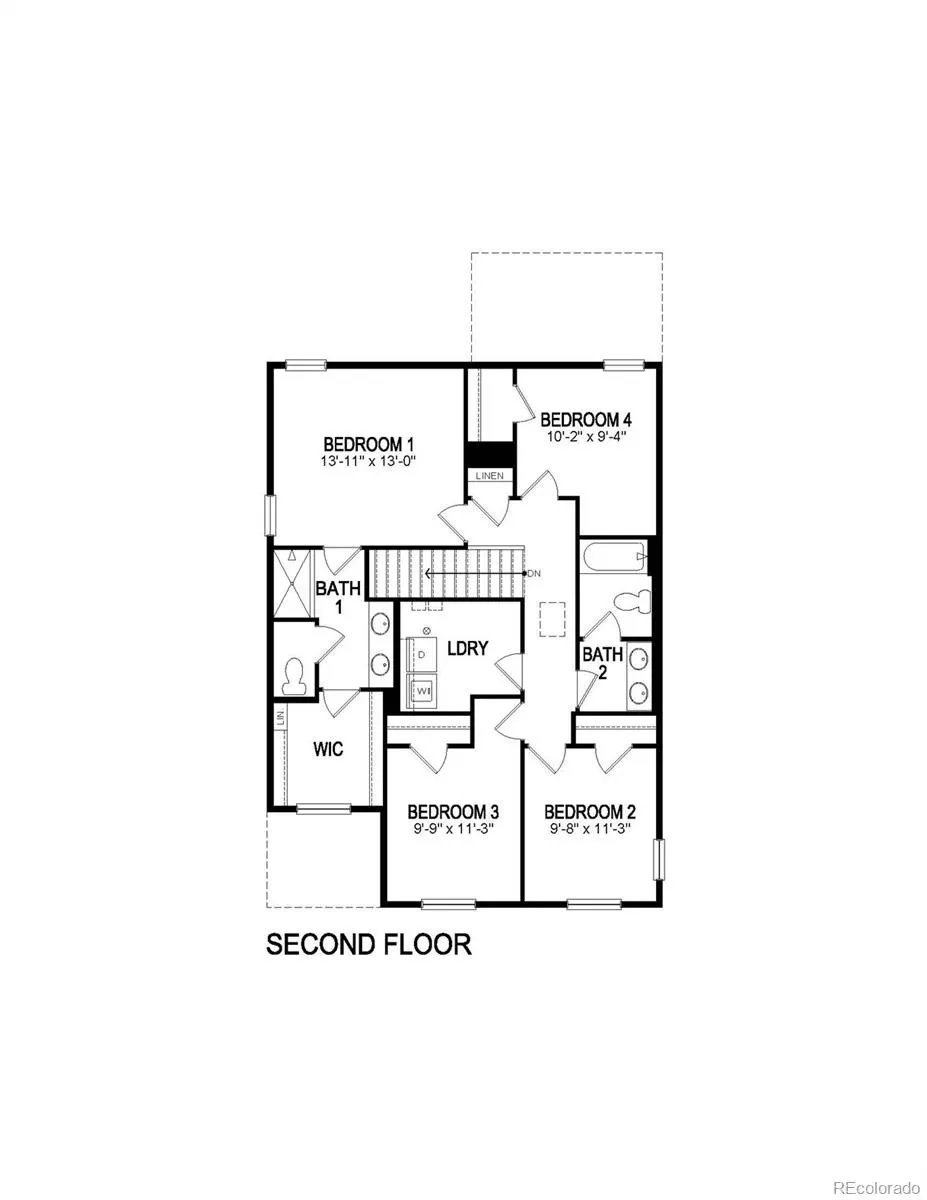
- Bedrooms4
- Full Bathrooms2
- Half Bathrooms1
- Sqr Footage1844
- Lot Size0.12 Acres
Data Source:
REColorado (MTOMLS)
Property Description
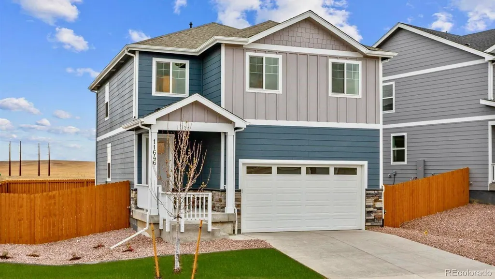
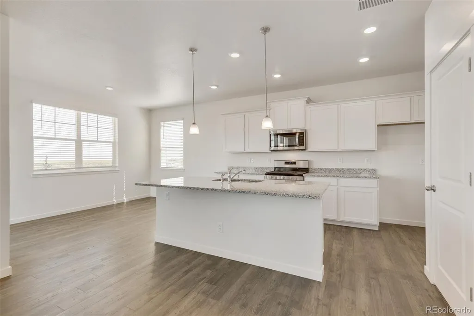
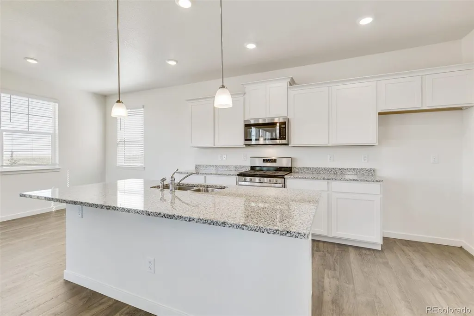
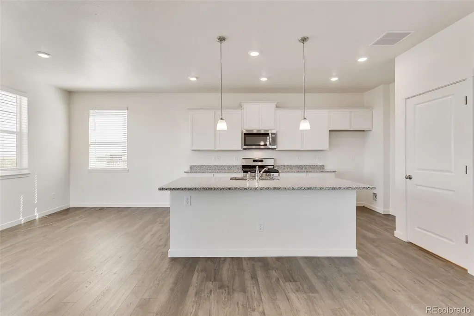
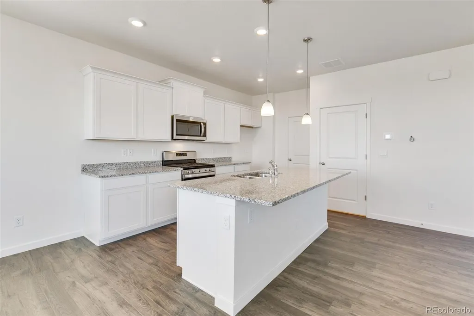
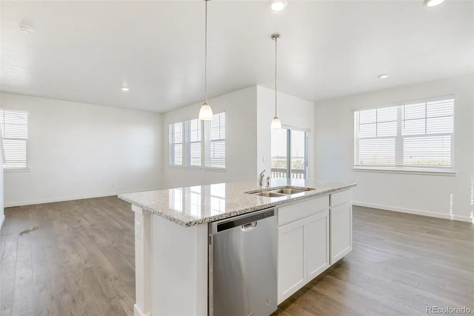
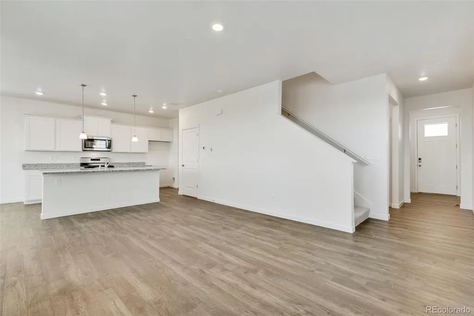
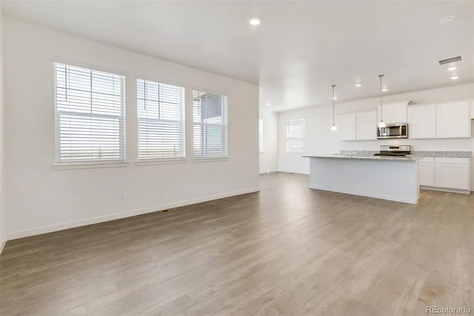
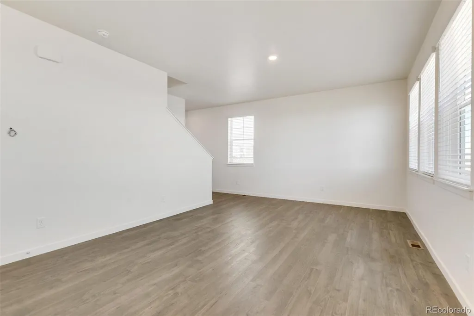
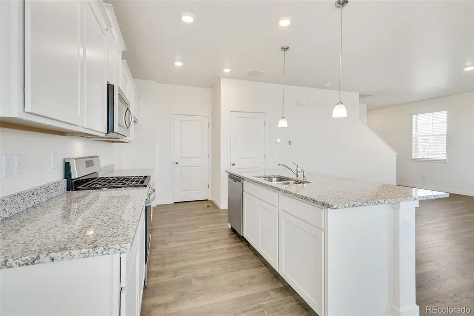
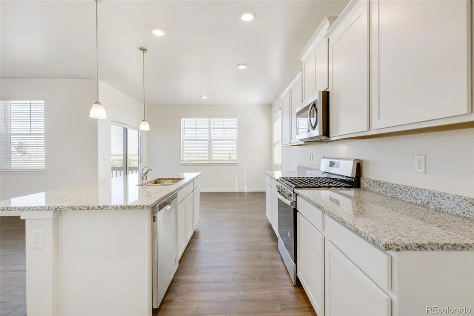
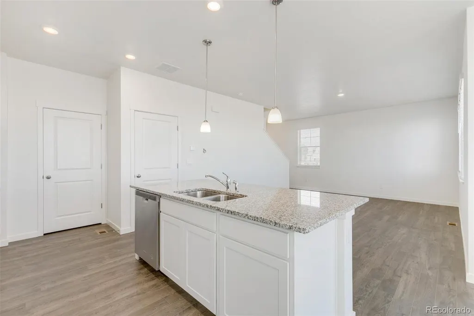
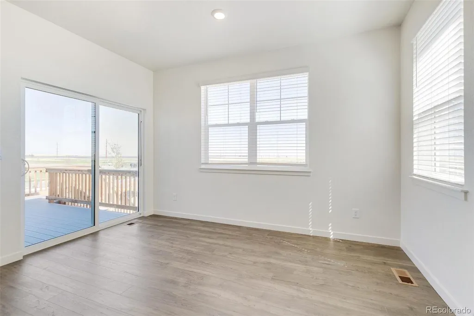
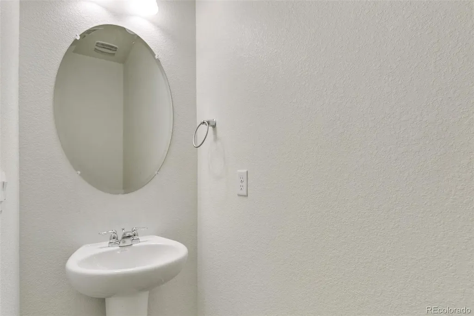
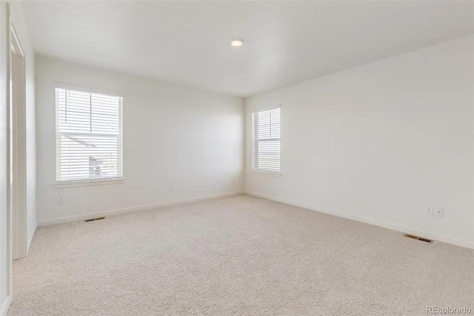
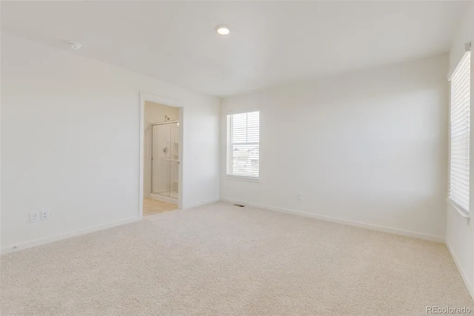
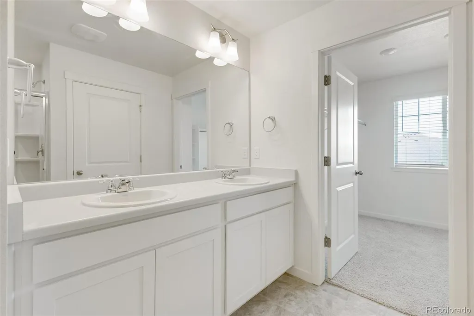
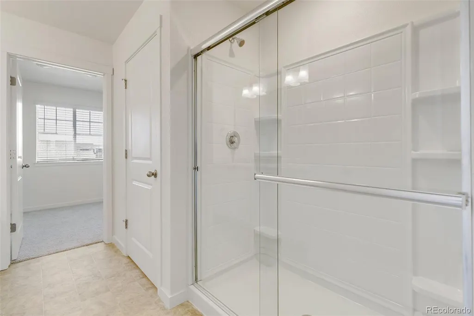
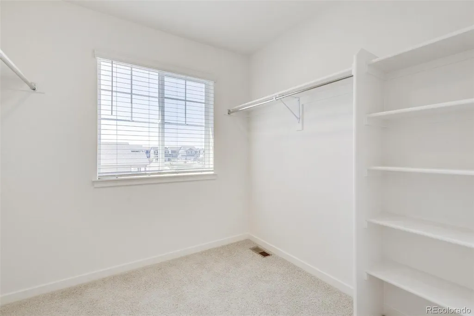
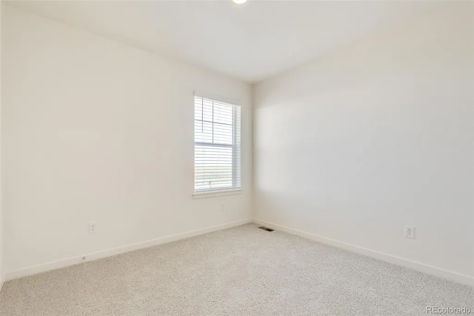
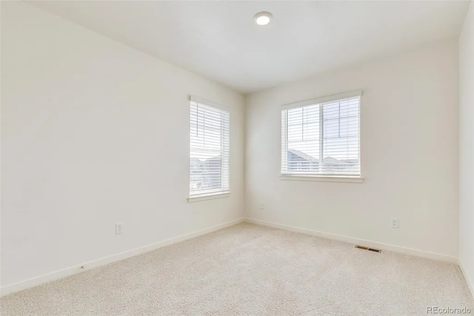
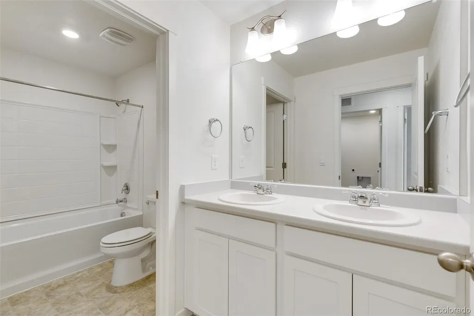
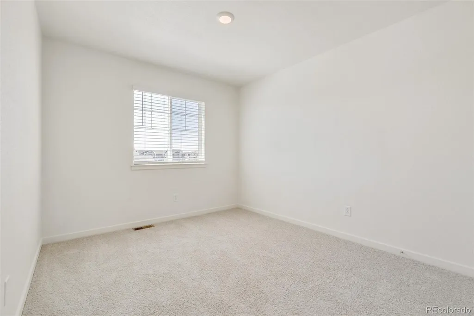
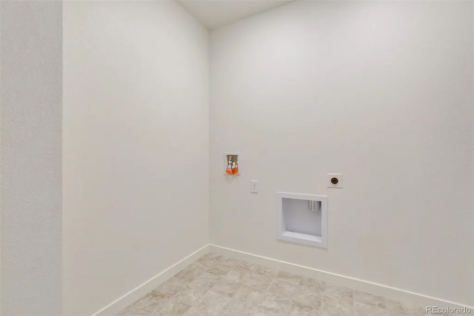
Below market rates are available with builder lender. Welcome to your dream home! This stunning Edmon floor plan boasts 4 bedrooms and 2.5 baths spread across two spacious stories. The kitchen features stylish white cabinets, gas stove, and quartz countertops. The inclusion of a tankless water heater ensures an efficient supply of hot water while promoting energy efficiency. What sets the Edmon Plan apart is its smart home technology, allowing you to control and monitor various aspects of your home with ease. Don't miss out on this wonderful home! ***Estimated Delivery Date: October. Photos are representative and not of actual property***
| Elementary School | Middle School | High School |
|---|---|---|
| Meadow Ridge Elementary School | Weld Central Middle School | Weld Central High School |
| Price History | |
|---|---|
| 8/11/2026 | Listed $500,000 |
General Features
| Sewer | Public Sewer |
|---|---|
| Heating | Forced Air,Natural Gas |
| Cooling | Central Air |
| Utilities | Cable Available,Electricity Connected,Internet Access (Wired),Natural Gas Connected,Phone Available |
| Possession | Closing/DOD |
| Roof | Shingle |
| Appliances | Dishwasher,Disposal,Range,Self Cleaning Oven,Sump Pump,Tankless Water Heater |
| Zoning | RES |
| Garage Spaces | 2 |
| Association Fee Includes | Maintenance Grounds |
| Architectural Style | Traditional |
| Security Features | Smoke Detector(s),Video Doorbell |
| Construction Materials | Cement Siding,Concrete,Frame |
| Exclusions | N/A |
| Year Built | 2026 |
| Levels | Two |
| Property Subtype | Single Family Residence |
| Tax Year | 2025 |
| Ownership | Builder |
| Assoc Fee Paid Per | None |
| County | Weld |
| Property Type | Residential |
| HOA | Yes |
| Attached Garage | Yes |
| Subdivision Name | Silver Peaks |
| Full Baths | 1 |
| Status | Active |
| Directions | East on 168th Street,take a left on King Street,then take a right on Gareth Ln and the sales office is directly on the left. 738 Gareth Lane Lochbuie,CO |
| High School | Weld Central |
| City | Lochbuie |
| Association Name | STC Metro District 1-2 |
| Senior Community Y/N | No |
| High School District | Weld County RE 3-J |
| Lot Size Units | Square Feet |
| Lot Size Square Feet | 5400 |
| Listing Terms | 1031 Exchange,Cash,Conventional,FHA,VA Loan |
| Elementary School | Meadow Ridge |
| Tax Annual Amount | 1834 |
| Home Warranty Y/N | Yes |
| Middle/Junior High School | Weld Central |
| Property Condition | Under Construction |
| Structure Type | House |
| AssociationName2 | South Beebe Metro District |
| Builder Name | D.R. Horton,Inc |
| Standard Status | Active |
| Middle/Junior School District | Weld County RE 3-J |
| Elementary School District | Weld County RE 3-J |
Interior Features
| Interior Amenities | Kitchen Island,Quartz Counters,Radon Mitigation System,Smart Thermostat,Walk-In Closet(s) |
|---|---|
| Basement | Crawl Space,Sump Pump |
| Flooring | Carpet,Laminate,Tile |
| Basement (Y/N) | No |
| Above Grade Finished Area | 1844 |
| Half Baths | 1 |
| 3/4 Baths | 1 |
| Total Bedrooms | 4 |
| Main Level Bathrooms | 1 |
| Total Baths | 3 |
Exterior Features
| Exterior Amenities | Private Yard,Rain Gutters |
|---|---|
| Fencing | Partial |
| Parking Features | Concrete,Smart Garage Door |
| Lot Features | Sprinklers In Front |
| Total Parking | 2 |
| Lot Size Area | 5400 |
| Foundation Details | Concrete Perimeter |
| Building Area Total | 1844 |
| Lot Size Acres | 0.12 |
| Builder Model | Edmon |
Amenities
- Foreclosure
- Views
- Short Sale
- New Construction
- Adult 55+
- Lease To Own
- No HOA Fees
- Furnished
- Primary On Main
- Air Conditioning
- Seller Finance
- Green
- Fixer Upper
- Horse
- Golf
- Fireplace
- Deck
- Garage
- Basement
- Pool
Property vs Single Family Average in 80603
Price
Taxes
Year Built
Visits
In The Neighborhood
New Construction
Lochbuie
$ 490,000
- Type
- Single Family
- Size
- 2,125 SqFt
- Rooms
- 4 Beds + 2.5 Baths
 D.R. Horton Realty, LLC #1898637
New Construction
Lochbuie
$ 450,000
- Type
- Single Family
- Size
- 1,291 SqFt
- Rooms
- 3 Beds + 2 Baths
D.R. Horton Realty, LLC #3246484
Eco Friendly
Lochbuie
$ 449,000
- Type
- Single Family
- Size
- 1,264 SqFt
- Rooms
- 3 Beds + 2 Baths
PAK Home Realty #8597938
Reduced
Brighton
$ 469,000
- Type
- Single Family
- Size
- 3,860 SqFt
- Rooms
- 3 Beds + 2.5 Baths
The Agency - Denver #5061933
Reduced
Lochbuie
$ 534,900
- Type
- Single Family
- Size
- 2,546 SqFt
- Rooms
- 4 Beds + 2.5 Baths
D.R. Horton Realty, LLC #6862942
Lochbuie
$ 585,000
- Type
- Single Family
- Size
- 2,679 SqFt
- Rooms
- 5 Beds + 3 Baths
PAK Home Realty #3439790
Reduced
Brighton
$ 499,900
- Type
- Single Family
- Size
- 2,156 SqFt
- Rooms
- 4 Beds + 2.5 Baths
Megastar Realty #2636702
Reduced
Brighton
$ 499,700
- Type
- Single Family
- Size
- 2,579 SqFt
- Rooms
- 5 Beds + 2.5 Baths
Keller Williams Preferred Realty #6587062
Reduced
Brighton
$ 475,000
- Type
- Single Family
- Size
- 2,696 SqFt
- Rooms
- 5 Beds + 3 Baths
Orchard Brokerage LLC #5810472
Reduced
Brighton
$ 472,000
- Type
- Single Family
- Size
- 2,285 SqFt
- Rooms
- 4 Beds + 2.5 Baths
RE/MAX Nexus #6478703

